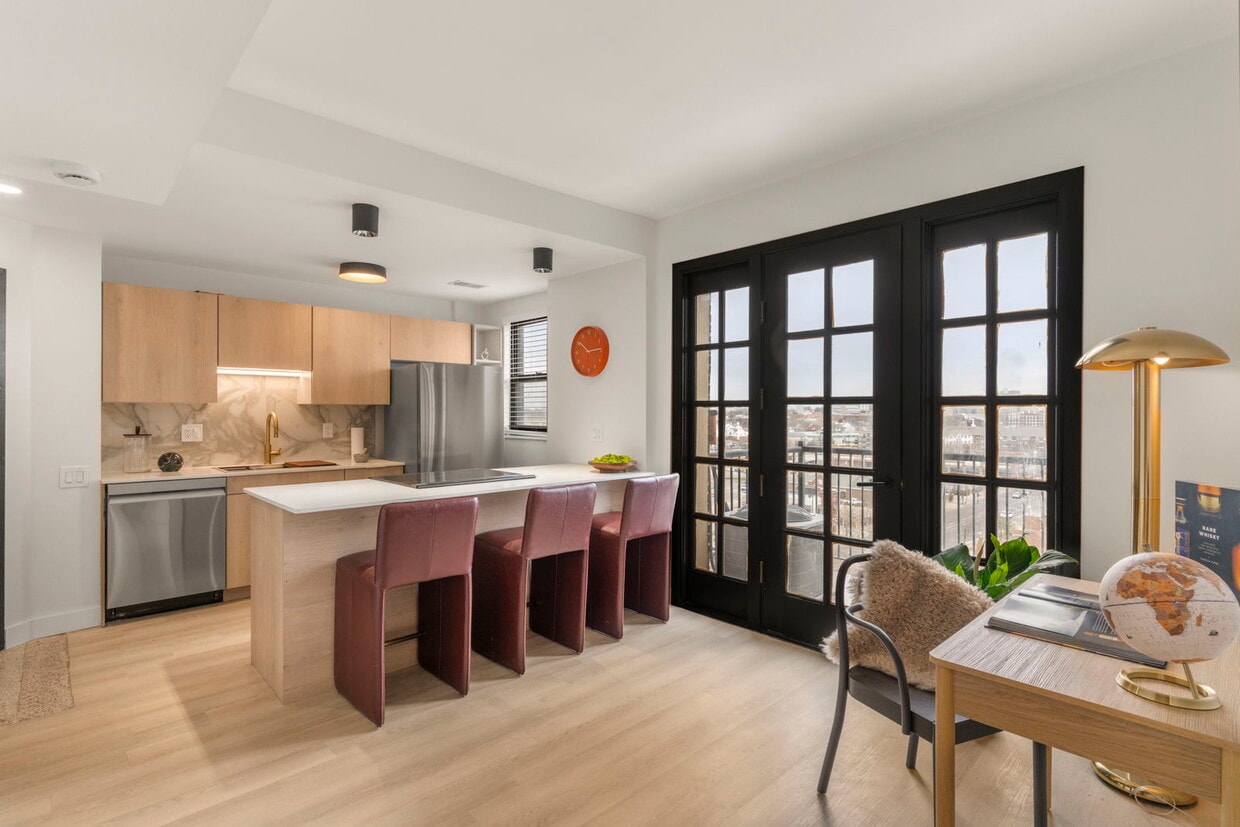
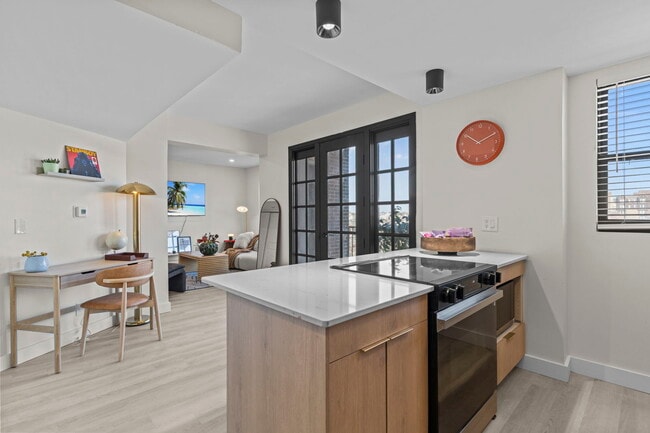
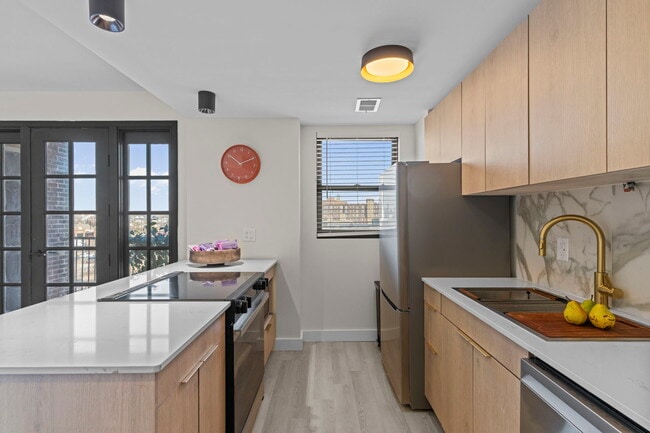
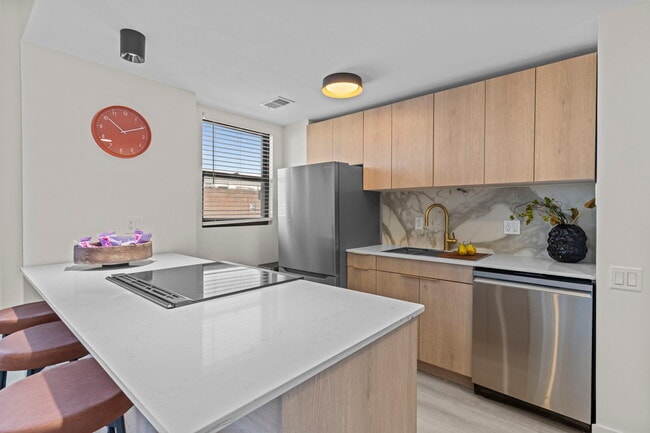
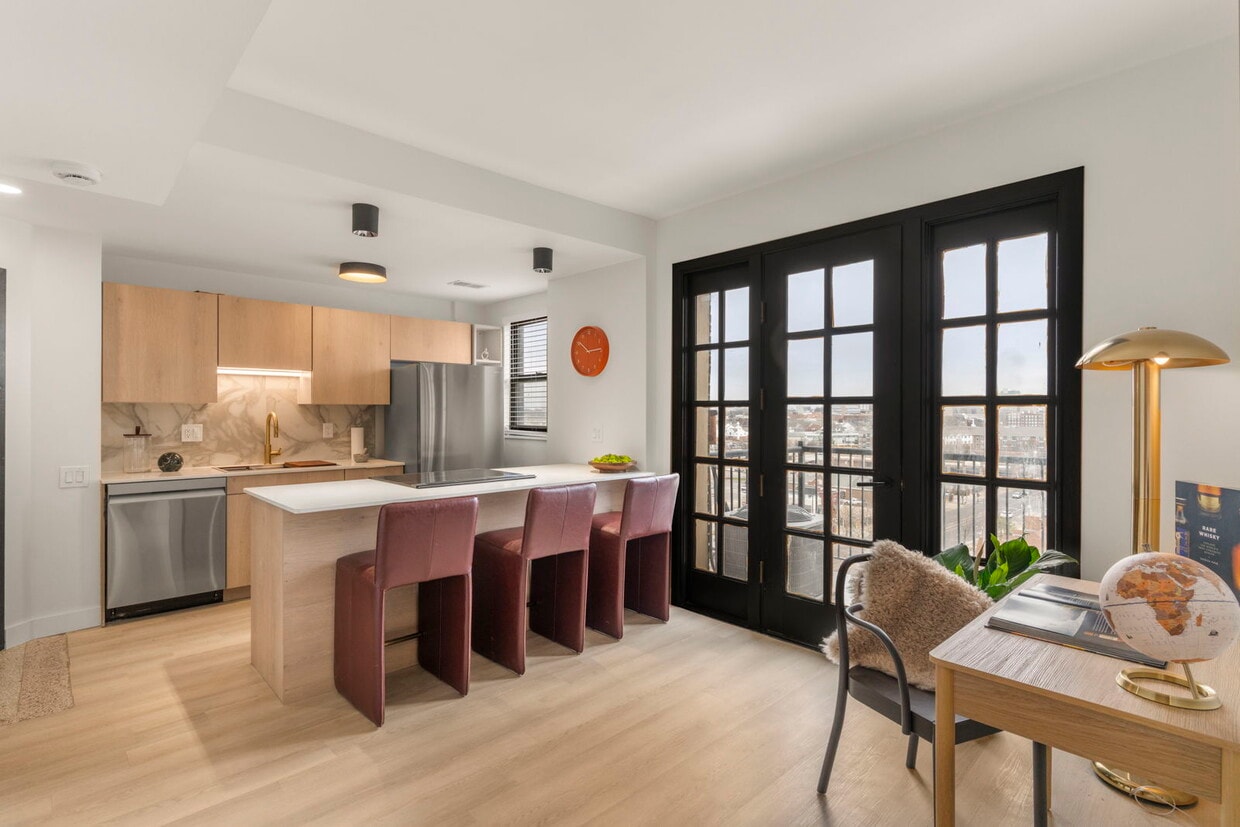
Located at 4166 Lindell Blvd in St. Louis's vibrant Central West End neighborhood, this thoughtfully designed two-bedroom, one-bathroom unit offers a clean, contemporary aesthetic across a well-utilized single floor. Light hardwood flooring flows throughout, tying together each room with a warm, cohesive feel. The galley-style kitchen is a standout feature, outfitted with flat-front light wood cabinetry, a marble-look tile backsplash, white quartz countertops, and gold-toned fixtures including a sleek faucet and hardware. Stainless steel appliances and under-cabinet lighting complete the modern, functional design. Natural light enters through a window at the end of the kitchen corridor. The living area is bright and open, with recessed lighting and white walls that create an airy atmosphere. The primary bedroom benefits from multiple windows on two walls, allowing for generous natural light, and includes a ceiling fan. The second bedroom is equally well-lit with its own ceiling fan and convenient access to an in-unit washer and dryer. The bathroom features large-format hexagonal floor tile, marble-look shower surround, a wood-toned vanity, and gold fixtures, offering a refined and cohesive design. The entry is seamlessly integrated into the kitchen area, maintaining an efficient and uncluttered layout throughout.
-
-
Matterport 3D Exterior
-
The Harper (Formerly The Leonardo)
4166 Lindell Blvd,
Saint Louis,
MO
63108
-
Monthly Rent
$1,495 - $2,000
-
Bedrooms
1 - 2 bd
-
Bathrooms
1 ba
-
Square Feet
750 - 975 sq ft

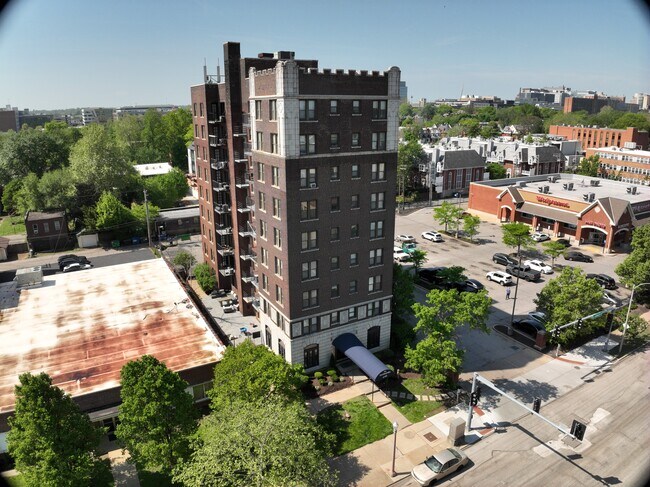
There is a particular quality to a well-considered building — the way a lobby greets you before anyone says a word, the way a residence holds the light in the afternoon. The Harper was designed for people who notice these things. THE RESIDENCES Each one- and two-bedroom residence at The Harper is finished with the kind of materials that earn their keep over time: quartz island kitchens fitted with Samsung Bespoke appliances, marble backsplashes, and brushed gold fixtures that catch the morning light. Floor-to-ceiling French doors open the living space outward, making the room feel larger than any measurement could convey. Closets are built-in and purposeful. The washer and dryer are in-unit. Bulk Spectrum Wi-Fi and cable are included — the infrastructure of a connected life, quietly handled. THE BUILDING The Harper is a nine-story boutique building on Lindell Boulevard, and the common spaces carry the same intention as the residences themselves. The lobby is scented, softly scored with ambient music, and hung with original artwork — a threshold rather than a corridor. Every entry point is secured. Brass plaques mark each residence door. A private courtyard offers a place to step outside without stepping away. Gated parking, bike storage, a dog run, and a fitness room round out the amenities — several of which are completing their finishing touches and opening soon. HARPER HOUSE SERVICES Residents of The Harper have access to Harper House — a curated roster of vetted, on-demand service providers available without contracts or commitments. In-home cleaning on a weekly or bi-weekly schedule. Dry cleaning picked up and returned through the lobby. Dog walking and pet care. Mobile car detailing. In-home wellness sessions. These are not afterthoughts; they are the building's way of returning time to the people who live here. THE NEIGHBORHOOD Central West End places The Harper at the center of one of St. Louis's most walkable and storied neighborhoods. Barnes-Jewish Hospital and the Washington University School of Medicine are a nine-minute walk; SLU Hospital is minutes beyond that. Forest Park — 1,300 acres, one of the largest urban parks in the country — sits 0.8 miles away, an easy twelve-minute walk. Euclid Avenue's dining is essentially at the door: Niche, Kaldi's, Brasserie, Shake Shack. City Foundry STL is minutes away. Whole Foods is a five-minute drive. Fully furnished corporate residences are available for professional and medical tenants, coordinated directly with hospital GME offices, university housing programs, and corporate relocation. Three-month minimum. Monthly fees: Spectrum Wi-Fi + cable $70 · RUBS utilities $35 Pets welcome — $20/mo per pet optional Gated parking — $50/mo per vehicle Optional A $300 non-refundable booking fee is due after approval — never at application. All-electric building (Ameren Missouri).
Highlights
- Walker's Paradise
- Furnished Units Available
- Floor to Ceiling Windows
- Bay Window
- Dry Cleaning Service
- Walk To Campus
- Porch
- Deck
- Office
Pricing & Floor Plans

Fees and Policies
The fees listed below are community-provided and may exclude utilities or add-ons. All payments are made directly to the property and are non-refundable unless otherwise specified.
-
One-Time Basics
-
Due at Move-In
-
Booking FeeCharged per unit.$300
-
-
Due at Move-In
-
Dogs
-
One-Time Pet FeeCharged per pet.$20 / mo
Pet interview, Spayed/Neutered -
-
Cats
-
One-Time Pet FeeCharged per pet.$20 / mo
Pet interview, Spayed/Neutered -
-
Surface Lot
-
Parking FeeMax of 1. Charged per vehicle.$50 - $50 / mo
CommentsMax of 1Read More Read Less -
Property Fee Disclaimer: Based on community-supplied data and independent market research. Subject to change without notice. May exclude fees for mandatory or optional services and usage-based utilities.
Details
Utilities Included
-
Water
-
Trash Removal
-
Sewer
Lease Options
-
Short term lease
Property Information
-
Built in 1922
-
34 units/9 stories
-
Furnished Units Available
Matterport 3D Tours
About The Harper (Formerly The Leonardo)
There is a particular quality to a well-considered building — the way a lobby greets you before anyone says a word, the way a residence holds the light in the afternoon. The Harper was designed for people who notice these things. THE RESIDENCES Each one- and two-bedroom residence at The Harper is finished with the kind of materials that earn their keep over time: quartz island kitchens fitted with Samsung Bespoke appliances, marble backsplashes, and brushed gold fixtures that catch the morning light. Floor-to-ceiling French doors open the living space outward, making the room feel larger than any measurement could convey. Closets are built-in and purposeful. The washer and dryer are in-unit. Bulk Spectrum Wi-Fi and cable are included — the infrastructure of a connected life, quietly handled. THE BUILDING The Harper is a nine-story boutique building on Lindell Boulevard, and the common spaces carry the same intention as the residences themselves. The lobby is scented, softly scored with ambient music, and hung with original artwork — a threshold rather than a corridor. Every entry point is secured. Brass plaques mark each residence door. A private courtyard offers a place to step outside without stepping away. Gated parking, bike storage, a dog run, and a fitness room round out the amenities — several of which are completing their finishing touches and opening soon. HARPER HOUSE SERVICES Residents of The Harper have access to Harper House — a curated roster of vetted, on-demand service providers available without contracts or commitments. In-home cleaning on a weekly or bi-weekly schedule. Dry cleaning picked up and returned through the lobby. Dog walking and pet care. Mobile car detailing. In-home wellness sessions. These are not afterthoughts; they are the building's way of returning time to the people who live here. THE NEIGHBORHOOD Central West End places The Harper at the center of one of St. Louis's most walkable and storied neighborhoods. Barnes-Jewish Hospital and the Washington University School of Medicine are a nine-minute walk; SLU Hospital is minutes beyond that. Forest Park — 1,300 acres, one of the largest urban parks in the country — sits 0.8 miles away, an easy twelve-minute walk. Euclid Avenue's dining is essentially at the door: Niche, Kaldi's, Brasserie, Shake Shack. City Foundry STL is minutes away. Whole Foods is a five-minute drive. Fully furnished corporate residences are available for professional and medical tenants, coordinated directly with hospital GME offices, university housing programs, and corporate relocation. Three-month minimum. Monthly fees: Spectrum Wi-Fi + cable $70 · RUBS utilities $35 Pets welcome — $20/mo per pet optional Gated parking — $50/mo per vehicle Optional A $300 non-refundable booking fee is due after approval — never at application. All-electric building (Ameren Missouri).
The Harper (Formerly The Leonardo) is an apartment community located in St. Louis City County and the 63108 ZIP Code. This area is served by the St. Louis City School District attendance zone.
Contact
Community Amenities
Fitness Center
Laundry Facilities
Furnished Units Available
Elevator
Concierge
Controlled Access
Gated
Community-Wide WiFi
Property Services
- Community-Wide WiFi
- Wi-Fi
- Laundry Facilities
- Controlled Access
- Concierge
- Video Patrol
- Furnished Units Available
- Dry Cleaning Service
- Laundry Service
- Maid Service
- Online Services
- Guest Apartment
- Pet Care
- Car Wash Area
- Public Transportation
Shared Community
- Elevator
- Lounge
- Vintage Building
- Corporate Suites
Fitness & Recreation
- Fitness Center
- Bicycle Storage
Outdoor Features
- Gated
- Fenced Lot
- Courtyard
- Picnic Area
- Dog Park
Student Features
- Individual Locking Bedrooms
- Private Bathroom
- Shuttle To Campus
- Walk To Campus
- Individual Leases Available
Apartment Features
Washer/Dryer
Air Conditioning
Dishwasher
Washer/Dryer Hookup
High Speed Internet Access
Hardwood Floors
Island Kitchen
Granite Countertops
Indoor Features
- High Speed Internet Access
- Wi-Fi
- Washer/Dryer
- Washer/Dryer Hookup
- Air Conditioning
- Heating
- Ceiling Fans
- Smoke Free
- Cable Ready
- Storage Space
- Tub/Shower
- Intercom
- Sprinkler System
- Framed Mirrors
Kitchen Features & Appliances
- Dishwasher
- Disposal
- Granite Countertops
- Stainless Steel Appliances
- Island Kitchen
- Eat-in Kitchen
- Kitchen
- Microwave
- Oven
- Range
- Refrigerator
- Freezer
- Breakfast Nook
- Instant Hot Water
- Quartz Countertops
Model Details
- Hardwood Floors
- Tile Floors
- Vinyl Flooring
- Dining Room
- Office
- Bay Window
- Views
- Linen Closet
- Furnished
- Double Pane Windows
- Window Coverings
- Large Bedrooms
- Floor to Ceiling Windows
- Balcony
- Patio
- Porch
- Deck
Central West End’s European vibe is on display everywhere you look, from the classic architecture and layout to the charming parks and gardens to the open-air cafes and bistros that line the streets. The most dominant landmark is the sprawling Forest Park with its trails, sports facilities, lush greenery, and famous zoo – it’s a perfect community backyard for the families and urban professionals who call CWE home. The neighborhood’s elaborate Halloween celebrations and Labor Day Greek Festival are immensely popular, drawing people from all over the city. Art galleries and performance venues are popular draws as well, and the neighborhood enjoys a healthy yet subdued nightlife scene.
While located at the heart of one of the region’s biggest cities, Central West End is mostly residential, with most of the landscape filled with single-family homes. Apartments tend to be very affordable, and rental houses tend to be quite reasonable as well.
Learn more about living in Central West EndCompare neighborhood and city base rent averages by bedroom.
| Central West End | Saint Louis, MO | |
|---|---|---|
| Studio | $1,033 | $1,019 |
| 1 Bedroom | $1,492 | $1,156 |
| 2 Bedrooms | $1,907 | $1,389 |
| 3 Bedrooms | $3,055 | $1,644 |
- Community-Wide WiFi
- Wi-Fi
- Laundry Facilities
- Controlled Access
- Concierge
- Video Patrol
- Furnished Units Available
- Dry Cleaning Service
- Laundry Service
- Maid Service
- Online Services
- Guest Apartment
- Pet Care
- Car Wash Area
- Public Transportation
- Elevator
- Lounge
- Vintage Building
- Corporate Suites
- Gated
- Fenced Lot
- Courtyard
- Picnic Area
- Dog Park
- Fitness Center
- Bicycle Storage
- Individual Locking Bedrooms
- Private Bathroom
- Shuttle To Campus
- Walk To Campus
- Individual Leases Available
- High Speed Internet Access
- Wi-Fi
- Washer/Dryer
- Washer/Dryer Hookup
- Air Conditioning
- Heating
- Ceiling Fans
- Smoke Free
- Cable Ready
- Storage Space
- Tub/Shower
- Intercom
- Sprinkler System
- Framed Mirrors
- Dishwasher
- Disposal
- Granite Countertops
- Stainless Steel Appliances
- Island Kitchen
- Eat-in Kitchen
- Kitchen
- Microwave
- Oven
- Range
- Refrigerator
- Freezer
- Breakfast Nook
- Instant Hot Water
- Quartz Countertops
- Hardwood Floors
- Tile Floors
- Vinyl Flooring
- Dining Room
- Office
- Bay Window
- Views
- Linen Closet
- Furnished
- Double Pane Windows
- Window Coverings
- Large Bedrooms
- Floor to Ceiling Windows
- Balcony
- Patio
- Porch
- Deck
| Monday | By Appointment |
|---|---|
| Tuesday | By Appointment |
| Wednesday | By Appointment |
| Thursday | By Appointment |
| Friday | By Appointment |
| Saturday | By Appointment |
| Sunday | By Appointment |
| Colleges & Universities | Distance | ||
|---|---|---|---|
| Colleges & Universities | Distance | ||
| Drive: | 3 min | 1.1 mi | |
| Drive: | 4 min | 1.9 mi | |
| Drive: | 4 min | 2.0 mi | |
| Drive: | 8 min | 4.1 mi |


 The GreatSchools Rating helps parents compare schools within a state based on a variety of school quality indicators and provides a helpful picture of how effectively each school serves all of its students. Ratings are on a scale of 1 (below average) to 10 (above average) and can include test scores, college readiness, academic progress, advanced courses, equity, discipline and attendance data. We also advise parents to visit schools, consider other information on school performance and programs, and consider family needs as part of the school selection process.
View GreatSchools Rating Methodology
Data provided by GreatSchools.org © 2026. All rights reserved.
Scores provided by
 What do Walkability, Transit, Drivability, and Bikeability mean?
Walkability measures the walking distance to day-to-day needs.
Transit measures access to public transportation.
Drivability measures congestion, parking availability, and access to major roads.
Bikeability measures the suitability for cycling.
How It Works
What do Walkability, Transit, Drivability, and Bikeability mean?
Walkability measures the walking distance to day-to-day needs.
Transit measures access to public transportation.
Drivability measures congestion, parking availability, and access to major roads.
Bikeability measures the suitability for cycling.
How It Works
Traffic
BusyAirport
CalmBusinesses
ActiveScores provided by
HowLoud What is a Sound Score Rating? A Sound Score Rating aggregates noise caused by vehicle traffic, airplane traffic and local sources. How It WorksThe Harper (Formerly The Leonardo) Photos
-
The Harper Two Kitchen
-
The Harper Two 2BR, 1BA - 975SF
-
-
-
-
-
-
-
Models
-
The Harper One 1BR, 1BA - 750SF
-
The Harper Two 2BR, 1BA - 975SF
This property has units with in‑unit washers and dryers, making laundry day simple for residents.
Select utilities are included in rent at this property, including water, trash removal, and sewer. Residents are responsible for any other utilities not listed.
Parking is available at this property. Fees may apply depending on the type of parking offered. Contact this property for details.
This property has one to two-bedrooms with rent ranges from $1,495/mo. to $2,000/mo.
Yes, this property welcomes pets. Breed restrictions, weight limits, and additional fees may apply. View this property's pet policy.
A good rule of thumb is to spend no more than 30% of your gross income on rent. Based on the lowest available rent of $1,495 for a one-bedroom, you would need to earn about $59,800 per year to qualify. Want to double-check your budget? Calculate how much rent you can afford with our Rent Affordability Calculator.
This property is not currently offering any rent specials. Check back soon, as promotions change frequently.
Yes! This property offers 2 Matterport 3D Tours. Explore different floor plans and see unit level details, all without leaving home.
4166 Lindell Blvd
Saint Louis, MO 63108