Map
  • Add a Property
  • Renter Tools
    • Favorites
    • Saved Searches
  • Manage Rentals
  • Apartments For Rent
  • Houses For Rent
  • Condos For Rent
  • Townhomes For Rent
  • Help Center
  • Pensacola Average Rent
  • Area Guide
  • Rent Calculator
  • Property Management Companies
English

Language

English Español
Apartments.com Logo
Manage Rentals      Sign Up / Sign In
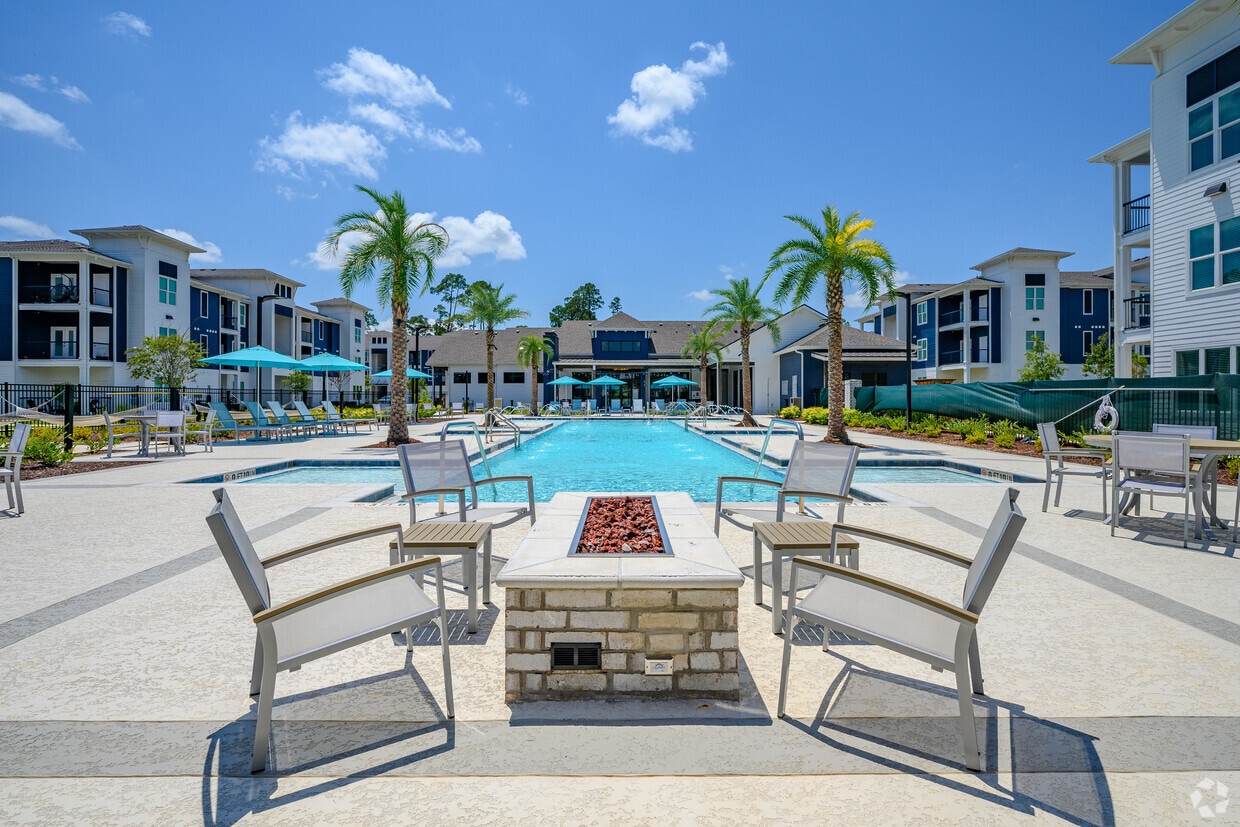
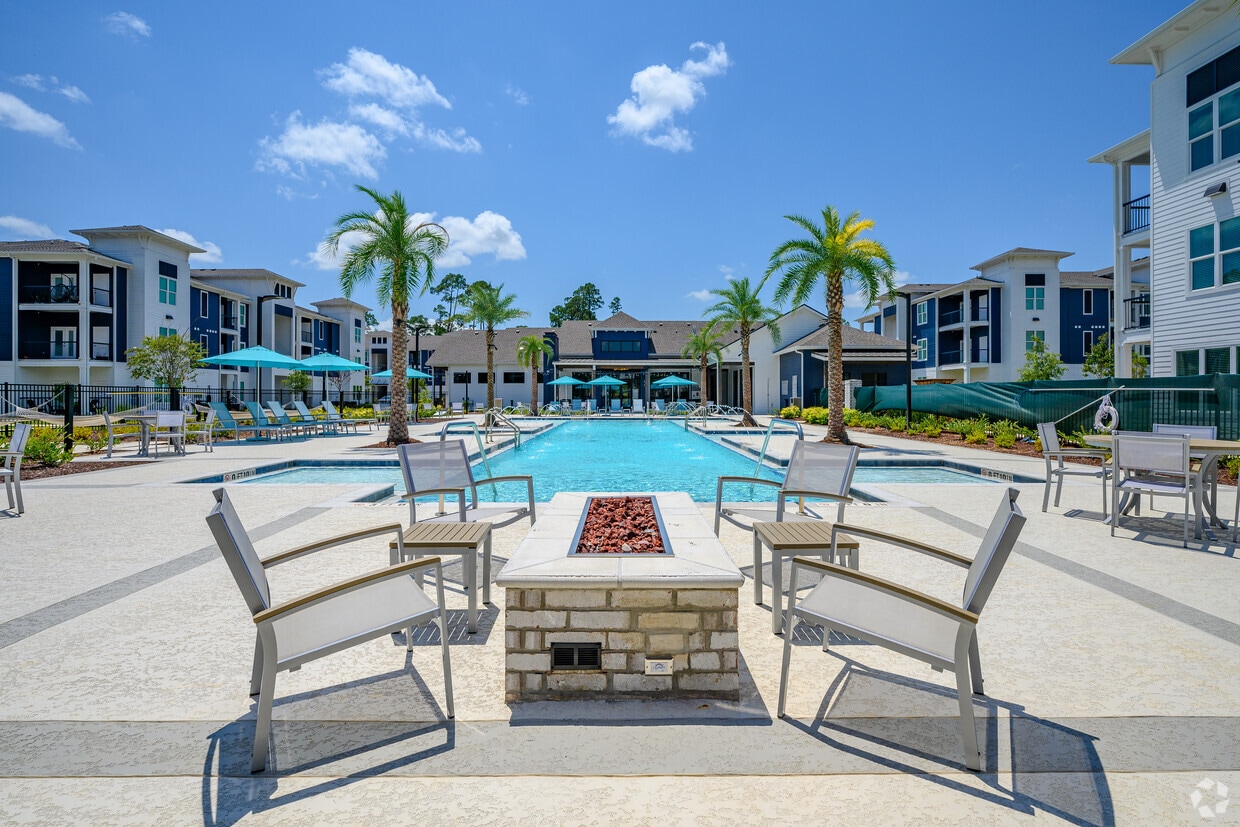
  • Pool & Outdoor Lounge Area - The Hangar
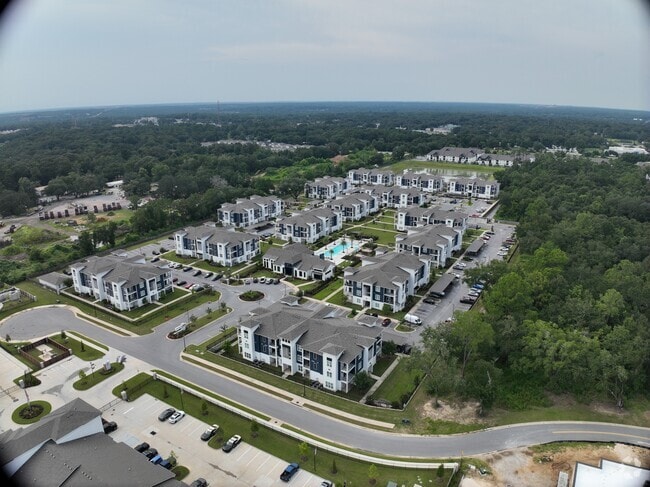
  • Matterport 3D Exterior
    3D Exterior - The Hangar
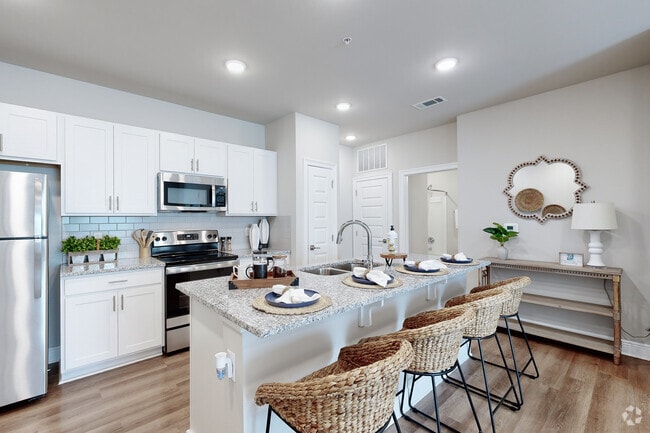
    The Rousseau: 1BR, 1BA - Kitchen - The Hangar
  • The Rousseau: 1BR, 1BA - Kitchen - The Hangar

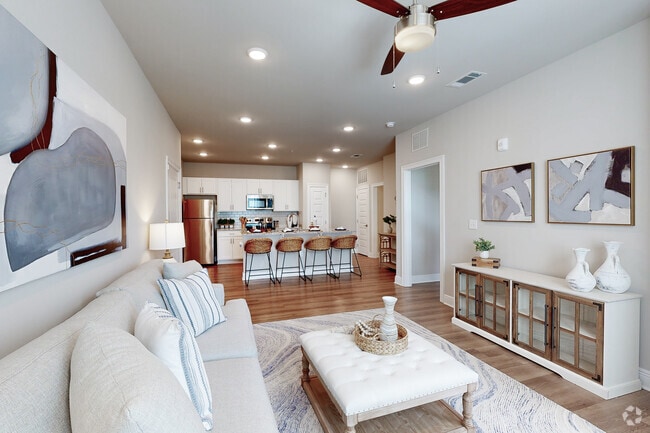
    The Rousseau: 1BR, 1BA - Living Room - The Hangar
Contact This Property
Schedule In-Person Tour

Tour Options: In-Person

Language: English

Open 8:30am - 5:30pm Today

View All Hours Office Hours Monday - Friday, 8:30am - 5:30pm Saturday & Sunday, Closed

Contact This Property

Tour Options: In-Person

Language: English

Open 8:30am - 5:30pm Today

View All Hours Office Hours Monday - Friday, 8:30am - 5:30pm Saturday & Sunday, Closed

The Hangar media gallery Unit
call 850-805-8438
Floor Plan View Body
Florida Escambia County Pensacola Ensley

The Hangar

8890 Ransley Station Blvd, Pensacola, FL 32534

4.4
Renter Rating 51 Reviews
Verified Listing CoStar Verified® Listing

This Listing has been verified by CoStar’s listing verification process, which combines internal screening and fraud detection technology. Always beware of scams.

Today
Share Listing
Favorites
850-805-8438
Property Management Company Logo
  • Monthly Rent

    $1,543 - $1,782

  • Bedrooms

    1 - 3 bd

  • Bathrooms

    1 - 2 ba

  • Square Feet

    827 - 1,368 sq ft

The Hangar
Property Management Company Logo
Share Listing
Favorites

Our pet-friendly one-, two-, and three-bedroom residences feature bright, expansive spaces complete with designer kitchens, generous walk-in closets, and private balconies perfect for catching the coastal breeze. Just beyond your door, elevate your downtime with a stunning resort-style pool, a state-of-the-art fitness center, and an upscale resident clubhouse. Perfectly positioned near Pensacola's premier shopping, top-rated dining, and beautiful Gulf coastlines, the very best of the city is right at your doorstep.

Read More

Highlights

  • Top Rated by Renters
  • Pet Washing Station
  • Pool
  • Walk-In Closets
  • Planned Social Activities
  • Pet Play Area
  • Island Kitchen
  • Dog Park
  • Gated

Pricing & Floor Plans

filter results by bedrooms
Cost Calculator: Estimate your monthly and one-time fees.
The Sundown
Starting at $1,543 2 Beds 2 Baths 1,166 Sq Ft
Matterport 3D Tour
18 Available units
Unit
Base Price
Sq Ft
Availability
Unit Details
  • Unit 1032
    price $1,543
    square feet 1,166
    availibility Now
  • Unit 0611
    price $1,543
    square feet 1,166
    availibility Now
  • Unit 1432
    price $1,574
    square feet 1,166
    availibility Now
  • Unit 1421
    price $1,574
    square feet 1,166
    availibility Now
  • Unit 1018
    price $1,574
    square feet 1,166
    availibility Now
  • Unit 0718
    price $1,574
    square feet 1,166
    availibility Now
  • Unit 0822
    price $1,574
    square feet 1,166
    availibility Now
  • Unit 0511
    price $1,574
    square feet 1,166
    availibility Now
  • Unit 0437
    price $1,574
    square feet 1,166
    availibility Now
  • Unit 0612
    price $1,574
    square feet 1,166
    availibility Now
  • Unit 0632
    price $1,574
    square feet 1,166
    availibility Now
  • Unit 0618
    price $1,574
    square feet 1,166
    availibility Now
  • Unit 1037
    price $1,550
    square feet 1,166
    availibility Sep 28
  • Unit 0427
    price $1,550
    square feet 1,166
    availibility Oct 2
  • Unit 0331
    price $1,550
    square feet 1,166
    availibility Oct 8
  • Unit 1132
    price $1,550
    square feet 1,166
    availibility Oct 12
  • Unit 0327
    price $1,550
    square feet 1,166
    availibility Oct 16
  • Unit 1121
    price $1,550
    square feet 1,166
    availibility Nov 7

The Hollywood
Starting at $1,747 3 Beds 2 Baths 1,368 Sq Ft
Matterport 3D Tour
7 Available units
Unit
Base Price
Sq Ft
Availability
Unit Details
  • Unit 1231
    price $1,747
    square feet 1,368
    availibility Now
  • Unit 1217
    price $1,747
    square feet 1,368
    availibility Now
  • Unit 1221
    price $1,782
    square feet 1,368
    availibility Now
  • Unit 1228
    price $1,782
    square feet 1,368
    availibility Now
  • Unit 0931
    price $1,782
    square feet 1,368
    availibility Now
  • Unit 0932
    price $1,767
    square feet 1,368
    availibility Oct 14
  • Unit 0937
    price $1,767
    square feet 1,368
    availibility Nov 11

The Phoenix
Call for Rent 1 Bed 1 Bath 827 Sq Ft
Available Soon
Matterport 3D Tour
The Phoenix
Call for Rent 1 Bed 1 Bath 827 Sq Ft
Available Soon
Matterport 3D Tour
The Sundown
Starting at $1,543 2 Beds 2 Baths 1,166 Sq Ft
Matterport 3D Tour
18 Available units
Unit
Base Price
Sq Ft
Availability
Unit Details
  • Unit 1032
    price $1,543
    square feet 1,166
    availibility Now
  • Unit 0611
    price $1,543
    square feet 1,166
    availibility Now
  • Unit 1432
    price $1,574
    square feet 1,166
    availibility Now
  • Unit 1421
    price $1,574
    square feet 1,166
    availibility Now
  • Unit 1018
    price $1,574
    square feet 1,166
    availibility Now
  • Unit 0718
    price $1,574
    square feet 1,166
    availibility Now
  • Unit 0822
    price $1,574
    square feet 1,166
    availibility Now
  • Unit 0511
    price $1,574
    square feet 1,166
    availibility Now
  • Unit 0437
    price $1,574
    square feet 1,166
    availibility Now
  • Unit 0612
    price $1,574
    square feet 1,166
    availibility Now
  • Unit 0632
    price $1,574
    square feet 1,166
    availibility Now
  • Unit 0618
    price $1,574
    square feet 1,166
    availibility Now
  • Unit 1037
    price $1,550
    square feet 1,166
    availibility Sep 28
  • Unit 0427
    price $1,550
    square feet 1,166
    availibility Oct 2
  • Unit 0331
    price $1,550
    square feet 1,166
    availibility Oct 8
  • Unit 1132
    price $1,550
    square feet 1,166
    availibility Oct 12
  • Unit 0327
    price $1,550
    square feet 1,166
    availibility Oct 16
  • Unit 1121
    price $1,550
    square feet 1,166
    availibility Nov 7

The Hollywood
Starting at $1,747 3 Beds 2 Baths 1,368 Sq Ft
Matterport 3D Tour
7 Available units
Unit
Base Price
Sq Ft
Availability
Unit Details
  • Unit 1231
    price $1,747
    square feet 1,368
    availibility Now
  • Unit 1217
    price $1,747
    square feet 1,368
    availibility Now
  • Unit 1221
    price $1,782
    square feet 1,368
    availibility Now
  • Unit 1228
    price $1,782
    square feet 1,368
    availibility Now
  • Unit 0931
    price $1,782
    square feet 1,368
    availibility Now
  • Unit 0932
    price $1,767
    square feet 1,368
    availibility Oct 14
  • Unit 0937
    price $1,767
    square feet 1,368
    availibility Nov 11

* Price shown is base rent. Excludes user-selected optional fees and variable or usage-based fees and required charges due at or prior to move-in or at move-out.View Fees and Policies for details. Price, availability, fees, and any applicable rent special are subject to change without notice.
* Square footage definitions vary. Displayed square footage is approximate.

Fees and Policies

The fees listed below are community-provided and may exclude utilities or add-ons. All payments are made directly to the property and are non-refundable unless otherwise specified. Use the Cost Calculator to determine costs based on your needs.

  • Utilities & Essentials
    • Valet Trash
      The Waters at Ransley offers door-to-door trash pickup required at $35/month. There is also a trash compactor on-site for resident use for larger items and additional residential waste. Charged per unit.
      $35 / mo
  • One-Time Basics
    • Due at Move-In
      • Admin Fee
        Charged per unit.
        $199
      • Credit Risk Fee-non refundable
        The one time credit risk fee can range from $250 to $750 upon application approval. Charged per unit.
        $250
  • Dogs
    • Dog Fee
      Max of 2. Charged per pet.
      $300
    • Dog Rent
      Charged per pet.
      $25 / mo
    Restrictions:
    The Hangar does not allow the following breeds or any mix of the following breeds. These restrictions and deposit requirements do not apply to qualified assistance animals. Restricted breeds include: Pitbull/Staffordshire Terriers, Doberman Pinschers, Presa Canarios, Great Danes, Rottweilers, Chow Chows, German Shepherds, and Alaskan Malamutes.
    Read More Read Less
    Comments
    1st pet is $300 in non-refundable pet fees and $25 monthly for rent; 2nd pet is an additional $150 in non-refundable pet fees and another $25 monthly for rent
    Read More Read Less
  • Cats
    • Cat Fee
      Max of 2. Charged per pet.
      $300
    • Cat Rent
      Charged per pet.
      $25 / mo
    Restrictions:
    The Hangar does not allow the following breeds or any mix of the following breeds. These restrictions and deposit requirements do not apply to qualified assistance animals. Restricted breeds include: Pitbull/Staffordshire Terriers, Doberman Pinschers, Presa Canarios, Great Danes, Rottweilers, Chow Chows, German Shepherds, and Alaskan Malamutes.
    Read More Read Less
    Comments
    1st pet is $300 in non-refundable pet fees and $25 monthly for rent; 2nd pet is an additional $150 in non-refundable pet fees and another $25 monthly for rent
    Read More Read Less
  • Covered
  • Storage - Small
    • Storage Deposit
      Charged per rentable item.
      $0
    • Storage Rent
      Charged per rentable item.
      $0 / mo
    Comments
    Select units come with additional outdoor storage space on the patio/balcony.
    Read More Read Less

Property Fee Disclaimer: Based on community-supplied data and independent market research. Subject to change without notice. May exclude fees for mandatory or optional services and usage-based utilities.

Details

Lease Options

  • 6 - 12 Month Leases

Property Information

  • Built in 2023
  • 336 units/3 stories

Matterport 3D Tours

Located at 8890 Ransley Station Blvd in Pensacola, Florida, this fitness center spans a single floor and is divided into two dedicated exercise rooms, offering a comprehensive workout environment for residents or members. The space is finished with durable speckled rubber flooring throughout, providing both safety and functionality, while soft blue-gray walls lend a calm, modern aesthetic. The main exercise room is generously proportioned and filled with natural light streaming through large, black-framed windows that offer views of the surrounding landscaped grounds. It is equipped with a full array of cardio machines — including treadmills, ellipticals, and a stair climber — alongside free weights, a weight bench, and a power rack. A large wall-mounted mirror enhances the sense of space, and overhead track and recessed lighting ensure excellent visibility. A wall-mounted TV adds to the convenience of the space. The second exercise room serves as a dedicated functional and low-impact training area. It features tall ceilings and floor-to-ceiling windows that flood the room with natural light and outdoor views. Equipment includes stability balls, resistance bands, foam rollers, a WaterRower rowing machine, and a Peloton cycling bike, making it ideal for stretching, cross-training, or focused cardio sessions. A water dispenser is also conveniently located within the space.

Fitness Center
1/7
Located at 8890 Ransley Station Blvd in Pensacola, Florida, this fitness center spans a single floor and is divided into two dedicated exercise rooms, offering a comprehensive workout environment for residents or members. The space is finished with durable speckled rubber flooring throughout, providing both safety and functionality, while soft blue-gray walls lend a calm, modern aesthetic.

The main exercise room is generously proportioned and filled with natural light streaming through large, black-framed windows that offer views of the surrounding landscaped grounds. It is equipped with a full array of cardio machines — including treadmills, ellipticals, and a stair climber — alongside free weights, a weight bench, and a power rack. A large wall-mounted mirror enhances the sense of space, and overhead track and recessed lighting ensure excellent visibility. A wall-mounted TV adds to the convenience of the space.

The second exercise room serves as a dedicated functional and low-impact training area. It features tall ceilings and floor-to-ceiling windows that flood the room with natural light and outdoor views. Equipment includes stability balls, resistance bands, foam rollers, a WaterRower rowing machine, and a Peloton cycling bike, making it ideal for stretching, cross-training, or focused cardio sessions. A water dispenser is also conveniently located within the space. Located at 8890 Ransley Station Blvd in Pensacola, Florida, this single-floor community amenity space is thoughtfully designed for both relaxation and recreation. The open-concept layout is anchored by dramatic soaring ceilings that amplify the sense of spaciousness throughout. Crisp white walls are complemented by vibrant teal accent walls, creating a contemporary and inviting atmosphere.

The space is generously appointed with entertainment options, including a full-size pool table at its center and a foosball table positioned near a wall of tall, floor-to-ceiling windows that flood the room with natural light and offer views of the surrounding greenery and community grounds. A large-format connect-four game adds a playful touch to the gaming area.

The lounge area features a plush neutral sofa, leather accent chairs, and a stylish sputnik chandelier overhead. A wall-mounted flat-screen television, built-in cabinetry, decorative shelving, and wainscoting details on the teal feature wall add refined character to the space. The dining nook, set directly against expansive windows, provides an intimate seating area with views of the landscaped exterior. Light wood-toned tile flooring runs throughout, tying the space together with a clean, modern aesthetic ideal for community gatherings. Located at 8890 Ransley Station Blvd in Pensacola, Florida, this outdoor amenity space delivers a resort-style experience set against the backdrop of a modern multi-story residential community finished in bold navy blue and crisp white. At the heart of the space is a generously sized swimming pool with built-in water features and in-pool lounge platforms, designed for both relaxation and recreation. The pool deck is finished in warm, textured concrete and is dotted with tall palm trees that evoke a true Florida coastal atmosphere under abundant natural sunlight. Surrounding the pool, ample seating areas are outfitted with lounge chairs and umbrella-shaded tables, offering residents a variety of options for outdoor leisure. A substantial wood-framed pergola on one side of the deck provides a shaded gathering area complete with additional seating and an outdoor kitchen or grill station. Manicured landscaping with lush greenery, ornamental shrubs, and mulched garden beds lines the perimeter walkways and black aluminum fencing, creating a polished and well-maintained environment. Hammocks are thoughtfully placed throughout the grounds for added relaxation. Wide, smooth pathways connect all areas of the amenity space, making it accessible and easy to navigate throughout the community. This single-story residence in Pensacola, Florida offers a thoughtfully designed open-concept layout finished with warm neutral tones and light wood-style flooring throughout. Recessed lighting illuminates each room, complemented by ceiling fans in both the living area and bedroom for year-round comfort.

The kitchen is a standout feature, showcasing crisp white shaker cabinetry, granite countertops, and a blue subway tile backsplash. Stainless steel appliances—including a refrigerator, range, and built-in microwave—provide a polished, functional workspace. A multi-seat island with granite counters serves as a natural gathering point, flowing seamlessly into the open living area.

The living room is generously proportioned, offering ample space for comfortable seating arrangements. Its open connection to the kitchen creates an inviting, social atmosphere ideal for everyday living and entertaining.

The bedroom is a calm retreat with soft, neutral walls, hardwood-style flooring, a ceiling fan, and direct access to a walk-in closet with built-in shelving. The bathroom features white cabinetry, granite countertops, and a shower-tub combination, maintaining the clean, cohesive aesthetic found throughout the home. This single-story residence in Pensacola, Florida, offers a thoughtfully designed layout with modern finishes throughout. The kitchen serves as a central highlight, featuring crisp white shaker cabinetry, light granite countertops, a classic subway tile backsplash, and a full suite of stainless steel appliances. A spacious island with bar seating provides both additional prep space and a casual dining option, complemented by recessed lighting overhead and light wood-look flooring that extends throughout the home.

The living area is bright and welcoming, with a ceiling fan, recessed lighting, and a set of glass-paned doors that invite natural light and provide outdoor access. The neutral color palette creates a calm, cohesive atmosphere across all rooms.

The bedroom is generously sized, featuring a ceiling fan and soft neutral walls that contribute to a restful environment. The bathroom offers white cabinetry with granite countertops, a large mirror, and convenient built-in open shelving for storage. An adjacent walk-in closet adds practical functionality to the space.

A second bathroom, accessible from the main living area, mirrors the same refined finishes, maintaining consistency throughout the home. Overall, the residence presents a clean, contemporary aesthetic well-suited to comfortable everyday living. Located at 8890 Ransley Station Blvd in Pensacola, FL, this single-story, 3-bedroom, 2-bathroom home offers a well-designed layout with consistent warm wood-look flooring and neutral tones throughout. The open-concept kitchen and living area serves as the heart of the home, featuring white shaker-style cabinetry, granite countertops, a center island with a sink, subway tile backsplash, stainless steel appliances, and recessed lighting overhead. The kitchen flows seamlessly into the living area, which includes a glass door providing access to the outdoors. The three bedrooms are comfortably sized, with the primary bedroom offering a generous footprint and an en-suite bathroom complete with a dual-sink vanity, granite countertops, white cabinetry, and wood-look flooring. The second bathroom features a full tub-shower combination, single vanity with granite countertop, and matching finishes. Each bedroom benefits from natural light, with window blinds for privacy. The closets are well-appointed, including one with a built-in hanging rod and shelving. A dedicated laundry room houses a full-size washer and dryer with overhead cabinetry and additional shelving. Clean white trim and a cohesive neutral palette give the home a bright, move-in-ready feel. Located at 8890 Ransley Station Blvd in Pensacola, FL, this single-story, one-bedroom, one-bathroom unit offers a thoughtfully designed layout making efficient use of its cozy footprint. Light wood-style flooring runs throughout, tying each space together in a clean, cohesive aesthetic.

The open-concept kitchen is a standout feature, equipped with stainless steel appliances—including a refrigerator, range, and over-the-range microwave—complemented by white shaker cabinetry, a light blue subway tile backsplash, and granite countertops. A peninsula with bar seating extends the prep and dining space, making it ideal for casual meals.

The living room receives ample natural light through large windows dressed with sheer curtains, and is finished with recessed lighting and a ceiling fan. The space offers a comfortable and airy atmosphere well-suited for relaxing or entertaining.

The bedroom is a serene retreat, featuring a ceiling fan, a window with exterior views, and direct access to a dedicated walk-in closet with built-in shelving. The bathroom is clean and functional, featuring a granite-topped vanity with white cabinetry, a full tub-shower combo, and wood-style flooring. A hallway connects the rooms, contributing to a smooth and logical flow throughout the unit.
Exterior 360º View of The Hangar

About The Hangar

Our pet-friendly one-, two-, and three-bedroom residences feature bright, expansive spaces complete with designer kitchens, generous walk-in closets, and private balconies perfect for catching the coastal breeze. Just beyond your door, elevate your downtime with a stunning resort-style pool, a state-of-the-art fitness center, and an upscale resident clubhouse. Perfectly positioned near Pensacola's premier shopping, top-rated dining, and beautiful Gulf coastlines, the very best of the city is right at your doorstep.

The Hangar is an apartment community located in Escambia County and the 32534 ZIP Code. This area is served by the Escambia attendance zone.

Unique Features

  • 3 Cm Granite Countertops
  • Bark Park
  • Car Wash And Vacuum
  • Community Ice Machine
  • Dog Wash Station
  • Door To Door Trash Pickup
  • Emergency Maintenance Available 24 Hours
  • EV Charging Station
  • Exterior Storage
  • Faux Wood Blinds
  • Faux Wood Flooring
  • Firepit & Grill Seating Area
  • Full Size Pantry
  • Full Size Washer Dryer
  • Game Room With Pool Table
  • Gated Community
  • Interior LED Lighting
  • Kitchen Island
  • Lifestyle Fitness Program
  • Monthly Community Events
  • Outdoor Lounge With Fireplace
  • Parcel Locker System
  • Private Patio Balcony
  • Resort-Style Pool With Baja Shelf
  • Walk In Closets

Contact

View Property Website
Language: English
Open 8:30am - 5:30pm Today
  • Monday - Friday, 8:30am - 5:30pm
  • Saturday & Sunday, Closed
Property Management Company Logo

Community Amenities

Pool

Fitness Center

Playground

Clubhouse

Grill

Gated

Conference Rooms

24 Hour Access

Property Services

  • Package Service
  • Maintenance on site
  • Property Manager on Site
  • 24 Hour Access
  • Trash Pickup - Door to Door
  • Planned Social Activities
  • Pet Play Area
  • Pet Washing Station
  • EV Charging
  • Car Wash Area

Shared Community

  • Clubhouse
  • Lounge
  • Conference Rooms

Fitness & Recreation

  • Fitness Center
  • Pool
  • Playground
  • Bicycle Storage
  • Gameroom

Outdoor Features

  • Gated
  • Grill
  • Dog Park

Apartment Features

Washer/Dryer

Air Conditioning

Dishwasher

High Speed Internet Access

  • High Speed Internet Access
  • Washer/Dryer
  • Air Conditioning
  • Heating
  • Ceiling Fans
  • Tub/Shower
  • Dishwasher
  • Granite Countertops
  • Stainless Steel Appliances
  • Pantry
  • Island Kitchen
  • Kitchen
  • Refrigerator
  • Walk-In Closets
  • Balcony
  • Patio
Location
8890 Ransley Station Blvd, Pensacola,
FL 32534
Get Directions
Schools Restaurants Groceries Coffee Banks Shops Fitness
| Edit
Edit Commute

Destination is required

Under 30 minutes

Commute Time is calculated at rush hour.
Neighborhood

Ensley provides a quiet location on the north side of Pensacola, slightly removed from the beaches but still within a short drive. Ensley sits between Interstate 10 on the south side and the University of West Florida to the northeast. Ensley provides that Old-World Florida feel with live oaks and palm trees dotting the forested landscape. Single-family homes, amenity-laden apartments, and upscale condos make Ensley a location fit for every type of renter. If you want an apartment in Pensacola slightly removed from the busy tourist destinations but still close enough to enjoy the beachside lifestyle, Ensley is ideal.

Learn more about living in Ensley 
Average Prices by Area

Compare neighborhood and city base rent averages by bedroom.

Ensley Pensacola, FL
Studio - $1,277
1 Bedroom $1,491 $1,362
2 Bedrooms $1,701 $1,563
3 Bedrooms $1,871 $1,896
Amenities
  • Package Service
  • Maintenance on site
  • Property Manager on Site
  • 24 Hour Access
  • Trash Pickup - Door to Door
  • Planned Social Activities
  • Pet Play Area
  • Pet Washing Station
  • EV Charging
  • Car Wash Area
  • Clubhouse
  • Lounge
  • Conference Rooms
  • Gated
  • Grill
  • Dog Park
  • Fitness Center
  • Pool
  • Playground
  • Bicycle Storage
  • Gameroom
  • 3 Cm Granite Countertops
  • Bark Park
  • Car Wash And Vacuum
  • Community Ice Machine
  • Dog Wash Station
  • Door To Door Trash Pickup
  • Emergency Maintenance Available 24 Hours
  • EV Charging Station
  • Exterior Storage
  • Faux Wood Blinds
  • Faux Wood Flooring
  • Firepit & Grill Seating Area
  • Full Size Pantry
  • Full Size Washer Dryer
  • Game Room With Pool Table
  • Gated Community
  • Interior LED Lighting
  • Kitchen Island
  • Lifestyle Fitness Program
  • Monthly Community Events
  • Outdoor Lounge With Fireplace
  • Parcel Locker System
  • Private Patio Balcony
  • Resort-Style Pool With Baja Shelf
  • Walk In Closets
  • High Speed Internet Access
  • Washer/Dryer
  • Air Conditioning
  • Heating
  • Ceiling Fans
  • Tub/Shower
  • Dishwasher
  • Granite Countertops
  • Stainless Steel Appliances
  • Pantry
  • Island Kitchen
  • Kitchen
  • Refrigerator
  • Walk-In Closets
  • Balcony
  • Patio
Office Hours
Monday 8:30am - 5:30pm
Tuesday 8:30am - 5:30pm
Wednesday 8:30am - 5:30pm
Thursday 8:30am - 5:30pm
Friday 8:30am - 5:30pm
Saturday Closed
Sunday Closed
850-805-8438
Education
Colleges & Universities Distance
The University of West Florida
Drive: 17 min 8.5 mi
Pensacola State Coll.
Drive: 18 min 10.9 mi
Pensacola State, Warrington
Drive: 23 min 12.1 mi
Pensacola State Coll., Milton
Drive: 32 min 22.2 mi
The Hangar is within 17 minutes or 8.5 miles from The University of West Florida. It is also near Pensacola State Coll. and Pensacola State, Warrington.
Schools
  • Public Schools
  • Private Schools
Lincoln Park Elementary School
Public Elementary School
Grades PK-5
202 Students
Attendance Zone
GreatSchools rating: 3 out of 10
Escambia Westgate Center
Public Elementary, Middle & High School
Grades PK-12
136 Students
Nearby
Beulah Middle School
Public Middle School
Grades 6-8
1,057 Students
Attendance Zone
GreatSchools rating: 5 out of 10
J. M. Tate Senior High School
Public High School
Grades 9-12
2,084 Students
Attendance Zone
GreatSchools rating: 5 out of 10
Pensocola Mennonite Christian School
Private Elementary, Middle & High School
Grades K-12
25 Students
Nearby
Beulah Christian Academy
Private Elementary, Middle & High School
Grades PK-12
Nearby
School data provided by GreatSchools The GreatSchools Rating helps parents compare schools within a state based on a variety of school quality indicators and provides a helpful picture of how effectively each school serves all of its students. Ratings are on a scale of 1 (below average) to 10 (above average) and can include test scores, college readiness, academic progress, advanced courses, equity, discipline and attendance data. We also advise parents to visit schools, consider other information on school performance and programs, and consider family needs as part of the school selection process.

View GreatSchools Rating Methodology


Data provided by GreatSchools.org © 2026. All rights reserved.
Transportation

The Hangar is near Pensacola International, located 12.9 miles or 22 minutes away.

Airports Distance
Airports Distance
Pensacola International
Drive: 22 min 12.9 mi
Getting Around
Somewhat Walkable
Walkability
20 / 100
Minimal Public Transit
Transit
0 / 100
Exceptionally Drivable
Drivability
100 / 100
Not Bikeable
Bikeability
0 / 100

Scores provided by

Local Logic What do Walkability, Transit, Drivability, and Bikeability mean? Walkability measures the walking distance to day-to-day needs. Transit measures access to public transportation. Drivability measures congestion, parking availability, and access to major roads. Bikeability measures the suitability for cycling. How It Works
Active
Soundscore™
73 / 100

Traffic

Busy

Airport

Calm

Businesses

Calm

Scores provided by

HowLoud What is a Sound Score Rating? A Sound Score Rating aggregates noise caused by vehicle traffic, airplane traffic and local sources. How It Works
Points of Interest

Time and distance from The Hangar.

Shopping Centers Distance
Pine Forest Center
Drive: 3 min 1.3 mi
Shoppes at Milestone
Drive: 4 min 1.4 mi
The Hangar has 2 shopping centers within 1.4 miles, which is about a 4-minute drive. The miles and minutes will be for the farthest away property.
Hospitals Distance
Hospitals Distance
West Florida Hospital
Drive: 15 min 9.3 mi
Sacred Heart Hospital
Drive: 17 min 10.8 mi
Baptist Hospital
Drive: 20 min 13.6 mi
The Hangar has 3 hospitals within 13.6 miles, the nearest is West Florida Hospital which is 9.3 miles away and a 15 minute drive.
Military Bases Distance
Pensacola Naval Air Station
Drive: 30 min 14.9 mi
Whiting Field - U.S. Navy
Drive: 53 min 29.8 mi
OLF Barin U.S. Naval Reserve
Drive: 50 min 31.4 mi
The Hangar has 3 military bases within 31.4 miles, the nearest is Pensacola Naval Air Station which is 14.9 miles away and a 30 minute drive.


Reviews for The Hangar

4.4
Renter Rating
5 Stars
33
4 Stars
11
3 Stars
3
2 Stars
1
1 Star
3
Share details of your own experience with this property
Renter Reviews 51 Reviews
 
  • Most Recent
  • Most Helpful
  • Rating Low-High
  • Rating High-Low
Submitted by a verified resident of the apartment community. Participating residents may receive reward points in exchange for posting a review during their lease term, regardless of the nature of the review. Delete

Property Manager Responded:

Property Manager Responded

Show full review Show less
Was this helpful? Vote review helpful Thanks for your feedback!
Flag Review
  1. ...
  2. ...

The Hangar Photos

  • Pool & Outdoor Lounge Area

  • Fitness Center

  • The Rousseau: 1BR, 1BA - Kitchen

  • The Rousseau: 1BR, 1BA - Kitchen

  • The Rousseau: 1BR, 1BA - Living Room

  • The Rousseau: 1BR, 1BA - Living Room

  • The Rousseau: 1BR, 1BA - Living Room

  • The Rousseau: 1BR, 1BA - Bathroom

  • The Rousseau: 1BR, 1BA - Kitchen

Models

  • 1BR, 1BA - 827SF

  • 1 Bedroom

  • 2 Bedrooms

  • 3BR, 2BA - 1,368SF

  • 3 Bedrooms

  • Game Room

Nearby Apartments

Within 50 Miles of The Hangar

  • Marbella

    1910 E 1st St

    Gulf Shores, AL 36542

    $1,385 - $1,436

    1-2 Br 28.1 mi

Frequently Asked Questions
Does The Hangar have in-unit laundry?

The Hangar has units with in‑unit washers and dryers, making laundry day simple for residents.

What utilities are included in rent at The Hangar?

Utilities are not included in rent. Residents should plan to set up and pay for all services separately.

Is parking available at The Hangar?

Parking is available at The Hangar. Contact this property for details.

Which floor plans are available, and what are the price ranges?

The Hangar has one to three-bedrooms with rent ranges from $1,543/mo. to $1,782/mo.

Is The Hangar pet-friendly?

Yes, The Hangar welcomes pets. Breed restrictions, weight limits, and additional fees may apply. View this property's pet policy.

How much income do I need to rent at The Hangar?

A good rule of thumb is to spend no more than 30% of your gross income on rent. Based on the lowest available rent of $1,543 for a two-bedrooms, you would need to earn about $61,720 per year to qualify. Want to double-check your budget? Calculate how much rent you can afford with our Rent Affordability Calculator.

Does The Hangar have move-in specials?

The Hangar is not currently offering any rent specials. Check back soon, as promotions change frequently.

Does The Hangar offer Matterport 3D tours?

Yes! The Hangar offers 7 Matterport 3D Tours. Explore different floor plans and see unit level details, all without leaving home.
Back To Top
Send a Message
Contact Property
enter move in date in the format: 2 digit month / 2 digit day / 4 digit year

I would like to... Optional

Send Message

Submitting Request

Send a Message
Contact Property

Thank you! Your email has been sent.

Error

Report an Issue Print Get Directions
Try These Popular Nearby Searches

Nearby Cities

  • Goulding Rentals
  • Brent Rentals
  • West Pensacola Rentals
  • Ferry Pass Rentals
  • Ensley Rentals
  • Myrtle Grove Rentals
  • Bellview Rentals
  • Gulf Breeze Rentals
  • Warrington Rentals

Neighborhood Apartment Rentals

  • Granada Apartments for Rent
  • Silverleaf Apartments for Rent
  • Sotogrande Villas Apartments for Rent
  • Pinecrest Apartments for Rent
  • Bridgewood Apartments for Rent
  • Southeast Pensacola Apartments for Rent
  • Downtown Pensacola Apartments for Rent
  • South Pensacola Apartments for Rent
  • Ferry Pass Apartments for Rent
  • Brent-NW Pensacola Apartments for Rent

Pensacola Apartments by Zip Code

  • Apartments in 32503 for Rent
  • Apartments in 32501 for Rent
  • Apartments in 32504 for Rent
  • Apartments in 32505 for Rent
  • Apartments in 32502 for Rent
  • Apartments in 32514 for Rent
  • Apartments in 32534 for Rent
  • Apartments in 32561 for Rent
  • Apartments in 32506 for Rent
  • Apartments in 32563 for Rent

Other Rental Types

  • Pensacola Houses for Rent
  • Pensacola Condos for Rent
  • Pensacola Townhomes for Rent
  • Private Landlord Rentals Pensacola
  • Pensacola Duplex Rentals
  • About Us
  • Advertise
  • Legal Notices
  • Privacy Notice
  • Avoid Scams
  • Accessibility
  • Calculate Rent Affordability
  • Renterverse
  • Sitemap
Property Logo
apartments.com
© 2026 CoStar Group, Inc. Equal Housing Opportunity

Equal Housing Opportunity

© 2026 CoStar Group, Inc.

Equal Housing Opportunity

Ready to Apply?

Good News! This rental is accepting applications through Apartments.com. Act now and your $ purchase will include 9 additional FREE application submissions to participating properties.

Or if you already have an account


Required

Required

Valid Email Required

You must acknowledge the disclaimer to continue
Next
You're leaving Apartments.com

Do you want this property to contact you?

Required

Required

Valid Email Required

Continue to Property Website Skip this Step
Continue

Take me to this property's website
Schedule Tour
Interested in this property? Schedule a tour today.
Rate & Review The Hangar
Please select a rating
50 character minimum
By clicking submit, I agree to the Apartments.com Terms of Service and the Ratings & Reviews Terms of Use.
Share This Listing
Listing Image

8890 Ransley Station Blvd

Pensacola, FL 32534

Email

Link Copied

(850) 805-8438
Get Directions
Schools Restaurants Groceries Coffee Banks Shops Fitness