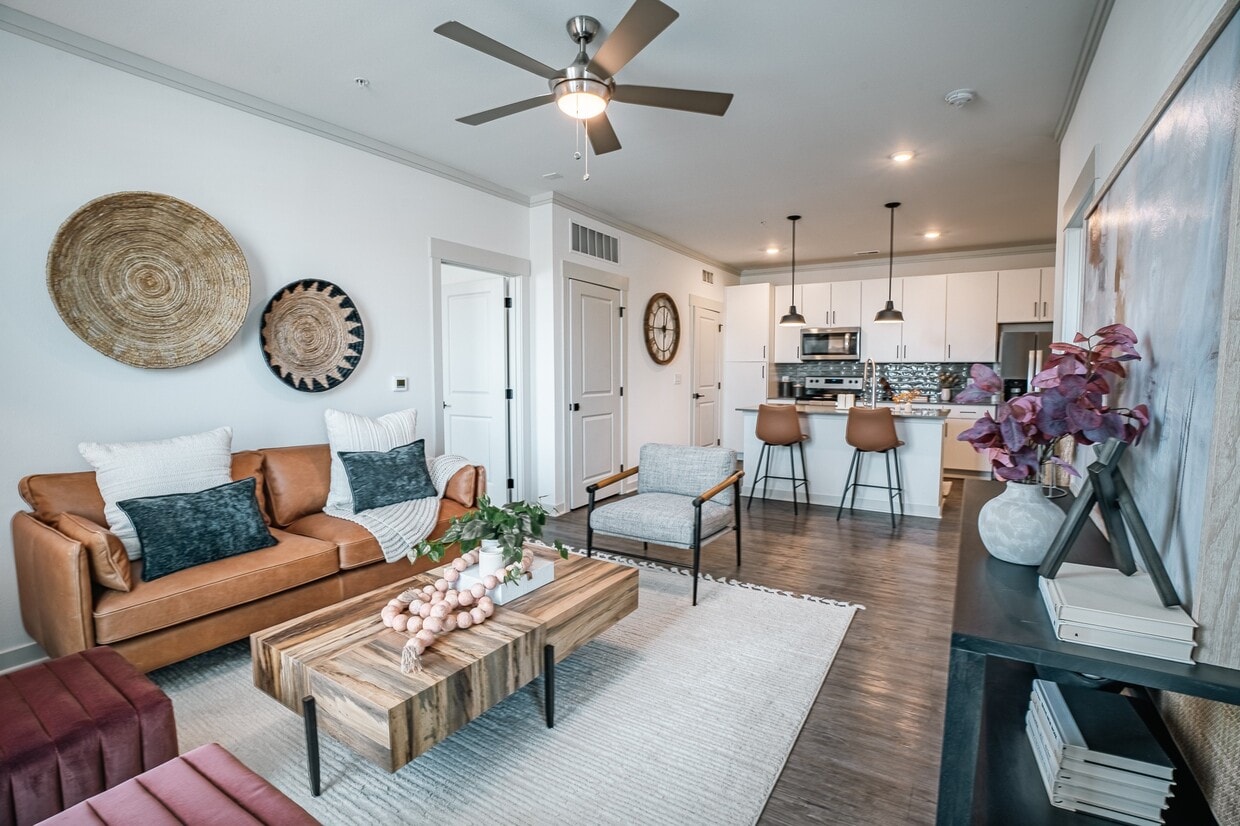

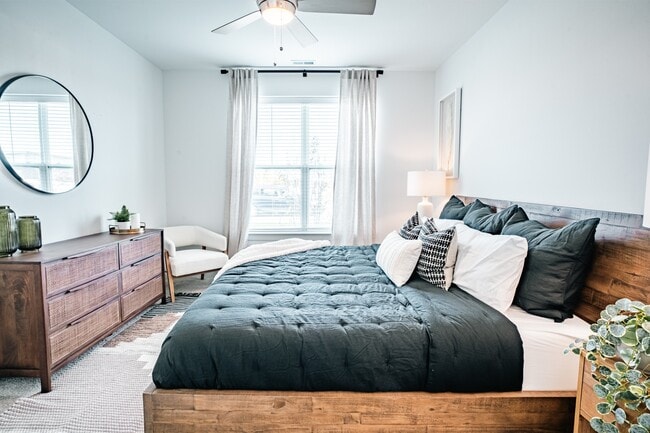
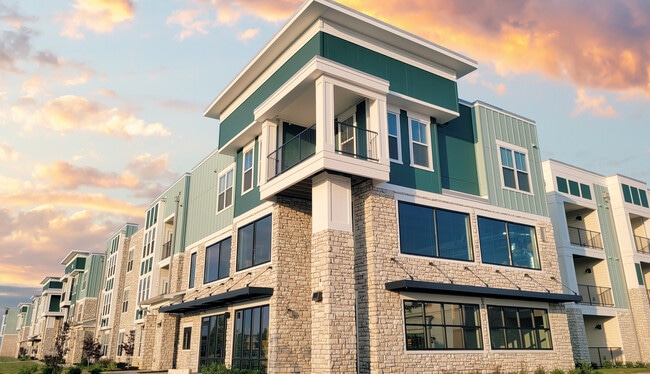
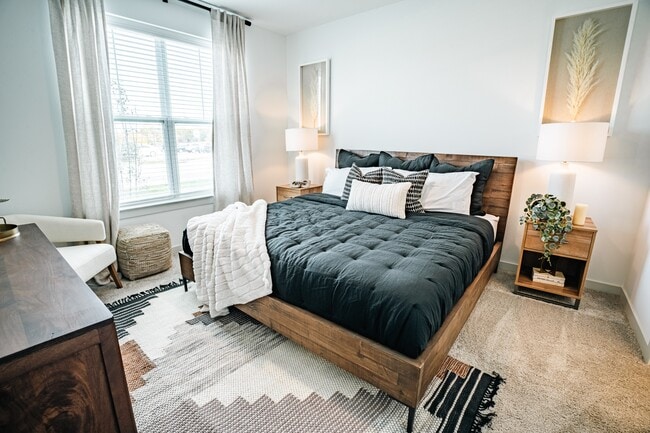
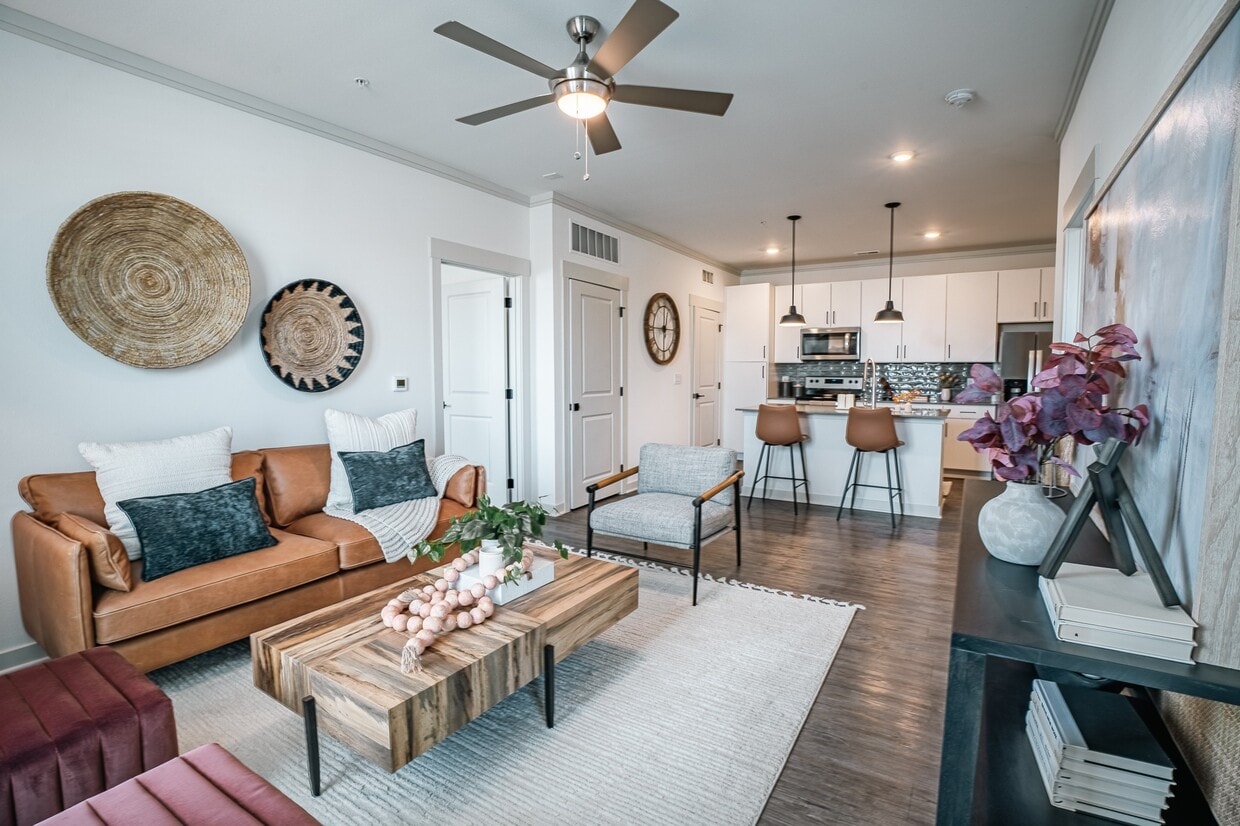
This well-appointed 2-bedroom, 2-bathroom single-floor residence in Greenwood, Indiana offers a thoughtfully designed layout with modern finishes throughout. The open-concept kitchen is a standout feature, showcasing white shaker cabinetry, quartz countertops, a subway tile backsplash, stainless steel appliances, and a large center island with a double sink and pendant lighting — ideal for both cooking and casual dining. The kitchen flows seamlessly into the living room, which features wood-look plank flooring, a ceiling fan, and large windows that fill the space with natural light and outdoor views. Both bedrooms are carpeted and include ceiling fans; the primary bedroom is generously sized and conveniently situated near the kitchen. The primary bathroom features a dual-sink vanity with quartz countertops, white cabinetry with matte black hardware, and wood-look flooring, while the secondary bathroom includes a full soaking tub and shower combination. A dedicated laundry room houses a full-size washer and dryer with built-in shelving on both sides. Additional spaces include an entrance, hallway, and closet, rounding out a functional and cohesive floor plan.
The Hangar on Emerson
1140 E Emerson Pointe Dr,
Greenwood,
IN
46143

-
Total Monthly Price
$1,429 - $2,279
-
Bedrooms
1 - 3 bd
-
Bathrooms
1 - 2 ba
-
Square Feet
663 - 1,433 sq ft
Welcome to The Hangar on Emerson Apartments in Greenwood! Situated in the beautiful Greenwood neighborhood, our community offers a tranquil retreat from the hustle and bustle of city life. Surrounded by lush greenery and scenic views, you'll find a peaceful and inviting atmosphere at every turn. Our spacious apartments are designed with your comfort in mind and offer modern amenities and stylish finishes. Whether you're enjoying a swim in the sparkling pool, working out in the state-of-the-art fitness center, or simply relaxing in the cozy lounge area, the Hangar on Emerson Apartments in Greenwood is the perfect place to call home.
Highlights
- Cabana
- Pet Washing Station
- Pool
- Spa
- Controlled Access
- Island Kitchen
- Elevator
- Grill
- Balcony
Pricing & Floor Plans
-
Unit 02-2311price $1,475square feet 697availibility Now
-
Unit 02-2102price $1,500square feet 697availibility Sep 1
-
Unit 01-1114price $1,488square feet 697availibility Oct 26
-
Unit 03-3307price $1,535square feet 759availibility Now
-
Unit 01-1221price $1,525square feet 759availibility Sep 24
-
Unit 02-2317price $1,577square feet 759availibility Oct 18
-
Unit 03-3127price $1,600square feet 824availibility Now
-
Unit 03-3422price $1,588square feet 824availibility Oct 26
-
Unit 03-3217price $1,429square feet 663availibility Oct 11
-
Unit 01-1203price $1,660square feet 1,202availibility Now
-
Unit 02-2201price $1,684square feet 1,202availibility Now
-
Unit 02-2101price $1,803square feet 1,202availibility Now
-
Unit 03-3128price $1,746square feet 1,265availibility Now
-
Unit 01-1206price $1,704square feet 1,176availibility Sep 4
-
Unit 01-1116price $1,749square feet 1,176availibility Sep 21
-
Unit 02-2110price $1,834square feet 1,176availibility Sep 28
-
Unit 02-2318price $1,629square feet 1,093availibility Nov 9
-
Unit 03-3332price $2,237square feet 1,433availibility Sep 22
-
Unit 02-2108price $2,279square feet 1,433availibility Oct 12
-
Unit 02-2308price $2,268square feet 1,433availibility Nov 24
-
Unit 02-2311price $1,475square feet 697availibility Now
-
Unit 02-2102price $1,500square feet 697availibility Sep 1
-
Unit 01-1114price $1,488square feet 697availibility Oct 26
-
Unit 03-3307price $1,535square feet 759availibility Now
-
Unit 01-1221price $1,525square feet 759availibility Sep 24
-
Unit 02-2317price $1,577square feet 759availibility Oct 18
-
Unit 03-3127price $1,600square feet 824availibility Now
-
Unit 03-3422price $1,588square feet 824availibility Oct 26
-
Unit 03-3217price $1,429square feet 663availibility Oct 11
-
Unit 01-1203price $1,660square feet 1,202availibility Now
-
Unit 02-2201price $1,684square feet 1,202availibility Now
-
Unit 02-2101price $1,803square feet 1,202availibility Now
-
Unit 03-3128price $1,746square feet 1,265availibility Now
-
Unit 01-1206price $1,704square feet 1,176availibility Sep 4
-
Unit 01-1116price $1,749square feet 1,176availibility Sep 21
-
Unit 02-2110price $1,834square feet 1,176availibility Sep 28
-
Unit 02-2318price $1,629square feet 1,093availibility Nov 9
-
Unit 03-3332price $2,237square feet 1,433availibility Sep 22
-
Unit 02-2108price $2,279square feet 1,433availibility Oct 12
-
Unit 02-2308price $2,268square feet 1,433availibility Nov 24
Fees and Policies
The fees listed below are community-provided and may exclude utilities or add-ons. All payments are made directly to the property and are non-refundable unless otherwise specified. Use the Cost Calculator to determine costs based on your needs.
-
Utilities & Essentials
-
Utility - New Account FeeOne-time charge to activate new utility services. Charged per unit.$15
-
Utility Water / Wastewater Admin FeeCovers administrative costs associated with billing and managing water utility services. Charged per unit.$16 / mo
-
Trash Services - DoorstepFee for doorstep trash and recycle pickup service. Charged per unit.$30 / mo
-
Trash AdminAdministrative costs for managing trash service billing, coordination, and related expenses for your apartment. Charged per unit.$4 / mo
-
Pest Control ServicesRegular pest prevention and treatment services. Charged per unit.$5 / mo
-
Package ManagementHandling and storage of resident deliveries. Charged per unit.$5 / mo
-
Utility - ElectricCost of electricity usage for your apartment. Charged per unit.Varies / mo
-
Utility - Stormwater / DrainageLocal stormwater management and drainage system fee. Charged per unit.Varies / mo
-
Utility - Water / SewerWater usage and wastewater removal costs. Charged per unit.Varies / mo
-
-
One-Time Basics
-
Due at Application
-
Admin FeeFee to process rental application and background check Charged per unit.$150
-
Application Fee Per ApplicantCharged per applicant.$50
-
Application FeeAdministrative processing fee to cover lease preparation. Charged per applicant.$50
-
-
Due at Move-In
-
Administrative FeeCharged per unit.$150
-
-
Due at Application
-
Dogs
-
Dog FeeCharged per pet.$400
-
Dog RentCharged per pet.$20 / mo
Restrictions:NoneRead More Read LessComments -
-
Cats
-
Cat FeeCharged per pet.$400
-
Cat RentCharged per pet.$20 / mo
Restrictions:Comments -
-
Other Pets
-
Pet FeeFee for allowing pets in the home. Charged per pet.$400
-
Pet / Animal Lease ViolationFee issued for unauthorized pets or violations of pet policy. Charged per pet.Varies
-
Pet Rentmonthly charge for keeping a pet in the home. Charged per pet.$30 / mo
-
-
Garage Lot
-
Parking - GarageCharge for access to a garage space. Charged per vehicle.Varies
-
-
Additional Parking Options
-
Other
-
-
Storage Unit
-
Storage DepositCharged per rentable item.$0
-
Storage RentCharged per rentable item.$35 / mo
-
-
Storage Space RentalFee for an on-site storage unit. Charged per unit.$35
-
Amenity / Clubhouse Rental FeeFee for reserving the community clubhouse for events or gatherings. Charged per unit.$300 / occurrence
-
Amenity / Clubhouse Rental Deposit (Refundable)Refundable deposit for potential damages during a clubhouse rental. Charged per unit.$300 / occurrence
-
Utility - Final Bill FeeOne-time charge for processing and closing a utility account. Charged per unit.$15
-
Security Deposit (Refundable)Refundable deposit covering potential damages and unpaid rent per lease terms. Charged per unit.$500 - $1,500
-
Utility - Vacant Cost RecoveryUtility costs incurred while the unit was unoccupied. Charged per unit.Varies one-time
-
MTM Flat FeeMonth to Month Flat Fee Charged per unit.$300 / mo
-
Late Fee (Flat)Penalty for rent or fee payments made after the due date. Charged per unit.$100 / occurrence
-
NSF Tenant FeeNSF Tenant Fee Charged per unit.$40 / occurrence
-
Intra-Community Transfer FeeCharge for transferring to another home within the same community. Charged per unit.$500
-
Insufficient Move-out Notice FeeCharge for not providing proper advance notice before move-out. Charged per unit.Varies one-time
-
Security Deposit AlternativeAlternative to a standard security deposit typically issued through a surety bond. Charged per unit.$20 - $39 / mo
-
Access Device ReplacementCharge to replace lost or damaged key, fob, or remote. Charged per unit.$100 / occurrence
-
Renters Liability Non-ComplianceFee for not maintaining required renter’s liability insurance coverage. Charged per unit.$25 / occurrence
-
Utility - Non-transferred Utility FeeCharge for utility costs not moved to resident’s name. Charged per unit.Varies / occurrence
Property Fee Disclaimer: Based on community-supplied data and independent market research. Subject to change without notice. May exclude fees for mandatory or optional services and usage-based utilities.
Details
Property Information
-
Built in 2023
-
218 units/4 stories
Matterport 3D Tours
About The Hangar on Emerson
Welcome to The Hangar on Emerson Apartments in Greenwood! Situated in the beautiful Greenwood neighborhood, our community offers a tranquil retreat from the hustle and bustle of city life. Surrounded by lush greenery and scenic views, you'll find a peaceful and inviting atmosphere at every turn. Our spacious apartments are designed with your comfort in mind and offer modern amenities and stylish finishes. Whether you're enjoying a swim in the sparkling pool, working out in the state-of-the-art fitness center, or simply relaxing in the cozy lounge area, the Hangar on Emerson Apartments in Greenwood is the perfect place to call home.
The Hangar on Emerson is an apartment community located in Johnson County and the 46143 ZIP Code. This area is served by the Greenwood Community Sch Corp attendance zone.
Unique Features
- Accessibility Features Available in Select Homes
- Air Conditioner
- Balconies w/ courtyard or neighborhood views
- Carpeted Bedrooms & Closets
- Ceiling Fans in Bedroom & Living Rooms
- Ceramic Tile Backsplash
- Controlled Access Buildings
- Crown Molding in Main Living Areas
- Deep Under-Mounted Sinks
- Designer Kitchens
- Framed Bathroom Mirrors
- High-End Cabinetry
- Indoor Dog Spa
- Large Kitchen Islands w/ Peninsula Seating
- Mail and Package Kiosk
- Next to Shops & Restaurants
- Off-Leash Pet Park
- Open Concept Floor Plans
- Outdoor Fire Pit for Gathering
- Outdoor Kitchens with Gas Grills
- Patio/Balcony
- Pendant Kitchen Lighting
- Pet Friendly Community
- Poolside Cabanas with USB Charging Tables
- Private Attached and Detached Garages
- Resort-Inspired Heated Pool and Spa
- Smoke Free Community
- Stainless steel appliance package
- Surface Parking Available
- Valet Waste Pick Up
- Views of the Airstrip
- Yoga Room w/ Torch Fitness On Demand
Community Amenities
Pool
Fitness Center
Elevator
Clubhouse
- Package Service
- Controlled Access
- Maintenance on site
- Property Manager on Site
- Pet Washing Station
- Elevator
- Clubhouse
- Lounge
- Fitness Center
- Spa
- Pool
- Cabana
- Courtyard
- Grill
Apartment Features
Washer/Dryer
Air Conditioning
Dishwasher
Hardwood Floors
- Washer/Dryer
- Air Conditioning
- Ceiling Fans
- Smoke Free
- Dishwasher
- Stainless Steel Appliances
- Island Kitchen
- Kitchen
- Microwave
- Refrigerator
- Freezer
- Quartz Countertops
- Hardwood Floors
- Crown Molding
- Balcony
- Patio
Southside Indianapolis is an up-and-coming community filled with affordable housing, great schools, and a welcoming environment. The city of Greenwood is home to the Greenwood Park Mall, a massive indoor shopping center with department stores, specialty shops, a food court, and more. Even more outdoor shopping centers can be found within the city. Southside is only 15 miles south of Downtown Indianapolis, making it a great neighborhood for commuters. Interstates 65 and 465 and U.S. Highway 31 make commuting to and from this sprawling district simple. Local restaurants and shops reside throughout this close-knit community, including Mrs. Curl Ice Cream Shop and Revery, a New American eatery serving up seasonal cuisine and craft beers in a hip space.
Learn more about living in Southside IndianapolisCompare neighborhood and city base rent averages by bedroom.
| Southside Indianapolis | Greenwood, IN | |
|---|---|---|
| Studio | $963 | $969 |
| 1 Bedroom | $1,176 | $1,163 |
| 2 Bedrooms | $1,414 | $1,413 |
| 3 Bedrooms | $1,760 | $1,707 |
- Package Service
- Controlled Access
- Maintenance on site
- Property Manager on Site
- Pet Washing Station
- Elevator
- Clubhouse
- Lounge
- Cabana
- Courtyard
- Grill
- Fitness Center
- Spa
- Pool
- Accessibility Features Available in Select Homes
- Air Conditioner
- Balconies w/ courtyard or neighborhood views
- Carpeted Bedrooms & Closets
- Ceiling Fans in Bedroom & Living Rooms
- Ceramic Tile Backsplash
- Controlled Access Buildings
- Crown Molding in Main Living Areas
- Deep Under-Mounted Sinks
- Designer Kitchens
- Framed Bathroom Mirrors
- High-End Cabinetry
- Indoor Dog Spa
- Large Kitchen Islands w/ Peninsula Seating
- Mail and Package Kiosk
- Next to Shops & Restaurants
- Off-Leash Pet Park
- Open Concept Floor Plans
- Outdoor Fire Pit for Gathering
- Outdoor Kitchens with Gas Grills
- Patio/Balcony
- Pendant Kitchen Lighting
- Pet Friendly Community
- Poolside Cabanas with USB Charging Tables
- Private Attached and Detached Garages
- Resort-Inspired Heated Pool and Spa
- Smoke Free Community
- Stainless steel appliance package
- Surface Parking Available
- Valet Waste Pick Up
- Views of the Airstrip
- Yoga Room w/ Torch Fitness On Demand
- Washer/Dryer
- Air Conditioning
- Ceiling Fans
- Smoke Free
- Dishwasher
- Stainless Steel Appliances
- Island Kitchen
- Kitchen
- Microwave
- Refrigerator
- Freezer
- Quartz Countertops
- Hardwood Floors
- Crown Molding
- Balcony
- Patio
| Monday | 10am - 6pm |
|---|---|
| Tuesday | 10am - 6pm |
| Wednesday | 10am - 6pm |
| Thursday | 10am - 6pm |
| Friday | 10am - 6pm |
| Saturday | 10am - 5pm |
| Sunday | Closed |
| Colleges & Universities | Distance | ||
|---|---|---|---|
| Colleges & Universities | Distance | ||
| Drive: | 13 min | 7.5 mi | |
| Drive: | 21 min | 13.1 mi | |
| Drive: | 22 min | 13.5 mi | |
| Drive: | 23 min | 14.5 mi |


 The GreatSchools Rating helps parents compare schools within a state based on a variety of school quality indicators and provides a helpful picture of how effectively each school serves all of its students. Ratings are on a scale of 1 (below average) to 10 (above average) and can include test scores, college readiness, academic progress, advanced courses, equity, discipline and attendance data. We also advise parents to visit schools, consider other information on school performance and programs, and consider family needs as part of the school selection process.
View GreatSchools Rating Methodology
Data provided by GreatSchools.org © 2026. All rights reserved.
Scores provided by
 What do Walkability, Transit, Drivability, and Bikeability mean?
Walkability measures the walking distance to day-to-day needs.
Transit measures access to public transportation.
Drivability measures congestion, parking availability, and access to major roads.
Bikeability measures the suitability for cycling.
How It Works
What do Walkability, Transit, Drivability, and Bikeability mean?
Walkability measures the walking distance to day-to-day needs.
Transit measures access to public transportation.
Drivability measures congestion, parking availability, and access to major roads.
Bikeability measures the suitability for cycling.
How It Works
Traffic
BusyAirport
BusyBusinesses
CalmScores provided by
HowLoud What is a Sound Score Rating? A Sound Score Rating aggregates noise caused by vehicle traffic, airplane traffic and local sources. How It WorksThe Hangar on Emerson Photos
-
The Hangar on Emerson
-
2BR, 2BA - 1,176SF
-
-
-
-
-
-
-
Models
-
1 Bedroom
-
1 Bedroom
-
1 Bedroom
-
1 Bedroom
-
2 Bedrooms
-
2 Bedrooms
The Hangar on Emerson has units with in‑unit washers and dryers, making laundry day simple for residents.
Utilities are not included in rent. Residents should plan to set up and pay for all services separately.
Parking is available at The Hangar on Emerson. Fees may apply depending on the type of parking offered. Contact this property for details.
The Hangar on Emerson has one to three-bedrooms with rent ranges from $1,429/mo. to $2,279/mo.
Yes, The Hangar on Emerson welcomes pets. Breed restrictions, weight limits, and additional fees may apply. View this property's pet policy.
A good rule of thumb is to spend no more than 30% of your gross income on rent. Based on the lowest available rent of $1,429 for a one-bedroom, you would need to earn about $57,160 per year to qualify. Want to double-check your budget? Calculate how much rent you can afford with our Rent Affordability Calculator.
The Hangar on Emerson is not currently offering any rent specials. Check back soon, as promotions change frequently.
Yes! The Hangar on Emerson offers 4 Matterport 3D Tours. Explore different floor plans and see unit level details, all without leaving home.
1140 E Emerson Pointe Dr
Greenwood, IN 46143