This two-story home offers a thoughtfully designed layout that balances comfort and elegance across two floors. The main living area immediately draws attention with its distinctive tray ceiling, which adds architectural depth and a sense of grandeur to the room. A ceiling fan is centrally mounted within the tray, providing both style and practical airflow throughout the space. Two arched windows flank a classic fireplace, serving as the focal point of the living room. The arched design of the windows introduces a refined architectural touch while allowing generous amounts of natural light to illuminate the neutral-toned walls and plush wall-to-wall carpeting below. The fireplace features a clean, dark surround and mantel, offering a warm and inviting atmosphere. The overall color palette is light and airy, with soft beige walls and matching carpet that create a calm, neutral canvas suitable for a variety of interior styles. Crown molding along the upper edges of the tray ceiling adds a finishing detail that enhances the room's polished appearance. The two-floor layout provides ample separation between living and private spaces, making the home well-suited for both everyday living and entertaining. The combination of architectural details, natural light, and classic design elements gives this home a welcoming and timeless character throughout.
The Hamptons on Heron Bay
11100 Heron Bay Blvd,
Coral Springs,
FL
33076

-
Monthly Rent
$2,406 - $4,220
-
Bedrooms
1 - 3 bd
-
Bathrooms
1 - 2 ba
-
Square Feet
862 - 1,755 sq ft

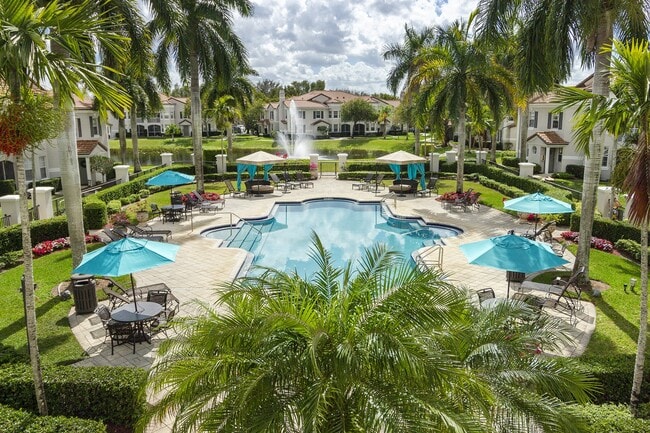


The Hamptons on Heron Bay is a modern and pet-friendly apartment community in Coral Springs, Florida. We offer 1-bedroom, 2-bedroom and 3-bedroom luxury apartments for rent with an impressive selection of features, including stainless steel appliances, stone countertops, luxury interior appointments, spacious walk-in closets, large garden-style tubs, full-sized washer/dryers, hurricane shutters and more. One of our most unique features is attached garages in most units, in addition to low density and direct access homes. The Hamptons on Heron Bay are within the award-winning Parkland Schools in Broward County. Residents have convenient, easy access to shopping, dining and entertainment at Heron Bay Plaza, Waterways Shoppes, Sawgrass Mills Mall and Coral Square. Nearby Sawgrass Expressway, U.S. 441 and Florida's Turnpike provide easy access to Fort Lauderdale and the greater Tri-County area. The Hamptons on Heron Bay offers a variety of community amenities to enjoy including a fitness center, two resort-style swimming pools, a lighted tennis court, an outdoor kitchen and grilling stations, a dog park, Wi-Fi hotspots in commons areas and more! Get the luxury you deserve and the lifestyle you want at The Hamptons on Heron Bay.
Highlights
- Top Rated by Renters
- Basketball Court
- Tennis Court
- Pool
- Walk-In Closets
- Controlled Access
- Fireplace
- Dog Park
- Gated
Pricing & Floor Plans
-
Unit 0221price $2,406square feet 862availibility Sep 4
-
Unit 3222price $3,288square feet 1,592availibility Now
-
Unit 2822price $3,388square feet 1,592availibility Now
-
Unit 2422price $3,291square feet 1,592availibility Sep 5

-
Unit 4315price $3,384square feet 1,404availibility Now
-
Unit 4715price $3,486square feet 1,404availibility Oct 27
-
Unit 3824price $3,081square feet 1,217availibility Sep 25
-
Unit 3324price $3,112square feet 1,217availibility Oct 1
-
Unit 2016price $3,923square feet 1,690availibility Now
-
Unit 0116price $3,998square feet 1,690availibility Sep 3
-
Unit 3316price $3,923square feet 1,690availibility Sep 25
-
Unit 0623price $3,990square feet 1,755availibility Now
-
Unit 1123price $4,220square feet 1,755availibility Oct 7
-
Unit 0221price $2,406square feet 862availibility Sep 4
-
Unit 3222price $3,288square feet 1,592availibility Now
-
Unit 2822price $3,388square feet 1,592availibility Now
-
Unit 2422price $3,291square feet 1,592availibility Sep 5
-
Unit 4315price $3,384square feet 1,404availibility Now
-
Unit 4715price $3,486square feet 1,404availibility Oct 27
-
Unit 3824price $3,081square feet 1,217availibility Sep 25
-
Unit 3324price $3,112square feet 1,217availibility Oct 1
-
Unit 2016price $3,923square feet 1,690availibility Now
-
Unit 0116price $3,998square feet 1,690availibility Sep 3
-
Unit 3316price $3,923square feet 1,690availibility Sep 25
-
Unit 0623price $3,990square feet 1,755availibility Now
-
Unit 1123price $4,220square feet 1,755availibility Oct 7
Fees and Policies
The fees listed below are community-provided and may exclude utilities or add-ons. All payments are made directly to the property and are non-refundable unless otherwise specified.
-
Utilities & Essentials
-
Utility Billing FeeUtility Billing Fee Charged per unit.$3.25 / mo
-
Valet TrashValet Trash Charged per unit.$30 / mo
-
Water/Sewer/Trash/Pest ControlWater/Sewer/Trash/Pest Control varies monthly based on usage, billed in arrears by third party Charged per unit.Varies / mo
-
-
One-Time Basics
-
DepositVaries by unit
-
Due at Application
-
Application Fee Per ApplicantCharged per applicant.$125
-
Application FeeApplication Fee (per applicant) Charged per applicant.$125
-
Administrative FeeAdministrative Fee - $350 paid at time of application and refundable if denied or cancels within 3 business days Charged per unit.$350
-
Holding DepositHolding Deposit - $350 refundable amount taken at applications, should be the standard refundable if denied or cancels within 3 business days Charged per unit.$350
-
-
Due at Move-In
-
Administrative FeeCharged per unit.$350
-
-
-
Dogs
-
Dog FeeMax of 2. Charged per pet.$500
-
Dog RentCharged per pet.$15 / mo
75 lbs. Weight LimitRestrictions:Pets must be house-broken and properly inoculated. Breed restrictions include but are not limited to: Akita, Husky, Chow, Pit Bull, Doberman Pinscher, Presa Canario, Elkhound, Rottweiler, German Shepherd, St. Bernard, Great Dane, Wolf Breeds.Read More Read LessComments -
-
Cats
-
Cat FeeMax of 2. Charged per pet.$500
-
Cat RentCharged per pet.$15 / mo
75 lbs. Weight LimitRestrictions:Comments -
-
Other Pets
-
Pet Fee - Non RefundablePet Fee - Non Refundable - $500 for 1st pet and $700 for 2nd pet Charged per pet.Varies
-
Pet Rent - MonthlyPet Rent - Monthly - $15.00 per 1st pet, $30.00 per 2nd pet Charged per pet.Varies
-
-
Other
-
Corporate Application FeeCorporate Application Fee Charged per unit.$100
-
Corporate OccupantCorporate Occupant - $25.00 criminal background per occupant Charged per unit.$25
-
Apartment Transfer FeeApartment Transfer Fee Charged per unit.$800
-
NSF FeeNSF Fee Charged per unit.$40 / occurrence
-
Guarantor Application FeeGuarantor Application Fee Charged per unit.$125
-
Security Deposit - NormalSecurity Deposit - Normal - $500 based on screening Charged per unit.$500
-
Late FeeLate Fee Charged per unit.$100 / occurrence
Property Fee Disclaimer: Based on community-supplied data and independent market research. Subject to change without notice. May exclude fees for mandatory or optional services and usage-based utilities.
Details
Property Information
-
Built in 2000
-
294 units/2 stories
Matterport 3D Tours
About The Hamptons on Heron Bay
The Hamptons on Heron Bay is a modern and pet-friendly apartment community in Coral Springs, Florida. We offer 1-bedroom, 2-bedroom and 3-bedroom luxury apartments for rent with an impressive selection of features, including stainless steel appliances, stone countertops, luxury interior appointments, spacious walk-in closets, large garden-style tubs, full-sized washer/dryers, hurricane shutters and more. One of our most unique features is attached garages in most units, in addition to low density and direct access homes. The Hamptons on Heron Bay are within the award-winning Parkland Schools in Broward County. Residents have convenient, easy access to shopping, dining and entertainment at Heron Bay Plaza, Waterways Shoppes, Sawgrass Mills Mall and Coral Square. Nearby Sawgrass Expressway, U.S. 441 and Florida's Turnpike provide easy access to Fort Lauderdale and the greater Tri-County area. The Hamptons on Heron Bay offers a variety of community amenities to enjoy including a fitness center, two resort-style swimming pools, a lighted tennis court, an outdoor kitchen and grilling stations, a dog park, Wi-Fi hotspots in commons areas and more! Get the luxury you deserve and the lifestyle you want at The Hamptons on Heron Bay.
The Hamptons on Heron Bay is an apartment community located in Broward County and the 33076 ZIP Code. This area is served by the Broward attendance zone.
Unique Features
- All apartment homes are end units
- Breakfast room with expansive windows*
- Clubhouse with coffee bar
- Controlled access entry gates
- Cozy living room fireplace*
- Crown molding in living and dining areas
- Curbside valet trash/recycling service
- Designer kitchen with island*
- Designer wood-style flooring
- Full-sized washer/dryers
- Granite countertops*
- Half-court basketball court
- Hurricane shutters
- Intrusion alarm in all apartments
- Large garden-style tubs
- Lighted tennis court
- One and two car attached garages*
- Outdoor kitchen and grilling stations
- Outside storage room*
- Oversized pantries*
- Private entryways on ground floor units
- Private screened-in patio/balcony*
- Resident business center
- Spacious walk-in closets
- Stand-alone showers*
- Tile backsplash
- Two resort-style swimming pools
- WiFi hotspots in common areas
Community Amenities
Pool
Fitness Center
Playground
Clubhouse
- Controlled Access
- Recycling
- Business Center
- Clubhouse
- Walk-Up
- Fitness Center
- Pool
- Playground
- Basketball Court
- Tennis Court
- Gated
- Dog Park
Apartment Features
Washer/Dryer
Air Conditioning
Dishwasher
High Speed Internet Access
Walk-In Closets
Granite Countertops
Microwave
Wi-Fi
Indoor Features
- High Speed Internet Access
- Wi-Fi
- Washer/Dryer
- Air Conditioning
- Heating
- Ceiling Fans
- Cable Ready
- Security System
- Tub/Shower
- Fireplace
Kitchen Features & Appliances
- Dishwasher
- Disposal
- Granite Countertops
- Stainless Steel Appliances
- Pantry
- Eat-in Kitchen
- Kitchen
- Microwave
- Range
Model Details
- Carpet
- Tile Floors
- Dining Room
- Sunroom
- Crown Molding
- Skylights
- Walk-In Closets
- Window Coverings
- Balcony
- Patio
Coral Springs, located approximately 20 miles northwest of Fort Lauderdale, combines suburban living with convenient amenities in South Florida. This master-planned community maintains its distinct character through careful zoning and building standards. Current rental trends show average rents ranging from $1,867 for studios to $2,947 for four-bedroom homes. The rental market remains steady, with two-bedroom apartments averaging $2,401 monthly, showing a 0.8% increase from the previous year.
The city features over 675 acres of parks and recreational spaces across more than 50 locations. Mullins Park, spanning 70 acres, offers sports fields, walking trails, and community facilities. The intersection of Sample Road and University Drive marks the city center, where ongoing development includes the Walk shopping and entertainment district. The Coral Springs Center for the Arts, with its 1,471-seat theater, hosts performances throughout the year.
Learn more about living in Coral Springs- Controlled Access
- Recycling
- Business Center
- Clubhouse
- Walk-Up
- Gated
- Dog Park
- Fitness Center
- Pool
- Playground
- Basketball Court
- Tennis Court
- All apartment homes are end units
- Breakfast room with expansive windows*
- Clubhouse with coffee bar
- Controlled access entry gates
- Cozy living room fireplace*
- Crown molding in living and dining areas
- Curbside valet trash/recycling service
- Designer kitchen with island*
- Designer wood-style flooring
- Full-sized washer/dryers
- Granite countertops*
- Half-court basketball court
- Hurricane shutters
- Intrusion alarm in all apartments
- Large garden-style tubs
- Lighted tennis court
- One and two car attached garages*
- Outdoor kitchen and grilling stations
- Outside storage room*
- Oversized pantries*
- Private entryways on ground floor units
- Private screened-in patio/balcony*
- Resident business center
- Spacious walk-in closets
- Stand-alone showers*
- Tile backsplash
- Two resort-style swimming pools
- WiFi hotspots in common areas
- High Speed Internet Access
- Wi-Fi
- Washer/Dryer
- Air Conditioning
- Heating
- Ceiling Fans
- Cable Ready
- Security System
- Tub/Shower
- Fireplace
- Dishwasher
- Disposal
- Granite Countertops
- Stainless Steel Appliances
- Pantry
- Eat-in Kitchen
- Kitchen
- Microwave
- Range
- Carpet
- Tile Floors
- Dining Room
- Sunroom
- Crown Molding
- Skylights
- Walk-In Closets
- Window Coverings
- Balcony
- Patio
| Monday | 9am - 6pm |
|---|---|
| Tuesday | 9am - 6pm |
| Wednesday | 9am - 6pm |
| Thursday | 9am - 6pm |
| Friday | 9am - 6pm |
| Saturday | 10am - 5pm |
| Sunday | Closed |
| Colleges & Universities | Distance | ||
|---|---|---|---|
| Colleges & Universities | Distance | ||
| Drive: | 19 min | 12.7 mi | |
| Drive: | 26 min | 15.6 mi | |
| Drive: | 27 min | 16.3 mi | |
| Drive: | 27 min | 17.1 mi |


 The GreatSchools Rating helps parents compare schools within a state based on a variety of school quality indicators and provides a helpful picture of how effectively each school serves all of its students. Ratings are on a scale of 1 (below average) to 10 (above average) and can include test scores, college readiness, academic progress, advanced courses, equity, discipline and attendance data. We also advise parents to visit schools, consider other information on school performance and programs, and consider family needs as part of the school selection process.
View GreatSchools Rating Methodology
Data provided by GreatSchools.org © 2026. All rights reserved.
Scores provided by
 What do Walkability, Transit, Drivability, and Bikeability mean?
Walkability measures the walking distance to day-to-day needs.
Transit measures access to public transportation.
Drivability measures congestion, parking availability, and access to major roads.
Bikeability measures the suitability for cycling.
How It Works
What do Walkability, Transit, Drivability, and Bikeability mean?
Walkability measures the walking distance to day-to-day needs.
Transit measures access to public transportation.
Drivability measures congestion, parking availability, and access to major roads.
Bikeability measures the suitability for cycling.
How It Works
Traffic
BusyAirport
CalmBusinesses
CalmScores provided by
HowLoud What is a Sound Score Rating? A Sound Score Rating aggregates noise caused by vehicle traffic, airplane traffic and local sources. How It WorksThe Hamptons on Heron Bay Photos
-
-
3BR, 2BA - 1,755 SF
-
-
-
-
-
-
-
Models
-
1 Bedroom
-
1 Bedroom
-
2 Bedrooms
-
2 Bedrooms
-
2 Bedrooms
-
2 Bedrooms
Nearby Apartments
Within 50 Miles of The Hamptons on Heron Bay
The Hamptons on Heron Bay has units with in‑unit washers and dryers, making laundry day simple for residents.
Utilities are not included in rent. Residents should plan to set up and pay for all services separately.
Parking is available at The Hamptons on Heron Bay. Contact this property for details.
The Hamptons on Heron Bay has one to three-bedrooms with rent ranges from $2,406/mo. to $4,220/mo.
Yes, The Hamptons on Heron Bay welcomes pets. Breed restrictions, weight limits, and additional fees may apply. View this property's pet policy.
A good rule of thumb is to spend no more than 30% of your gross income on rent. Based on the lowest available rent of $2,406 for a one-bedroom, you would need to earn about $96,240 per year to qualify. Want to double-check your budget? Calculate how much rent you can afford with our Rent Affordability Calculator.
The Hamptons on Heron Bay is not currently offering any rent specials. Check back soon, as promotions change frequently.
Yes! The Hamptons on Heron Bay offers 2 Matterport 3D Tours. Explore different floor plans and see unit level details, all without leaving home.

11100 Heron Bay Blvd
Coral Springs, FL 33076