Map
  • Add a Property
  • Renter Tools
    • Favorites
    • Saved Searches
  • Manage Rentals
  • Apartments For Rent
  • Houses For Rent
  • Condos For Rent
  • Townhomes For Rent
  • Help Center
  • Rent Calculator

Language

Apartments.com Logo
Manage Rentals      Sign Up / Sign In
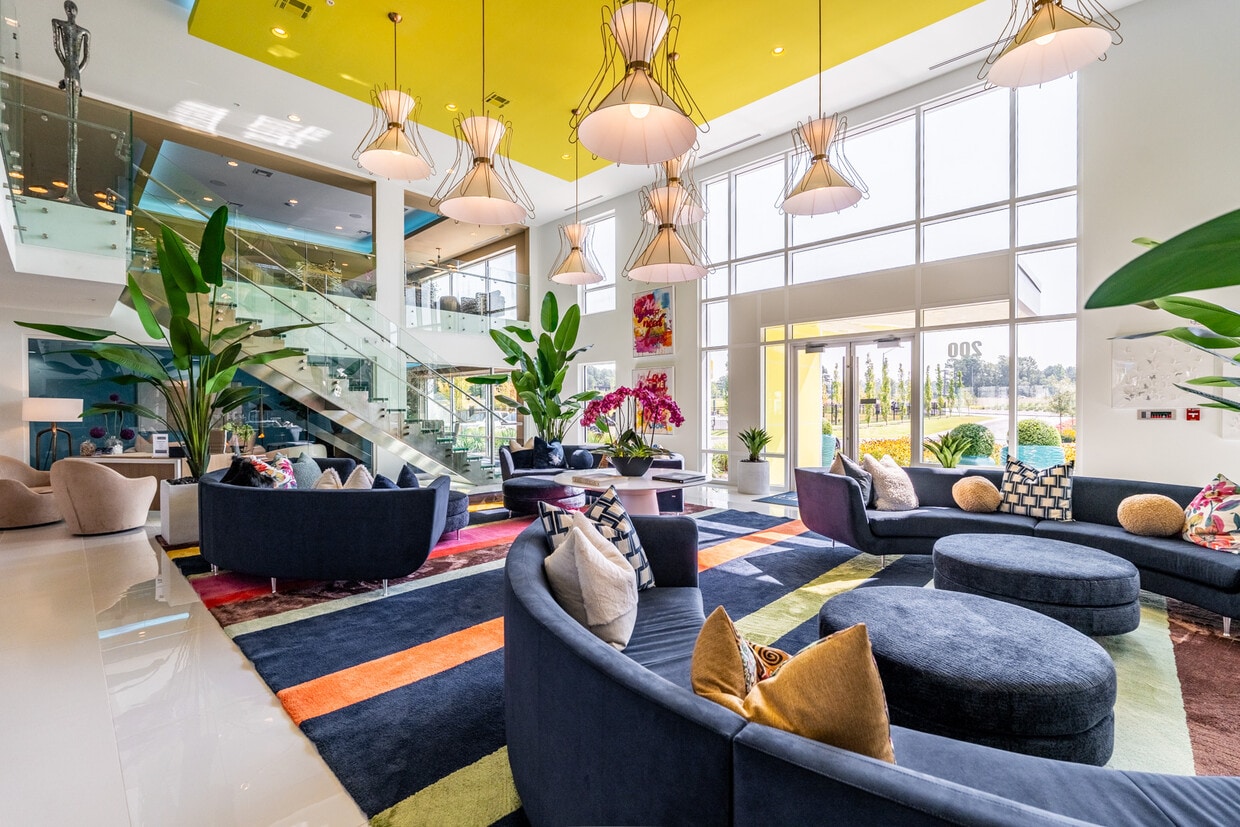
  • Clubhouse - The Hamilton

  • Pickleball Courts - The Hamilton

    Animal Park - The Hamilton

  • Luxury Pool with Firepits - The Hamilton
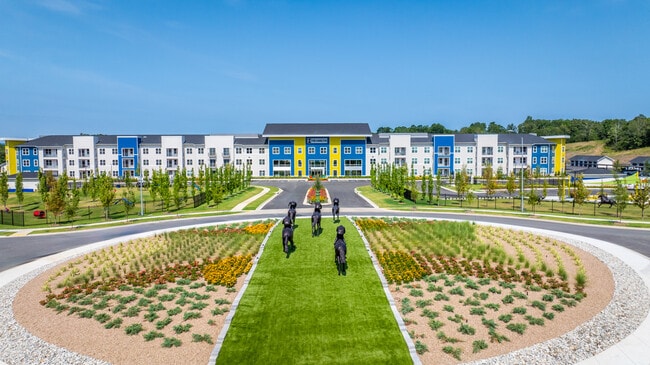
    Front Entrance - The Hamilton
Contact This Property

Tour Options: In-Person

Language: English and Spanish

Open 1pm - 5pm Today

View All Hours Office Hours Monday - Friday, 8am - 6pm Saturday, 10am - 5pm Sunday, 1pm - 5pm

The Hamilton media gallery Unit
call 501-214-7749
Floor Plan View Body
Arkansas Garland County Hot Springs National Park

The Hamilton

200 Modern Ave, Hot Springs national Park, AR 71913

4.9
Renter Rating 258 Reviews
Verified Listing CoStar Verified® Listing

This Listing has been verified by CoStar’s listing verification process, which combines internal screening and fraud detection technology. Always beware of scams.

Today
Share Listing
Favorites
501-214-7749
Property Management Company Logo
  • Monthly Rent

    $1,175 - $2,608

  • Bedrooms

    Studio - 3 bd

  • Bathrooms

    1 - 2 ba

  • Square Feet

    400 - 1,254 sq ft

The Hamilton
Property Management Company Logo
Share Listing
Favorites

Discover our stunning condo resort, just minutes from the beautiful Lake Hamilton! But that’s not all! Our prime location puts you just moments away from exciting entertainment options, including: *Oaklawn Racing and Casino: Try your luck at the races or enjoy a night of gaming. *Magic Springs: Perfect for family fun, this amusement park offers thrilling rides and water attractions. *Historic Downtown: Stroll through Bath House Row, visit local breweries, and indulge in delicious dining at our many tasty restaurants. Check out our corporate suites at Unmatched Amenities: *Movie Theater: Enjoy cinematic experiences without leaving home. *Resort-Style Pool with Cabanas: Relax and unwind in our stunning pool area, perfect for soaking up the sun. *Poker Lounge: Host game nights with friends. *Animal Park with Agility Course: Your furry friends will love our dedicated space to play and exercise. *24-Hour Fitness Center: Stay active with state-of-the-art equipment available whenever you need it. *Pickleball Courts *Late Night Concierge: Our concierge service is here to assist you, day or night until 10pm 7 days a week. *Along with so much more..... Elegant Apartment Features: *Stunning custom cabinetry and nano stone countertops *Decorative tile in the kitchen and bathrooms for a touch of elegance *Luxurious glass showers with rainfall showerheads *Modern light fixtures that enhance your living space *Stainless steel appliances for a sleek, contemporary kitchen Are you ready to elevate your living experience? Discover your new home at The Hamilton today!

Read More

Highlights

  • Top Rated by Renters
  • By-The-Bed Leasing
  • English and Spanish Speaking Staff
  • Attached Garage
  • Tanning Salon
  • Pickleball Court
  • Media Center/Movie Theatre
  • Cabana
  • Pool

Pricing & Floor Plans

filter results by bedrooms
Cost Calculator: Estimate your monthly and one-time fees.
Yearling
$1,289 – $1,554 / Person 1 Bed 1 Bath 676 Sq Ft $250 Deposit
5 Available units
Unit
Base Price
Sq Ft
Availability
Unit Details
  • Unit 1147
    price $1,374
    square feet 676
    availibility Now
  • Unit 1332
    price $1,374
    square feet 676
    availibility Jun 10
  • Unit 1144
    price $1,474
    square feet 676
    availibility Jul 9
  • Unit 1170
    price $1,474
    square feet 676
    availibility Aug 5
  • Unit 1243
    price $1,289
    square feet 676
    availibility Aug 6

Preakness
$1,493 – $1,748 / Person 1 Bed 1 Bath 785 Sq Ft $250 Deposit
3 Available units
Unit
Base Price
Sq Ft
Availability
Unit Details
  • Unit 1202
    price $1,583
    square feet 785
    availibility Jun 17
  • Unit 1365
    price $1,493
    square feet 785
    availibility Jun 24
  • Unit 1323
    price $1,493
    square feet 785
    availibility Jul 9
Furlong
$1,175 – $1,315 / Person 1 Bed 1 Bath 551 Sq Ft $250 Deposit
2 Available units
Unit
Base Price
Sq Ft
Availability
Unit Details
  • Unit 1206
    price $1,195
    square feet 551
    availibility Aug 5
  • Unit 1109
    price $1,235
    square feet 551
    availibility Oct 6
Lexington Corner
$1,559 – $1,834 / Person 2 Beds 2 Baths 1,118 Sq Ft $250 Deposit
1 Available unit
Unit
Base Price
Sq Ft
Availability
Unit Details
  • Unit 1234
    price $1,559
    square feet 1,118
    availibility Jul 8
Lexington
$1,533 – $1,698 / Person 2 Beds 2 Baths 1,091 Sq Ft $250 Deposit
2 Available units
Unit
Base Price
Sq Ft
Availability
Unit Details
  • Unit 1310
    price $1,533
    square feet 1,091
    availibility Jul 9
  • Unit 1316
    price $1,533
    square feet 1,091
    availibility Jul 14
Thoroughbred Ext.
$1,400 – $1,645 / Person 2 Beds 2 Baths 1,082 Sq Ft $250 Deposit
2 Available units
Unit
Base Price
Sq Ft
Availability
Unit Details
  • Unit 1381
    price $1,400
    square feet 1,082
    availibility Jul 29
  • Unit 1254
    price $1,470
    square feet 1,082
    availibility Aug 8
Iron Horse Corporate Suite
$1,519 / Person Studio 1 Bath 400 Sq Ft $250 Deposit
Not Available
Derby
$1,506 – $1,546 / Person 1 Bed 1 Bath 728 Sq Ft $250 Deposit
Not Available
Arabian Corporate Suite
$1,943 / Person 1 Bed 1 Bath 686 Sq Ft $250 Deposit
Not Available
Yearling Corporate Suite
$1,943 / Person 1 Bed 1 Bath 698 Sq Ft $250 Deposit
Not Available
Preakness + Bonus Room
$1,943 / Person 1 Bed 1 Bath 1,134 Sq Ft $250 Deposit
Not Available
Triple Crown Corporate Suite
$1,943 / Person 1 Bed 1 Bath 686 Sq Ft $250 Deposit
Not Available
Equestrian Corporate Suite
$1,943 / Person 1 Bed 1 Bath 686 Sq Ft $250 Deposit
Not Available
Serenity Corporate Suite
$1,943 / Person 1 Bed 1 Bath 686 Sq Ft $250 Deposit
Not Available
Coastal Corporate Suite
$1,943 / Person 1 Bed 1 Bath 686 Sq Ft $250 Deposit
Not Available
Pimlico Corporate Suite
$1,944 / Person 1 Bed 1 Bath 686 Sq Ft $250 Deposit
Not Available
Windsor Corporate Suite
$1,963 / Person 1 Bed 1 Bath 686 Sq Ft $250 Deposit
Not Available
Secretariat Corporate Suite
$2,608 / Person 1 Bed 1 Bath 686 Sq Ft $250 Deposit
Not Available
Thoroughbred
$1,658 – $1,703 / Person 2 Beds 2 Baths 1,062 Sq Ft $250 Deposit
Not Available
Throroughbred+ Ext Corporate S
$2,555 / Person 2 Beds 2 Baths 1,082 Sq Ft $250 Deposit
Not Available
Finishline
$1,863 – $1,948 / Person 3 Beds 2 Baths 1,254 Sq Ft $250 Deposit
Not Available
Yearling
$1,289 – $1,554 / Person 1 Bed 1 Bath 676 Sq Ft $250 Deposit
5 Available units
Unit
Base Price
Sq Ft
Availability
Unit Details
  • Unit 1147
    price $1,374
    square feet 676
    availibility Now
  • Unit 1332
    price $1,374
    square feet 676
    availibility Jun 10
  • Unit 1144
    price $1,474
    square feet 676
    availibility Jul 9
  • Unit 1170
    price $1,474
    square feet 676
    availibility Aug 5
  • Unit 1243
    price $1,289
    square feet 676
    availibility Aug 6

Preakness
$1,493 – $1,748 / Person 1 Bed 1 Bath 785 Sq Ft $250 Deposit
3 Available units
Unit
Base Price
Sq Ft
Availability
Unit Details
  • Unit 1202
    price $1,583
    square feet 785
    availibility Jun 17
  • Unit 1365
    price $1,493
    square feet 785
    availibility Jun 24
  • Unit 1323
    price $1,493
    square feet 785
    availibility Jul 9
Furlong
$1,175 – $1,315 / Person 1 Bed 1 Bath 551 Sq Ft $250 Deposit
2 Available units
Unit
Base Price
Sq Ft
Availability
Unit Details
  • Unit 1206
    price $1,195
    square feet 551
    availibility Aug 5
  • Unit 1109
    price $1,235
    square feet 551
    availibility Oct 6
Derby
$1,506 – $1,546 / Person 1 Bed 1 Bath 728 Sq Ft $250 Deposit
Not Available
Arabian Corporate Suite
$1,943 / Person 1 Bed 1 Bath 686 Sq Ft $250 Deposit
Not Available
Yearling Corporate Suite
$1,943 / Person 1 Bed 1 Bath 698 Sq Ft $250 Deposit
Not Available
Preakness + Bonus Room
$1,943 / Person 1 Bed 1 Bath 1,134 Sq Ft $250 Deposit
Not Available
Triple Crown Corporate Suite
$1,943 / Person 1 Bed 1 Bath 686 Sq Ft $250 Deposit
Not Available
Equestrian Corporate Suite
$1,943 / Person 1 Bed 1 Bath 686 Sq Ft $250 Deposit
Not Available
Serenity Corporate Suite
$1,943 / Person 1 Bed 1 Bath 686 Sq Ft $250 Deposit
Not Available
Coastal Corporate Suite
$1,943 / Person 1 Bed 1 Bath 686 Sq Ft $250 Deposit
Not Available
Pimlico Corporate Suite
$1,944 / Person 1 Bed 1 Bath 686 Sq Ft $250 Deposit
Not Available
Windsor Corporate Suite
$1,963 / Person 1 Bed 1 Bath 686 Sq Ft $250 Deposit
Not Available
Secretariat Corporate Suite
$2,608 / Person 1 Bed 1 Bath 686 Sq Ft $250 Deposit
Not Available
Lexington Corner
$1,559 – $1,834 / Person 2 Beds 2 Baths 1,118 Sq Ft $250 Deposit
1 Available unit
Unit
Base Price
Sq Ft
Availability
Unit Details
  • Unit 1234
    price $1,559
    square feet 1,118
    availibility Jul 8
Lexington
$1,533 – $1,698 / Person 2 Beds 2 Baths 1,091 Sq Ft $250 Deposit
2 Available units
Unit
Base Price
Sq Ft
Availability
Unit Details
  • Unit 1310
    price $1,533
    square feet 1,091
    availibility Jul 9
  • Unit 1316
    price $1,533
    square feet 1,091
    availibility Jul 14
Thoroughbred Ext.
$1,400 – $1,645 / Person 2 Beds 2 Baths 1,082 Sq Ft $250 Deposit
2 Available units
Unit
Base Price
Sq Ft
Availability
Unit Details
  • Unit 1381
    price $1,400
    square feet 1,082
    availibility Jul 29
  • Unit 1254
    price $1,470
    square feet 1,082
    availibility Aug 8
Thoroughbred
$1,658 – $1,703 / Person 2 Beds 2 Baths 1,062 Sq Ft $250 Deposit
Not Available
Throroughbred+ Ext Corporate S
$2,555 / Person 2 Beds 2 Baths 1,082 Sq Ft $250 Deposit
Not Available
Iron Horse Corporate Suite
$1,519 / Person Studio 1 Bath 400 Sq Ft $250 Deposit
Not Available
Finishline
$1,863 – $1,948 / Person 3 Beds 2 Baths 1,254 Sq Ft $250 Deposit
Not Available
* Price shown is base rent. Excludes user-selected optional fees and variable or usage-based fees and required charges due at or prior to move-in or at move-out.View Fees and Policies for details. Price, availability, fees, and any applicable rent special are subject to change without notice.
* Square footage definitions vary. Displayed square footage is approximate.

Fees and Policies

The fees listed below are community-provided and may exclude utilities or add-ons. All payments are made directly to the property and are non-refundable unless otherwise specified. Use the Cost Calculator to determine costs based on your needs.

  • One-Time Basics
    • Due at Application
      • Application Fee Per Applicant
        Charged per applicant.
        $40
    • Due at Move-In
      • Administrative Fee
        Charged per unit.
        $100
      • Security Deposit - Refundable
        Charged per unit.
        $250
  • Dogs
    • One-Time Pet Fee
      Max of 2. Charged per pet.
      $350
    • Monthly Pet Fee
      Max of 2. Charged per pet.
      $25 / mo
    50 lbs. Weight Limit
    Restrictions:
    We allow two pets per apartment home. There is a $350 pet fee per pet between 0-35lbs, Pets between 36-50lbs is a $500 pet fee per pet. Pet rent is $25 monthly per pet. Non-aggressive as considered by Arkansas Law. For more information on the pet policy, please contact the leasing office.
    Read More Read Less
    Comments
    We allow two pets per apartment home. There is a $350 pet fee per pet between 0-35lbs, Pets between 36-50lbs is a $500 pet fee per pet. Pet rent is $25 monthly per pet. Non-aggressive as considered by Arkansas Law. For more information on the pet ...
    Read More Read Less
  • Cats
    • One-Time Pet Fee
      Max of 2. Charged per pet.
      $350
    • Monthly Pet Fee
      Max of 2. Charged per pet.
      $25 / mo
    50 lbs. Weight Limit
    Restrictions:
    We allow two pets per apartment home. There is a $350 pet fee per pet between 0-35lbs, Pets between 36-50lbs is a $500 pet fee per pet. Pet rent is $25 monthly per pet. Non-aggressive as considered by Arkansas Law. For more information on the pet policy, please contact the leasing office.
    Read More Read Less
    Comments
    We allow two pets per apartment home. There is a $350 pet fee per pet between 0-35lbs, Pets between 36-50lbs is a $500 pet fee per pet. Pet rent is $25 monthly per pet. Non-aggressive as considered by Arkansas Law. For more information on the pet ...
    Read More Read Less
  • Birds
    • One-Time Pet Fee
      Max of 2. Charged per pet.
      $350
    • Monthly Pet Fee
      Max of 2. Charged per pet.
      $25 / mo
    50 lbs. Weight Limit
    Restrictions:
    We allow two pets per apartment home. There is a $350 pet fee per pet between 0-35lbs, Pets between 36-50lbs is a $500 pet fee per pet. Pet rent is $25 monthly per pet. Non-aggressive as considered by Arkansas Law. For more information on the pet policy, please contact the leasing office.
    Read More Read Less
    Comments
    We allow two pets per apartment home. There is a $350 pet fee per pet between 0-35lbs, Pets between 36-50lbs is a $500 pet fee per pet. Pet rent is $25 monthly per pet. Non-aggressive as considered by Arkansas Law. For more information on the pet ...
    Read More Read Less
  • Fish
    • One-Time Pet Fee
      Max of 2. Charged per pet.
      $350
    • Monthly Pet Fee
      Max of 2. Charged per pet.
      $25 / mo
    50 lbs. Weight Limit
    Restrictions:
    We allow two pets per apartment home. There is a $350 pet fee per pet between 0-35lbs, Pets between 36-50lbs is a $500 pet fee per pet. Pet rent is $25 monthly per pet. Non-aggressive as considered by Arkansas Law. For more information on the pet policy, please contact the leasing office.
    Read More Read Less
    Comments
    We allow two pets per apartment home. There is a $350 pet fee per pet between 0-35lbs, Pets between 36-50lbs is a $500 pet fee per pet. Pet rent is $25 monthly per pet. Non-aggressive as considered by Arkansas Law. For more information on the pet ...
    Read More Read Less
  • Covered
    • Parking Deposit
      Charged per vehicle.
      $0
    • Parking Fee
      Charged per vehicle.
      $45 / mo
  • Surface Lot
    • Parking Deposit
      Charged per vehicle.
      $0
  • Garage - Attached
    • Parking Fee
      Max of 18. Charged per vehicle.
      $175 / mo
    Comments
    Max of 18
    Read More Read Less
  • Garage - Detached
    • Parking Fee
      Max of 26. Charged per vehicle.
      $150 / mo
    Comments
    Max of 26
    Read More Read Less

Property Fee Disclaimer: Based on community-supplied data and independent market research. Subject to change without notice. May exclude fees for mandatory or optional services and usage-based utilities.

Details

Utilities Included

  • Water
  • Trash Removal
  • Sewer

Lease Options

  • 6 - 15 Month Leases
  • Short term lease

Property Information

  • Built in 2024
  • 254 units/3 stories
  • Furnished Units Available

Matterport 3D Tours

This modern fitness center in Hot Springs, Arkansas, offers a thoughtfully designed workout environment spread across a single, generously sized floor. The space is divided into distinct functional zones, providing a comprehensive fitness experience for users of all training styles. The main workout area impresses with soaring double-height ceilings and a full wall of floor-to-ceiling windows that flood the space with natural light and offer open views of the surrounding exterior. Signature teal LED accent lighting runs along the coffers of the lower ceiling section, lending the space a sleek, energetic ambiance. The flooring throughout features durable rubberized surfaces suited for high-performance use. Cardio equipment includes Spirit stair climbers, treadmills, ellipticals, and stationary bikes, all positioned to take advantage of the natural light. A dedicated strength training section houses Life Fitness cable machines, adjustable benches, and a full dumbbell rack with exercise balls. Wall-mounted televisions and ceiling fans add comfort and convenience throughout. A separate, more intimate room provides a private retreat with a ProSun tanning unit, stylish décor, and marble-style flooring — offering a wellness amenity beyond traditional exercise. Motivational wall art and bold graphic signage are displayed throughout, contributing to an upbeat and inspiring atmosphere.

Fitness Center
1/4
This modern fitness center in Hot Springs, Arkansas, offers a thoughtfully designed workout environment spread across a single, generously sized floor. The space is divided into distinct functional zones, providing a comprehensive fitness experience for users of all training styles.

The main workout area impresses with soaring double-height ceilings and a full wall of floor-to-ceiling windows that flood the space with natural light and offer open views of the surrounding exterior. Signature teal LED accent lighting runs along the coffers of the lower ceiling section, lending the space a sleek, energetic ambiance. The flooring throughout features durable rubberized surfaces suited for high-performance use.

Cardio equipment includes Spirit stair climbers, treadmills, ellipticals, and stationary bikes, all positioned to take advantage of the natural light. A dedicated strength training section houses Life Fitness cable machines, adjustable benches, and a full dumbbell rack with exercise balls. Wall-mounted televisions and ceiling fans add comfort and convenience throughout.

A separate, more intimate room provides a private retreat with a ProSun tanning unit, stylish décor, and marble-style flooring — offering a wellness amenity beyond traditional exercise. Motivational wall art and bold graphic signage are displayed throughout, contributing to an upbeat and inspiring atmosphere. Located in Hot Springs, Arkansas, this expansive single-floor amenity facility offers a dynamic and thoughtfully designed environment across a generous footprint. A signature design element throughout the space is the striking teal LED cove lighting that crowns tray ceilings, lending a cohesive and contemporary energy to each area.

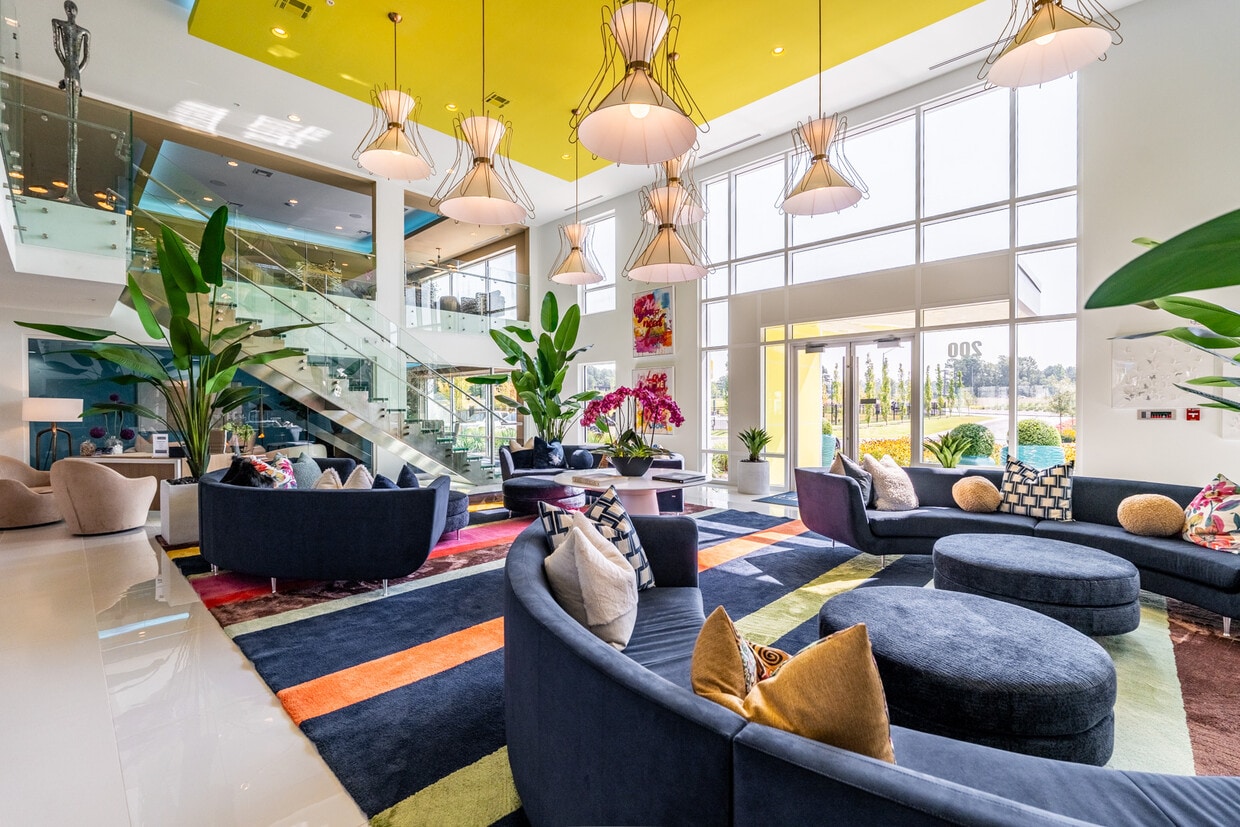
The main lounge is an eye-catching gathering space defined by bold red walls, red carpeting, and a vibrant tray ceiling accented in teal and yellow. Large floor-to-ceiling windows flood the room with natural light and offer views of the surrounding community, while a chandelier, flexible seating arrangements, and a dining area make it equally suited for socializing or events.

Adjacent lounge areas continue the sophisticated design with teal hexagonal tile accent walls, a linear fireplace, wall-mounted television, and eclectic furnishings. A quieter sitting nook features a plush leather sofa, rich gray cabinetry with panel detailing, and oversized windows framing outdoor views.

The private screening room is a cinematic retreat finished in deep charcoal tones, featuring tiered leather recliner seating with blue LED underlighting, oversized lounge bean bags, wall sconces, and a professional-grade projector.

The fitness center is spacious and light-filled, equipped with cycling bikes, resistance equipment, stability balls, and a large display screen. Ceiling fans, floor-to-ceiling mirrors, and equestrian-themed artwork complete the energetic yet refined atmosphere. Located on Modern Ave in Hot Springs, AR, this thoughtfully designed single-story residence offers a streamlined, contemporary living experience across a well-utilized floor plan. The open-concept kitchen serves as the centerpiece of the home, showcasing white shaker cabinetry, quartz countertops, a large curved island with a stainless steel undermount sink, and stylish pendant lighting. Stainless steel appliances — including a French door refrigerator with ice maker, electric range, over-the-range microwave, and dishwasher — complete the kitchen. Decorative lattice cabinet accents and a subway tile backsplash add visual interest. Light wood-look flooring flows throughout the entire residence, creating a cohesive, modern aesthetic. The bedroom is a comfortable retreat, featuring a ceiling fan, a large window that invites natural light and outdoor views, and direct access to the bathroom. The bathroom offers a wide vanity with white cabinetry, quartz countertop, and a large mirror with contemporary lighting. A dedicated laundry room provides full-size side-by-side washer and dryer units with overhead shelving. The overall design balances functionality and modern style with a neutral, light-toned palette throughout. This thoughtfully designed one-bedroom, one-bathroom residence offers a contemporary open-concept layout that maximizes every square foot. The kitchen serves as a central focal point, featuring white shaker cabinetry, quartz countertops, stainless steel appliances, and a large island with seating — all illuminated by striking pendant lighting that adds a designer touch. The seamless flow from kitchen to living area creates an inviting, functional space ideal for both everyday living and entertaining.

The living room is bright and well-proportioned, benefiting from natural light through large windows dressed with elegant floor-to-ceiling curtains. Light wood-tone flooring runs throughout, tying the space together cohesively. A ceiling fan adds both style and practicality.

The bedroom is a well-sized retreat featuring a dramatic four-poster canopy bed frame in brushed gold, bold drapery, and a wall-mounted TV, offering both comfort and visual sophistication. A dedicated closet provides practical storage.

The bathroom is cleanly finished with white cabinetry, quartz vanity surfaces, wood-look tile flooring, and a glass-enclosed walk-in shower with white tile surround. Every room reflects a consistent modern aesthetic with upscale detailing throughout.

About The Hamilton

Discover our stunning condo resort, just minutes from the beautiful Lake Hamilton! But that’s not all! Our prime location puts you just moments away from exciting entertainment options, including: *Oaklawn Racing and Casino: Try your luck at the races or enjoy a night of gaming. *Magic Springs: Perfect for family fun, this amusement park offers thrilling rides and water attractions. *Historic Downtown: Stroll through Bath House Row, visit local breweries, and indulge in delicious dining at our many tasty restaurants. Check out our corporate suites at Unmatched Amenities: *Movie Theater: Enjoy cinematic experiences without leaving home. *Resort-Style Pool with Cabanas: Relax and unwind in our stunning pool area, perfect for soaking up the sun. *Poker Lounge: Host game nights with friends. *Animal Park with Agility Course: Your furry friends will love our dedicated space to play and exercise. *24-Hour Fitness Center: Stay active with state-of-the-art equipment available whenever you need it. *Pickleball Courts *Late Night Concierge: Our concierge service is here to assist you, day or night until 10pm 7 days a week. *Along with so much more..... Elegant Apartment Features: *Stunning custom cabinetry and nano stone countertops *Decorative tile in the kitchen and bathrooms for a touch of elegance *Luxurious glass showers with rainfall showerheads *Modern light fixtures that enhance your living space *Stainless steel appliances for a sleek, contemporary kitchen Are you ready to elevate your living experience? Discover your new home at The Hamilton today!

The Hamilton is an apartment community located in Garland County and the 71913 ZIP Code. This area is served by the Hot Springs School District attendance zone.

Unique Features

  • 1 BR Convenient Utility Pkge
  • 1st Floor
  • 1st Floor Courtyard View
  • 1st Floor Pool View
  • 2 BR Convenient Utility Pkge
  • 2nd Floor
  • 2nd Floor Courtyard View
  • 2nd Floor Pool View
  • 3 BR Convenience Utility Pkge
  • 3rd Floor
  • 3rd Floor Apartment
  • 3rd Floor Courtyard View
  • 3rd Floor Pool View
  • 3rd Floor with Elevator Access
  • 9 ft. Ceilings
  • Animal Park with Agility Course
  • Bar-B-Que Grills
  • Bonus Room
  • Clubhouse Building
  • Clubhouse Buildings
  • Corporate Suite
  • Elevator
  • Free Tanning Bed
  • Full Size Washer & Dryer
  • Intuitive Resident App
  • Kitchen Islands
  • Laundry Chutes
  • Library
  • Linen Closets
  • Modern Faucets
  • Modern Light Fixtures
  • Month to Month Lease Available
  • Nano Stone Countertops
  • Organized Social Activities & Events
  • Outdoor Conversation Lounge
  • Outdoor Upper Veranda Lounge
  • Oversized Closets
  • Pickleball Court
  • Ping Pong Tables
  • Poker Lounge
  • Private Balconies/Patios
  • Private Cabana Areas
  • Rain Showerheads
  • Recessed Media Wall Mount
  • Smart Technology
  • Stackable Washer & Dryers
  • Stainless Steel Appliances
  • Storage Closet
  • Stylish Ceiling Fans
  • Tanning Room
  • Tub & Shower Combo
  • Vaulted ceiling

Contact

View Property Website
Languages: English & Spanish
Open 1pm - 5pm Today
  • Monday - Friday, 8am - 6pm
  • Saturday, 10am - 5pm
  • Sunday, 1pm - 5pm
Property Management Company Logo

Community Amenities

Pool

Fitness Center

Elevator

Concierge

Clubhouse

Controlled Access

Business Center

Grill

Property Services

  • Package Service
  • Community-Wide WiFi
  • Controlled Access
  • Concierge
  • 24 Hour Access
  • Online Services
  • Planned Social Activities
  • Guest Apartment
  • Pet Play Area
  • EV Charging

Shared Community

  • Elevator
  • Business Center
  • Clubhouse
  • Lounge
  • Multi Use Room
  • Breakfast/Coffee Concierge
  • Storage Space
  • Conference Rooms
  • Corporate Suites
  • Tanning Salon

Fitness & Recreation

  • Fitness Center
  • Pool
  • Media Center/Movie Theatre
  • Pickleball Court

Outdoor Features

  • Gated
  • Sundeck
  • Cabana
  • Courtyard
  • Grill
  • Picnic Area

Student Features

  • Study Lounge

Apartment Features

Washer/Dryer

Air Conditioning

Dishwasher

Washer/Dryer Hookup

High Speed Internet Access

Hardwood Floors

Walk-In Closets

Island Kitchen

Indoor Features

  • High Speed Internet Access
  • Washer/Dryer
  • Washer/Dryer Hookup
  • Air Conditioning
  • Heating
  • Ceiling Fans
  • Smoke Free
  • Storage Space
  • Tub/Shower
  • Sprinkler System
  • Wheelchair Accessible (Rooms)

Kitchen Features & Appliances

  • Dishwasher
  • Ice Maker
  • Granite Countertops
  • Stainless Steel Appliances
  • Island Kitchen
  • Kitchen
  • Microwave
  • Oven
  • Range
  • Refrigerator
  • Freezer

Model Details

  • Hardwood Floors
  • Dining Room
  • Office
  • Recreation Room
  • Vaulted Ceiling
  • Views
  • Walk-In Closets
  • Linen Closet
  • Furnished
  • Balcony
  • Patio
Location
200 Modern Ave, Hot Springs national Park,
AR 71913
Get Directions
Schools Restaurants Groceries Coffee Banks Shops Fitness
| Edit
Edit Commute

Destination is required

Under 30 minutes

Commute Time is calculated at rush hour.
Amenities
  • Package Service
  • Community-Wide WiFi
  • Controlled Access
  • Concierge
  • 24 Hour Access
  • Online Services
  • Planned Social Activities
  • Guest Apartment
  • Pet Play Area
  • EV Charging
  • Elevator
  • Business Center
  • Clubhouse
  • Lounge
  • Multi Use Room
  • Breakfast/Coffee Concierge
  • Storage Space
  • Conference Rooms
  • Corporate Suites
  • Tanning Salon
  • Gated
  • Sundeck
  • Cabana
  • Courtyard
  • Grill
  • Picnic Area
  • Fitness Center
  • Pool
  • Media Center/Movie Theatre
  • Pickleball Court
  • Study Lounge
  • 1 BR Convenient Utility Pkge
  • 1st Floor
  • 1st Floor Courtyard View
  • 1st Floor Pool View
  • 2 BR Convenient Utility Pkge
  • 2nd Floor
  • 2nd Floor Courtyard View
  • 2nd Floor Pool View
  • 3 BR Convenience Utility Pkge
  • 3rd Floor
  • 3rd Floor Apartment
  • 3rd Floor Courtyard View
  • 3rd Floor Pool View
  • 3rd Floor with Elevator Access
  • 9 ft. Ceilings
  • Animal Park with Agility Course
  • Bar-B-Que Grills
  • Bonus Room
  • Clubhouse Building
  • Clubhouse Buildings
  • Corporate Suite
  • Elevator
  • Free Tanning Bed
  • Full Size Washer & Dryer
  • Intuitive Resident App
  • Kitchen Islands
  • Laundry Chutes
  • Library
  • Linen Closets
  • Modern Faucets
  • Modern Light Fixtures
  • Month to Month Lease Available
  • Nano Stone Countertops
  • Organized Social Activities & Events
  • Outdoor Conversation Lounge
  • Outdoor Upper Veranda Lounge
  • Oversized Closets
  • Pickleball Court
  • Ping Pong Tables
  • Poker Lounge
  • Private Balconies/Patios
  • Private Cabana Areas
  • Rain Showerheads
  • Recessed Media Wall Mount
  • Smart Technology
  • Stackable Washer & Dryers
  • Stainless Steel Appliances
  • Storage Closet
  • Stylish Ceiling Fans
  • Tanning Room
  • Tub & Shower Combo
  • Vaulted ceiling
  • High Speed Internet Access
  • Washer/Dryer
  • Washer/Dryer Hookup
  • Air Conditioning
  • Heating
  • Ceiling Fans
  • Smoke Free
  • Storage Space
  • Tub/Shower
  • Sprinkler System
  • Wheelchair Accessible (Rooms)
  • Dishwasher
  • Ice Maker
  • Granite Countertops
  • Stainless Steel Appliances
  • Island Kitchen
  • Kitchen
  • Microwave
  • Oven
  • Range
  • Refrigerator
  • Freezer
  • Hardwood Floors
  • Dining Room
  • Office
  • Recreation Room
  • Vaulted Ceiling
  • Views
  • Walk-In Closets
  • Linen Closet
  • Furnished
  • Balcony
  • Patio
Expenses
Recurring
Assigned Covered Parking $45
Assigned Other Parking $175
Assigned Other Parking $150
Bird Rent $25
Cat Rent $25
Dog Rent $25
Fish Rent $25
One-Time
Bird Fee $350
Cat Fee $350
Dog Fee $350
Fish Fee $350
Utilities Included
Water, Trash Removal, Sewer Included
Office Hours
Monday 8am - 6pm
Tuesday 8am - 6pm
Wednesday 8am - 6pm
Thursday 8am - 6pm
Friday 8am - 6pm
Saturday 10am - 5pm
Sunday 1pm - 5pm
501-214-7749
Education
Colleges & Universities Distance
National Park College
Drive: 12 min 7.5 mi
Henderson State University
Drive: 39 min 31.6 mi
Ouachita Baptist University
Drive: 40 min 31.9 mi
The Hamilton is within 12 minutes or 7.5 miles from National Park College. It is also near Henderson State University and Ouachita Baptist University.
Schools
  • Public Schools
  • Private Schools
Main Street Visual & Performing Arts Magnet School
Public Elementary School
Grades PK-5
613 Students
Attendance Zone
Lakeside Middle School
Public Elementary School
Grades K-5
532 Students
Nearby
Hot Springs Intermediate School
Public Elementary & Middle School
Grades 6
490 Students
Nearby
Oaklawn STEM Magnet School
Public Elementary School
Grades PK-5
415 Students
Attendance Zone
Hot Springs Middle School
Charter Middle School
Grades 7-9
501 Students
Attendance Zone
Hot Springs High School
Public High School
Grades 9-12
744 Students
Attendance Zone
First Lutheran Christian School
Private Elementary School
Grades PK-5
Nearby
Hot Springs Adventist School
Private Elementary & Middle School
Grades K-8
16 Students
Nearby
Gospel Light Christian School
Private Elementary, Middle & High School
Grades PK-12
110 Students
Nearby
School data provided by The GreatSchools Rating helps parents compare schools within a state based on a variety of school quality indicators and provides a helpful picture of how effectively each school serves all of its students. Ratings are on a scale of 1 (below average) to 10 (above average) and can include test scores, college readiness, academic progress, advanced courses, equity, discipline and attendance data. We also advise parents to visit schools, consider other information on school performance and programs, and consider family needs as part of the school selection process.

View GreatSchools Rating Methodology


Data provided by GreatSchools.org © 2026. All rights reserved.
Transportation
Commuter Rail Distance
Malvern Amtrak
Drive: 27 min 21.4 mi
Arkadelphia Amtrak Station
Drive: 40 min 32.8 mi
Getting Around
Fairly Walkable
Walkability
40 / 100
Very Drivable
Drivability
80 / 100
Somewhat Bikeable
Bikeability
20 / 100

Scores provided by

What do Walkability, Transit, Drivability, and Bikeability mean? Walkability measures the walking distance to day-to-day needs. Transit measures access to public transportation. Drivability measures congestion, parking availability, and access to major roads. Bikeability measures the suitability for cycling. How It Works
-
Soundscore™
- / 100

Traffic

-

Airport

-

Businesses

-

Scores provided by

HowLoud What is a Sound Score Rating? A Sound Score Rating aggregates noise caused by vehicle traffic, airplane traffic and local sources. How It Works
Points of Interest

Time and distance from The Hamilton.

Shopping Centers Distance
Fair Grounds Crossing
Drive: 3 min 1.1 mi
Southcenter Shopping Center
Drive: 3 min 1.2 mi
Temperance Hill Square
Walk: 111 min 5.7 mi
The Hamilton has 3 shopping centers within 5.7 miles, which is about a 111-minute walk. The miles and minutes will be for the farthest away property.
Parks and Recreation Distance
Hot Springs National Park
Drive: 19 min 7.5 mi
Mid-America Science Museum
Drive: 11 min 7.5 mi
Garvan Woodland Gardens
Drive: 16 min 8.3 mi
Lake Catherine State Park
Drive: 24 min 13.6 mi
The Hamilton has 4 parks within 13.6 miles, including Hot Springs National Park, Mid-America Science Museum, and Garvan Woodland Gardens.
Hospitals Distance
Hospitals Distance
St. Vincent Hot Springs
Drive: 2 min 1.2 mi
Levi Hospital
Drive: 8 min 4.4 mi
National Park Medical Center
Drive: 9 min 5.6 mi
The Hamilton has 3 hospitals within 5.6 miles, the nearest is St. Vincent Hot Springs which is 1.2 miles away and a 2 minute drive.
Military Bases Distance
Camp Joseph T. Robinson Hill
Drive: 91 min 69.0 mi
Little Rock Air Force Base
Drive: 94 min 74.3 mi
Camp Joseph T. Robinson Danley
Drive: 96 min 76.6 mi
The Hamilton has 3 military bases within 76.6 miles, the nearest is Camp Joseph T. Robinson Hill which is 69.0 miles away and a 91 minute drive.


Reviews for The Hamilton

4.9
Renter Rating
5 Stars
229
4 Stars
24
3 Stars
3
2 Stars
1
1 Star
1
Share details of your own experience with this property
Renter Reviews 258 Reviews
 
  • Most Recent
  • Most Helpful
  • Rating Low-High
  • Rating High-Low
Submitted by a verified resident of the apartment community. Participating residents may receive reward points in exchange for posting a review during their lease term, regardless of the nature of the review. Delete

Property Manager Responded:

Property Manager Responded

Show full review Show less
Was this helpful? Vote review helpful Thanks for your feedback!
Flag Review
  1. ...
  2. ...

The Hamilton Photos

  • Clubhouse

  • Fitness Center

  • Pickleball Courts

  • Animal Park

  • Luxury Pool with Firepits

  • Front Entrance

  • Front Entrance at Dusk

  • The Tavern Sports Lounge

  • The Cinema

Models

Nearby Apartments

Within 50 Miles of The Hamilton

  • The Pointe! at Hot Springs

    389 Lake Hamilton Dr

    Hot Springs, AR 71913

    $1,000 - $1,675

    1-3 Br 0.7 mi

  • The Pointe Brodie Creek

    3400 S Bowman Rd

    Little Rock, AR 72211

    $1,240 - $2,950

    1-3 Br 42.5 mi

  • Bowman Pointe

    3321 S Bowman Rd

    Little Rock, AR 72211

    $934 - $2,832

    1-3 Br 42.6 mi

  • River Pointe North

    10600 Richsmith Ln

    North Little Rock, AR 72113

    $1,052 - $1,495

    1-3 Br 47.7 mi

  • The Pointe North Hills

    3000 North Hills Blvd

    North Little Rock, AR 72116

    $821 - $3,765

    1-3 Br 53.0 mi

  • The Pointe at Conway

    2010 Rich Smith Ln

    Conway, AR 72032

    $975 - $1,730

    1-3 Br 59.1 mi

Frequently Asked Questions
Does The Hamilton have in-unit laundry?

The Hamilton has units with in‑unit washers and dryers, making laundry day simple for residents.

What utilities are included in rent at The Hamilton?

Select utilities are included in rent at The Hamilton, including water, trash removal, and sewer. Residents are responsible for any other utilities not listed.

Is parking available at The Hamilton?

Parking is available at The Hamilton. Fees may apply depending on the type of parking offered. Contact this property for details.

Which floor plans are available, and what are the price ranges?

The Hamilton has studios to three-bedrooms with rent ranges from $1,175/mo. to $2,608/mo.

Is The Hamilton pet-friendly?

Yes, The Hamilton welcomes pets. Breed restrictions, weight limits, and additional fees may apply. View this property's pet policy.

How much income do I need to rent at The Hamilton?

A good rule of thumb is to spend no more than 30% of your gross income on rent. Based on the lowest available rent of $1,175 for a one-bedroom, you would need to earn about $47,000 per year to qualify. Want to double-check your budget? Calculate how much rent you can afford with our Rent Affordability Calculator.

Does The Hamilton have move-in specials?

The Hamilton is not currently offering any rent specials. Check back soon, as promotions change frequently.

Does The Hamilton offer Matterport 3D tours?

Yes! The Hamilton offers 4 Matterport 3D Tours. Explore different floor plans and see unit level details, all without leaving home.
Back To Top
Send a Message
Contact Property
enter move in date in the format: 2 digit month / 2 digit day / 4 digit year

I would like to...

Send Message

Submitting Request

Send a Message
Contact Property

Thank you! Your email has been sent.

Error

Report an Issue Print Get Directions
Try These Popular Nearby Searches

Cities

  • Hot Springs Rentals
  • Royal Rentals
  • Piney Rentals
  • Rockwell Rentals
  • Lake Hamilton Rentals

Search by Bedrooms

  • Studio Apartments in Hot Springs National Park
  • 1 Bedroom Apartments in Hot Springs National Park
  • 2 Bedroom Apartments in Hot Springs National Park
  • 3 Bedroom Apartments in Hot Springs National Park

Other Rental Types

  • Hot Springs National Park Houses for Rent
  • Hot Springs National Park Condos for Rent
  • Hot Springs National Park Townhomes for Rent
  • Hot Springs National Park Duplex Rentals
  • 71913 Houses for Rent
  • 71913 Condos for Rent
  • 71913 Townhomes for Rent

Stay on Budget

  • Hot Springs National Park Apartments Under $900
  • Hot Springs National Park Apartments Under $1,000
  • Hot Springs National Park Apartments Under $1,100
  • Hot Springs National Park Apartments Under $1,200
  • Hot Springs National Park Apartments Under $1,300
  • Hot Springs National Park Apartments Under $1,400
  • Hot Springs National Park Apartments Under $1,500
  • Hot Springs National Park Apartments Under $2,000

Filter by Popular Amenities

  • Pet Friendly Apartments in Hot Springs National Park
  • Furnished Apartments in Hot Springs National Park
  • Apartments with Washer & Dryer in Hot Springs National Park
  • Wheelchair Accessible Apartments in Hot Springs National Park
  • Apartments with EV Charging in Hot Springs National Park
  • Apartments with Balcony in Hot Springs National Park
  • Apartments with Air Conditioning in Hot Springs National Park
  • Hot Springs National Park Apartments with Pickleball Court
  • Hot Springs National Park Apartments with Virtual Tours

Find Specialty Housing

  • Short Term Rentals in Hot Springs National Park
  • Luxury Apartments in Hot Springs National Park
  • Corporate Housing in Hot Springs National Park
  • About Us
  • Advertise
  • Legal Notices
  • Privacy Notice
  • Avoid Scams
  • Accessibility
  • Calculate Rent Affordability
  • Renterverse
  • Sitemap
Property Logo
apartments.com
© 2026 CoStar Group, Inc. Equal Housing Opportunity

Equal Housing Opportunity

© 2026 CoStar Group, Inc.

Equal Housing Opportunity

Ready to Apply?

Good News! This rental is accepting applications through Apartments.com. Act now and your $ purchase will include 9 additional FREE application submissions to participating properties.

Or if you already have an account


Required

Required

Valid Email Required

You must acknowledge the disclaimer to continue
Next
Continue

Take me to this property's website
Request Tour
Interested in this property? Request a tour today.
Rate & Review The Hamilton
Please select a rating
50 character minimum
By clicking submit, I agree to the Apartments.com Terms of Service and the Ratings & Reviews Terms of Use.

What Are Walk Score®, Transit Score®, and Bike Score® Ratings?

Walk Score® measures the walkability of any address. Transit Score® measures access to public transit. Bike Score® measures the bikeability of any address.

Learn How It Works

What is a Sound Score Rating?

A Sound Score Rating aggregates noise caused by vehicle traffic, airplane traffic and local sources.

Learn How It Works

Share This Listing
Listing Image

200 Modern Ave

Hot Springs national Park, AR 71913

Email

Link Copied

(501) 214-7749
Get Directions
Schools Restaurants Groceries Coffee Banks Shops Fitness

