
Map
  • Add a Property
  • Renter Tools
    • Favorites
    • Saved Searches
  • Manage Rentals
  • Apartments For Rent
  • Houses For Rent
  • Condos For Rent
  • Townhomes For Rent
  • Help Center
  • Area Guide
  • Rent Calculator

Language

Apartments.com Logo
Manage Rentals      Sign Up / Sign In
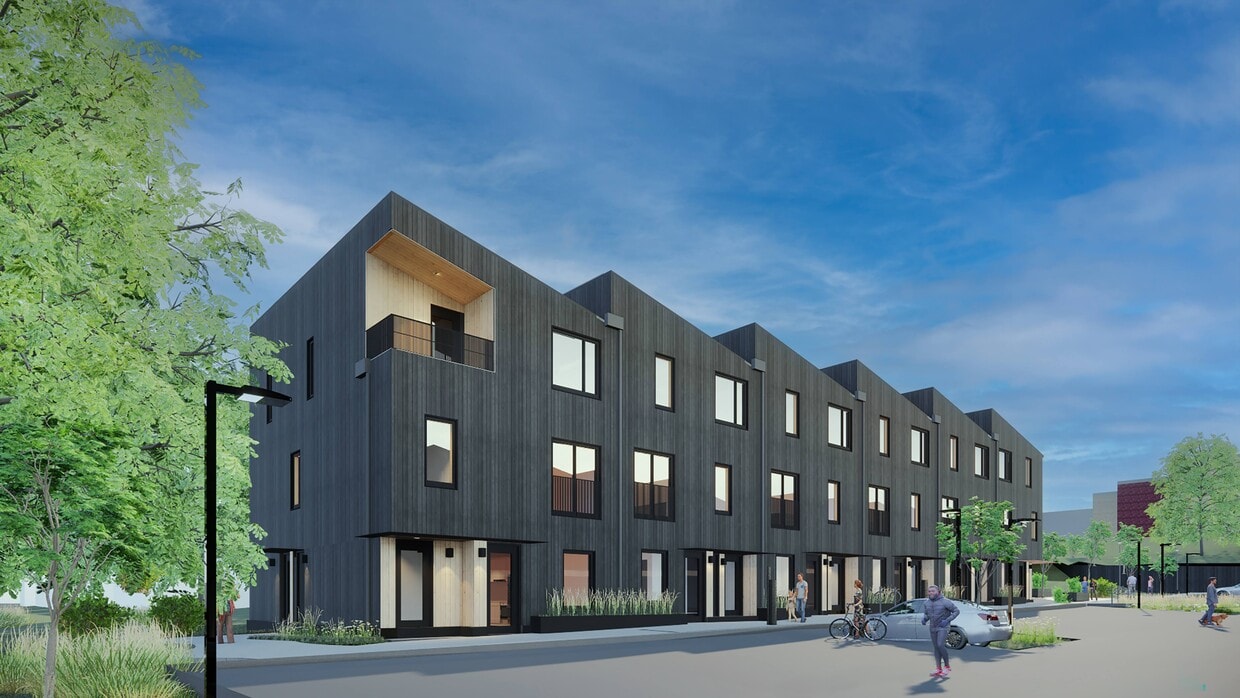
  • Primary Photo - The Grove
  • Building Photo - The Grove
    Building Photo - The Grove
  • Building Photo - The Grove
    Building Photo - The Grove
Contact This Property

Language: English

Open 9am - 5pm Today

View All Hours Office Hours Monday - Friday, Closed Saturday & Sunday, 9am - 5pm

The Grove media gallery Unit
call 249-209-3501
Floor Plan View Body
Ontario Orillia

The Grove

175 Oxford St, Orillia, ON L3V 1H4

Be the First to Rate & Review
Verified Listing CoStar Verified® Listing

This Listing has been verified by CoStar’s listing verification process, which combines internal screening and fraud detection technology. Always beware of scams.

Today
Share Listing
Favorites
249-209-3501
  • Total Monthly Price

    $2,230 - $2,575

  • Bedrooms

    1 - 2 bd

  • Bathrooms

    1 ba

  • Square Feet

    653 - 901 sq ft

The Grove
Property Management Company Logo
Share Listing
Favorites

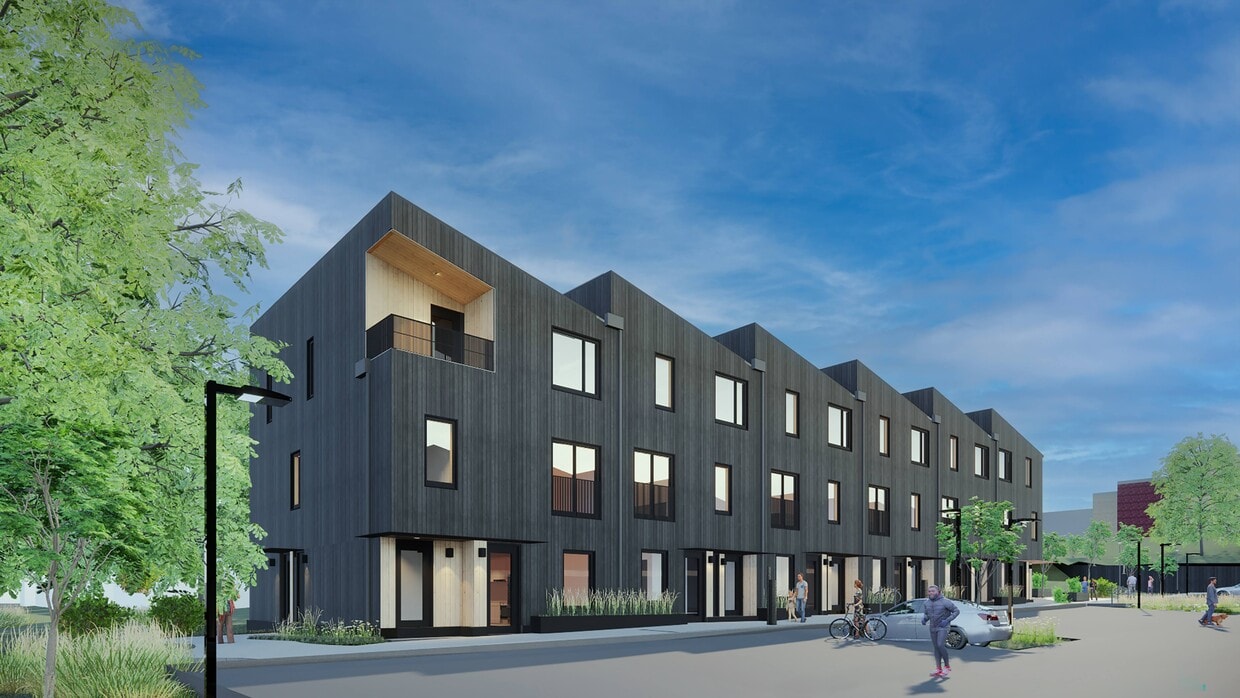
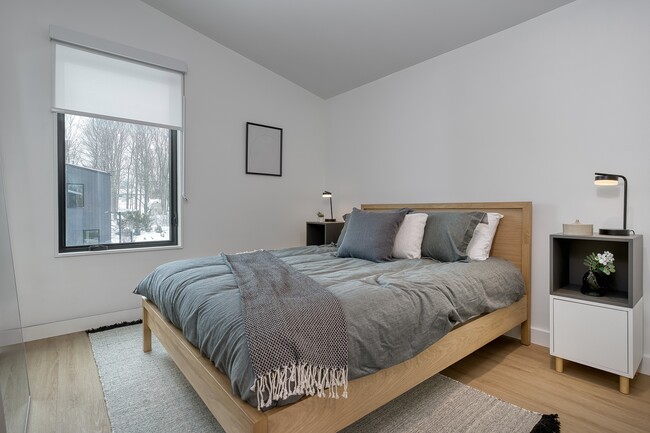
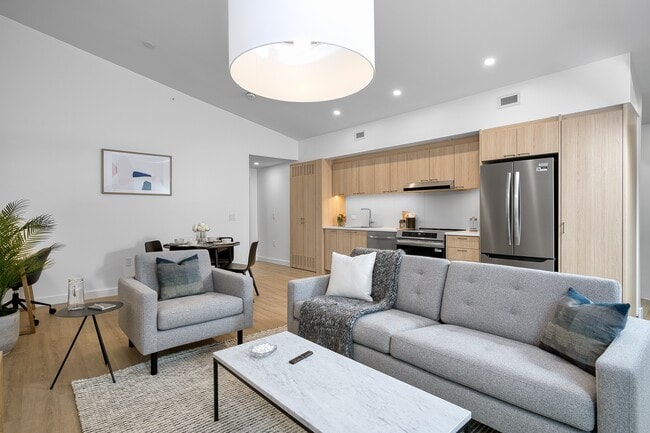
Welcome to The Grove in Orillia. A thoughtfully designed rental community where, architecture, sustainability, and everyday life find a natural rhythm. Distinctive forward architecture gives the building its character, grounded in its surroundings. Inside, homes are planned with purpose. Daylight is generous. Rooms feel open, calm, and comfortable. Step beyond your front door and Orillia unfolds. Main Street shops and restaurants are close by, with nearby trails and water offering an easy escape when the day calls for something slower. Nothing here is rushed. Life feels considered.

Read More

Highlights

  • New Construction
  • Vision Impaired Accessible
  • Porch
  • High Ceilings
  • Walk-In Closets
  • Controlled Access
  • Walking/Biking Trails
  • Island Kitchen
  • Balcony

Pricing & Floor Plans

filter results by bedrooms
1 Bedroom 1 Bathroom
$2,230 Total Monthly Price 1 Bed 1 Bath 653 – 672 Sq Ft
1 Available unit
Unit
Total Price
Sq Ft
Availability
Unit Details
  • Unit 310
    price $2,230
    square feet 653
    availibility Now
2 Bedroom 1 Bathroom
$2,350 – $2,575 Total Monthly Price 2 Beds 1 Bath 741 – 901 Sq Ft
31 Available units
Unit
Total Price
Sq Ft
Availability
Unit Details
  • Unit 205
    price $2,350
    square feet 741
    availibility Now
  • Unit 108
    price $2,350
    square feet 741
    availibility Now
  • Unit 106
    price $2,350
    square feet 741
    availibility Now
  • Unit 105
    price $2,350
    square feet 741
    availibility Now
  • Unit 102
    price $2,350
    square feet 789
    availibility Now
  • Unit 211
    price $2,545
    square feet 741
    availibility Now
  • Unit 208
    price $2,545
    square feet 741
    availibility Now
  • Unit 202
    price $2,545
    square feet 789
    availibility Now
  • Unit 117
    price $2,545
    square feet 789
    availibility Now
  • Unit 114
    price $2,545
    square feet 741
    availibility Now
  • Unit 111
    price $2,545
    square feet 741
    availibility Now
  • Unit 305
    price $2,545
    square feet 741
    availibility Now
  • Unit 217
    price $2,545
    square feet 789
    availibility Now
  • Unit 214
    price $2,545
    square feet 741
    availibility Now
  • Unit 209
    price $2,555
    square feet 864
    availibility Now
  • Unit 206
    price $2,555
    square feet 864
    availibility Now
  • Unit 115
    price $2,555
    square feet 864
    availibility Now
  • Unit 112
    price $2,555
    square feet 741
    availibility Now
  • Unit 109
    price $2,555
    square feet 741
    availibility Now
  • Unit 212
    price $2,555
    square feet 864
    availibility Now
  • Unit 103
    price $2,555
    square feet 864
    availibility Now
  • Unit 309
    price $2,555
    square feet 864
    availibility Now
  • Unit 308
    price $2,555
    square feet 864
    availibility Now
  • Unit 306
    price $2,555
    square feet 864
    availibility Now
  • Unit 215
    price $2,555
    square feet 864
    availibility Now
  • Unit 302
    price $2,575
    square feet 901
    availibility Now
  • Unit 312
    price $2,575
    square feet 901
    availibility Now
  • Unit 218
    price $2,575
    square feet 864
    availibility Now
  • Unit 203
    price $2,575
    square feet 864
    availibility Now
  • Unit 118
    price $2,575
    square feet 864
    availibility Now
  • Unit 311
    price $2,575
    square feet 901
    availibility Now

1 Bedroom 1 Bathroom
$2,230 Total Monthly Price 1 Bed 1 Bath 653 – 672 Sq Ft
1 Available unit
Unit
Total Price
Sq Ft
Availability
Unit Details
  • Unit 310
    price $2,230
    square feet 653
    availibility Now
2 Bedroom 1 Bathroom
$2,350 – $2,575 Total Monthly Price 2 Beds 1 Bath 741 – 901 Sq Ft
31 Available units
Unit
Total Price
Sq Ft
Availability
Unit Details
  • Unit 205
    price $2,350
    square feet 741
    availibility Now
  • Unit 108
    price $2,350
    square feet 741
    availibility Now
  • Unit 106
    price $2,350
    square feet 741
    availibility Now
  • Unit 105
    price $2,350
    square feet 741
    availibility Now
  • Unit 102
    price $2,350
    square feet 789
    availibility Now
  • Unit 211
    price $2,545
    square feet 741
    availibility Now
  • Unit 208
    price $2,545
    square feet 741
    availibility Now
  • Unit 202
    price $2,545
    square feet 789
    availibility Now
  • Unit 117
    price $2,545
    square feet 789
    availibility Now
  • Unit 114
    price $2,545
    square feet 741
    availibility Now
  • Unit 111
    price $2,545
    square feet 741
    availibility Now
  • Unit 305
    price $2,545
    square feet 741
    availibility Now
  • Unit 217
    price $2,545
    square feet 789
    availibility Now
  • Unit 214
    price $2,545
    square feet 741
    availibility Now
  • Unit 209
    price $2,555
    square feet 864
    availibility Now
  • Unit 206
    price $2,555
    square feet 864
    availibility Now
  • Unit 115
    price $2,555
    square feet 864
    availibility Now
  • Unit 112
    price $2,555
    square feet 741
    availibility Now
  • Unit 109
    price $2,555
    square feet 741
    availibility Now
  • Unit 212
    price $2,555
    square feet 864
    availibility Now
  • Unit 103
    price $2,555
    square feet 864
    availibility Now
  • Unit 309
    price $2,555
    square feet 864
    availibility Now
  • Unit 308
    price $2,555
    square feet 864
    availibility Now
  • Unit 306
    price $2,555
    square feet 864
    availibility Now
  • Unit 215
    price $2,555
    square feet 864
    availibility Now
  • Unit 302
    price $2,575
    square feet 901
    availibility Now
  • Unit 312
    price $2,575
    square feet 901
    availibility Now
  • Unit 218
    price $2,575
    square feet 864
    availibility Now
  • Unit 203
    price $2,575
    square feet 864
    availibility Now
  • Unit 118
    price $2,575
    square feet 864
    availibility Now
  • Unit 311
    price $2,575
    square feet 901
    availibility Now

* Price shown is total price based on community-supplied monthly required fees. Excludes user-selected optional fees and variable or usage-based fees and required charges due at or prior to move-in or at move-out.View Fees and Policies for details. Price, availability, fees, and any applicable rent special are subject to change without notice.
* Square footage definitions vary. Displayed square footage is approximate.

Fees and Policies

The fees listed below are community-provided and may exclude utilities or add-ons. All payments are made directly to the property and are non-refundable unless otherwise specified.

  • Utilities & Essentials
    • Utility - Electric
      Charged per unit.
      Usage-Based
    • Water
      Charged per unit.
      Usage-Based
  • Dogs
    • Pet Fee
      Charged per pet.
      $0
    0 lbs. Weight Limit, Pet interview, Spayed/Neutered
    Restrictions:
    None
    Read More Read Less
  • Cats
    • Pet Fee
      Charged per pet.
      $0
    0 lbs. Weight Limit, Pet interview, Spayed/Neutered
    Restrictions:
    None
    Read More Read Less
  • Surface Lot
    • Parking Fee
      Charged per vehicle.
      Included in Rent

Property Fee Disclaimer: Based on community-supplied data and independent market research. Subject to change without notice. May exclude fees for mandatory or optional services and usage-based utilities.

Details

Lease Options

  • 12 - 24 Month Leases

Property Information

  • Built in 2026
  • 48 units/3 stories

About The Grove

Welcome to The Grove in Orillia. A thoughtfully designed rental community where, architecture, sustainability, and everyday life find a natural rhythm. Distinctive forward architecture gives the building its character, grounded in its surroundings. Inside, homes are planned with purpose. Daylight is generous. Rooms feel open, calm, and comfortable. Step beyond your front door and Orillia unfolds. Main Street shops and restaurants are close by, with nearby trails and water offering an easy escape when the day calls for something slower. Nothing here is rushed. Life feels considered.

The Grove is an apartment located in Orillia, ON. This listing has rentals from $2230

Unique Features

  • Assigned resident parking
  • Community garden
  • Efficient induction range cooktops
  • In-suite laundry (washer and dryer)
  • Keyless smart locks
  • Playground and gardens
  • Smart thermostats
  • Stainless steel kitchen appliances
  • Visitor parking

Contact

View Property Website
Language: English
Open 9am - 5pm Today
  • Monday - Friday, Closed
  • Saturday & Sunday, 9am - 5pm

Community Amenities

Playground

Controlled Access

Recycling

Key Fob Entry

  • Controlled Access
  • Video Patrol
  • 24 Hour Access
  • Vision Impaired Accessible
  • Recycling
  • Online Services
  • EV Charging
  • Public Transportation
  • Key Fob Entry
  • Wheelchair Accessible
  • Storage Space
  • Walk-Up
  • Playground
  • Bicycle Storage
  • Walking/Biking Trails
  • Courtyard

Apartment Features

Washer/Dryer

Air Conditioning

Dishwasher

High Speed Internet Access

Walk-In Closets

Island Kitchen

Refrigerator

Tub/Shower

Indoor Features

  • High Speed Internet Access
  • Washer/Dryer
  • Air Conditioning
  • Heating
  • Smoke Free
  • Cable Ready
  • Storage Space
  • Tub/Shower
  • Wheelchair Accessible (Rooms)

Kitchen Features & Appliances

  • Dishwasher
  • Stainless Steel Appliances
  • Island Kitchen
  • Eat-in Kitchen
  • Kitchen
  • Oven
  • Range
  • Refrigerator
  • Freezer

Model Details

  • Vinyl Flooring
  • High Ceilings
  • Views
  • Walk-In Closets
  • Double Pane Windows
  • Window Coverings
  • Balcony
  • Porch
  • Garden
Location
175 Oxford St, Orillia,
ON L3V 1H4
Get Directions
Schools Restaurants Groceries Coffee Banks Shops Fitness
| Edit
Edit Commute

Destination is required

Under 30 minutes

Commute Time is calculated at rush hour.
City - Orillia

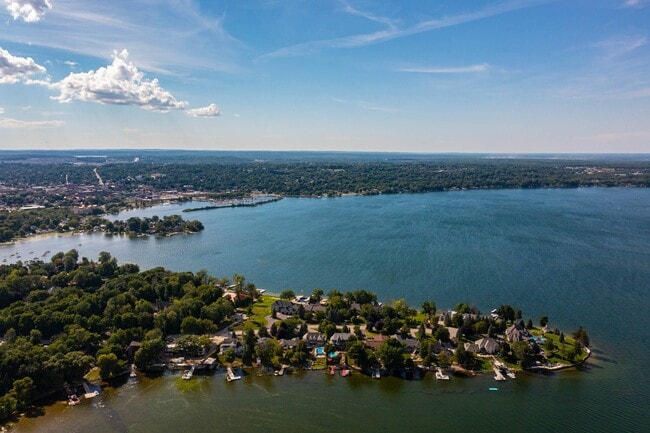
Living in Orillia means stepping into what locals call the "Sunshine City," where quiet mornings are greeted by the gentle waves of Lake Couchiching and Lake Simcoe meeting just north of downtown. Life here moves at a comfortable pace, where you can stroll through a charming Arts District on Peter Street South and explore galleries, boutiques, or pop into the Orillia Museum of Art & History to soak up local stories and creativity.

Green space is right outside your door, whether it’s peaceful lakeside trails at Couchiching Beach Park or the fragrant gardens of Tudhope Park’s Perennial Garden at your feet. Everything unfolds on Mississaga Street; restaurants and local shops are scattered within walking distance of parks and recreation centres.

When it comes to rentals, Orillia offers a mix of options, from loft-like suites in renovated downtown buildings to boutique mid-rises and family-friendly garden-style low-rises.

Learn more about living in Orillia 
Amenities
  • Controlled Access
  • Video Patrol
  • 24 Hour Access
  • Vision Impaired Accessible
  • Recycling
  • Online Services
  • EV Charging
  • Public Transportation
  • Key Fob Entry
  • Wheelchair Accessible
  • Storage Space
  • Walk-Up
  • Courtyard
  • Playground
  • Bicycle Storage
  • Walking/Biking Trails
  • Assigned resident parking
  • Community garden
  • Efficient induction range cooktops
  • In-suite laundry (washer and dryer)
  • Keyless smart locks
  • Playground and gardens
  • Smart thermostats
  • Stainless steel kitchen appliances
  • Visitor parking
  • High Speed Internet Access
  • Washer/Dryer
  • Air Conditioning
  • Heating
  • Smoke Free
  • Cable Ready
  • Storage Space
  • Tub/Shower
  • Wheelchair Accessible (Rooms)
  • Dishwasher
  • Stainless Steel Appliances
  • Island Kitchen
  • Eat-in Kitchen
  • Kitchen
  • Oven
  • Range
  • Refrigerator
  • Freezer
  • Vinyl Flooring
  • High Ceilings
  • Views
  • Walk-In Closets
  • Double Pane Windows
  • Window Coverings
  • Balcony
  • Porch
  • Garden
Expenses
One-Time
Cat Fee $0
Dog Fee $0
Office Hours
Monday Closed
Tuesday Closed
Wednesday Closed
Thursday Closed
Friday Closed
Saturday 9am - 5pm
Sunday 9am - 5pm
249-209-3501
Education
Schools
  • Public Schools
  • Private Schools
Severn Shores Public School
Public Elementary School
Grades K-5
Nearby
Ééc Samuel-de-Champlain
Public Elementary School
Grades K-5
Attendance Zone
St Bernard's Separate School
Public Elementary School
Grades K-5
Attendance Zone
Regent Park Public School
Public Elementary School
Grades K-5
Attendance Zone
Patrick Fogarty Catholic Secondary School
Public High School
Grades 9-12
Attendance Zone
Twin Lakes Secondary School
Public High School
Grades 9-12
Attendance Zone
Keystone Montessori School
Private Elementary School
Grades K-5
Nearby
Orillia Christian School
Private Elementary School
Grades K-5
Nearby
School data provided by
Transportation
Commuter Rail Distance
Washago
Drive: 20 min 20.2 km
Allandale Waterfront Go Rail
Drive: 37 min 39.7 km
Barrie South Go Station Rail
Drive: 45 min 46.1 km
Bradford Go Station Rail
Drive: 68 min 78.0 km
Getting Around
Fairly Walkable
Walkability
40 / 100
Limited Public Transit
Transit
30 / 100
Very Drivable
Drivability
80 / 100
Fairly Bikeable
Bikeability
50 / 100

Scores provided by

What do Walkability, Transit, Drivability, and Bikeability mean? Walkability measures the walking distance to day-to-day needs. Transit measures access to public transportation. Drivability measures congestion, parking availability, and access to major roads. Bikeability measures the suitability for cycling. How It Works
-
Soundscore™
- / 100

Traffic

-

Airport

-

Businesses

-

Scores provided by

HowLoud What is a Sound Score Rating? A Sound Score Rating aggregates noise caused by vehicle traffic, airplane traffic and local sources. How It Works
Points of Interest

Time and distance from The Grove.

Shopping Centers Distance
Willow Court Plaza
Walk: 13 min 1.1 km
289 - 293 Coldwater Rd W
Drive: 6 min 4.4 km
Fittons West Centre
Drive: 6 min 4.4 km
The Grove has 3 shopping centers within 4.4 kilometers, which is about a 6-minute drive. The kilometers and minutes will be for the farthest away property.
Military Bases Distance
Canadian Forces Base Borden
Drive: 63 min 63.2 km
The Grove is 63.2 kilometers and a 63 minute drive from Canadian Forces Base Borden.


Reviews for The Grove

No Renter Ratings Yet
Be the First to Rate & Review!
Share details of your experience with this property
Submitted by a verified resident of the apartment community. Participating residents may receive reward points in exchange for posting a review during their lease term, regardless of the nature of the review. Delete

Property Manager Responded:

Property Manager Responded

Show full review Show less
Was this helpful? Vote review helpful Thanks for your feedback!
Flag Review
  1. ...
  2. ...

The Grove Photos

  • The Grove

Models

  • 1 Bedroom

  • 1 Bedroom

  • 1 Bedroom

  • 1 Bedroom

  • 1 Bedroom

  • 2 Bedrooms

Frequently Asked Questions
Does The Grove have in-unit laundry?

The Grove has units with in‑unit washers and dryers, making laundry day simple for residents.

What utilities are included in rent at The Grove?

Utilities are not included in rent. Residents should plan to set up and pay for all services separately.

Is parking available at The Grove?

Parking is available at The Grove for Included in Rent. Contact this property for details.

Which floor plans are available, and what are the price ranges?

The Grove has one to two-bedrooms with rent ranges from $2,230/mo. to $2,575/mo.

Is The Grove pet-friendly?

Yes, The Grove welcomes pets. Breed restrictions, weight limits, and additional fees may apply. View this property's pet policy.

How much income do I need to rent at The Grove?

A good rule of thumb is to spend no more than 30% of your gross income on rent. Based on the lowest available rent of $2,230 for a one-bedroom, you would need to earn about $89,200 per year to qualify. Want to double-check your budget? Calculate how much rent you can afford with our Rent Affordability Calculator.

Does The Grove have move-in specials?

The Grove is not currently offering any rent specials. Check back soon, as promotions change frequently.

Does The Grove offer Matterport 3D tours?

While The Grove does not offer Matterport 3D tours, renters can request a tour directly through our online platform.
Back To Top
Send a Message
Contact Property
enter move in date in the format: 2 digit month / 2 digit day / 4 digit year

I would like to...

Send Message

Submitting Request

Send a Message
Contact Property

Thank you! Your email has been sent.

Error

Report an Issue Print Get Directions
Try These Popular Nearby Searches

Cities

  • Oro-Medonte Rentals
  • Ramara Rentals
  • Severn Rentals
  • Oro Station Rentals
  • Brechin Rentals

Search by Bedrooms

  • Studio Apartments in Orillia
  • 1 Bedroom Apartments in Orillia
  • 2 Bedroom Apartments in Orillia
  • 3 Bedroom Apartments in Orillia

Other Rental Types

  • Orillia Houses for Rent
  • Orillia Condos for Rent
  • Orillia Townhomes for Rent
  • Orillia Duplex Rentals

Stay on Budget

  • Orillia Apartments Under $1,400
  • Orillia Apartments Under $1,500
  • Orillia Apartments Under $2,000

Filter by Popular Amenities

  • Pet Friendly Apartments in Orillia
  • Apartments with Washer & Dryer in Orillia
  • Wheelchair Accessible Apartments in Orillia
  • Apartments with EV Charging in Orillia
  • Apartments with Balcony in Orillia
  • Apartments with Air Conditioning in Orillia
  • Orillia Waterfront Apartments

Find Specialty Housing

  • Move-In Specials in Orillia
  • New Apartments in Orillia
  • About Us
  • Advertise
  • Legal Notices
  • Privacy Notice
  • Avoid Scams
  • Accessibility
  • Rent Affordability Calculator
  • Blog
  • Sitemap
Property Logo
apartments.com
© 2026 CoStar Group, Inc. Equal Housing Opportunity

Equal Housing Opportunity

© 2026 CoStar Group, Inc.

Equal Housing Opportunity

Ready to Apply?

Good News! This rental is accepting applications through Apartments.com. Act now and your $ purchase will include 9 additional FREE application submissions to participating properties.

Or if you already have an account


Required

Required

Valid Email Required

You must acknowledge the disclaimer to continue
Next
Continue

Take me to this property's website
Send Message
Interested in this property? Send message today.
Rate & Review The Grove
Please select a rating
50 character minimum
By clicking submit, I agree to the Apartments.com Terms of Service and the Ratings & Reviews Terms of Use.

What Are Walk Score®, Transit Score®, and Bike Score® Ratings?

Walk Score® measures the walkability of any address. Transit Score® measures access to public transit. Bike Score® measures the bikeability of any address.

Learn How It Works

What is a Sound Score Rating?

A Sound Score Rating aggregates noise caused by vehicle traffic, airplane traffic and local sources.

Learn How It Works

Share This Listing
Listing Image

175 Oxford St

Orillia, ON L3V 1H4

Email

Link Copied

(249) 209-3501
Get Directions
Schools Restaurants Groceries Coffee Banks Shops Fitness
