
-
Monthly Rent
$1,313 - $2,910
-
Bedrooms
1 - 3 bd
-
Bathrooms
1 - 2 ba
-
Square Feet
479 - 1,038 sq ft
Highlights
- New Construction
- Controlled Access
- Balcony
Pricing & Floor Plans
-
Unit 211price $1,313square feet 479availibility Jan 1, 2027
-
Unit 105price $1,313square feet 479availibility Jan 1, 2027
-
Unit 209price $1,313square feet 479availibility Jan 1, 2027
-
Unit 204price $1,710square feet 551availibility Jan 1, 2027
-
Unit 203price $1,720square feet 551availibility Jan 1, 2027
-
Unit 303price $1,730square feet 551availibility Mar 1, 2027
-
Unit 305price $1,730square feet 551availibility Mar 1, 2027
-
Unit 405price $1,740square feet 551availibility Mar 1, 2027
-
Unit 505price $1,750square feet 551availibility Mar 1, 2027
-
Unit 212price $2,510square feet 850availibility Jan 1, 2027
-
Unit 210price $2,510square feet 850availibility Jan 1, 2027
-
Unit 310price $2,520square feet 850availibility Mar 1, 2027
-
Unit 208price $2,510square feet 867availibility Jan 1, 2027
-
Unit 308price $2,520square feet 867availibility Mar 1, 2027
-
Unit 408price $2,530square feet 867availibility Mar 1, 2027
-
Unit 207price $2,520square feet 756availibility Jan 1, 2027
-
Unit 307price $2,530square feet 756availibility Mar 1, 2027
-
Unit 407price $2,540square feet 756availibility Mar 1, 2027
-
Unit 215price $2,530square feet 850availibility Jan 1, 2027
-
Unit 315price $2,540square feet 850availibility Mar 1, 2027
-
Unit 415price $2,550square feet 850availibility Mar 1, 2027
-
Unit 313price $2,380square feet 771availibility Mar 1, 2027
-
Unit 413price $2,390square feet 771availibility Mar 1, 2027
-
Unit 513price $2,400square feet 771availibility Mar 1, 2027
-
Unit 201price $2,880square feet 1,038availibility Jan 1, 2027
-
Unit 301price $2,890square feet 1,038availibility Mar 1, 2027
-
Unit 401price $2,900square feet 1,038availibility Mar 1, 2027
-
Unit 402price $2,890square feet 1,038availibility Mar 1, 2027
-
Unit 602price $2,910square feet 1,038availibility Mar 1, 2027
-
Unit 211price $1,313square feet 479availibility Jan 1, 2027
-
Unit 105price $1,313square feet 479availibility Jan 1, 2027
-
Unit 209price $1,313square feet 479availibility Jan 1, 2027
-
Unit 204price $1,710square feet 551availibility Jan 1, 2027
-
Unit 203price $1,720square feet 551availibility Jan 1, 2027
-
Unit 303price $1,730square feet 551availibility Mar 1, 2027
-
Unit 305price $1,730square feet 551availibility Mar 1, 2027
-
Unit 405price $1,740square feet 551availibility Mar 1, 2027
-
Unit 505price $1,750square feet 551availibility Mar 1, 2027
-
Unit 212price $2,510square feet 850availibility Jan 1, 2027
-
Unit 210price $2,510square feet 850availibility Jan 1, 2027
-
Unit 310price $2,520square feet 850availibility Mar 1, 2027
-
Unit 208price $2,510square feet 867availibility Jan 1, 2027
-
Unit 308price $2,520square feet 867availibility Mar 1, 2027
-
Unit 408price $2,530square feet 867availibility Mar 1, 2027
-
Unit 207price $2,520square feet 756availibility Jan 1, 2027
-
Unit 307price $2,530square feet 756availibility Mar 1, 2027
-
Unit 407price $2,540square feet 756availibility Mar 1, 2027
-
Unit 215price $2,530square feet 850availibility Jan 1, 2027
-
Unit 315price $2,540square feet 850availibility Mar 1, 2027
-
Unit 415price $2,550square feet 850availibility Mar 1, 2027
-
Unit 313price $2,380square feet 771availibility Mar 1, 2027
-
Unit 413price $2,390square feet 771availibility Mar 1, 2027
-
Unit 513price $2,400square feet 771availibility Mar 1, 2027
-
Unit 201price $2,880square feet 1,038availibility Jan 1, 2027
-
Unit 301price $2,890square feet 1,038availibility Mar 1, 2027
-
Unit 401price $2,900square feet 1,038availibility Mar 1, 2027
-
Unit 402price $2,890square feet 1,038availibility Mar 1, 2027
-
Unit 602price $2,910square feet 1,038availibility Mar 1, 2027
Fees and Policies
The fees listed below are community-provided and may exclude utilities or add-ons. All payments are made directly to the property and are non-refundable unless otherwise specified.
-
Dogs
Max of 2, 50 lbs. Weight Limit
-
Cats
Max of 2, 25 lbs. Weight Limit
-
Covered
Property Fee Disclaimer: Based on community-supplied data and independent market research. Subject to change without notice. May exclude fees for mandatory or optional services and usage-based utilities.
Details
Lease Options
-
12 mo
Property Information
-
Built in 2026
-
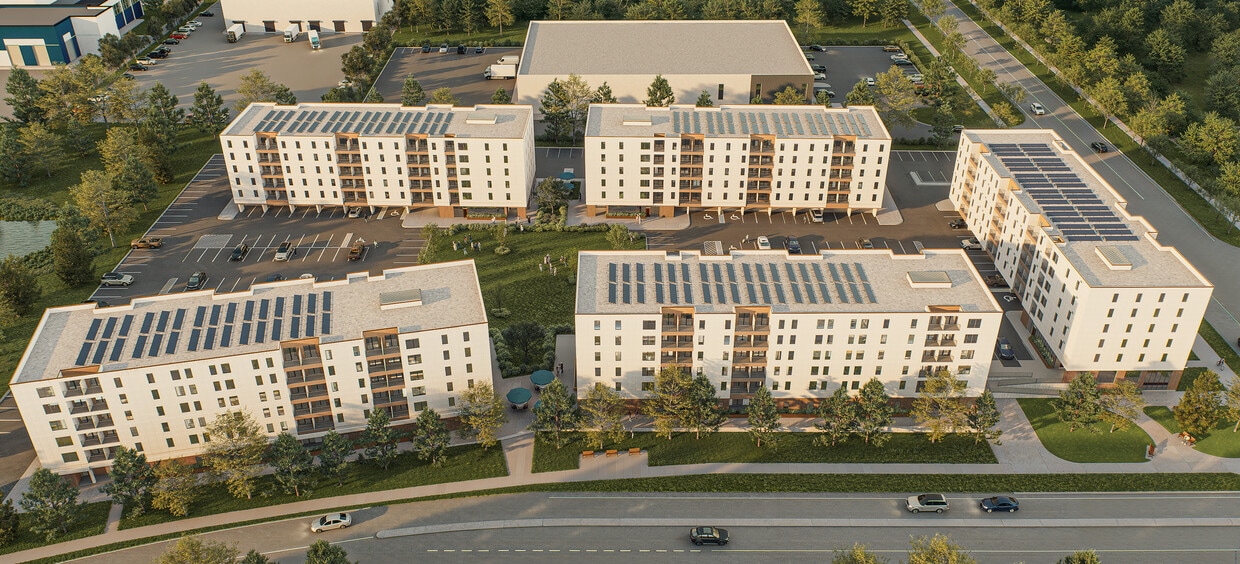
82 units/6 stories
About The Grove
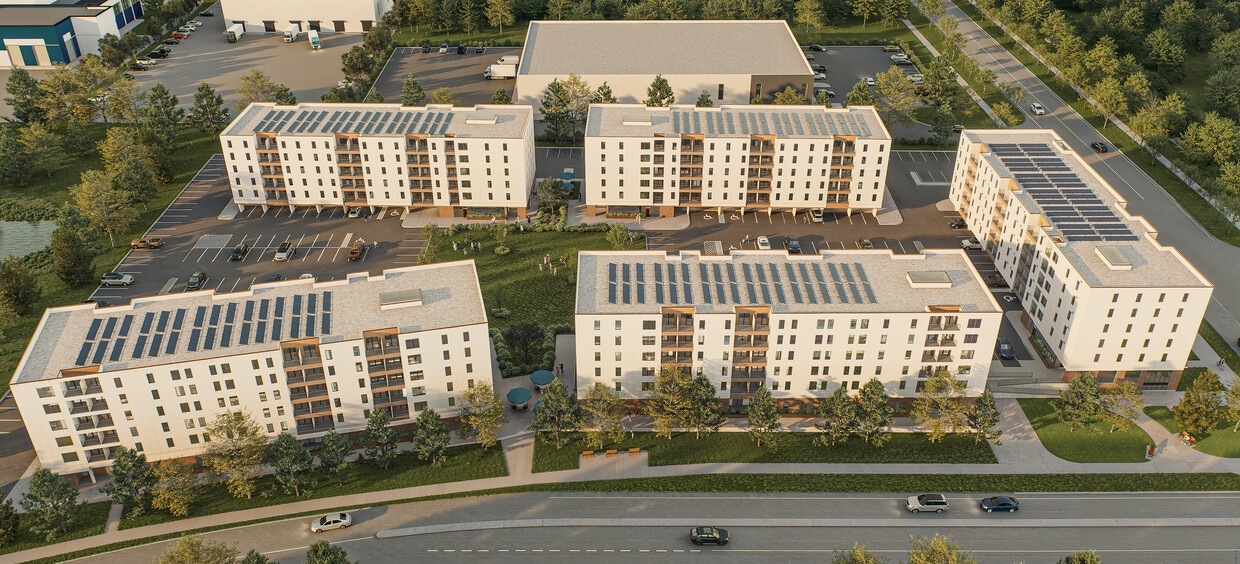
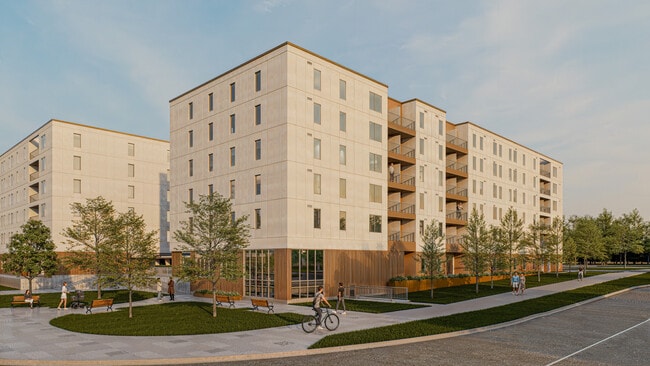
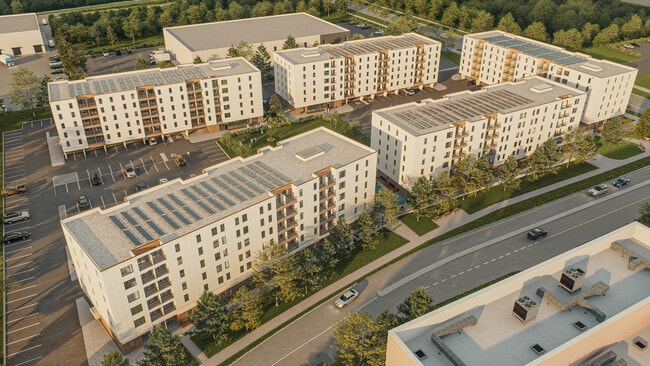
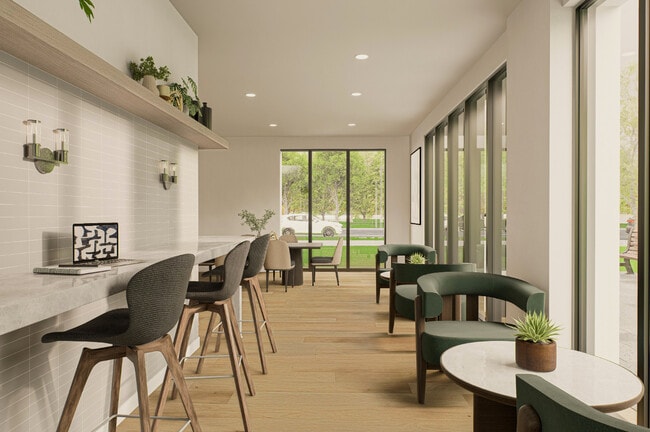
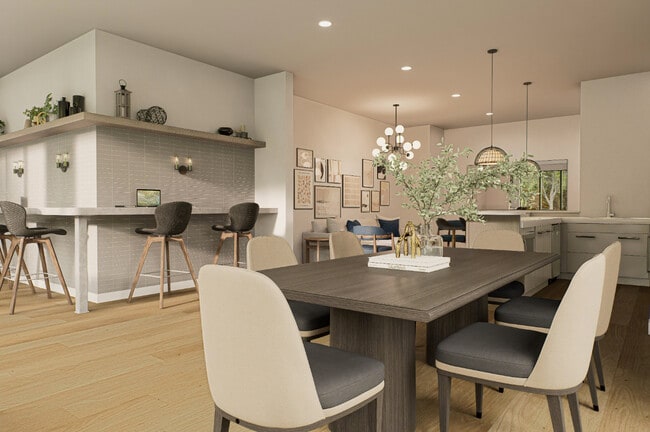
Now pre-leasing for January 1, 2027 Welcome to The Grove, a place designed for easy, comfortable living. Choose from thoughtfully designed one, two, and three-bedroom apartments, ranging from 479 to 1,038 square feet, each offering a bright, open layout that makes everyday life feel effortless. Spacious living areas flow naturally from kitchen to dining to living space, creating a warm, inviting setting for both quiet nights in and time with friends. Inside your suite, you'll find a well-equipped kitchen made for real life, along with beautifully finished bathrooms that bring together comfort and style. Every detail is designed with you in mind, from air conditioning and in-suite heating to your own private balcony and modern, easy-to-use appliances, creating a home that feels practical, relaxed, and truly yours. Comfort meets efficiency here, too. With your own individually controlled HVAC system, you choose the temperature that's right for you and only pay for what you use. Energy efficient appliances and high-quality building insulation help keep utility costs lower when compared against many older Kingston buildings. Life at The Grove extends beyond your front door. Enjoy access to a private fitness center, a welcoming resident lounge, and the added peace of mind of 24-hour controlled entry, all within a clean, smoke-free environment designed for modern living. In Kingston's west end, everything you need is close at hand. Costco is just a quick two-minute drive, with groceries, shops, and everyday essentials only minutes away. St. Lawrence College, Queen's University, and CFB Kingston are all within easy reach, while nearby parks, schools, and walking and biking trails make it simple to stay connected to nature and community. Whether you're settling into your first place or looking for room to grow, The Grove offers a fresh approach to apartment living, one that's built around comfort, convenience, and feeling at home.
The Grove is an apartment located in Kingston, ON. This listing has rentals from $1313
Unique Features
- Built In Waste Drawer
- Canadian Made Cabinetry
- Concrete Construction
- EV Charging Stations
- Lounge
- Self Contained HVAC
- Soft Close Cabinets
Community Amenities
Fitness Center
Laundry Facilities
Controlled Access
24 Hour Access
- Laundry Facilities
- Controlled Access
- 24 Hour Access
- EV Charging
- Lounge
- Fitness Center
Apartment Features
Washer/Dryer
Air Conditioning
Dishwasher
Refrigerator
- Washer/Dryer
- Air Conditioning
- Heating
- Dishwasher
- Kitchen
- Oven
- Refrigerator
- Quartz Countertops
- Recreation Room
- Balcony
Walking along the waterfront in Kingston, you’ll immediately sense how history and everyday life mingle in a seamless rhythm. Strolling through neighbourhoods framed by stately limestone buildings and tree-lined streets, residents enjoy easy access to over 200 parks that stretch from Lake Ontario Park’s splash pads and boat launch to large grassy stretches like Grass Creek Park with a sandy beach and dog-friendly zones.
The Inner Harbour and Queen’s (where Queen’s University sits) neighbourhoods are quite walkable and packed with local cafés, boutiques, and cultural spots like the Agnes Etherington Art Centre and the Grand Theatre. You can hop out for an art exhibit one evening, grab a bite at a quirky downtown bistro the next, and stroll along the lakefront watching boats without being far from home.
Learn more about living in KingstonCompare neighborhood and city base rent averages by bedroom.
| Greater Kingston | Kingston, ON | |
|---|---|---|
| Studio | $1,451 | $1,463 |
| 1 Bedroom | $1,809 | $1,811 |
| 2 Bedrooms | $2,119 | $2,144 |
| 3 Bedrooms | $2,190 | $2,273 |
- Laundry Facilities
- Controlled Access
- 24 Hour Access
- EV Charging
- Lounge
- Fitness Center
- Built In Waste Drawer
- Canadian Made Cabinetry
- Concrete Construction
- EV Charging Stations
- Lounge
- Self Contained HVAC
- Soft Close Cabinets
- Washer/Dryer
- Air Conditioning
- Heating
- Dishwasher
- Kitchen
- Oven
- Refrigerator
- Quartz Countertops
- Recreation Room
- Balcony
| Monday | 9am - 5pm |
|---|---|
| Tuesday | 9am - 5pm |
| Wednesday | 9am - 5pm |
| Thursday | 9am - 5pm |
| Friday | 9am - 5pm |
| Saturday | Closed |
| Sunday | Closed |
| Colleges & Universities | Distance | ||
|---|---|---|---|
| Colleges & Universities | Distance | ||
| Drive: | 12 min | 7.5 km | |
| Drive: | 13 min | 8.5 km |

Scores provided by
What do Walkability, Transit, Drivability, and Bikeability mean?
Walkability measures the walking distance to day-to-day needs.
Transit measures access to public transportation.
Drivability measures congestion, parking availability, and access to major roads.
Bikeability measures the suitability for cycling.
How It Works
Traffic
-Airport
-Businesses
-Scores provided by
HowLoud What is a Sound Score Rating? A Sound Score Rating aggregates noise caused by vehicle traffic, airplane traffic and local sources. How It WorksThe Grove Photos
-
The Grove
-
-
-
-
-
-
Screenshot 2026-04-08 at 7.34.34?AM
Models
-
Modern bathroom with sleek fixtures, elegant bathtub, stylish vanity, and contemporary wall art, creating a serene and inviting atmosphere.
-
Modern living space with elegant grey sectional sofa, abstract wall art, and a serene bedroom view through glass partition.
-
Elegant bedroom with modern design featuring a cozy bed, stylish artwork, and ambient lighting.
-
Modern kitchen with sleek wooden cabinetry, stainless steel appliances, and elegant backsplash accentuating a contemporary design.
-
Modern apartment kitchen with sleek cabinetry, stainless steel appliances, and a cozy dining nook with a scenic view.
-
Modern one-bedroom apartment floor plan with elegant living area, cozy bedroom, stylish kitchen, and bathroom. Open-concept design with wood flooring and ample natural light.
Nearby Apartments
Within 80.47 Kilometers of The Grove
The Grove has units with in‑unit washers and dryers, making laundry day simple for residents.
Utilities are not included in rent. Residents should plan to set up and pay for all services separately.
Parking is available at The Grove. Contact this property for details.
The Grove has one to three-bedrooms with rent ranges from $1,313/mo. to $2,910/mo.
Yes, The Grove welcomes pets. Breed restrictions, weight limits, and additional fees may apply. View this property's pet policy.
A good rule of thumb is to spend no more than 30% of your gross income on rent. Based on the lowest available rent of $1,313 for a one-bedroom, you would need to earn about $52,520 per year to qualify. Want to double-check your budget? Calculate how much rent you can afford with our Rent Affordability Calculator.
The Grove is offering Discounts for eligible applicants, with rental rates starting at $1,313.
While The Grove does not offer Matterport 3D tours, renters can request a tour directly through our online platform.
1245 Centennial Dr
Kingston, ON K7P 0E9
Property Manager Responded