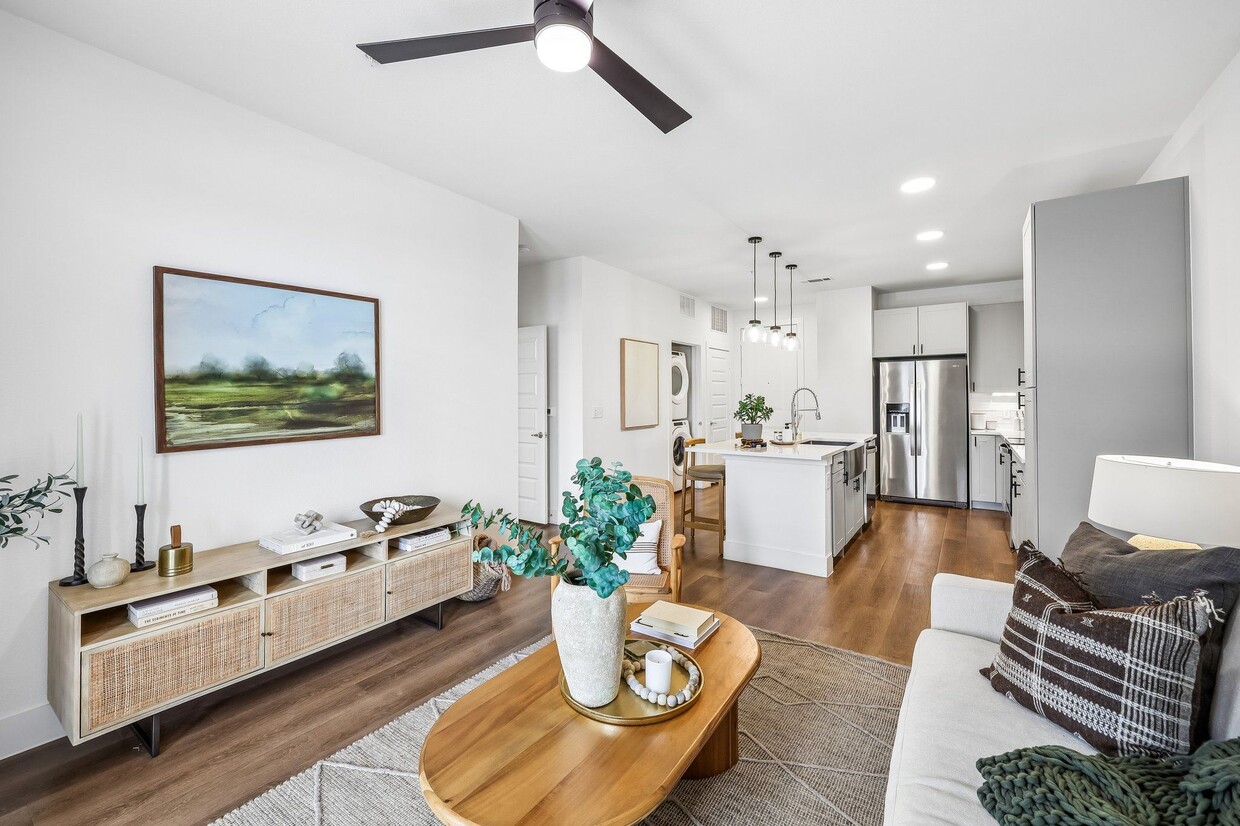
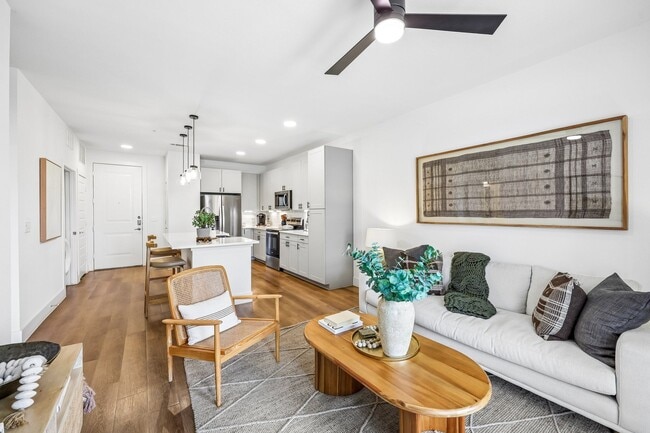
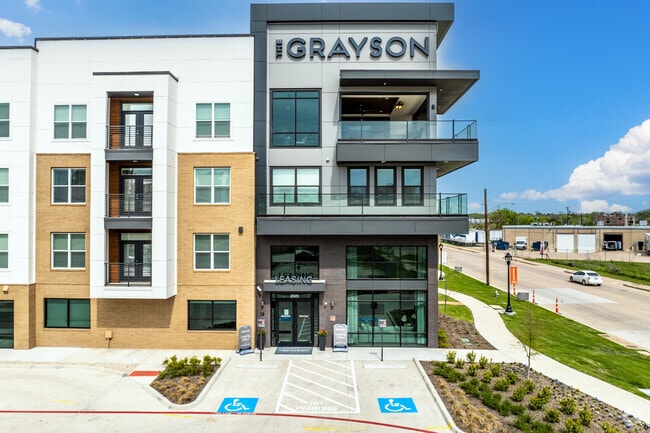
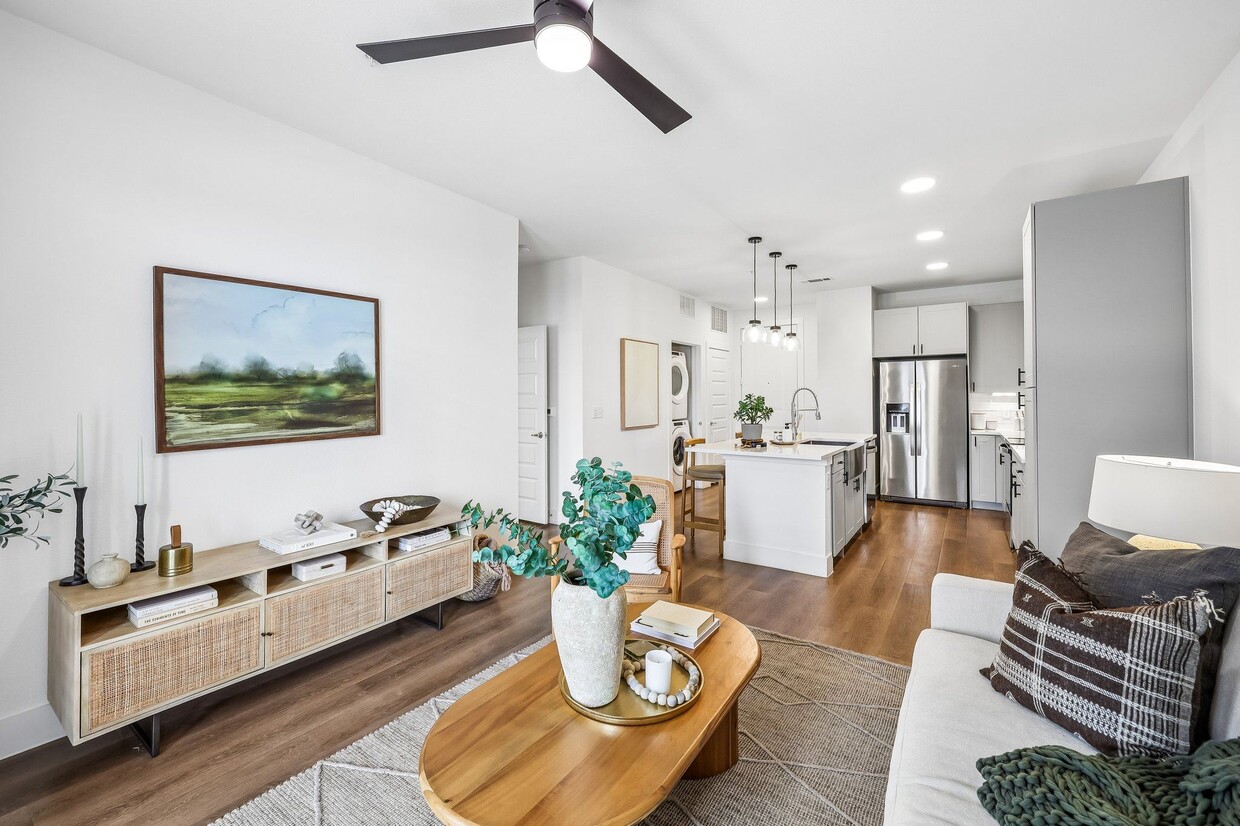
Located at 2001 E Fourth St in Fort Worth, TX, this one-bedroom, one-bathroom residence delivers a thoughtfully designed open-concept floor plan that maximizes every square foot. Light hardwood flooring flows throughout, anchoring a bright and cohesive aesthetic defined by white walls and clean contemporary finishes. The kitchen is a standout feature, boasting white shaker cabinetry with matte black hardware, quartz countertops, a subway tile backsplash, and a full suite of stainless steel appliances. A generous island with pendant lighting serves as both a functional workspace and a casual dining area, connecting seamlessly to the living and dining spaces. The living room is bathed in natural light through large French doors that offer outdoor views, complemented by a ceiling fan and warm, neutral tones that create an inviting atmosphere. The entry hallway is clean and minimal, with wood flooring continuing from the main living areas. The bedroom features a window with ample natural light, a ceiling fan, and a calm, restful ambiance. The bathroom is well-appointed with a dual-sink vanity, grey cabinetry, framed mirrors, white quartz countertops, large-format tile flooring, and a tub-shower combination with tile surround. Together, these spaces form a cohesive, modern home in the heart of Fort Worth.

-
Monthly Rent
$1,236 - $2,592
-
Bedrooms
Studio - 2 bd
-
Bathrooms
1 - 2 ba
-
Square Feet
495 - 1,250 sq ft
Highlights
- Pet Washing Station
- Yard
- High Ceilings
- Pool
- Walk-In Closets
- Deck
- Spa
- Controlled Access
- Island Kitchen
Pricing & Floor Plans
-
Unit 14070price $1,236square feet 512availibility Now
-
Unit 12051price $1,246square feet 495availibility Now
-
Unit 12065price $1,246square feet 495availibility Now
-
Unit 14059price $1,296square feet 526availibility Now
-
Unit 13059price $1,246square feet 526availibility Sep 30
-
Unit 12058price $1,291square feet 526availibility Now
-
Unit 12093price $1,331square feet 584availibility Now
-
Unit 12063price $1,356square feet 584availibility Now
-
Unit 13061price $1,356square feet 584availibility Now
-
Unit 12027price $1,403square feet 632availibility Now
-
Unit 11029price $1,403square feet 632availibility Now
-
Unit 12029price $1,403square feet 632availibility Now
-
Unit 12100price $1,483square feet 678availibility Now
-
Unit 12060price $1,483square feet 678availibility Now
-
Unit 12092price $1,483square feet 678availibility Now
-
Unit 12011price $1,571square feet 714availibility Now
-
Unit 12005price $1,571square feet 714availibility Now
-
Unit 13017price $1,591square feet 714availibility Now
-
Unit 12025price $1,581square feet 737availibility Now
-
Unit 13045price $1,606square feet 737availibility Now
-
Unit 11039price $1,606square feet 737availibility Now
-
Unit 12101price $1,621square feet 757availibility Now
-
Unit 13101price $1,621square feet 757availibility Now
-
Unit 12037price $1,646square feet 757availibility Now
-
Unit 11098price $1,656square feet 722availibility Now
-
Unit 13033price $1,846square feet 842availibility Now
-
Unit 12033price $1,846square feet 842availibility Now
-
Unit 14033price $1,896square feet 842availibility Oct 12
-
Unit 11015price $1,846square feet 907availibility Now
-
Unit 12015price $1,846square feet 907availibility Now
-
Unit 13015price $1,866square feet 907availibility Now
-
Unit 13034price $1,956square feet 952availibility Now
-
Unit 12034price $1,956square feet 952availibility Now
-
Unit 14034price $2,006square feet 952availibility Now
-
Unit 12095price $1,892square feet 1,082availibility Now
-
Unit 12097price $1,967square feet 1,082availibility Now
-
Unit 12099price $1,967square feet 1,082availibility Now
-
Unit 13072price $2,215square feet 1,137availibility Now
-
Unit 12080price $2,215square feet 1,137availibility Now
-
Unit 13080price $2,215square feet 1,137availibility Now
-
Unit 13014price $2,310square feet 1,150availibility Now
-
Unit 14014price $2,360square feet 1,150availibility Now
-
Unit 11083price $2,517square feet 1,250availibility Now
-
Unit 12083price $2,517square feet 1,250availibility Now
-
Unit 13083price $2,517square feet 1,250availibility Now
-
Unit 14070price $1,236square feet 512availibility Now
-
Unit 12051price $1,246square feet 495availibility Now
-
Unit 12065price $1,246square feet 495availibility Now
-
Unit 14059price $1,296square feet 526availibility Now
-
Unit 13059price $1,246square feet 526availibility Sep 30
-
Unit 12058price $1,291square feet 526availibility Now
-
Unit 12093price $1,331square feet 584availibility Now
-
Unit 12063price $1,356square feet 584availibility Now
-
Unit 13061price $1,356square feet 584availibility Now
-
Unit 12027price $1,403square feet 632availibility Now
-
Unit 11029price $1,403square feet 632availibility Now
-
Unit 12029price $1,403square feet 632availibility Now
-
Unit 12100price $1,483square feet 678availibility Now
-
Unit 12060price $1,483square feet 678availibility Now
-
Unit 12092price $1,483square feet 678availibility Now
-
Unit 12011price $1,571square feet 714availibility Now
-
Unit 12005price $1,571square feet 714availibility Now
-
Unit 13017price $1,591square feet 714availibility Now
-
Unit 12025price $1,581square feet 737availibility Now
-
Unit 13045price $1,606square feet 737availibility Now
-
Unit 11039price $1,606square feet 737availibility Now
-
Unit 12101price $1,621square feet 757availibility Now
-
Unit 13101price $1,621square feet 757availibility Now
-
Unit 12037price $1,646square feet 757availibility Now
-
Unit 11098price $1,656square feet 722availibility Now
-
Unit 13033price $1,846square feet 842availibility Now
-
Unit 12033price $1,846square feet 842availibility Now
-
Unit 14033price $1,896square feet 842availibility Oct 12
-
Unit 11015price $1,846square feet 907availibility Now
-
Unit 12015price $1,846square feet 907availibility Now
-
Unit 13015price $1,866square feet 907availibility Now
-
Unit 13034price $1,956square feet 952availibility Now
-
Unit 12034price $1,956square feet 952availibility Now
-
Unit 14034price $2,006square feet 952availibility Now
-
Unit 12095price $1,892square feet 1,082availibility Now
-
Unit 12097price $1,967square feet 1,082availibility Now
-
Unit 12099price $1,967square feet 1,082availibility Now
-
Unit 13072price $2,215square feet 1,137availibility Now
-
Unit 12080price $2,215square feet 1,137availibility Now
-
Unit 13080price $2,215square feet 1,137availibility Now
-
Unit 13014price $2,310square feet 1,150availibility Now
-
Unit 14014price $2,360square feet 1,150availibility Now
-
Unit 11083price $2,517square feet 1,250availibility Now
-
Unit 12083price $2,517square feet 1,250availibility Now
-
Unit 13083price $2,517square feet 1,250availibility Now
Fees and Policies
The fees listed below are community-provided and may exclude utilities or add-ons. All payments are made directly to the property and are non-refundable unless otherwise specified.
-
Dogs
-
Dog FeeMax of 2. Charged per pet.$500
-
Dog RentCharged per pet.$25 / mo
Restrictions:Chow Chow, Doberman, German Shepherd, Pit Bull, American Bull Terrier, American Bulldog, American Staffordshire Terrier, Presa Canario, and Rottweiler or any mix thereof.Read More Read LessComments -
-
Cats
-
Cat FeeMax of 2. Charged per pet.$500
-
Cat RentCharged per pet.$25 / mo
Restrictions:Comments -
-
Covered
-
Garage Lot
Property Fee Disclaimer: Based on community-supplied data and independent market research. Subject to change without notice. May exclude fees for mandatory or optional services and usage-based utilities.
Details
Property Information
-
Built in 2023
-
336 units/4 stories
Matterport 3D Tours
Select a unit to view pricing & availability
 Matterport 3D Tour

About The Grayson
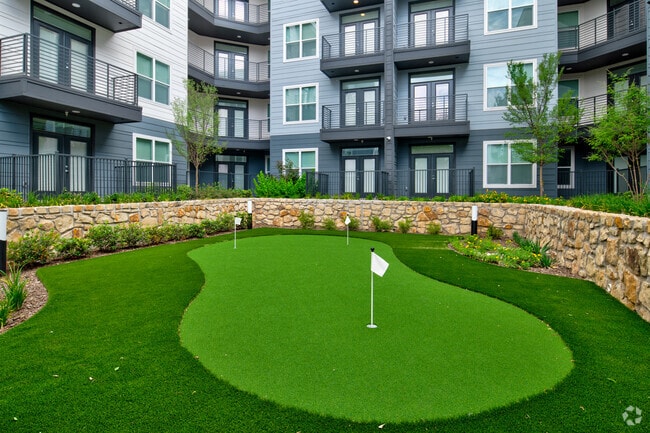
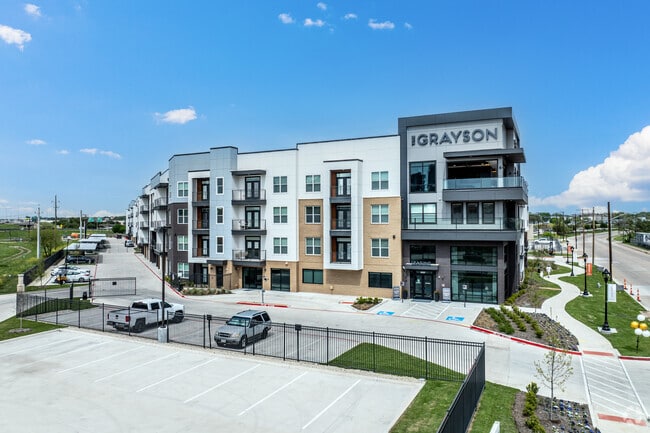
NEW MANAGEMENT - NEW VISION COME EXPERIENCE THE DIFFERENCE AT THE GRAYSON! Discover elevated Fort Worth living at The Grayson, a community thoughtfully designed studio, one- and two-bedroom homes near Downtown Fort Worth. Enjoy modern interiors with quartz countertops, designer tile, custom lighting, wood-style flooring, spacious walk-in closets, in-home washers and dryers, and private balconies or patios. With easy access to Downtown Fort Worth, Sundance Square, the Stockyards, Trinity Trails and major employment centers, The Grayson puts the best of Fort Worth within reach. Life at The Grayson extends well beyond your front door with resort-style amenities designed for the way you live today. Lounge by the resort-style pool, work from dedicated coworking spaces and private work pods, stay active in the 24-hour fitness center and yoga studio, or enjoy the rooftop cyber lounge, golf and sports simulator, putting green, outdoor kitchen and pet-friendly spaces. Whether you're working from home, entertaining friends or exploring Fort Worth, The Grayson delivers a connected, amenity-rich lifestyle in a highly desirable location.Call us today to schedule your customized tour and move-in today!
The Grayson is an apartment community located in Tarrant County and the 76102 ZIP Code. This area is served by the Fort Worth Independent School District attendance zone.
Unique Features
- 24-Hour Controlled Access Package Room
- ADA Unit
- Air Conditioner
- Balcony or Patio
- Balcony/Patio
- Carpeting
- Carport
- Ceiling Fan
- Controlled Access Gates
- Corner Unit
- Coworking Space with Executive Conference Room
- Custom Cabinetry
- Custom Kitchen Pendant and Lighting
- Deep Soaking Tub
- Designer Bathroom Floor Tile
- Double Vanity Sinks
- Downtown Views
- Efficient Appliances
- Electronic Thermostat
- E-Lounge with Soft Seating and TVs
- Energy Efficent Stainless Steel Appliances
- Extra Storage
- Front Loader Washer & Dryer
- Glass Walk-In Shower
- Golf & Sports Simulato
- Green Building
- Grilling Area & Lounge Seating
- Hard Surface CounterTops
- Kitchen Tile Backsplash
- Large Private Yard
- LVT
- LVT Flooring or Wood-Style Plank Flooring
- Millwork Finish Kitchen Island & Bathroom
- Off-Leash Fenced in Dog Park
- Open Concept Studio, 1, & 2-Bedroom Floor Plans
- Outdoor Hammock & Gaming Grove
- Outdoor Kitchen with Prep Station
- Pet Friendly*
- Private Work Pods
- Private Yard
- Putting & Chipping Green
- Resort Style Pool
- Rooftop Cyber Lounge & Deck with Downtown Views
- Spacious Walk-In Closets with Custom Shelving
- State-of-the-Art 24-Hour Fitness Center
- Three Designer Interiors
- Top Floor Unit
- Washer/Dryer Included
- Wi-Fi Throughout Social Spaces
- Wine Rack
- Wine Storage
Community Amenities
Pool
Fitness Center
Elevator
Clubhouse
Controlled Access
Recycling
Business Center
Gated
Property Services
- Package Service
- Controlled Access
- Maintenance on site
- Property Manager on Site
- Trash Pickup - Door to Door
- Recycling
- Renters Insurance Program
- Online Services
- Pet Washing Station
Shared Community
- Elevator
- Business Center
- Clubhouse
- Lounge
- Conference Rooms
Fitness & Recreation
- Fitness Center
- Spa
- Pool
Outdoor Features
- Gated
- Sundeck
- Courtyard
- Dog Park
Apartment Features
Washer/Dryer
Air Conditioning
Dishwasher
Hardwood Floors
Walk-In Closets
Island Kitchen
Yard
Microwave
Indoor Features
- Wi-Fi
- Washer/Dryer
- Air Conditioning
- Heating
- Ceiling Fans
- Cable Ready
- Double Vanities
- Framed Mirrors
Kitchen Features & Appliances
- Dishwasher
- Disposal
- Ice Maker
- Stainless Steel Appliances
- Pantry
- Island Kitchen
- Eat-in Kitchen
- Kitchen
- Microwave
- Oven
- Range
- Refrigerator
- Freezer
- Quartz Countertops
Model Details
- Hardwood Floors
- Vinyl Flooring
- High Ceilings
- Walk-In Closets
- Double Pane Windows
- Large Bedrooms
- Balcony
- Patio
- Deck
- Yard
Located in northern Central Texas, Fort Worth is often coupled with neighboring Dallas. But Fort Worth has a unique character all of its own. Equal parts Wild West and modern sophistication, Fort Worth is known as the City of Cowboys and Culture. In Fort Worth, you can just as easily visit a championship rodeo as you can a world-class museum.
There is no shortage of world-class museums in Fort Worth. You have your choice of exploring the Kimbell Art Museum, Fort Worth Museum of Science and History, National Cowgirl Museum and Hall of Fame, and many more. Head over to the Fort Worth Stockyards National Historic District to step into the Old West and learn the history of the livestock industry in Texas. Every Friday and Saturday, you can witness the Stockyards Championship Rodeo at Cowtown Coliseum.
Learn more about living in Fort WorthCompare neighborhood and city base rent averages by bedroom.
| Greenway | Fort Worth, TX | |
|---|---|---|
| Studio | $1,255 | $1,165 |
| 1 Bedroom | $1,470 | $1,273 |
| 2 Bedrooms | $1,983 | $1,593 |
| 3 Bedrooms | $2,390 | $1,963 |
- Package Service
- Controlled Access
- Maintenance on site
- Property Manager on Site
- Trash Pickup - Door to Door
- Recycling
- Renters Insurance Program
- Online Services
- Pet Washing Station
- Elevator
- Business Center
- Clubhouse
- Lounge
- Conference Rooms
- Gated
- Sundeck
- Courtyard
- Dog Park
- Fitness Center
- Spa
- Pool
- 24-Hour Controlled Access Package Room
- ADA Unit
- Air Conditioner
- Balcony or Patio
- Balcony/Patio
- Carpeting
- Carport
- Ceiling Fan
- Controlled Access Gates
- Corner Unit
- Coworking Space with Executive Conference Room
- Custom Cabinetry
- Custom Kitchen Pendant and Lighting
- Deep Soaking Tub
- Designer Bathroom Floor Tile
- Double Vanity Sinks
- Downtown Views
- Efficient Appliances
- Electronic Thermostat
- E-Lounge with Soft Seating and TVs
- Energy Efficent Stainless Steel Appliances
- Extra Storage
- Front Loader Washer & Dryer
- Glass Walk-In Shower
- Golf & Sports Simulato
- Green Building
- Grilling Area & Lounge Seating
- Hard Surface CounterTops
- Kitchen Tile Backsplash
- Large Private Yard
- LVT
- LVT Flooring or Wood-Style Plank Flooring
- Millwork Finish Kitchen Island & Bathroom
- Off-Leash Fenced in Dog Park
- Open Concept Studio, 1, & 2-Bedroom Floor Plans
- Outdoor Hammock & Gaming Grove
- Outdoor Kitchen with Prep Station
- Pet Friendly*
- Private Work Pods
- Private Yard
- Putting & Chipping Green
- Resort Style Pool
- Rooftop Cyber Lounge & Deck with Downtown Views
- Spacious Walk-In Closets with Custom Shelving
- State-of-the-Art 24-Hour Fitness Center
- Three Designer Interiors
- Top Floor Unit
- Washer/Dryer Included
- Wi-Fi Throughout Social Spaces
- Wine Rack
- Wine Storage
- Wi-Fi
- Washer/Dryer
- Air Conditioning
- Heating
- Ceiling Fans
- Cable Ready
- Double Vanities
- Framed Mirrors
- Dishwasher
- Disposal
- Ice Maker
- Stainless Steel Appliances
- Pantry
- Island Kitchen
- Eat-in Kitchen
- Kitchen
- Microwave
- Oven
- Range
- Refrigerator
- Freezer
- Quartz Countertops
- Hardwood Floors
- Vinyl Flooring
- High Ceilings
- Walk-In Closets
- Double Pane Windows
- Large Bedrooms
- Balcony
- Patio
- Deck
- Yard
| Monday | 9am - 6pm |
|---|---|
| Tuesday | 10am - 6pm |
| Wednesday | 10am - 6pm |
| Thursday | 10am - 6pm |
| Friday | 10am - 6pm |
| Saturday | 10am - 5pm |
| Sunday | 12pm - 5pm |
| Colleges & Universities | Distance | ||
|---|---|---|---|
| Colleges & Universities | Distance | ||
| Drive: | 3 min | 1.2 mi | |
| Drive: | 8 min | 3.5 mi | |
| Drive: | 8 min | 4.0 mi | |
| Drive: | 12 min | 6.4 mi |


 The GreatSchools Rating helps parents compare schools within a state based on a variety of school quality indicators and provides a helpful picture of how effectively each school serves all of its students. Ratings are on a scale of 1 (below average) to 10 (above average) and can include test scores, college readiness, academic progress, advanced courses, equity, discipline and attendance data. We also advise parents to visit schools, consider other information on school performance and programs, and consider family needs as part of the school selection process.
View GreatSchools Rating Methodology
Data provided by GreatSchools.org © 2026. All rights reserved.
Transportation options available in Fort Worth include Fort Worth Central Station, located 1.5 miles from The Grayson. The Grayson is near Dallas-Fort Worth International, located 23.6 miles or 31 minutes away, and Dallas Love Field, located 32.3 miles or 42 minutes away.
| Transit / Subway | Distance | ||
|---|---|---|---|
| Transit / Subway | Distance | ||
| Drive: | 4 min | 1.5 mi | |
| Drive: | 6 min | 2.4 mi | |
| Drive: | 6 min | 3.8 mi | |
| Drive: | 10 min | 5.3 mi | |
| Drive: | 15 min | 8.9 mi |
| Commuter Rail | Distance | ||
|---|---|---|---|
| Commuter Rail | Distance | ||
|
|
Drive: | 4 min | 1.5 mi |
| Drive: | 4 min | 1.5 mi | |
| Drive: | 6 min | 2.4 mi | |
| Drive: | 11 min | 7.2 mi | |
| Drive: | 17 min | 10.7 mi |
| Airports | Distance | ||
|---|---|---|---|
| Airports | Distance | ||
|
Dallas-Fort Worth International
|
Drive: | 31 min | 23.6 mi |
|
Dallas Love Field
|
Drive: | 42 min | 32.3 mi |
Scores provided by
 What do Walkability, Transit, Drivability, and Bikeability mean?
Walkability measures the walking distance to day-to-day needs.
Transit measures access to public transportation.
Drivability measures congestion, parking availability, and access to major roads.
Bikeability measures the suitability for cycling.
How It Works
What do Walkability, Transit, Drivability, and Bikeability mean?
Walkability measures the walking distance to day-to-day needs.
Transit measures access to public transportation.
Drivability measures congestion, parking availability, and access to major roads.
Bikeability measures the suitability for cycling.
How It Works
Traffic
BusyAirport
CalmBusinesses
CalmScores provided by
HowLoud What is a Sound Score Rating? A Sound Score Rating aggregates noise caused by vehicle traffic, airplane traffic and local sources. How It WorksTime and distance from The Grayson.
| Shopping Centers | Distance | ||
|---|---|---|---|
| Shopping Centers | Distance | ||
| Drive: | 2 min | 1.1 mi | |
| Drive: | 2 min | 1.2 mi | |
| Drive: | 2 min | 1.3 mi |
| Parks and Recreation | Distance | ||
|---|---|---|---|
| Parks and Recreation | Distance | ||
|
Botanical Research Institute of Texas
|
Walk: | 16 min | 0.8 mi |
|
Trinity Trails
|
Drive: | 6 min | 2.9 mi |
|
Fort Worth Museum of Science & History
|
Drive: | 8 min | 3.9 mi |
|
Fort Worth Botanic Garden
|
Drive: | 8 min | 4.7 mi |
|
Fort Worth Zoo
|
Drive: | 8 min | 5.0 mi |
| Hospitals | Distance | ||
|---|---|---|---|
| Hospitals | Distance | ||
| Drive: | 5 min | 2.6 mi | |
| Drive: | 6 min | 2.8 mi | |
| Drive: | 6 min | 3.3 mi |
| Military Bases | Distance | ||
|---|---|---|---|
| Military Bases | Distance | ||
| Drive: | 16 min | 8.0 mi | |
| Drive: | 34 min | 23.6 mi |
The Grayson Photos
-
The Grayson
-
1BD, 1BA, 757SF - Model
-
-
-
Building Exterior
-
Leasing Office Entrance
-
Aerial
-
Pool/Courtyard
-
Models
-
Studio
-
Studio
-
Studio
-
Studio
-
Studio
-
1 Bedroom
Nearby Apartments
Within 50 Miles of The Grayson
-
Marq on West 7th
3200-3268 W 7th St
Fort Worth, TX 76107
$1,376 - $2,591
1-3 Br 2.8 mi
-
Marquis at Stonegate
4200 Bridgeview Dr
Fort Worth, TX 76109
$1,555 - $2,906
1-3 Br 5.1 mi
-
The Park at Flower Mound
4100 Morriss Rd
Flower Mound, TX 75028
$1,094 - $2,216
1-3 Br 24.4 mi
-
Marquis at Lantana
5210 Long Prairie Rd
Flower Mound, TX 75028
$1,389 - $2,442
1-3 Br 24.7 mi
-
Marquis at Texas Street
2801 Live Oak St
Dallas, TX 75204
$1,269 - $2,400
1-3 Br 30.7 mi
-
Marquis at Waterview
800 W Renner Rd
Richardson, TX 75080
$1,251 - $3,465
1-3 Br 37.5 mi
The Grayson has units with in‑unit washers and dryers, making laundry day simple for residents.
Utilities are not included in rent. Residents should plan to set up and pay for all services separately.
Parking is available at The Grayson. Fees may apply depending on the type of parking offered. Contact this property for details.
The Grayson has studios to two-bedrooms with rent ranges from $1,236/mo. to $2,592/mo.
Yes, The Grayson welcomes pets. Breed restrictions, weight limits, and additional fees may apply. View this property's pet policy.
A good rule of thumb is to spend no more than 30% of your gross income on rent. Based on the lowest available rent of $1,236 for a studio, you would need to earn about $49,440 per year to qualify. Want to double-check your budget? Calculate how much rent you can afford with our Rent Affordability Calculator.
The Grayson is offering Discounts for eligible applicants, with rental rates starting at $1,236.
Yes! The Grayson offers 6 Matterport 3D Tours. Explore different floor plans and see unit level details, all without leaving home.
2001 E 4th St
Fort Worth, TX 76102