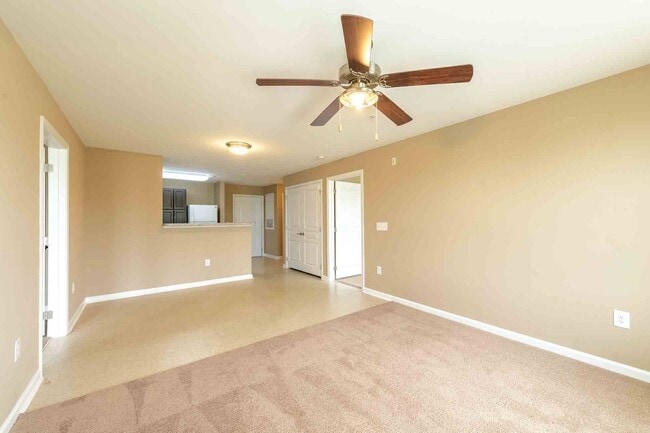
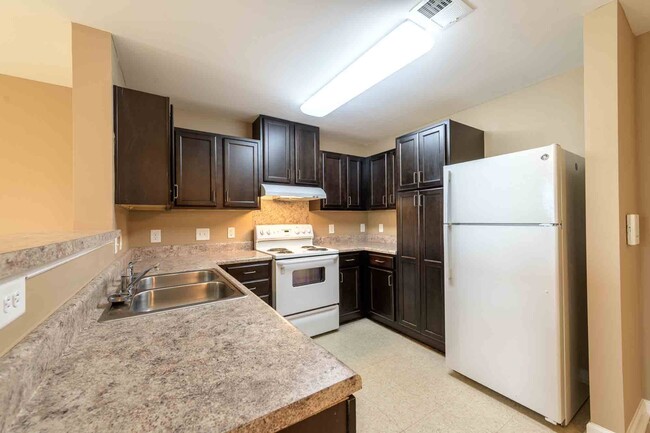
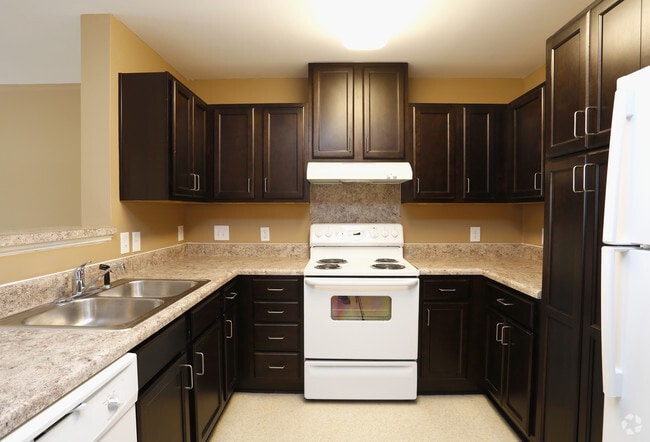

Located in Rolesville, this single-floor space offers a well-organized and functional layout that integrates living, dining, and kitchen areas into a cohesive, open floor plan. The living area is anchored by a plush gray sofa accented with decorative pillows, arranged around a central coffee table and complemented by a media console with a wall-mounted flat-screen television. Flush-mount ceiling lights provide consistent, even illumination throughout the space. Warm yellow-toned walls contribute to an inviting and comfortable ambiance, while rich red carpeting adds a bold, grounding element underfoot. A transition into the dining area reveals a classic wooden dining set, ideal for gatherings and daily meals. The kitchen, visible in the background, is equipped with dark cabinetry, a white refrigerator with a water dispenser, and dark countertops, offering practical utility without sacrificing style. Interior windows and a wood-toned door along one wall add architectural character and allow light to flow between areas. Framed artwork on the walls and a small potted plant on the coffee table introduce subtle decorative touches that enhance the overall warmth of the space. The thoughtful arrangement of furnishings and fixtures makes this a practical and welcoming environment.
| 1 | $38,940 |
| 2 | $44,520 |
| 3 | $50,100 |




Property Manager Responded