Map
  • Add a Property
  • Renter Tools
    • Favorites
    • Saved Searches
  • Manage Rentals
  • Apartments For Rent
  • Houses For Rent
  • Condos For Rent
  • Townhomes For Rent
  • Help Center
  • Area Guide
  • Rent Calculator
English

Language

English Français
Apartments.com Logo
Manage Rentals      Sign Up / Sign In
  • Primary Photo - The Gorge
  • Matterport 3D Exterior
     - The Gorge
    Building Photo - The Gorge
  • Building Photo - The Gorge
    Building Photo - The Gorge
Contact This Property

Language: English

Open 9am - 5pm Today

View All Hours Office Hours Monday - Friday, 9am - 5pm Saturday & Sunday, By Appointment

The Gorge media gallery Unit
call 236-237-2344
Floor Plan View Body
British Columbia Victoria

The Gorge

45 Gorge Rd E, Victoria, BC V9A 1L1

Be the First to Rate & Review
Verified Listing CoStar Verified® Listing

This Listing has been verified by CoStar’s listing verification process, which combines internal screening and fraud detection technology. Always beware of scams.

Today
Share Listing
Favorites
236-237-2344
Property Management Company Logo
  • Monthly Rent

    $2,025 - $3,700

  • Bedrooms

    1 - 3 bd

  • Bathrooms

    1 - 2 ba

  • Square Feet

    503 - 1,061 sq ft

The Gorge
Property Management Company Logo
Share Listing
Favorites

Bénéficiez d'un mois de loyer gratuit, d'un an de Wi-Fi gratuit et d'un crédit de 500 $ sur votre loyer en signant un nouveau bail de 12 mois.

*Offre soumise à conditions. Pour en bénéficier, vous devez être un nouveau résident et signer un bail pour la durée spécifiée. Cette offre n'est pas valable pour les transferts au sein du portefeuille de Devon Properties. Offre unique, renouvelable ou annulée à tout moment par Devon Properties Ltd. Les offres, avantages et services sont susceptibles d'être modifiés et ne constituent pas un service essentiel, obligatoire ou accessoire fourni par le propriétaire.

Highlights

  • Hauts plafonds
  • Ascenseur
  • Balcon
  • Patio

Pricing & Floor Plans

filter results by bedrooms
1 Bedroom 1 Bathroom
$2,025 – $2,100 1 Bed 1 Bath 503 – 565 Sq Ft
2 Available units
Unit
Base Price
Sq Ft
Availability
Unit Details
  • Unit 310
    price $2,025
    square feet 503
    availibility Now
  • Unit 314
    price $2,100
    square feet 565
    availibility Now
2 Bedroom 2 Bathroom
$2,650 – $2,800 2 Beds 2 Baths 827 – 842 Sq Ft
2 Available units
Unit
Base Price
Sq Ft
Availability
Unit Details
  • Unit 304
    price $2,650
    square feet 827
    availibility Now
  • Unit 503
    price $2,800
    square feet 842
    availibility Now
3 Bedroom 2 Bathroom
$3,700 3 Beds 2 Baths 1,061 Sq Ft
1 Available unit
Unit
Base Price
Sq Ft
Availability
Unit Details
  • Unit 627
    price $3,700
    square feet 1,061
    availibility Now
1 Bedroom 1 Bathroom
$2,025 – $2,100 1 Bed 1 Bath 503 – 565 Sq Ft
2 Available units
Unit
Base Price
Sq Ft
Availability
Unit Details
  • Unit 310
    price $2,025
    square feet 503
    availibility Now
  • Unit 314
    price $2,100
    square feet 565
    availibility Now
2 Bedroom 2 Bathroom
$2,650 – $2,800 2 Beds 2 Baths 827 – 842 Sq Ft
2 Available units
Unit
Base Price
Sq Ft
Availability
Unit Details
  • Unit 304
    price $2,650
    square feet 827
    availibility Now
  • Unit 503
    price $2,800
    square feet 842
    availibility Now
3 Bedroom 2 Bathroom
$3,700 3 Beds 2 Baths 1,061 Sq Ft
1 Available unit
Unit
Base Price
Sq Ft
Availability
Unit Details
  • Unit 627
    price $3,700
    square feet 1,061
    availibility Now
* Price shown is base rent. Excludes user-selected optional fees and variable or usage-based fees and required charges due at or prior to move-in or at move-out.View Fees and Policies for details. Price, availability, fees, and any applicable rent special are subject to change without notice.
* Square footage definitions vary. Displayed square footage is approximate.

Fees and Policies

The fees listed below are community-provided and may exclude utilities or add-ons. All payments are made directly to the property and are non-refundable unless otherwise specified.

Pet policies are negotiable.

  • Dogs Allowed
  • No fees required
  • Pet Limit
    1
  • Comments:
    Chiens de petite taille uniquement
  • Cats Allowed
  • No fees required
  • Pet Limit
    1
  • Parking
  • Other
    Autre
    --

Details

Lease Options

  • 12 mois

Property Information

  • Built in 2024
  • 152 units/5 stories

Matterport 3D Tours

This well-appointed 3-bedroom, 2-bathroom residence is thoughtfully designed across a single floor, offering a clean, modern aesthetic throughout. Light hardwood flooring flows consistently through every room, complemented by crisp white walls and recessed lighting that create a bright, airy atmosphere. The kitchen features a peninsula with a sleek quartz countertop, stainless steel appliances including a refrigerator, microwave, and dishwasher, and a combination of white upper cabinetry and warm wood-toned lower cabinets. It opens conveniently toward the living area for an efficient, connected layout. The living room is a standout space, bathed in natural light from oversized floor-to-ceiling windows that offer open views of the surrounding urban and treetop scenery. A balcony extends the living space outdoors. The three bedrooms are comfortably proportioned, with the primary bedroom featuring large windows framing greenery views, a sliding door, and a baseboard heating system. The additional bedrooms are bright and well-sized. The bathrooms are finished with large-format tile surrounds in the tub/shower, warm wood-grain vanity cabinetry, quartz countertops, and undermount sinks. A hallway connects the rooms efficiently, with in-unit laundry also present. The overall ambiance is clean, contemporary, and move-in ready.

3BR, 2BA - 928sf
1/6
This well-appointed 3-bedroom, 2-bathroom residence is thoughtfully designed across a single floor, offering a clean, modern aesthetic throughout. Light hardwood flooring flows consistently through every room, complemented by crisp white walls and recessed lighting that create a bright, airy atmosphere.

The kitchen features a peninsula with a sleek quartz countertop, stainless steel appliances including a refrigerator, microwave, and dishwasher, and a combination of white upper cabinetry and warm wood-toned lower cabinets. It opens conveniently toward the living area for an efficient, connected layout.

The living room is a standout space, bathed in natural light from oversized floor-to-ceiling windows that offer open views of the surrounding urban and treetop scenery. A balcony extends the living space outdoors. The three bedrooms are comfortably proportioned, with the primary bedroom featuring large windows framing greenery views, a sliding door, and a baseboard heating system. The additional bedrooms are bright and well-sized.

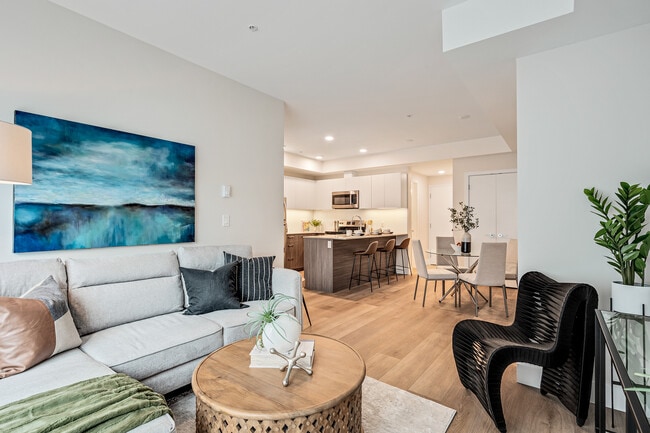
The bathrooms are finished with large-format tile surrounds in the tub/shower, warm wood-grain vanity cabinetry, quartz countertops, and undermount sinks. A hallway connects the rooms efficiently, with in-unit laundry also present. The overall ambiance is clean, contemporary, and move-in ready. This well-appointed 2-bedroom, 2-bathroom unit is thoughtfully designed on a single floor, offering a bright and modern living experience. The open-concept layout connects the kitchen and living room seamlessly, all finished with light hardwood flooring that runs throughout the space.

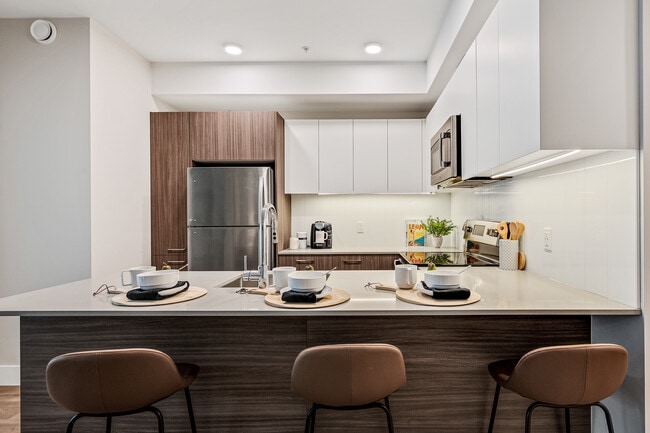
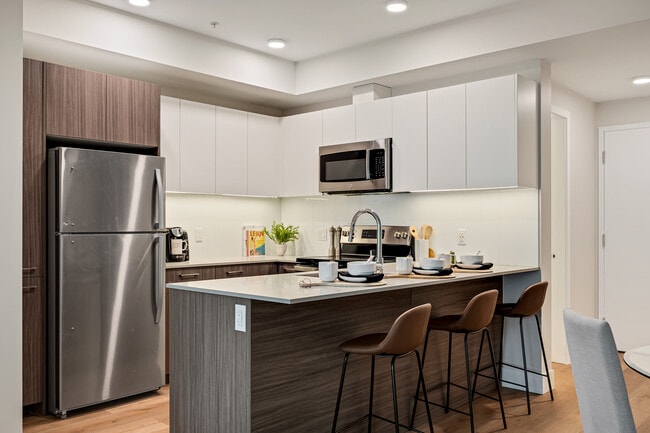
The kitchen is a standout feature, equipped with stainless steel appliances including a refrigerator, electric range, and microwave. A large island with a quartz countertop and undermount sink serves as both a workspace and casual gathering spot. Cabinetry combines white upper cabinets with warm wood-toned lower units, striking a clean, contemporary balance.

The living area is bathed in natural light through large windows that frame lush treetop views, creating an airy and inviting atmosphere. Both bedrooms continue the light hardwood flooring and feature windows with greenery views; the primary bedroom includes access to a private outdoor balcony.

The two bathrooms are finished with modern fixtures and warm wood-toned vanities. The main bathroom features full-height tiled walls surrounding a soaking tub, while the second bathroom offers a clean, functional design with a mirrored vanity and built-in shelving. A hallway connects all rooms efficiently, completing this well-organized and contemporary layout. Located at 45 Gorge Rd E in Victoria, BC, this well-appointed one-bedroom, one-bathroom unit offers a thoughtfully designed layout with modern finishes throughout. Light oak hardwood flooring runs continuously across the living spaces, lending warmth and a clean, contemporary aesthetic.

The open living area is bathed in natural light through large windows that frame views of the surrounding neighbourhood. A ceiling fan adds both function and style to the space. Baseboard heating ensures year-round comfort throughout the unit.

The kitchen is equipped with stainless steel appliances — including an electric range, built-in microwave, and dishwasher — complemented by two-tone cabinetry featuring warm wood lower cabinets and crisp white uppers, all set against a bright subway tile backsplash and quartz-style countertops.

The bedroom is a well-sized, private retreat with its own window offering natural light and outdoor views. A dedicated closet provides practical storage. The bathroom features a full soaker tub with a tiled surround in a neutral stone-look finish, a wood-toned vanity with undermount sink, and clean white cabinetry. The unit also includes a private balcony, perfect for enjoying Victoria's mild climate. Located at 45 Gorge Rd E in Victoria, BC, this well-appointed 2-bedroom, 2-bathroom unit offers a thoughtfully designed layout across a single floor. The open-concept kitchen and living area serves as the heart of the home, showcasing soaring ceilings that amplify the sense of space. The contemporary kitchen features a central island with a quartz countertop and undermount sink, two-tone cabinetry combining white upper cabinets with warm wood-grain lower cabinets, and stainless steel appliances including a fridge, electric range, and built-in microwave. Light hardwood flooring flows consistently throughout the unit. The living area is bathed in natural light through oversized gridded windows that frame views of lush, landscaped greenery. Both bedrooms continue the theme of tall ceilings and generous windows overlooking the garden, creating bright and airy retreats. The bathrooms are finished with modern wood-grain vanities, quartz countertops, and large-format stone-look tile surrounding the soaker tub. A stacked in-unit washer and dryer adds everyday convenience. The unit also enjoys access to an outdoor patio area bordered by mature trees and planted garden beds, offering a serene natural setting. Located at 45 Gorge Rd E in Victoria, British Columbia, this single-floor space offers a thoughtfully designed open-plan layout that seamlessly integrates the kitchen and living areas into one cohesive, light-filled environment. Light oak hardwood flooring runs throughout, tying the space together and complementing the clean white walls and crisp recessed lighting overhead.

The living area is anchored by a wall of large picture windows and sliding glass doors that frame expansive outdoor views, flooding the interior with natural light. A warmly accented entryway features rich wood paneling, adding texture and contrast to the otherwise contemporary palette.

The kitchen is a standout highlight, appointed with sleek, flat-front cabinetry in a warm wood tone, stone countertops, a generous central island with bar seating for four, and stainless steel appliances. Statement pendant lights hang above the island, adding a modern, industrial-chic touch. A sliding glass door opens directly onto an outdoor terrace equipped for outdoor dining, making indoor-outdoor living effortless.

The space also accommodates a dining area with a solid wood table, offering a natural gathering point between the kitchen and living zones. Throughout, the design balances minimalist architecture with warm material choices, creating an inviting, functional, and bright environment ideal for both everyday living and entertaining. Located at 45 Gorge Rd E in Victoria, British Columbia, this rooftop terrace offers a striking outdoor amenity space defined by contemporary design and sweeping panoramic views. The terrace is clad in modern corrugated metal panels in muted blue-grey tones, lending an industrial-modern aesthetic that complements its urban setting.

The generous open-air deck is finished with large-format porcelain tiles laid in a clean grid pattern, providing a polished and durable surface throughout. A sleek black metal and glass railing system lines the perimeter, ensuring unobstructed sightlines across the Victoria skyline, surrounding greenery, and distant mountain ranges beyond.

A standout feature of the terrace is its series of raised wooden planter boxes, constructed from warm-toned timber and filled with lush herbs, grasses, and ornamental plantings. These garden beds introduce a natural, living element that softens the industrial architecture and creates a welcoming, park-like atmosphere.

The space is organized to accommodate multiple uses, with areas suited for casual seating and social gatherings, complemented by tall bistro-style tables near the building entrance. A partially covered pergola section provides shade, enhancing year-round usability. Bathed in abundant natural light and open to clear skies, this rooftop terrace delivers an exceptional outdoor experience above the Gorge neighbourhood.
1/2

About The Gorge

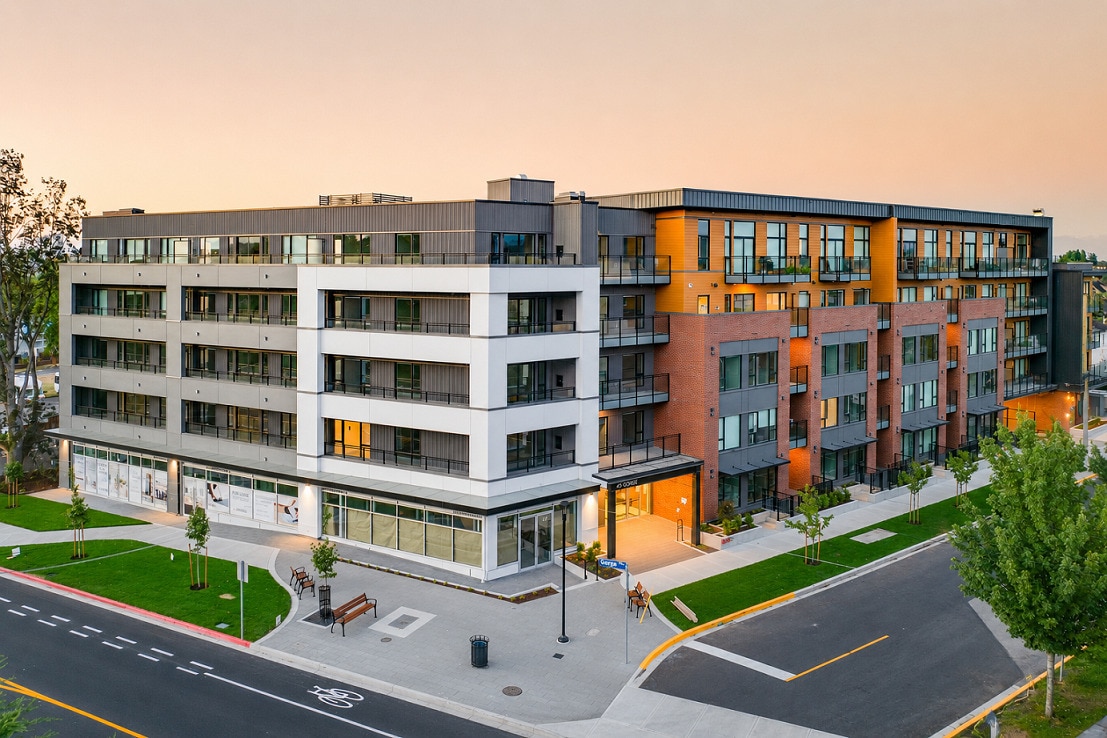
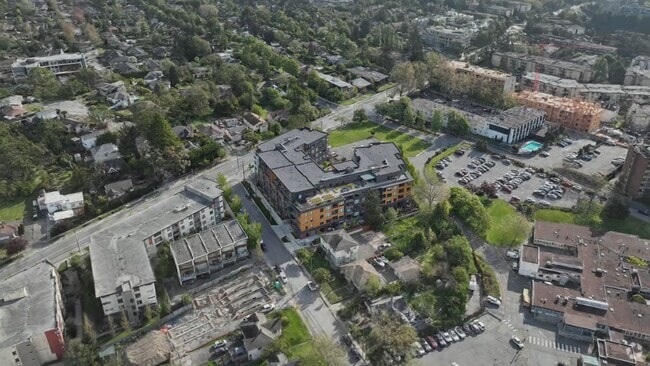
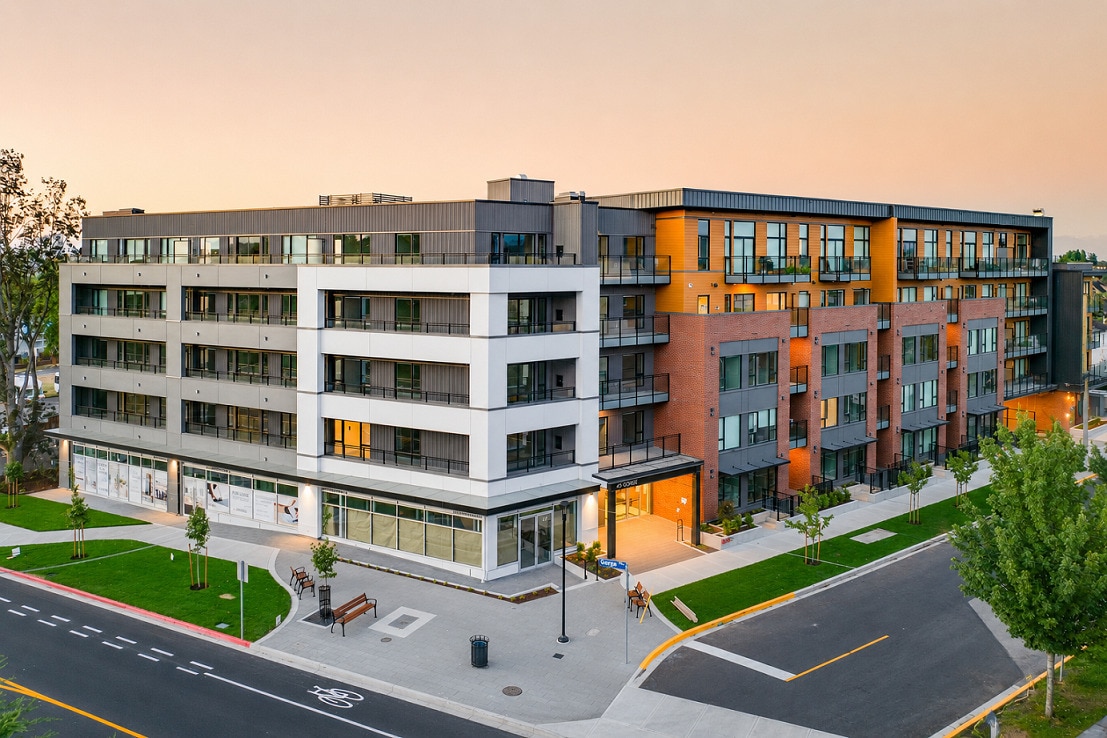
Située à deux pas du canal Gorge Waterway, au 45, chemin Gorge Est, la résidence The Gorge propose 152 appartements locatifs de une, deux ou trois chambres, acceptant les animaux de compagnie. The Gorge favorise un véritable sentiment d'appartenance grâce à une conception soignée, encourage les échanges sociaux et célèbre l'esprit de quartier à Esquimalt, Victoria. Chaque appartement a été pensé et construit avec soin pour un confort optimal au quotidien, offrant des cuisines élégantes avec comptoirs en quartz, finitions haut de gamme et armoires blanches modernes. Chaque logement comprend également des équipements de standing, tels que des électroménagers en acier inoxydable, une buanderie, de spacieux balcons et bien plus encore. Recevez vos amis et votre famille au club-house sur le toit ou détendez-vous au sky lounge extérieur, magnifiquement aménagé avec des espaces barbecue communs, des tables de pique-nique, des canapés bas et un foyer au gaz. Les résidents profiteront également d'autres commodités, notamment une cour au rez-de-chaussée avec un terrain de pétanque et une aire de jeux pour enfants, une station de lavage de voitures, un espace de lavage pour chiens, un stationnement souterrain sécurisé, un local à vélos avec atelier de réparation et bien plus encore! Découvrez votre future maison : explorez les plans d’étage, les commodités et apprenez-en davantage sur le site thegorgevictoria.ca.

The Gorge is an apartment located in Victoria, BC. This listing has rentals from $2025

Unique Features

  • À proximité immédiate du centre-ville
  • À proximité immédiate du parc
  • Barbecue partagé
  • Buanderie dans l'appartement
  • Cour du rez-de-chaussée
  • Cour extérieure
  • entrée sans clé
  • Entreposage résidentiel
  • Espace barbecue sur le toit
  • Géré par des professionnels
  • Grandes fenêtres
  • Interdiction de fumer
  • Jardin communautaire et barbecue
  • Jardin partagé
  • L'abonnement à Modo est inclus.
  • Laveuse dans la suite
  • local à vélos
  • Non-fumeur
  • Nouveau développement
  • Parcs à proximité
  • Personnel sur place
  • Proximité immédiate de l'océan
  • Rangement dans la suite
  • Responsable sur site
  • Salon des résidents
  • salon extérieur sur le toit
  • Station de lavage de voitures
  • Station de lavage pour chiens
  • Station de recharge pour véhicules électriques
  • Système téléphonique d'entrée
  • Terrasse sur le toit
  • vidéosurveillance
  • vues de la ville
  • Vues panoramiques
  • vues sur le front de mer

Contact

View Property Website
Language: English
Open 9am - 5pm Today
  • Monday - Friday, 9am - 5pm
  • Saturday & Sunday, By Appointment
Property Management Company Logo

Community Amenities

  • Ascenseur
  • Entreposage de vélo

Apartment Features

Laveuse/Sécheuse

Lave-vaisselle

Micro-ondes

Réfrigérateur

  • Laveuse/Sécheuse
  • Lave-vaisselle
  • Électroménagers en acier inoxydable
  • Micro-ondes
  • Fourchette
  • Réfrigérateur
  • Plancher de vinyle
  • Hauts plafonds
  • Salle de récréation
  • Couvre-fenêtres
  • Balcon
  • Patio
Location
45 Gorge Rd E, Victoria,
BC V9A 1L1
Get Directions
Schools Restaurants Groceries Coffee Banks Shops Fitness
| Edit
Edit Commute

Destination is required

Under 30 minutes

Commute Time is calculated at rush hour.
City - Victoria

Victoria, the capital of British Columbia, is located on the southern tip of Vancouver Island between the Juan de Fuca and Haro Straits. On the island, Victoria has become the largest urban area. The city is known for the mildest winter climate of any city in Canada, and its many parks and green spaces are loved by locals.

Even though Victoria is known for its parks, there are still plenty of indoor attractions to enjoy. The Royal BC Museum is a world-class museum with natural and human history. Another great place to check out is Craigdarroch Castle. Completed in 1890, it has been restored to look as it did during the 1890s. If you prefer outdoor activities over indoor ones, Beacon Hill Park is 200 acres with wildlife such as peacocks and deer.

The Inner Harbour is a scenic stretch of waterfront with tons of restaurants and shops. The Victoria Bug Zoo is a mini zoo that gives visitors the opportunity to view live tropical bugs from around the world.

Learn more about living in Victoria 
Amenities
  • Ascenseur
  • Entreposage de vélo
  • À proximité immédiate du centre-ville
  • À proximité immédiate du parc
  • Barbecue partagé
  • Buanderie dans l'appartement
  • Cour du rez-de-chaussée
  • Cour extérieure
  • entrée sans clé
  • Entreposage résidentiel
  • Espace barbecue sur le toit
  • Géré par des professionnels
  • Grandes fenêtres
  • Interdiction de fumer
  • Jardin communautaire et barbecue
  • Jardin partagé
  • L'abonnement à Modo est inclus.
  • Laveuse dans la suite
  • local à vélos
  • Non-fumeur
  • Nouveau développement
  • Parcs à proximité
  • Personnel sur place
  • Proximité immédiate de l'océan
  • Rangement dans la suite
  • Responsable sur site
  • Salon des résidents
  • salon extérieur sur le toit
  • Station de lavage de voitures
  • Station de lavage pour chiens
  • Station de recharge pour véhicules électriques
  • Système téléphonique d'entrée
  • Terrasse sur le toit
  • vidéosurveillance
  • vues de la ville
  • Vues panoramiques
  • vues sur le front de mer
  • Laveuse/Sécheuse
  • Lave-vaisselle
  • Électroménagers en acier inoxydable
  • Micro-ondes
  • Fourchette
  • Réfrigérateur
  • Plancher de vinyle
  • Hauts plafonds
  • Salle de récréation
  • Couvre-fenêtres
  • Balcon
  • Patio
Expenses
One-Time
Cat Fee $0
Dog Fee $0
Office Hours
Monday 9am - 5pm
Tuesday 9am - 5pm
Wednesday 9am - 5pm
Thursday 9am - 5pm
Friday 9am - 5pm
Saturday By Appointment
Sunday By Appointment
236-237-2344
Education
Colleges & Universities Distance
Camosun College, Lansdowne
Drive: 9 min 5.4 km
Camosun College, Interurban
Drive: 10 min 6.3 km
University of Victoria
Drive: 13 min 8.4 km
Royal Roads University
Drive: 16 min 11.3 km
The Gorge is within 9 minutes or 5.4 kilometers from Camosun College, Lansdowne. It is also near Camosun College, Interurban and University of Victoria.
Schools
  • Public Schools
  • Private Schools
Tillicum Community School
Public Elementary School
Grades K-5
Attendance Zone
Victor-Brodeur
Public Elementary & High School
Grades K-5 & 9-12
Attendance Zone
Colquitz Middle School
Public Middle School
Grades 6-8
Attendance Zone
Esquimalt High
Public High School
Grades 9-12
Attendance Zone
Spectrum Community
Public High School
Grades 9-12
Attendance Zone
Esquimalt High School
Public High School
Grades 9-12
Attendance Zone
St Joseph's Catholic
Private Elementary School
Grades K-5
Nearby
Selkirk Montessori School
Private Elementary & High School
Grades K-5 & 9-12
Nearby
Oak & Orca School (DL)
Private Elementary & High School
Grades K-5 & 9-12
Nearby
Kineret Tamim Academy
Private Elementary School
Grades K-5
Nearby
VI School of Innovation and Inquiry
Private Middle School
Grades 6-8
Nearby
Pacific School of Innovation and Inquiry
Private High School
Grades 9-12
Nearby
School data provided by
Transportation

The Gorge is near Victoria International, located 24.5 kilometers or 26 minutes away.

Airports Distance
Airports Distance
Victoria International
Drive: 26 min 24.5 km
Getting Around
Moderately Walkable
Walkability
60 / 100
Some Public Transit
Transit
50 / 100
Exceptionally Drivable
Drivability
100 / 100
Moderately Bikeable
Bikeability
70 / 100

Scores provided by

What do Walkability, Transit, Drivability, and Bikeability mean? Walkability measures the walking distance to day-to-day needs. Transit measures access to public transportation. Drivability measures congestion, parking availability, and access to major roads. Bikeability measures the suitability for cycling. How It Works
-
Soundscore™
- / 100

Traffic

-

Airport

-

Businesses

-

Scores provided by

HowLoud What is a Sound Score Rating? A Sound Score Rating aggregates noise caused by vehicle traffic, airplane traffic and local sources. How It Works
Points of Interest

Time and distance from The Gorge.

Shopping Centers Distance
Gorge Shopping Centre
Walk: 14 min 1.2 km
Douglas Centre
Walk: 17 min 1.4 km
Mayfair Shopping Centre
Drive: 3 min 1.8 km
The Gorge has 3 shopping centers within 1.8 kilometers, which is about a 3-minute drive. The kilometers and minutes will be for the farthest away property.
Military Bases Distance
Canadian Forces Base Esquimalt
Drive: 10 min 5.6 km
The Gorge is 5.6 kilometers and a 10 minute drive from Canadian Forces Base Esquimalt.


Reviews for The Gorge

No Renter Ratings Yet
Be the First to Rate & Review!
Share details of your experience with this property
Submitted by a verified resident of the apartment community. Participating residents may receive reward points in exchange for posting a review during their lease term, regardless of the nature of the review. Delete

Property Manager Responded:

Property Manager Responded

Show full review Show less
Was this helpful? Vote review helpful Thanks for your feedback!
Flag Review
  1. ...
  2. ...

The Gorge Photos

  • The Gorge

  • 3BR, 2BA - 928sf

  • Cour

  • Courtyard

Models

  • 2 chambres, 2 salles de bain - 78 m²

  • 1 chambre, 1 salle de bain - 46,8 m²

  • salle de détente

  • Le perchoir

Nearby Apartments

Within 80.47 Kilometers of The Gorge

  • 728 Meaford Avenue

    728 Meaford Ave

    Langford, BC V9B 2P6

    $1,749 - $3,149

    1-3 Br 8.2 km

  • Lift at Arden Apartments

    325 Royal Commons

    Victoria, BC V9C 0L8

    $2,123 - $3,553

    1-2 Br 8.5 km

  • Treanor Terrace Apartments

    711 Treanor Av

    Langford, BC V9B 6W7

    $2,250 - $2,850

    1-2 Br 8.6 km

  • 2840 & 2850 Carlow Road

    2840-2850 Carlow Rd

    Victoria, BC V9B 4E3

    $1,999 - $2,736

    1-2 Br 9.4 km

  • The District

    1110-1112 Mccallum Rd

    Langford, BC V9B 7J4

    $1,938 - $3,468

    1-2 Br 9.4 km

  • 1085 Goldstream Ave

    1085 Goldstream Ave

    Victoria, BC V9B 4G4

    $1,849 - $2,699

    1-2 Br 9.6 km

Frequently Asked Questions
Does The Gorge have in-unit laundry?

The Gorge has units with in‑unit washers and dryers, making laundry day simple for residents.

What utilities are included in rent at The Gorge?

Utilities are not included in rent. Residents should plan to set up and pay for all services separately.

Is parking available at The Gorge?

Parking is available at The Gorge. Contact this property for details.

Which floor plans are available, and what are the price ranges?

The Gorge has one to three-bedrooms with rent ranges from $2,025/mo. to $3,700/mo.

Is The Gorge pet-friendly?

Yes, The Gorge welcomes pets. Breed restrictions, weight limits, and additional fees may apply. View this property's pet policy.

How much income do I need to rent at The Gorge?

A good rule of thumb is to spend no more than 30% of your gross income on rent. Based on the lowest available rent of $2,025 for a one-bedroom, you would need to earn about $81,000 per year to qualify. Want to double-check your budget? Calculate how much rent you can afford with our Rent Affordability Calculator.

Does The Gorge have move-in specials?

The Gorge is offering 1 mois gratuit for eligible applicants, with rental rates starting at $2,025.

Does The Gorge offer Matterport 3D tours?

Yes! The Gorge offers 6 Matterport 3D Tours. Explore different floor plans and see unit level details, all without leaving home.
Back To Top
Send a Message
Contact Property
enter move in date in the format: 2 digit month / 2 digit day / 4 digit year

I would like to...

Send Message

Submitting Request

Send a Message
Contact Property

Thank you! Your email has been sent.

Error

Report an Issue Print Get Directions
Try These Popular Nearby Searches

Search by Bedrooms

  • Studio Apartments in Victoria
  • 1 Bedroom Apartments in Victoria
  • 2 Bedroom Apartments in Victoria
  • 3 Bedroom Apartments in Victoria
  • Rooms for Rent in Victoria

Other Rental Types

  • Victoria Lofts for Rent
  • Victoria Houses for Rent
  • Victoria Condos for Rent
  • Victoria Townhomes for Rent
  • Private Landlord Rentals Victoria

Stay on Budget

  • Victoria Apartments Under $1,200
  • Victoria Apartments Under $1,300
  • Victoria Apartments Under $1,400
  • Victoria Apartments Under $1,500
  • Victoria Apartments Under $2,000

Filter by Popular Amenities

  • Pet Friendly Apartments in Victoria
  • Furnished Apartments in Victoria
  • Apartments with Washer & Dryer in Victoria
  • Wheelchair Accessible Apartments in Victoria
  • Apartments with EV Charging in Victoria
  • Apartments with Balcony in Victoria
  • Apartments with Air Conditioning in Victoria
  • Victoria Apartments with Virtual Tours
  • Victoria Waterfront Apartments

Find Specialty Housing

  • Student Housing in Victoria
  • Victoria Low Income Housing
  • Senior Housing in Victoria
  • Short Term Rentals in Victoria
  • Luxury Apartments in Victoria
  • Cheap Apartments in Victoria
  • Corporate Housing in Victoria
  • Move-In Specials in Victoria
  • New Apartments in Victoria
  • About Us
  • Advertise
  • Legal Notices
  • Privacy Notice
  • Avoid Scams
  • Accessibility
  • Rent Affordability Calculator
  • Blog
  • Sitemap
Property Logo
apartments.com
© 2026 CoStar Group, Inc. Equal Housing Opportunity

Equal Housing Opportunity

© 2026 CoStar Group, Inc.

Equal Housing Opportunity

Ready to Apply?

Good News! This rental is accepting applications through Apartments.com. Act now and your $ purchase will include 9 additional FREE application submissions to participating properties.

Or if you already have an account


Required

Required

Valid Email Required

You must acknowledge the disclaimer to continue
Next
You're leaving Apartments.com

Do you want this community to contact you?

Required

Required

Valid Email Required

Continue to Property Website
Skip this Step
Continue

Take me to this property's website
Send Message
Interested in this property? Send message today.
Rate & Review The Gorge
Please select a rating
50 character minimum
By clicking submit, I agree to the Apartments.com Terms of Service and the Ratings & Reviews Terms of Use.
Share This Listing
Listing Image

45 Gorge Rd E

Victoria, BC V9A 1L1

Email

Link Copied

(236) 237-2344
Get Directions
Schools Restaurants Groceries Coffee Banks Shops Fitness