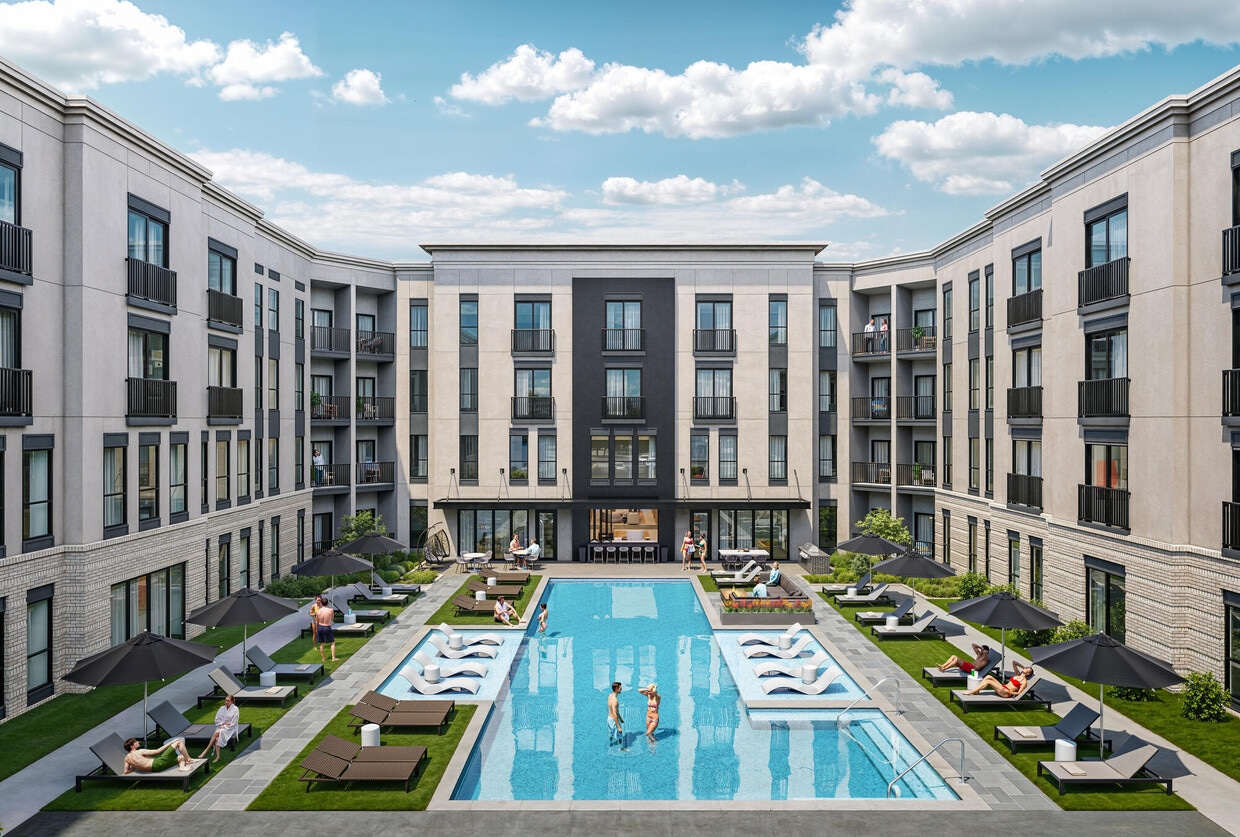

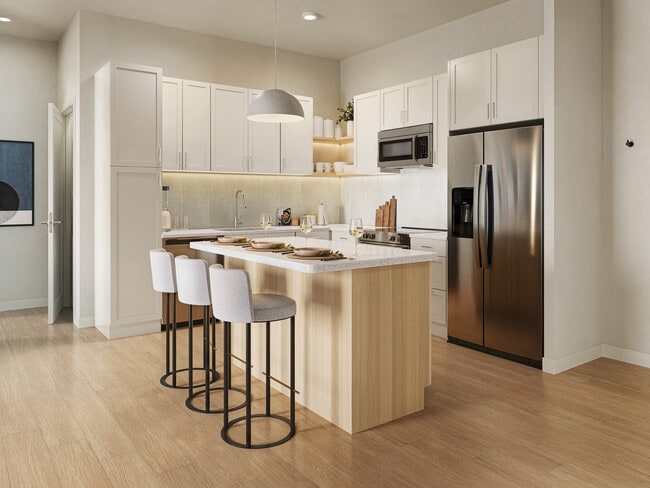
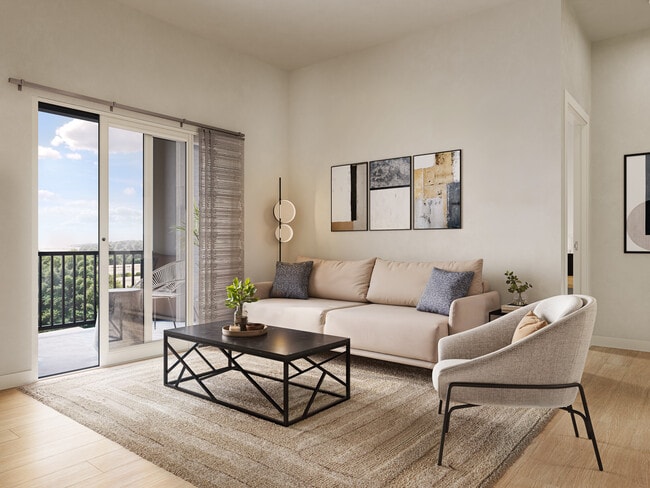
Located on Georgetown Square Drive in Fayetteville, Arkansas, this efficiently designed single-floor unit offers a clean, contemporary aesthetic throughout. Light-toned luxury vinyl plank flooring runs continuously across the space, creating a cohesive and bright atmosphere that is enhanced by an abundance of natural light. The open-concept kitchen is outfitted with white shaker-style cabinetry, open shelving, a tile backsplash, and stainless steel appliances including a range, over-the-range microwave, and refrigerator. The kitchen flows naturally into the living area, which features a sliding glass door that opens onto a private balcony, offering views of the surrounding community. The entryway hallway provides a functional transition into the unit, complete with a built-in bench and open wood shelving — an ideal drop zone for everyday essentials. Adjacent to the entry is a full bathroom featuring a glass-enclosed shower and a vanity with ample storage. A set of panel doors along the hallway provides access to additional storage or closet space, while a digital thermostat ensures convenient climate control. The unit's neutral white walls, modern hardware finishes in brushed gold, and minimalist design details give the space a fresh, move-in-ready character well-suited for comfortable everyday living in Fayetteville.
The George Apartments
682 E Georgetown Square Dr,
Fayetteville,
AR
72703

-
Monthly Rent
$1,275 - $2,350
-
Bedrooms
Studio - 3 bd
-
Bathrooms
1 - 2 ba
-
Square Feet
512 - 1,592 sq ft
Welcome to The George, Fayetteville's premier apartment community! Offering studio to 3-bed apartment homes, The George is a place to relax, rejuvenate, and replenish. Reach out to our leasing team today and be one of the first to call The George home.
Highlights
- New Construction
- Sauna
- Media Center/Movie Theatre
- Cabana
- Pet Washing Station
- Yard
- High Ceilings
- Pool
- Walk-In Closets
Pricing & Floor Plans
-
Unit 332price $1,295square feet 512availibility Now
-
Unit 110price $1,295square feet 512availibility Now
-
Unit 432price $1,320square feet 512availibility Now
-
Unit 141price $1,475square feet 665availibility Now
-
Unit 339price $1,475square feet 665availibility Now
-
Unit 239price $1,475square feet 665availibility Now
-
Unit 129price $1,475square feet 724availibility Now
-
Unit 106price $1,475square feet 724availibility Now
-
Unit 113price $1,475square feet 724availibility Now
-
Unit 342price $1,495square feet 724availibility Now
-
Unit 229price $1,495square feet 724availibility Now
-
Unit 143price $1,495square feet 724availibility Now
-
Unit 108price $1,510square feet 760availibility Now
-
Unit 223price $1,515square feet 710availibility Now
-
Unit 222price $1,515square feet 710availibility Now
-
Unit 109price $1,515square feet 710availibility Now
-
Unit 322price $1,515square feet 710availibility Now
-
Unit 338price $1,515square feet 710availibility Now
-
Unit 340price $1,515square feet 710availibility Now
-
Unit 114price $1,515square feet 711availibility Now
-
Unit 116price $1,515square feet 711availibility Now
-
Unit 124price $1,515square feet 711availibility Now
-
Unit 650-102price $1,895square feet 1,149availibility Oct 15
-
Unit 650-112price $1,895square feet 1,149availibility Oct 15
-
Unit 650-202price $1,895square feet 1,149availibility Oct 15
-
Unit 227price $2,295square feet 1,522availibility Now
-
Unit 327price $2,295square feet 1,522availibility Now
-
Unit 215price $2,295square feet 1,522availibility Now
-
Unit 115price $2,350square feet 1,592availibility Now
-
Unit 332price $1,295square feet 512availibility Now
-
Unit 110price $1,295square feet 512availibility Now
-
Unit 432price $1,320square feet 512availibility Now
-
Unit 141price $1,475square feet 665availibility Now
-
Unit 339price $1,475square feet 665availibility Now
-
Unit 239price $1,475square feet 665availibility Now
-
Unit 129price $1,475square feet 724availibility Now
-
Unit 106price $1,475square feet 724availibility Now
-
Unit 113price $1,475square feet 724availibility Now
-
Unit 342price $1,495square feet 724availibility Now
-
Unit 229price $1,495square feet 724availibility Now
-
Unit 143price $1,495square feet 724availibility Now
-
Unit 108price $1,510square feet 760availibility Now
-
Unit 223price $1,515square feet 710availibility Now
-
Unit 222price $1,515square feet 710availibility Now
-
Unit 109price $1,515square feet 710availibility Now
-
Unit 322price $1,515square feet 710availibility Now
-
Unit 338price $1,515square feet 710availibility Now
-
Unit 340price $1,515square feet 710availibility Now
-
Unit 114price $1,515square feet 711availibility Now
-
Unit 116price $1,515square feet 711availibility Now
-
Unit 124price $1,515square feet 711availibility Now
-
Unit 650-102price $1,895square feet 1,149availibility Oct 15
-
Unit 650-112price $1,895square feet 1,149availibility Oct 15
-
Unit 650-202price $1,895square feet 1,149availibility Oct 15
-
Unit 227price $2,295square feet 1,522availibility Now
-
Unit 327price $2,295square feet 1,522availibility Now
-
Unit 215price $2,295square feet 1,522availibility Now
-
Unit 115price $2,350square feet 1,592availibility Now
Fees and Policies
The fees listed below are community-provided and may exclude utilities or add-ons. All payments are made directly to the property and are non-refundable unless otherwise specified. Use the Cost Calculator to determine costs based on your needs.
-
Utilities & Essentials
-
Utility BundleStudio - $45 1 Bedroom - $60 2 Bedroom - $75 3 Bedroom - $90 Includes - Water, Sewer, Trash, Recycling Charged per unit.$45 - $90 / mo
-
-
One-Time Basics
-
Due at Application
-
Administrative FeeCharged per unit.$150
-
Application FeeCharged per unit.$60
-
-
Due at Application
-
Dogs
-
Pet FeeCharged per pet.$300
-
Monthly Pet FeeCharged per pet.$25 / mo
0 lbs. Weight Limit, Pet interview, Spayed/NeuteredRestrictions:NoneRead More Read Less -
-
Cats
-
Pet FeeCharged per pet.$300
-
Monthly Pet FeeCharged per pet.$25 / mo
0 lbs. Weight Limit, Pet interview, Spayed/NeuteredRestrictions: -
Property Fee Disclaimer: Based on community-supplied data and independent market research. Subject to change without notice. May exclude fees for mandatory or optional services and usage-based utilities.
Details
Property Information
-
Built in 2026
-
211 units/4 stories
Matterport 3D Tours
Select a unit to view pricing & availability
 Matterport 3D Tour

About The George Apartments
Welcome to The George, Fayetteville's premier apartment community! Offering studio to 3-bed apartment homes, The George is a place to relax, rejuvenate, and replenish. Reach out to our leasing team today and be one of the first to call The George home.
The George Apartments is an apartment community located in Washington County and the 72703 ZIP Code. This area is served by the Springdale School District attendance zone.
Unique Features
- 24/7 Convenience Market
- Bike Racks
- Chef's Kitchen
- Chef-Style Kitchen with Island
- Conference Room
- Contemporary Chrome Fixtures & Finishes
- Coworking Space with Private Focus Pods
- Curated Barista Bar
- Double Vanity Sinks
- Entryway Mud Nook
- EV Vehicle Charging
- Grilling Stations
- Hammock Garden & Courtyard Oasis
- Indoor/Outdoor Bar with Converting Wall
- Mail Room & Package Delivery
- Meditation Room
- Natural Wood Style Flooring
- Outdoor Social Yard with Shuffleboard
- Oversized Closets
- Plush Carpet in Bedrooms
- Quartz Counters with Stylish Backsplash
- Relaxing Bathtubs
- Smart Home Locks
- Soft-Close Cabinetry with Open Shelving
- Spacious Balcony
- Spacious Bedrooms with Ceiling Fans
- Sundries Market
- Theater
- Wine Bar
- Yoga Studio
Community Amenities
Pool
Fitness Center
Elevator
Clubhouse
Controlled Access
Recycling
Business Center
Grill
Property Services
- Community-Wide WiFi
- Wi-Fi
- Controlled Access
- Maintenance on site
- Property Manager on Site
- 24 Hour Access
- Recycling
- Online Services
- Planned Social Activities
- Pet Play Area
- Pet Washing Station
- EV Charging
- Key Fob Entry
- Wheelchair Accessible
Shared Community
- Elevator
- Business Center
- Clubhouse
- Lounge
- Conference Rooms
Fitness & Recreation
- Fitness Center
- Sauna
- Spa
- Pool
- Media Center/Movie Theatre
Outdoor Features
- Gated
- Cabana
- Courtyard
- Grill
- Dog Park
Apartment Features
Washer/Dryer
Air Conditioning
Dishwasher
High Speed Internet Access
Walk-In Closets
Island Kitchen
Yard
Microwave
Indoor Features
- High Speed Internet Access
- Washer/Dryer
- Air Conditioning
- Ceiling Fans
- Smoke Free
- Cable Ready
- Double Vanities
- Tub/Shower
- Sprinkler System
- Wheelchair Accessible (Rooms)
Kitchen Features & Appliances
- Dishwasher
- Disposal
- Ice Maker
- Stainless Steel Appliances
- Pantry
- Island Kitchen
- Kitchen
- Microwave
- Oven
- Range
- Refrigerator
- Freezer
- Quartz Countertops
Model Details
- Carpet
- Vinyl Flooring
- High Ceilings
- Office
- Walk-In Closets
- Window Coverings
- Balcony
- Patio
- Yard
Located in the Ozark Mountains, Fayetteville combines small-town appeal with the energy of a university community. As home to the University of Arkansas, the city offers an array of cultural attractions and outdoor activities. The rental market includes apartments throughout the city, from communities near campus to residential options in the Uptown district, with current average rents ranging from $906 for one-bedroom units to $2,506 for four-bedroom homes. The rental market has seen moderate growth, with rates increasing approximately 4.4% annually.
Fayetteville's downtown square hosts the farmers' market, a local tradition since 1974, while Dickson Street features local restaurants, shops, and live music venues. The city's trail system includes the Razorback Regional Greenway, which helped Fayetteville become the first U.S. city to receive the "Bike City" designation from the Union Cycliste Internationale. Outdoor spaces include Wilson Park and the Botanical Garden of the Ozarks.
Learn more about living in FayettevilleCompare neighborhood and city base rent averages by bedroom.
| Greater Fayetteville | Fayetteville, AR | |
|---|---|---|
| Studio | $1,032 | $1,100 |
| 1 Bedroom | $976 | $987 |
| 2 Bedrooms | $1,129 | $1,130 |
| 3 Bedrooms | $1,714 | $1,731 |
- Community-Wide WiFi
- Wi-Fi
- Controlled Access
- Maintenance on site
- Property Manager on Site
- 24 Hour Access
- Recycling
- Online Services
- Planned Social Activities
- Pet Play Area
- Pet Washing Station
- EV Charging
- Key Fob Entry
- Wheelchair Accessible
- Elevator
- Business Center
- Clubhouse
- Lounge
- Conference Rooms
- Gated
- Cabana
- Courtyard
- Grill
- Dog Park
- Fitness Center
- Sauna
- Spa
- Pool
- Media Center/Movie Theatre
- 24/7 Convenience Market
- Bike Racks
- Chef's Kitchen
- Chef-Style Kitchen with Island
- Conference Room
- Contemporary Chrome Fixtures & Finishes
- Coworking Space with Private Focus Pods
- Curated Barista Bar
- Double Vanity Sinks
- Entryway Mud Nook
- EV Vehicle Charging
- Grilling Stations
- Hammock Garden & Courtyard Oasis
- Indoor/Outdoor Bar with Converting Wall
- Mail Room & Package Delivery
- Meditation Room
- Natural Wood Style Flooring
- Outdoor Social Yard with Shuffleboard
- Oversized Closets
- Plush Carpet in Bedrooms
- Quartz Counters with Stylish Backsplash
- Relaxing Bathtubs
- Smart Home Locks
- Soft-Close Cabinetry with Open Shelving
- Spacious Balcony
- Spacious Bedrooms with Ceiling Fans
- Sundries Market
- Theater
- Wine Bar
- Yoga Studio
- High Speed Internet Access
- Washer/Dryer
- Air Conditioning
- Ceiling Fans
- Smoke Free
- Cable Ready
- Double Vanities
- Tub/Shower
- Sprinkler System
- Wheelchair Accessible (Rooms)
- Dishwasher
- Disposal
- Ice Maker
- Stainless Steel Appliances
- Pantry
- Island Kitchen
- Kitchen
- Microwave
- Oven
- Range
- Refrigerator
- Freezer
- Quartz Countertops
- Carpet
- Vinyl Flooring
- High Ceilings
- Office
- Walk-In Closets
- Window Coverings
- Balcony
- Patio
- Yard
| Monday | 9am - 5pm |
|---|---|
| Tuesday | 9am - 5pm |
| Wednesday | 9am - 5pm |
| Thursday | 9am - 5pm |
| Friday | 9am - 5pm |
| Saturday | Closed |
| Sunday | Closed |
| Colleges & Universities | Distance | ||
|---|---|---|---|
| Colleges & Universities | Distance | ||
| Drive: | 13 min | 5.6 mi | |
| Drive: | 26 min | 21.7 mi | |
| Drive: | 42 min | 29.1 mi |


 The GreatSchools Rating helps parents compare schools within a state based on a variety of school quality indicators and provides a helpful picture of how effectively each school serves all of its students. Ratings are on a scale of 1 (below average) to 10 (above average) and can include test scores, college readiness, academic progress, advanced courses, equity, discipline and attendance data. We also advise parents to visit schools, consider other information on school performance and programs, and consider family needs as part of the school selection process.
View GreatSchools Rating Methodology
Data provided by GreatSchools.org © 2026. All rights reserved.
Scores provided by
 What do Walkability, Transit, Drivability, and Bikeability mean?
Walkability measures the walking distance to day-to-day needs.
Transit measures access to public transportation.
Drivability measures congestion, parking availability, and access to major roads.
Bikeability measures the suitability for cycling.
How It Works
What do Walkability, Transit, Drivability, and Bikeability mean?
Walkability measures the walking distance to day-to-day needs.
Transit measures access to public transportation.
Drivability measures congestion, parking availability, and access to major roads.
Bikeability measures the suitability for cycling.
How It Works
Traffic
BusyAirport
CalmBusinesses
ActiveScores provided by
HowLoud What is a Sound Score Rating? A Sound Score Rating aggregates noise caused by vehicle traffic, airplane traffic and local sources. How It WorksThe George Apartments Photos
-
The George Apartments
-
The Willow
-
-
-
-
-
-
-
Models
-
Studio
-
1 Bedroom
-
1 Bedroom
-
1 Bedroom
-
1 Bedroom
-
1 Bedroom
The George Apartments has units with in‑unit washers and dryers, making laundry day simple for residents.
Utilities are not included in rent. Residents should plan to set up and pay for all services separately.
Parking is available at The George Apartments. Fees may apply depending on the type of parking offered. Contact this property for details.
The George Apartments has studios to three-bedrooms with rent ranges from $1,275/mo. to $2,350/mo.
Yes, The George Apartments welcomes pets. Breed restrictions, weight limits, and additional fees may apply. View this property's pet policy.
A good rule of thumb is to spend no more than 30% of your gross income on rent. Based on the lowest available rent of $1,275 for a studio, you would need to earn about $51,000 per year to qualify. Want to double-check your budget? Calculate how much rent you can afford with our Rent Affordability Calculator.
The George Apartments is not currently offering any rent specials. Check back soon, as promotions change frequently.
Yes! The George Apartments offers 3 Matterport 3D Tours. Explore different floor plans and see unit level details, all without leaving home.
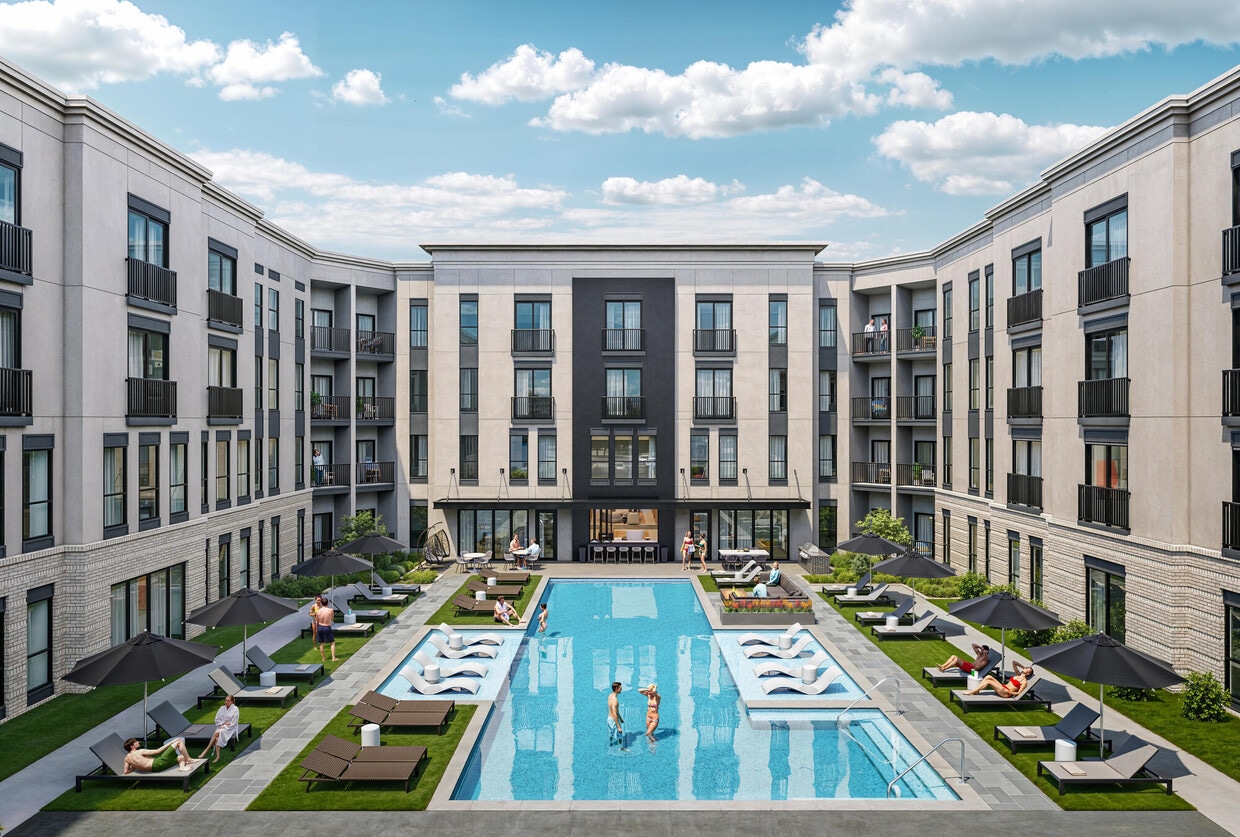
682 E Georgetown Square Dr
Fayetteville, AR 72703