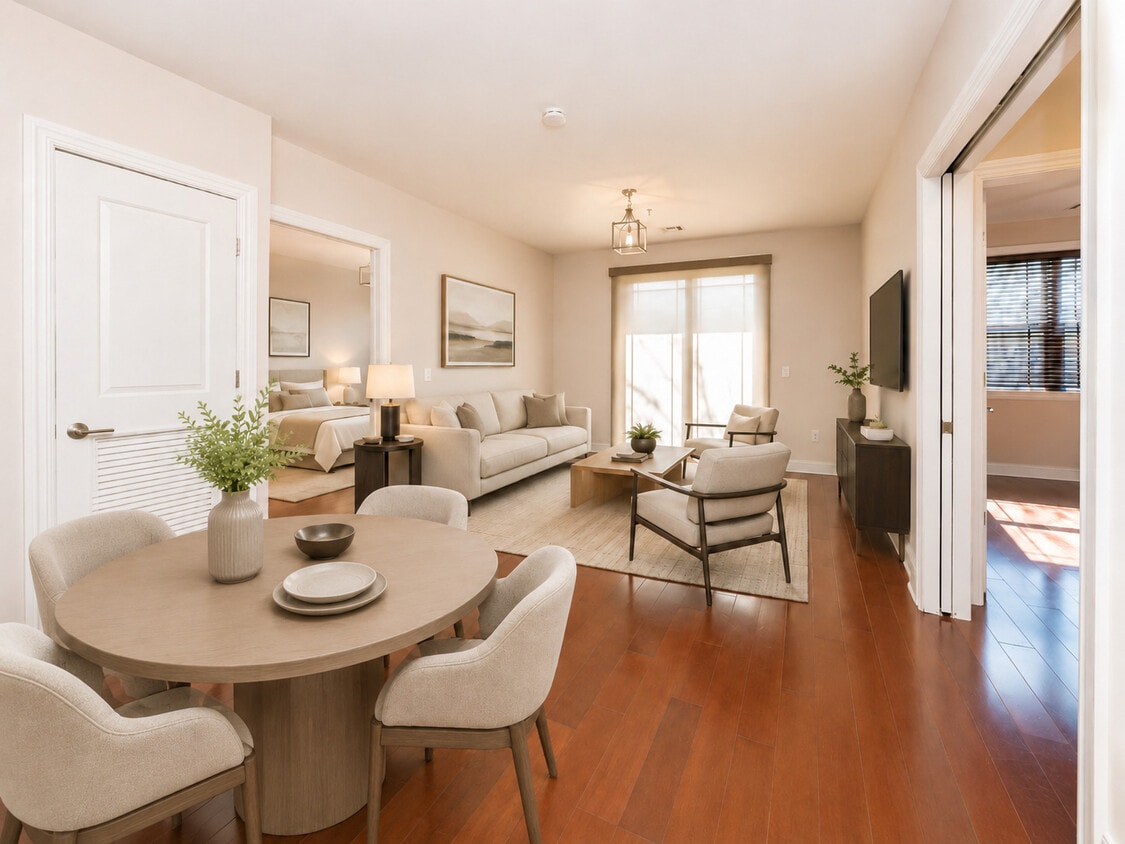
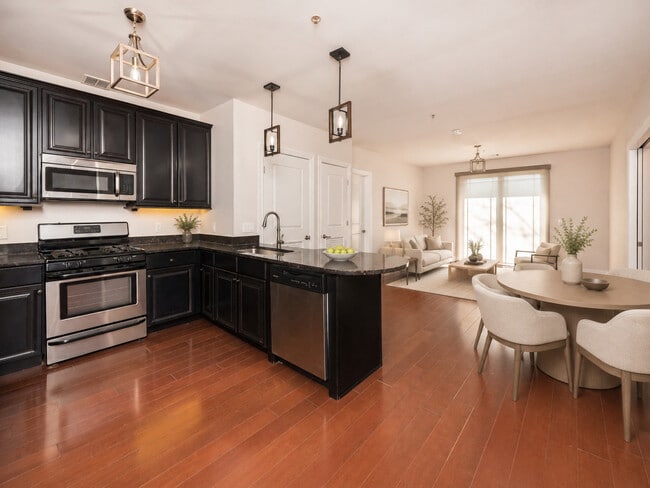

This single-floor space showcases a thoughtfully designed open-concept layout that seamlessly integrates the kitchen and living areas into one cohesive, functional environment. The kitchen is a standout feature, boasting rich dark cabinetry that extends to the upper and lower levels, providing ample storage throughout. Dark granite countertops add elegance and contrast, while a peninsula island serves as a natural dividing point between the kitchen and the adjoining living space. Stainless steel appliances, including a range, microwave, and dishwasher, lend a modern and polished feel to the kitchen. Dual pendant lights hang above the peninsula, adding both task lighting and a decorative touch. Warm hardwood flooring flows continuously throughout the space, unifying the kitchen and living areas with a consistent, inviting aesthetic. The living area benefits from generous natural light streaming through large sliding glass doors fitted with vertical blinds, which open to an outdoor view. The neutral wall tones and recessed ceiling fixtures further enhance the bright, airy ambiance, making this a welcoming and well-appointed space ideal for both everyday living and entertaining.
The Gateway Luxury Residences
9 W South Orange Ave,
South Orange,
NJ
07079

-
Monthly Rent
$3,070 - $4,170
-
Bedrooms
1 - 2 bd
-
Bathrooms
1 - 2 ba
-
Square Feet
815 - 1,198 sq ft
Highlights
- Premier Transit Location
- Furnished Units Available
- Bay Window
- Media Center/Movie Theatre
- Roof Terrace
- Den
- High Ceilings
- Walk-In Closets
- Deck
Pricing & Floor Plans
-
Unit 404price $3,070Unit Specialsquare feet 815availibility Aug 15
-
Unit 320price $3,805Unit Specialsquare feet 1,198availibility Now
-
Unit 316price $4,080Unit Specialsquare feet 1,198availibility Now
-
Unit 420price $4,033Unit Specialsquare feet 1,198availibility Now
-
Unit 205price $4,170Unit Specialsquare feet 1,180availibility Now
-
Unit 404price $3,070Unit Specialsquare feet 815availibility Aug 15
-
Unit 320price $3,805Unit Specialsquare feet 1,198availibility Now
-
Unit 316price $4,080Unit Specialsquare feet 1,198availibility Now
-
Unit 420price $4,033Unit Specialsquare feet 1,198availibility Now
-
Unit 205price $4,170Unit Specialsquare feet 1,180availibility Now
Fees and Policies
The fees listed below are community-provided and may exclude utilities or add-ons. All payments are made directly to the property and are non-refundable unless otherwise specified.
-
Utilities & Essentials
-
High Speed Internet AccessCharged per unit.$50 / mo
-
-
One-Time Basics
-
Due at Application
-
Application Fee Per ApplicantCharged per applicant.$50
-
-
Due at Move-In
-
Administrative FeeCharged per unit.$0
-
-
Due at Application
-
Dogs
Max of 2
-
Cats
Max of 2
-
Surface LotSurface Lot Uncovered Parking - $130/Month (optional)
-
OtherHalf Covered Parking - $140/Month ( optional )
-
CoveredCovered Parking - $155/Month (optional)
Property Fee Disclaimer: Based on community-supplied data and independent market research. Subject to change without notice. May exclude fees for mandatory or optional services and usage-based utilities.
Details
Utilities Included
-
Trash Removal
Lease Options
-
12 - 15 Month Leases
Property Information
-
Built in 2015
-
57 units/4 stories
-
Furnished Units Available
Matterport 3D Tours
About The Gateway Luxury Residences

A New Ultra-Luxury Apartment Building with a Flair for Beauty, Comfort, Convenience and Location The Gateway is a luxury mixed-use building in the heart of downtown South Orange. The Gateway is adjacent to NJ Transit (20 to 30 minutes to NYC), adjacent to restaurants, night life, specialty food shops, movie theaters and more, with no need for a second car. The Gateway features 9,100 square feet of exclusive on sight parking, amenity lounges, roof top decks, on-site fitness room, onsite manager office for your convenience, affords an easy life style for those who are looking for the privacy of a single family home. Let The Gateway South Orange introduce you to a world where everyday life becomes an inspiring event. Furnished rentals available thru CORT furniture rentals. Ask us about The Guarantors, a program to reduce your security deposit payment!
The Gateway Luxury Residences is an apartment community located in Essex County and the 07079 ZIP Code. This area is served by the South Orange-Maplewood School District attendance zone.
Unique Features
- Access To The Gym, Lounge, And Roof Top
- Amenity Fee - $50 / Month (Mandatory)
- Large Storage - $70 / Month (Optional)
- Medium Storage - $60 / Month (Optional)
- Small Storage - $55 / Month (Optional)
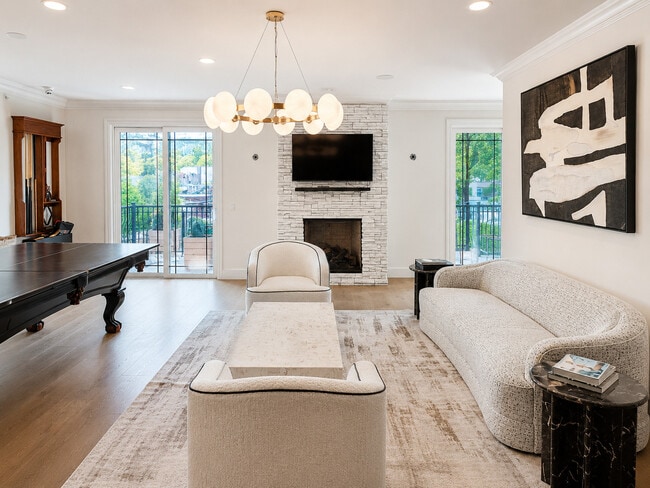
- Top Floor With A Fireplace And Den
- Verizon Fios- $50/ Month (Mandatory)
Community Amenities
Fitness Center
Furnished Units Available
Elevator
Concierge
Clubhouse
Roof Terrace
Controlled Access
Business Center
Property Services
- Package Service
- Controlled Access
- Maintenance on site
- Property Manager on Site
- Concierge
- 24 Hour Access
- Furnished Units Available
- On-Site Retail
- Online Services
- Health Club Discount
- EV Charging
Shared Community
- Elevator
- Business Center
- Clubhouse
- Lounge
- Multi Use Room
- Storage Space
Fitness & Recreation
- Fitness Center
- Bicycle Storage
- Gameroom
- Media Center/Movie Theatre
Outdoor Features
- Gated
- Roof Terrace
- Sundeck
Apartment Features
Washer/Dryer
Air Conditioning
Dishwasher
Washer/Dryer Hookup
High Speed Internet Access
Hardwood Floors
Walk-In Closets
Island Kitchen
Indoor Features
- High Speed Internet Access
- Wi-Fi
- Washer/Dryer
- Washer/Dryer Hookup
- Air Conditioning
- Heating
- Ceiling Fans
- Smoke Free
- Cable Ready
- Security System
- Trash Compactor
- Storage Space
- Double Vanities
- Tub/Shower
- Fireplace
- Handrails
- Intercom
- Sprinkler System
- Vacuum System
- Wheelchair Accessible (Rooms)
Kitchen Features & Appliances
- Dishwasher
- Disposal
- Ice Maker
- Granite Countertops
- Stainless Steel Appliances
- Pantry
- Island Kitchen
- Eat-in Kitchen
- Kitchen
- Microwave
- Oven
- Range
- Refrigerator
- Freezer
- Breakfast Nook
- Instant Hot Water
- Gas Range
Model Details
- Hardwood Floors
- Carpet
- Tile Floors
- Vinyl Flooring
- Dining Room
- High Ceilings
- Family Room
- Office
- Den
- Crown Molding
- Vaulted Ceiling
- Bay Window
- Views
- Walk-In Closets
- Linen Closet
- Furnished
- Double Pane Windows
- Window Coverings
- Large Bedrooms
- Balcony
- Patio
- Deck
With its iconic gas-lit streets and beautiful historic architecture, South Orange is one of the New York area’s most distinctive suburban communities. Predominately a residential township, the local rental market features a range of apartments and condos suitable for any budget. The thriving Downtown district is packed with dozens of unique restaurants, specialty shops, and entertainment venues to ensure that you never go bored in your off hours: within just a few blocks, you can start your day with a hearty breakfast at Grid Iron Waffle Shop, enjoy a classy evening out at Papillon 25, and catch a band at South Mountain Tavern.
You’ll benefit from direct access to huge parks and nature preserves, with Cameron Park sitting adjacent to Downtown and the sprawling South Mountain Reservation bordering the west side of town. South Orange is home to Seton Hall University, serving around 10,000 students and contributing heavily to the community’s intellectual and cultural climate.
Learn more about living in South Orange- Package Service
- Controlled Access
- Maintenance on site
- Property Manager on Site
- Concierge
- 24 Hour Access
- Furnished Units Available
- On-Site Retail
- Online Services
- Health Club Discount
- EV Charging
- Elevator
- Business Center
- Clubhouse
- Lounge
- Multi Use Room
- Storage Space
- Gated
- Roof Terrace
- Sundeck
- Fitness Center
- Bicycle Storage
- Gameroom
- Media Center/Movie Theatre
- Access To The Gym, Lounge, And Roof Top
- Amenity Fee - $50 / Month (Mandatory)
- Large Storage - $70 / Month (Optional)
- Medium Storage - $60 / Month (Optional)
- Small Storage - $55 / Month (Optional)
- Top Floor With A Fireplace And Den
- Verizon Fios- $50/ Month (Mandatory)
- High Speed Internet Access
- Wi-Fi
- Washer/Dryer
- Washer/Dryer Hookup
- Air Conditioning
- Heating
- Ceiling Fans
- Smoke Free
- Cable Ready
- Security System
- Trash Compactor
- Storage Space
- Double Vanities
- Tub/Shower
- Fireplace
- Handrails
- Intercom
- Sprinkler System
- Vacuum System
- Wheelchair Accessible (Rooms)
- Dishwasher
- Disposal
- Ice Maker
- Granite Countertops
- Stainless Steel Appliances
- Pantry
- Island Kitchen
- Eat-in Kitchen
- Kitchen
- Microwave
- Oven
- Range
- Refrigerator
- Freezer
- Breakfast Nook
- Instant Hot Water
- Gas Range
- Hardwood Floors
- Carpet
- Tile Floors
- Vinyl Flooring
- Dining Room
- High Ceilings
- Family Room
- Office
- Den
- Crown Molding
- Vaulted Ceiling
- Bay Window
- Views
- Walk-In Closets
- Linen Closet
- Furnished
- Double Pane Windows
- Window Coverings
- Large Bedrooms
- Balcony
- Patio
- Deck
| Monday | 8:30am - 5:30pm |
|---|---|
| Tuesday | 8:30am - 5:30pm |
| Wednesday | 8:30am - 5:30pm |
| Thursday | 8:30am - 5:30pm |
| Friday | 8:30am - 5:30pm |
| Saturday | By Appointment |
| Sunday | By Appointment |
| Colleges & Universities | Distance | ||
|---|---|---|---|
| Colleges & Universities | Distance | ||
| Drive: | 5 min | 1.5 mi | |
| Drive: | 11 min | 4.9 mi | |
| Drive: | 11 min | 4.9 mi | |
| Drive: | 11 min | 5.3 mi |


 The GreatSchools Rating helps parents compare schools within a state based on a variety of school quality indicators and provides a helpful picture of how effectively each school serves all of its students. Ratings are on a scale of 1 (below average) to 10 (above average) and can include test scores, college readiness, academic progress, advanced courses, equity, discipline and attendance data. We also advise parents to visit schools, consider other information on school performance and programs, and consider family needs as part of the school selection process.
View GreatSchools Rating Methodology
Data provided by GreatSchools.org © 2026. All rights reserved.
Transportation options available in South Orange include Norfolk Street, located 4.7 miles from The Gateway Luxury Residences. The Gateway Luxury Residences is near Newark Liberty International, located 9.0 miles or 17 minutes away, and LaGuardia, located 28.2 miles or 51 minutes away.
| Transit / Subway | Distance | ||
|---|---|---|---|
| Transit / Subway | Distance | ||
|
|
Drive: | 10 min | 4.7 mi |
|
|
Drive: | 11 min | 4.8 mi |
|
|
Drive: | 11 min | 4.9 mi |
|
|
Drive: | 11 min | 5.4 mi |
|
|
Drive: | 13 min | 6.2 mi |
| Commuter Rail | Distance | ||
|---|---|---|---|
| Commuter Rail | Distance | ||
|
|
Walk: | 2 min | 0.1 mi |
|
|
Drive: | 4 min | 1.3 mi |
|
|
Drive: | 5 min | 1.7 mi |
|
|
Drive: | 6 min | 2.0 mi |
|
|
Drive: | 9 min | 2.7 mi |
| Airports | Distance | ||
|---|---|---|---|
| Airports | Distance | ||
|
Newark Liberty International
|
Drive: | 17 min | 9.0 mi |
|
LaGuardia
|
Drive: | 51 min | 28.2 mi |
Scores provided by
 What do Walkability, Transit, Drivability, and Bikeability mean?
Walkability measures the walking distance to day-to-day needs.
Transit measures access to public transportation.
Drivability measures congestion, parking availability, and access to major roads.
Bikeability measures the suitability for cycling.
How It Works
What do Walkability, Transit, Drivability, and Bikeability mean?
Walkability measures the walking distance to day-to-day needs.
Transit measures access to public transportation.
Drivability measures congestion, parking availability, and access to major roads.
Bikeability measures the suitability for cycling.
How It Works
Traffic
BusyAirport
CalmBusinesses
BusyScores provided by
HowLoud What is a Sound Score Rating? A Sound Score Rating aggregates noise caused by vehicle traffic, airplane traffic and local sources. How It WorksTime and distance from The Gateway Luxury Residences.
| Shopping Centers | Distance | ||
|---|---|---|---|
| Shopping Centers | Distance | ||
| Walk: | 3 min | 0.2 mi | |
| Walk: | 12 min | 0.7 mi | |
| Drive: | 3 min | 1.3 mi |
| Parks and Recreation | Distance | ||
|---|---|---|---|
| Parks and Recreation | Distance | ||
|
Edison National Historic Site
|
Drive: | 10 min | 3.5 mi |
|
Greenwood Gardens
|
Drive: | 8 min | 3.7 mi |
|
Turtle Back Zoo
|
Drive: | 9 min | 4.1 mi |
|
Cora Hartshorn Arboretum
|
Drive: | 13 min | 5.1 mi |
|
Newark Museum and Dreyfuss Planetarium
|
Drive: | 11 min | 5.3 mi |
| Hospitals | Distance | ||
|---|---|---|---|
| Hospitals | Distance | ||
| Drive: | 8 min | 3.4 mi | |
| Drive: | 7 min | 3.6 mi | |
| Drive: | 9 min | 4.0 mi |
| Military Bases | Distance | ||
|---|---|---|---|
| Military Bases | Distance | ||
| Drive: | 22 min | 12.8 mi | |
| Drive: | 28 min | 13.8 mi | |
| Drive: | 26 min | 14.2 mi |
The Gateway Luxury Residences Photos
-
The Gateway Luxury Residences
-
2BR, 2BA w/Den- 1,212 SF
-
-
-
-
-
Amenity Lounge
-
-
Nearby Apartments
Within 50 Miles of The Gateway Luxury Residences
-
Chatham on Main
555 Main St
Chatham, NJ 07928
$2,400 - $2,875
1-2 Br 7.0 mi
-
The American
1000 The American Rd
Morris Plains, NJ 07950
$2,975 - $3,850
1-2 Br 12.3 mi
-
The Highlands at Morris Plains
40 E Hanover Ave
Morris Plains, NJ 07950
$2,450 - $3,625
1-2 Br 12.5 mi
-
Morris Crossing Townhouses
18-23 Max Dr
Morristown, NJ 07960
$2,500 - $3,925
1-3 Br 12.7 mi
-
Estling Village
30 Estling Lake Rd
Denville, NJ 07834
$2,925 - $3,625
1-2 Br 15.1 mi
The Gateway Luxury Residences has units with in‑unit washers and dryers, making laundry day simple for residents.
The Gateway Luxury Residences includes trash removal in rent. Residents are responsible for any other utilities not listed.
Parking is available at The Gateway Luxury Residences. Fees may apply depending on the type of parking offered. Contact this property for details.
The Gateway Luxury Residences has one to two-bedrooms with rent ranges from $3,070/mo. to $4,170/mo.
Yes, The Gateway Luxury Residences welcomes pets. Breed restrictions, weight limits, and additional fees may apply. View this property's pet policy.
A good rule of thumb is to spend no more than 30% of your gross income on rent. Based on the lowest available rent of $3,070 for a one-bedroom, you would need to earn about $122,800 per year to qualify. Want to double-check your budget? Calculate how much rent you can afford with our Rent Affordability Calculator.
The Gateway Luxury Residences is offering 1 Month Free for eligible applicants, with rental rates starting at $3,070.
Yes! The Gateway Luxury Residences offers 4 Matterport 3D Tours. Explore different floor plans and see unit level details, all without leaving home.
Statewide service is free, confidential, multilingual and always open. Three easy ways to reach Social Services in NJ: Dial 2-1-1; text your zip code to 898-211; or chat at https://www.nj211.org
9 W South Orange Ave
South Orange, NJ 07079
Property Manager Responded