Map
  • Add a Property
  • Renter Tools
    • Favorites
    • Saved Searches
  • Manage Rentals
  • Apartments For Rent
  • Houses For Rent
  • Condos For Rent
  • Townhomes For Rent
  • Help Center
  • Greenbelt Average Rent
  • Area Guide
  • Rent Calculator
  • Property Management Companies
English

Language

English Español
Apartments.com Logo
Manage Rentals      Sign Up / Sign In
  • Primary Photo - Gates of Cipriano
  • Building Photo - Gates of Cipriano
    Building Photo - Gates of Cipriano
  • 3 habitaciones, 2 baños, 1046 pies cuadrados, baño - Gates of Cipriano
    Building Photo - Gates of Cipriano
Contact This Property

Tour Options: In-Person

Language: English

Open By Appointment Today

View All Hours Office Hours Monday - Friday, 9am - 5pm Saturday, By Appointment Sunday, Closed

Gates of Cipriano media gallery Unit
call 667-295-8409
Floor Plan View Body
Maryland Prince George's County Greenbelt Goddard

Gates of Cipriano

8501 Greenbelt Rd, Greenbelt, MD 20770

2.4
Renter Rating 25 Reviews
2 Weeks Ago
Share Listing
Favorites
667-295-8409
Property Management Company Logo
  • Monthly Rent

    $1,589 - $2,364

  • Bedrooms

    1 - 3 bd

  • Bathrooms

    1 - 2 ba

  • Square Feet

    776 - 1,090 sq ft

Gates of Cipriano
Property Management Company Logo
Share Listing
Favorites

The Gates of Cipriano Apartment Homes en Greenbelt, Maryland, cuenta con apartamentos de una, dos y tres habitaciones, cerca de la circunvalación Capitol Beltway, a minutos de la 295, la autopista I-95 y las autopistas principales, el aeropuerto de Washington, de modo que viajar resulta fácil. Además, puedes dejar el automóvil en casa y tomar el autobús Metro que tiene una parada en nuestro complejo. Cuando vivas en nuestro apartamento amplio, valorarás lo fácil que es ir a cualquier lugar... al trabajo, de paseo, de compras, a restaurantes o al cine. En nuestras instalaciones, disfrutarás de un gimnasio de vanguardia, una piscina estilo centro turístico con terraza, jacuzzi y un área de parrillas. Nuestro cibercafé y exclusiva guardería en las instalaciones son muy populares entre los residentes. Ven a visitarnos hoy mismo y conoce nuestro lujoso refugio, sorprendentemente cerca de todo.

Read More

Highlights

  • Piscina exterior
  • Vestidores
  • Balcón
  • Property manager en las instalaciones
  • Suelos de madera maciza
  • Patio
  • Centro de negocios

Pricing & Floor Plans

filter results by bedrooms
Arlington
$1,589 1 Bed 1 Bath 776 Sq Ft
Available Now
Matterport 3D Tour
Richmond
$1,780 2 Beds 1 Bath 955 Sq Ft
Available Now
Alexandria
$2,091 2 Beds 1.5 Baths 1,090 Sq Ft
Available Now
Matterport 3D Tour
Emporia
$2,176 3 Beds 1.5 Baths 1,024 Sq Ft
Available Now
EMPORIA W/ 2.0 Baño
$2,245 3 Beds 2 Baths 1,046 Sq Ft
Available Now
Sussex
$1,703 1 Bed 1 Bath 920 Sq Ft
Available Soon
Arlington
$1,589 1 Bed 1 Bath 776 Sq Ft
Available Now
Matterport 3D Tour
Sussex
$1,703 1 Bed 1 Bath 920 Sq Ft
Available Soon
Richmond
$1,780 2 Beds 1 Bath 955 Sq Ft
Available Now
Alexandria
$2,091 2 Beds 1.5 Baths 1,090 Sq Ft
Available Now
Matterport 3D Tour
Emporia
$2,176 3 Beds 1.5 Baths 1,024 Sq Ft
Available Now
EMPORIA W/ 2.0 Baño
$2,245 3 Beds 2 Baths 1,046 Sq Ft
Available Now
* Price shown is base rent. Excludes user-selected optional fees and variable or usage-based fees and required charges due at or prior to move-in or at move-out.View Fees and Policies for details. Price, availability, fees, and any applicable rent special are subject to change without notice.
* Square footage definitions vary. Displayed square footage is approximate.

Fees and Policies

The fees listed below are community-provided and may exclude utilities or add-ons. All payments are made directly to the property and are non-refundable unless otherwise specified.

  • One-Time Basics
    • Due at Application
      • Application Fee Per Applicant
        Charged per applicant.
        $38
    • Due at Move-In
      • Administrative Fee
        Charged per unit.
        $0

Property Fee Disclaimer: Based on community-supplied data and independent market research. Subject to change without notice. May exclude fees for mandatory or optional services and usage-based utilities.

Details

Lease Options

  • 3 - 18 meses

Property Information

  • Built in 1963
  • 592 units/3 stories

Matterport 3D Tours

This single-floor residence offers a welcoming and open layout that seamlessly connects the living and dining areas. The space is flooded with natural light, courtesy of a large sliding glass door that spans much of the exterior wall, offering views of the surrounding outdoor scenery and providing direct access to a private deck. The living area is carpeted and provides a comfortable, relaxed setting, complemented by a patterned accent chair and warm, neutral wall tones. Rich burgundy drapery panels frame the sliding door, adding a bold contrast to the light-filled room. The dining area is situated adjacent to the living space and features a dark wood dining table paired with matching chairs, set atop a deep red area rug that anchors the space. A pendant light fixture hangs above the dining area, providing focused illumination and a touch of refined style. Decorative wall art and a potted plant add personality and warmth to the corner of the room. Together, the open connection between living and dining spaces, the abundance of natural light, and the cohesive design elements create a functional and inviting atmosphere throughout this single-floor home.

2BR,1BA-955 FT²
1/12
This single-floor residence offers a welcoming and open layout that seamlessly connects the living and dining areas. The space is flooded with natural light, courtesy of a large sliding glass door that spans much of the exterior wall, offering views of the surrounding outdoor scenery and providing direct access to a private deck. The living area is carpeted and provides a comfortable, relaxed setting, complemented by a patterned accent chair and warm, neutral wall tones. Rich burgundy drapery panels frame the sliding door, adding a bold contrast to the light-filled room. The dining area is situated adjacent to the living space and features a dark wood dining table paired with matching chairs, set atop a deep red area rug that anchors the space. A pendant light fixture hangs above the dining area, providing focused illumination and a touch of refined style. Decorative wall art and a potted plant add personality and warmth to the corner of the room. Together, the open connection between living and dining spaces, the abundance of natural light, and the cohesive design elements create a functional and inviting atmosphere throughout this single-floor home. This single-floor space presents a functional and inviting lobby environment designed to serve as a central hub for visitors and staff. Upon entering through the glass-paneled front doors, guests are greeted by a reception area anchored by a large dark wood executive desk, complete with a computer workstation and telephone, accompanied by an ergonomic office chair. A pair of green cushioned accent chairs positioned nearby creates a welcoming seating arrangement for guests. The flooring throughout is carpeted in a muted blue-gray tone, providing a warm and professional atmosphere. Overhead, flush-mount ceiling lights provide consistent, even illumination across the space. The walls are finished in a soft neutral tone and are accented by framed artwork, adding a touch of character to the environment. A patterned sofa is visible in the foreground, contributing to a comfortable waiting area. The lobby also features clear wayfinding signage and a potted plant near the entrance, enhancing the approachable ambiance. Exit signage and additional doorways suggest connectivity to adjoining areas, making this space an efficient and organized point of arrival and departure for the building. This single-floor business center is designed to provide a functional and comfortable workspace for productivity. The room is finished with cool blue-grey walls that create a calm, professional atmosphere, complemented by neutral-toned carpeting underfoot. Recessed ceiling lighting, along with a central flush-mount fixture, ensures the space is well-lit throughout the day, while a window fitted with warm curtain panels allows for natural light to filter in.

The workstations are arranged along built-in wooden desks that line two walls, offering ample surface space for multiple users at once. Each station is equipped with computers, and a shared printer is conveniently accessible at the end of one desk run. Sturdy dark wood chairs with cushioned seats provide comfortable seating at each workstation.

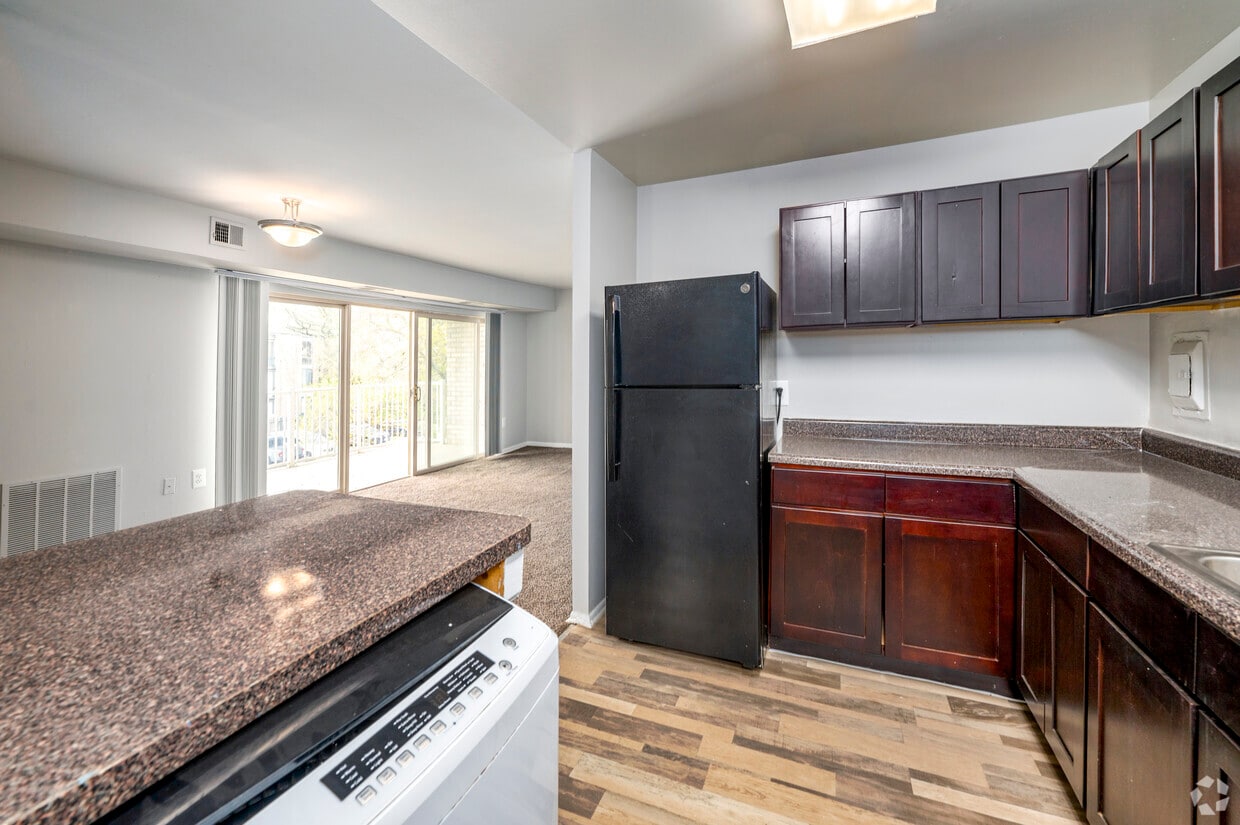
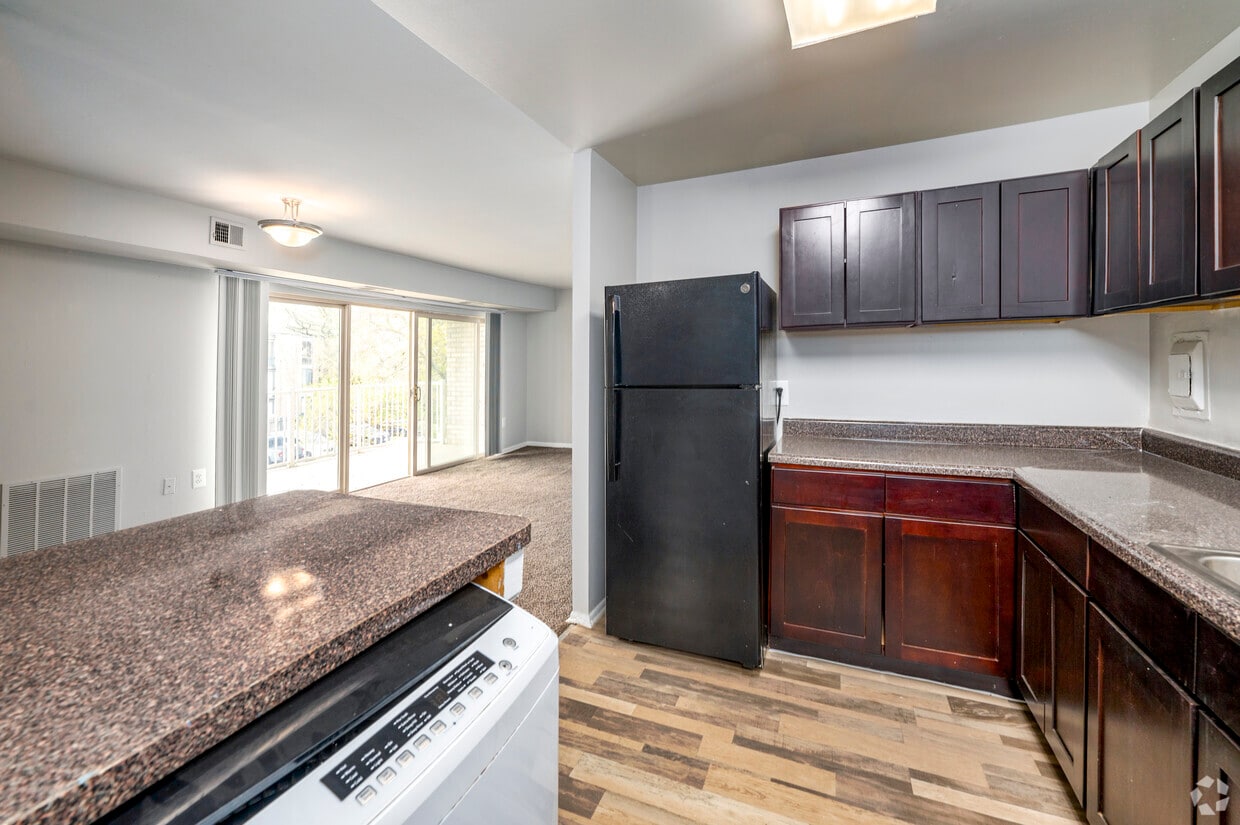
Decorative framed artwork adorns the walls, adding a polished and welcoming touch to the utilitarian setting. A potted plant near the desks brings a subtle natural element into the room. The overall layout is thoughtfully organized to maximize usability while maintaining an open, uncluttered feel — making this business center a practical and inviting space for work and administrative needs. Located at 8587 Greenbelt Rd in Greenbelt, Maryland, this well-appointed single-floor residence offers three bedrooms, two bathrooms, and a thoughtfully laid-out floor plan. The expansive living room is finished with plush wall-to-wall carpeting and neutral-toned walls, creating a bright and welcoming atmosphere. Large sliding glass doors flood the space with natural light and open directly onto a private balcony with outdoor views of the surrounding greenery. The kitchen is efficiently designed with rich dark wood cabinetry, granite-style countertops, light hardwood-style flooring, a skylight panel for added brightness, and a full suite of black appliances including a refrigerator, range, and dishwasher. The primary bedroom is generously sized with soft carpeting and ample natural light, while the additional bedrooms each offer comfortable proportions, carpeted floors, and closet access with built-in shelving. Four closets throughout the residence provide excellent storage capacity. The two bathrooms are clean and functional, one featuring a full tiled tub-shower combination and the other a vanity with overhead lighting. The overall aesthetic is clean, neutral, and move-in ready. Located at 8529 Greenbelt Rd in Greenbelt, MD, this two-bedroom, one-bathroom unit offers a well-organized single-floor layout designed for comfortable everyday living. The expansive living room is a standout feature, highlighted by large sliding glass doors that flood the space with natural light and open onto a private balcony with outdoor views of surrounding greenery and flowering trees. Neutral-toned carpet and warm beige walls create a welcoming, cohesive atmosphere throughout.

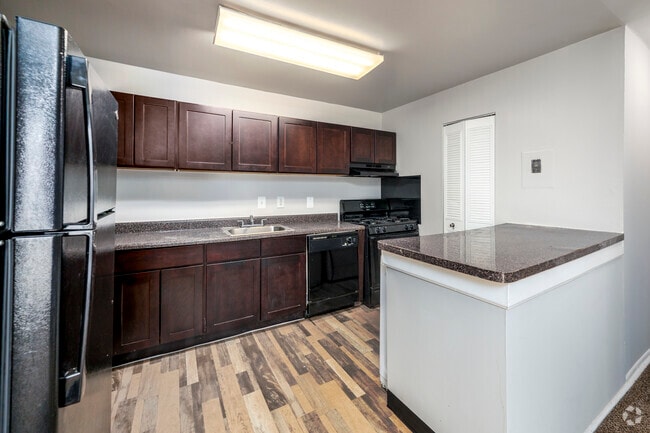
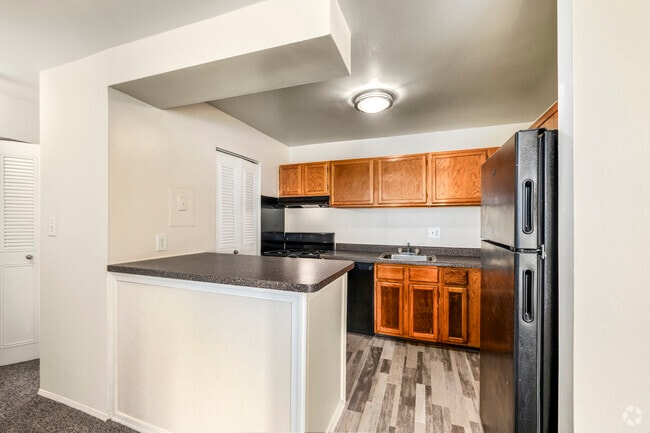
The kitchen is thoughtfully appointed with warm wood cabinetry, dark granite-style countertops, a peninsula for additional prep space, tile flooring, and black appliances including a refrigerator, gas range, and dishwasher. A double sink adds functionality to the efficient layout.

The generously sized primary bedroom features carpeted flooring, a large window with natural views, and a dedicated closet. The second bedroom is similarly carpeted and bright, with its own window and closet access, complete with wire shelving for organized storage.

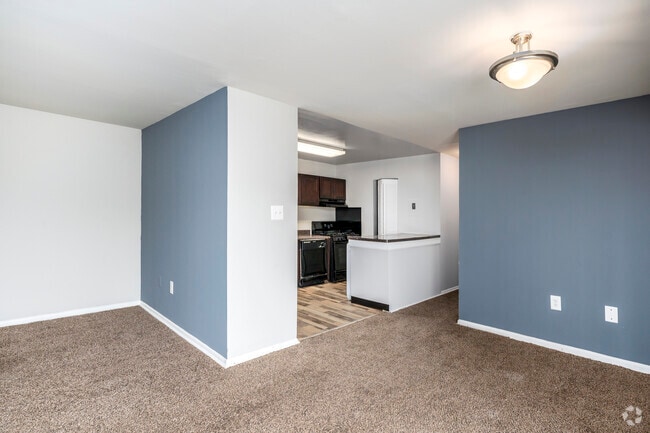
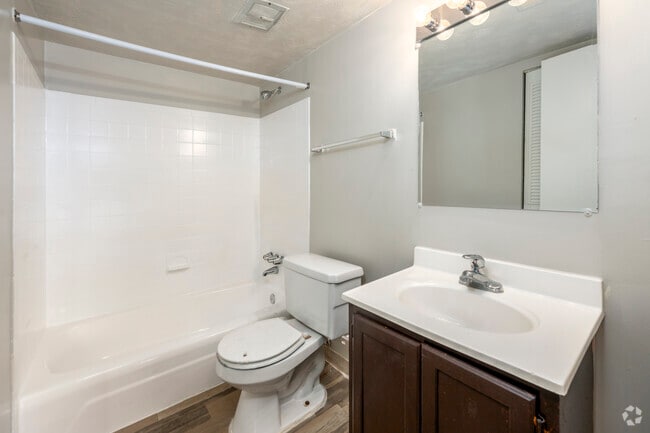
The bathroom is finished with large-format beige tiles, a mosaic accent border, a built-in shower niche, and a soaking tub, offering a clean and functional design. Overall, this unit provides a practical and comfortable living environment in a convenient Greenbelt location. Located at 8569 Greenbelt Rd in Greenbelt, Maryland, this one-bedroom, one-bathroom residence offers a well-organized single-floor layout with a comfortable and functional design throughout. The expansive living room is a central highlight, featuring plush wall-to-wall carpeting, neutral-toned walls with a contrasting slate-blue accent wall, and a pendant light fixture. Sliding glass doors with vertical blinds lead directly to a private balcony, filling the space with natural light and providing outdoor views. The kitchen is equipped with warm oak cabinetry, dark granite-style countertops, a gas range, dishwasher, and black refrigerator, all set atop easy-care hardwood-style flooring. A breakfast bar peninsula adds additional prep and dining space. The generously sized bedroom features carpet flooring, a large window with outdoor views, and access to a spacious walk-in closet outfitted with built-in shelving rods on both sides, offering ample storage. A second closet provides additional storage convenience. The bathroom includes a full tub-shower combination with clean white tile surround and chrome fixtures. Overall, the residence presents a straightforward, practical layout suited for comfortable everyday living. Located at 8569 Greenbelt Rd in Greenbelt, Maryland, this one-bedroom, one-bathroom residence offers a well-organized single-floor layout with a comfortable and functional design throughout. The expansive living room is a central highlight, featuring plush wall-to-wall carpeting, neutral-toned walls with a contrasting slate-blue accent wall, and a pendant light fixture. Sliding glass doors with vertical blinds lead directly to a private balcony, filling the space with natural light and providing outdoor views. The kitchen is equipped with warm oak cabinetry, dark granite-style countertops, a gas range, dishwasher, and black refrigerator, all set atop easy-care hardwood-style flooring. A breakfast bar peninsula adds additional prep and dining space. The generously sized bedroom features carpet flooring, a large window with outdoor views, and access to a spacious walk-in closet outfitted with built-in shelving rods on both sides, offering ample storage. A second closet provides additional storage convenience. The bathroom includes a full tub-shower combination with clean white tile surround and chrome fixtures. Overall, the residence presents a straightforward, practical layout suited for comfortable everyday living. Located at 8587 Greenbelt Rd in Greenbelt, Maryland, this well-appointed single-floor residence offers three bedrooms, two bathrooms, and a thoughtfully laid-out floor plan. The expansive living room is finished with plush wall-to-wall carpeting and neutral-toned walls, creating a bright and welcoming atmosphere. Large sliding glass doors flood the space with natural light and open directly onto a private balcony with outdoor views of the surrounding greenery. The kitchen is efficiently designed with rich dark wood cabinetry, granite-style countertops, light hardwood-style flooring, a skylight panel for added brightness, and a full suite of black appliances including a refrigerator, range, and dishwasher. The primary bedroom is generously sized with soft carpeting and ample natural light, while the additional bedrooms each offer comfortable proportions, carpeted floors, and closet access with built-in shelving. Four closets throughout the residence provide excellent storage capacity. The two bathrooms are clean and functional, one featuring a full tiled tub-shower combination and the other a vanity with overhead lighting. The overall aesthetic is clean, neutral, and move-in ready. Located at 8587 Greenbelt Rd in Greenbelt, Maryland, this well-appointed single-floor residence offers three bedrooms, two bathrooms, and a thoughtfully laid-out floor plan. The expansive living room is finished with plush wall-to-wall carpeting and neutral-toned walls, creating a bright and welcoming atmosphere. Large sliding glass doors flood the space with natural light and open directly onto a private balcony with outdoor views of the surrounding greenery. The kitchen is efficiently designed with rich dark wood cabinetry, granite-style countertops, light hardwood-style flooring, a skylight panel for added brightness, and a full suite of black appliances including a refrigerator, range, and dishwasher. The primary bedroom is generously sized with soft carpeting and ample natural light, while the additional bedrooms each offer comfortable proportions, carpeted floors, and closet access with built-in shelving. Four closets throughout the residence provide excellent storage capacity. The two bathrooms are clean and functional, one featuring a full tiled tub-shower combination and the other a vanity with overhead lighting. The overall aesthetic is clean, neutral, and move-in ready. Located at 8529 Greenbelt Rd in Greenbelt, MD, this two-bedroom, one-bathroom unit offers a well-organized single-floor layout designed for comfortable everyday living. The expansive living room is a standout feature, highlighted by large sliding glass doors that flood the space with natural light and open onto a private balcony with outdoor views of surrounding greenery and flowering trees. Neutral-toned carpet and warm beige walls create a welcoming, cohesive atmosphere throughout.

The kitchen is thoughtfully appointed with warm wood cabinetry, dark granite-style countertops, a peninsula for additional prep space, tile flooring, and black appliances including a refrigerator, gas range, and dishwasher. A double sink adds functionality to the efficient layout.

The generously sized primary bedroom features carpeted flooring, a large window with natural views, and a dedicated closet. The second bedroom is similarly carpeted and bright, with its own window and closet access, complete with wire shelving for organized storage.

The bathroom is finished with large-format beige tiles, a mosaic accent border, a built-in shower niche, and a soaking tub, offering a clean and functional design. Overall, this unit provides a practical and comfortable living environment in a convenient Greenbelt location. This single-floor space centers around a generously sized living area that offers a clean, neutral aesthetic. The room is finished with wall-to-wall carpeting in a warm beige tone, providing a comfortable and cohesive foundation throughout the space. A prominent feature of the living area is the expansive sliding glass door spanning nearly the full width of one wall, dressed with white vertical blinds that allow for flexible light control while maximizing the sense of openness. Natural light filters in around the edges of the blinds, brightening the room with a soft, diffused glow. The walls are painted in a light, neutral tone that complements the overall brightness of the space. A ceiling fan with an integrated light fixture is centrally positioned overhead, offering both air circulation and ambient lighting. A floor-level vent is visible along the exterior wall, indicating a built-in climate control system. The room's layout is open and versatile, providing ample space for a variety of furniture arrangements. The overall ambiance is clean, bright, and move-in ready, offering a functional and comfortable living environment. This single-story space features an open living area designed to maximize natural light and comfort. The room is anchored by a full-width sliding glass door dressed with vertical blinds, allowing ample daylight to filter in and cast soft, even light across the neutral-toned, wall-to-wall carpeting below. The walls are finished in a clean, light beige, contributing to the room's airy and understated aesthetic. A centrally positioned pendant light fixture hangs from the smooth, flat ceiling, providing a focal point and supplemental overhead lighting. A wall-mounted HVAC vent is visibly integrated beneath the large window assembly, ensuring climate control throughout the space. The overall layout feels open and versatile, offering a blank canvas suitable for a variety of furnishing arrangements. The combination of abundant natural light, neutral finishes, and straightforward design gives the space a calm, functional ambiance well-suited for everyday living.

About Gates of Cipriano

The Gates of Cipriano Apartment Homes en Greenbelt, Maryland, cuenta con apartamentos de una, dos y tres habitaciones, cerca de la circunvalación Capitol Beltway, a minutos de la 295, la autopista I-95 y las autopistas principales, el aeropuerto de Washington, de modo que viajar resulta fácil. Además, puedes dejar el automóvil en casa y tomar el autobús Metro que tiene una parada en nuestro complejo. Cuando vivas en nuestro apartamento amplio, valorarás lo fácil que es ir a cualquier lugar... al trabajo, de paseo, de compras, a restaurantes o al cine. En nuestras instalaciones, disfrutarás de un gimnasio de vanguardia, una piscina estilo centro turístico con terraza, jacuzzi y un área de parrillas. Nuestro cibercafé y exclusiva guardería en las instalaciones son muy populares entre los residentes. Ven a visitarnos hoy mismo y conoce nuestro lujoso refugio, sorprendentemente cerca de todo.

Gates of Cipriano is an apartment community located in Prince George's County and the 20770 ZIP Code. This area is served by the Prince George's County Public Schools attendance zone.

Contact

Language: English
Open By Appointment Today
  • Monday - Friday, 9am - 5pm
  • Saturday, By Appointment
  • Sunday, Closed
Property Management Company Logo

Community Amenities

Piscina exterior

Gimnasio

Parque infantil

Centro de negocios

  • Wifi
  • Mantenimiento en las instalaciones
  • Property manager en las instalaciones
  • Centro de negocios
  • Sin ascensor
  • Gimnasio
  • Piscina exterior
  • Parque infantil

Apartment Features

Lavadora/Secadora

Aire acondicionado

Lavavajillas

Acceso a Internet de alta velocidad

  • Acceso a Internet de alta velocidad
  • Lavadora/Secadora
  • Aire acondicionado
  • Ventiladores de techo
  • Preinstalación de cables
  • Lavavajillas
  • Zona de eliminación de desechos
  • Cocina
  • Fogón
  • Suelos de madera maciza
  • Vestidores
  • Balcón
  • Patio
Location
8501 Greenbelt Rd, Greenbelt,
MD 20770
Get Directions
Schools Restaurants Groceries Coffee Banks Shops Fitness
| Edit
Edit Commute

Destination is required

Under 30 minutes

Commute Time is calculated at rush hour.
Neighborhood

Goddard is best known for being home to NASA's Goddard Space Flight Center, which dominates the northern portion of the area. Along with the Space Flight Center, Goddard is known for its affordability and has apartments, houses, condos, and townhomes available for rent at various price points. Rentals in Goddard are a terrific option for those who want to be a part of the Washington, DC, metro area but desire a quieter setting. Along with proximity to Washington, DC, Goddard is convenient to several large parks like Greenbelt Park and Bowie State University, which is only six miles away. Interstate 495, Highway 193, and Baltimore Washington Parkway nearby allow for easy travels into the capital city and beyond.

Learn more about living in Goddard 
Average Prices by Area

Compare neighborhood and city base rent averages by bedroom.

Goddard Greenbelt, MD
Studio - $1,548
1 Bedroom $1,823 $1,770
2 Bedrooms $2,043 $2,125
3 Bedrooms $2,683 $2,506
Amenities
  • Wifi
  • Mantenimiento en las instalaciones
  • Property manager en las instalaciones
  • Centro de negocios
  • Sin ascensor
  • Gimnasio
  • Piscina exterior
  • Parque infantil
  • Acceso a Internet de alta velocidad
  • Lavadora/Secadora
  • Aire acondicionado
  • Ventiladores de techo
  • Preinstalación de cables
  • Lavavajillas
  • Zona de eliminación de desechos
  • Cocina
  • Fogón
  • Suelos de madera maciza
  • Vestidores
  • Balcón
  • Patio
Office Hours
Monday 9am - 5pm
Tuesday 9am - 5pm
Wednesday 9am - 5pm
Thursday 9am - 5pm
Friday 9am - 5pm
Saturday By Appointment
Sunday Closed
667-295-8409
Education
Colleges & Universities Distance
University of Maryland
Drive: 13 min 6.4 mi
Bowie State University
Drive: 13 min 6.8 mi
Univ. of Md. Univ. Coll.
Drive: 14 min 7.0 mi
Prince George's Comm. Coll.
Drive: 17 min 9.4 mi
Gates of Cipriano is within 13 minutes or 6.4 miles from University of Maryland. It is also near Bowie State University and Univ. of Md. Univ. Coll..
Schools
  • Public Schools
  • Private Schools
Magnolia Elementary School
Public Elementary School
Grades PK-5
456 Students
Attendance Zone
GreatSchools rating: 2 out of 10
Greenbelt Middle School
Public Middle School
Grades 6-8
1,310 Students
Attendance Zone
GreatSchools rating: 7 out of 10
Hyattsville Middle
Public Middle School
Grades 6-8
705 Students
Nearby
GreatSchools rating: 1 out of 10
Eleanor Roosevelt High School
Public High School
Grades 9-12
2,507 Students
Attendance Zone
GreatSchools rating: 7 out of 10
Goddard Child Development Center
Private Elementary School
Grades PK-5
122 Students
Nearby
M&m Learning Center
Private Elementary, Middle & High School
Grades K-12
81 Students
Nearby
School data provided by GreatSchools The GreatSchools Rating helps parents compare schools within a state based on a variety of school quality indicators and provides a helpful picture of how effectively each school serves all of its students. Ratings are on a scale of 1 (below average) to 10 (above average) and can include test scores, college readiness, academic progress, advanced courses, equity, discipline and attendance data. We also advise parents to visit schools, consider other information on school performance and programs, and consider family needs as part of the school selection process.

View GreatSchools Rating Methodology


Data provided by GreatSchools.org © 2026. All rights reserved.
Transportation

Transportation options available in Greenbelt include New Carrollton, located 3.7 miles from Gates of Cipriano. Gates of Cipriano is near Ronald Reagan Washington Ntl, located 18.5 miles or 31 minutes away, and Baltimore/Washington International Thurgood Marshall, located 21.0 miles or 31 minutes away.

Transit / Subway Distance
New Carrollton
Drive: 9 min 3.7 mi
Landover
Drive: 14 min 6.2 mi
College Park-U Of Md, Green/Yellow Line Center Platform
Drive: 15 min 6.3 mi
Greenbelt, Green/Yellow Line Center Platform
Drive: 12 min 6.9 mi
Hyattsville Crossing, Green/Yellow Line Track 2 Platform
Drive: 15 min 7.7 mi
Commuter Rail Distance
Seabrook
Drive: 7 min 2.5 mi
New Carrollton Amtrak Station
Drive: 9 min 3.6 mi
New Carrollton Marc Nb
Drive: 9 min 3.7 mi
Greenbelt Marc Sb
Drive: 12 min 7.0 mi
Greenbelt Marc Nb
Drive: 12 min 7.0 mi
Airports Distance
Airports Distance
Ronald Reagan Washington Ntl
Drive: 31 min 18.5 mi
Baltimore/Washington International Thurgood Marshall
Drive: 31 min 21.0 mi
Getting Around
Fairly Walkable
Walkability
50 / 100
Limited Public Transit
Transit
30 / 100
Very Drivable
Drivability
80 / 100
Fairly Bikeable
Bikeability
50 / 100

Scores provided by

Local Logic What do Walkability, Transit, Drivability, and Bikeability mean? Walkability measures the walking distance to day-to-day needs. Transit measures access to public transportation. Drivability measures congestion, parking availability, and access to major roads. Bikeability measures the suitability for cycling. How It Works
Active
Soundscore™
74 / 100

Traffic

Busy

Airport

Calm

Businesses

Calm

Scores provided by

HowLoud What is a Sound Score Rating? A Sound Score Rating aggregates noise caused by vehicle traffic, airplane traffic and local sources. How It Works
Points of Interest

Time and distance from Gates of Cipriano.

Shopping Centers Distance
Greenbelt Town Center
Walk: 7 min 0.4 mi
Greenway Center
Drive: 4 min 1.6 mi
Aerospace Place Retail Center
Drive: 3 min 1.7 mi
Gates of Cipriano has 3 shopping centers within 1.7 miles, which is about a 3-minute drive. The miles and minutes will be for the farthest away property.
Parks and Recreation Distance
NASA Goddard Space Flight Center
Walk: 13 min 0.7 mi
Howard Owens Science Center
Walk: 19 min 1.0 mi
Baltimore-Washington Parkway
Drive: 5 min 2.4 mi
Greenbelt Park
Drive: 8 min 3.4 mi
Lake Artemisia Natural Area Park
Drive: 9 min 4.3 mi
Gates of Cipriano has 5 parks within 4.3 miles, including NASA Goddard Space Flight Center, Howard Owens Science Center, and Baltimore-Washington Parkway.
Hospitals Distance
Hospitals Distance
Doctors Community Hospital
Drive: 4 min 1.7 mi
University of Maryland Prince George's Hospital Center
Drive: 12 min 7.2 mi
Adventist Healthcare White Oak Medical Center
Drive: 16 min 9.0 mi
Gates of Cipriano has 3 hospitals within 9.0 miles, the nearest is Doctors Community Hospital which is 1.7 miles away and a 4 minute drive.
Military Bases Distance
US Soldiers & Airmens Home
Drive: 22 min 12.4 mi
Washington Navy Yard
Drive: 22 min 13.7 mi
Fort George Meade
Drive: 22 min 13.8 mi
Gates of Cipriano has 3 military bases within 13.8 miles, the nearest is US Soldiers & Airmens Home which is 12.4 miles away and a 22 minute drive.


Reviews for Gates of Cipriano

2.4
Renter Rating
5 Stars
6
4 Stars
2
3 Stars
1
2 Stars
2
1 Star
14
Share details of your own experience with this property
Renter Reviews 25 Reviews
 
  • Most Recent
  • Most Helpful
  • Rating Low-High
  • Rating High-Low
Submitted by a verified resident of the apartment community. Participating residents may receive reward points in exchange for posting a review during their lease term, regardless of the nature of the review. Delete

Property Manager Responded:

Property Manager Responded

Show full review Show less
Was this helpful? Vote review helpful Thanks for your feedback!
Flag Review
  1. ...
  2. ...

Gates of Cipriano Photos

  • Gates of Cipriano

  • 2BR,1BA-955 FT²

  • 3 habitaciones, 2 baños, 1046 pies cuadrados, baño

  • Juegos para niños

  • Gates of Cipriano

  • Exterior primario

Nearby Apartments

Within 50 Miles of Gates of Cipriano

  • Crestleigh Apartments

    9556 Muirkirk Rd

    Laurel, MD 20708

    $1,778 - $2,520

    1-4 Br 4.9 mi

  • Woodland Apartments

    12933 Laurel Bowie Rd

    Laurel, MD 20708

    $1,599 - $1,844

    1-2 Br 5.7 mi

  • Summerlyn Apartments

    14709 Shiloh Ct

    Laurel, MD 20708

    $1,441 - $2,355

    1-3 Br 7.0 mi

  • Parkway Terrace

    3415 Parkway Terrace Dr

    Suitland, MD 20746

    $1,373 - $1,680

    1-2 Br 11.0 mi

  • Forest Hill Apartments

    1439 Southern Ave

    Oxon Hill, MD 20745

    $1,399 - $2,353

    1-3 Br 12.6 mi

  • Harbor's Edge

    625 Audrey Ln

    Oxon Hill, MD 20745

    $1,243 - $1,981

    1-3 Br 14.1 mi

Frequently Asked Questions
Does Gates of Cipriano have in-unit laundry?

Gates of Cipriano has units with in‑unit washers and dryers, making laundry day simple for residents.

What utilities are included in rent at Gates of Cipriano?

Utilities are not included in rent. Residents should plan to set up and pay for all services separately.

Is parking available at Gates of Cipriano?

Contact this property for parking details.

Which floor plans are available, and what are the price ranges?

Gates of Cipriano has one to three-bedrooms with rent ranges from $1,589/mo. to $2,364/mo.

Is Gates of Cipriano pet-friendly?

Gates of Cipriano does not allow pets, though service animals are always welcome in accordance with applicable laws.

How much income do I need to rent at Gates of Cipriano?

A good rule of thumb is to spend no more than 30% of your gross income on rent. Based on the lowest available rent of $1,589 for a one-bedroom, you would need to earn about $63,560 per year to qualify. Want to double-check your budget? Calculate how much rent you can afford with our Rent Affordability Calculator.

Does Gates of Cipriano have move-in specials?

Gates of Cipriano is not currently offering any rent specials. Check back soon, as promotions change frequently.

Does Gates of Cipriano offer Matterport 3D tours?

Yes! Gates of Cipriano offers 12 Matterport 3D Tours. Explore different floor plans and see unit level details, all without leaving home.
Back To Top
Send a Message
Contact Property
enter move in date in the format: 2 digit month / 2 digit day / 4 digit year

I would like to... Optional

Send Message

Submitting Request

Send a Message
Contact Property

Thank you! Your email has been sent.

Error

Report an Issue Print Get Directions
Try These Popular Nearby Searches

Nearby Cities

  • Berwyn Heights Rentals
  • New Carrollton Rentals
  • Riverdale Rentals
  • College Park Rentals
  • Seabrook Rentals
  • East Riverdale Rentals
  • Riverdale Park Rentals
  • Woodlawn Prince George's Rentals
  • Lanham Rentals

Neighborhood Apartment Rentals

  • Capitol Hill Apartments for Rent
  • Lakeside Apartments for Rent
  • Greenbriar Condominiums Apartments for Rent
  • Greenbelt Park Apartments for Rent
  • College Park Estates Apartments for Rent
  • Martins Woods Apartments for Rent
  • Sunnyside Apartments for Rent
  • Glenridge Apartments for Rent
  • Berwyn Heights Apartments for Rent

Greenbelt Apartments by Zip Code

  • Apartments in 20770 for Rent
  • Apartments in 20740 for Rent
  • Apartments in 20737 for Rent
  • Apartments in 20784 for Rent
  • Apartments in 20742 for Rent
  • Apartments in 20706 for Rent
  • Apartments in 20705 for Rent
  • Apartments in 20769 for Rent
  • Apartments in 20710 for Rent
  • Apartments in 20781 for Rent

Other Rental Types

  • Greenbelt Houses for Rent
  • Greenbelt Condos for Rent
  • Greenbelt Townhomes for Rent
  • Private Landlord Rentals Greenbelt
  • About Us
  • Advertise
  • Legal Notices
  • Privacy Notice
  • Avoid Scams
  • Accessibility
  • Calculate Rent Affordability
  • Renterverse
  • Sitemap
Property Logo
apartments.com
© 2026 CoStar Group, Inc. Equal Housing Opportunity

Equal Housing Opportunity

© 2026 CoStar Group, Inc.

Equal Housing Opportunity

Ready to Apply?

Good News! This rental is accepting applications through Apartments.com. Act now and your $ purchase will include 9 additional FREE application submissions to participating properties.

Or if you already have an account


Required

Required

Valid Email Required

You must acknowledge the disclaimer to continue
Next
You're leaving Apartments.com

Do you want this property to contact you?

Required

Required

Valid Email Required

Continue to Property Website Skip this Step
Continue

Take me to this property's website
Request Tour
Interested in this property? Request a tour today.
Rate & Review Gates of Cipriano
Please select a rating
50 character minimum
By clicking submit, I agree to the Apartments.com Terms of Service and the Ratings & Reviews Terms of Use.
Share This Listing
Listing Image

8501 Greenbelt Rd

Greenbelt, MD 20770

Email

Link Copied

(667) 295-8409
Get Directions
Schools Restaurants Groceries Coffee Banks Shops Fitness

