Map
  • Add a Property
  • Renter Tools
    • Favorites
    • Saved Searches
  • Manage Rentals
  • Apartments For Rent
  • Houses For Rent
  • Condos For Rent
  • Townhomes For Rent
  • Help Center
  • Area Guide
  • Rent Calculator

Language

Apartments.com Logo
Manage Rentals      Sign Up / Sign In
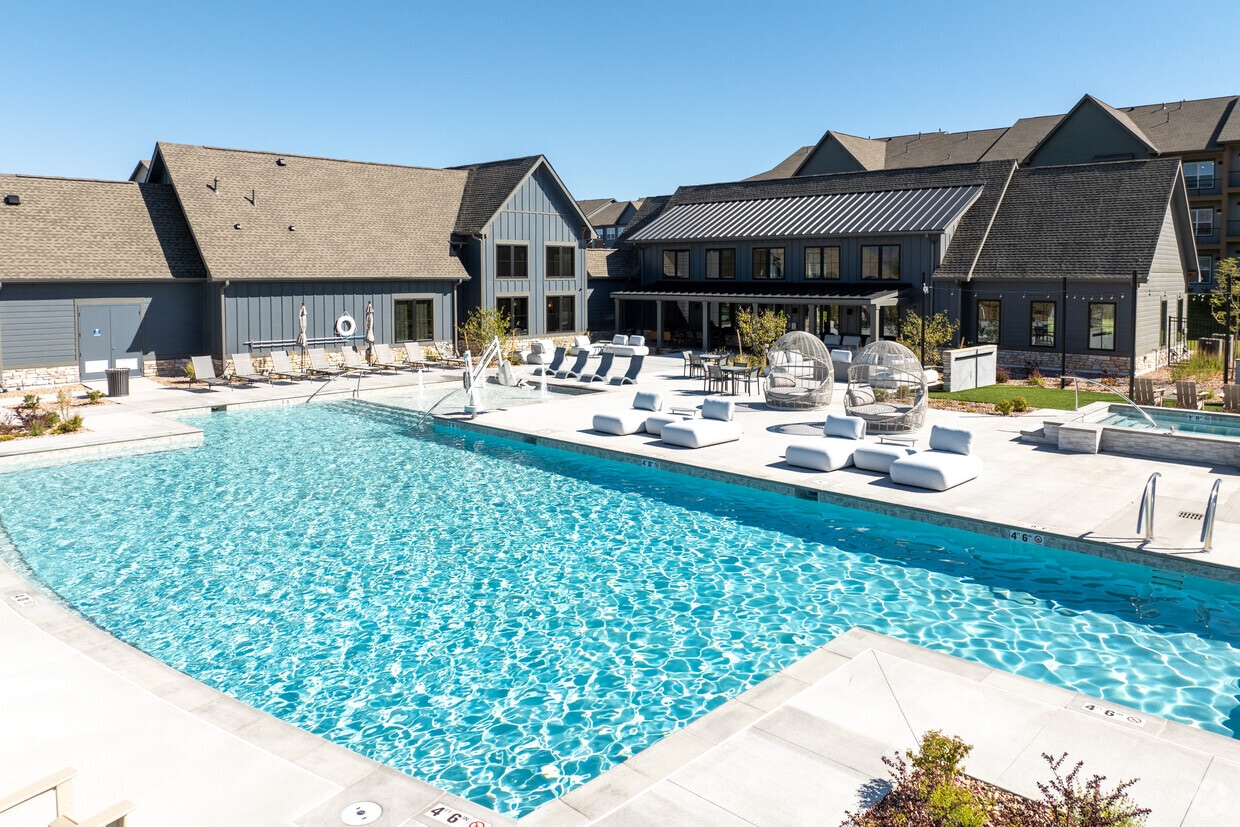
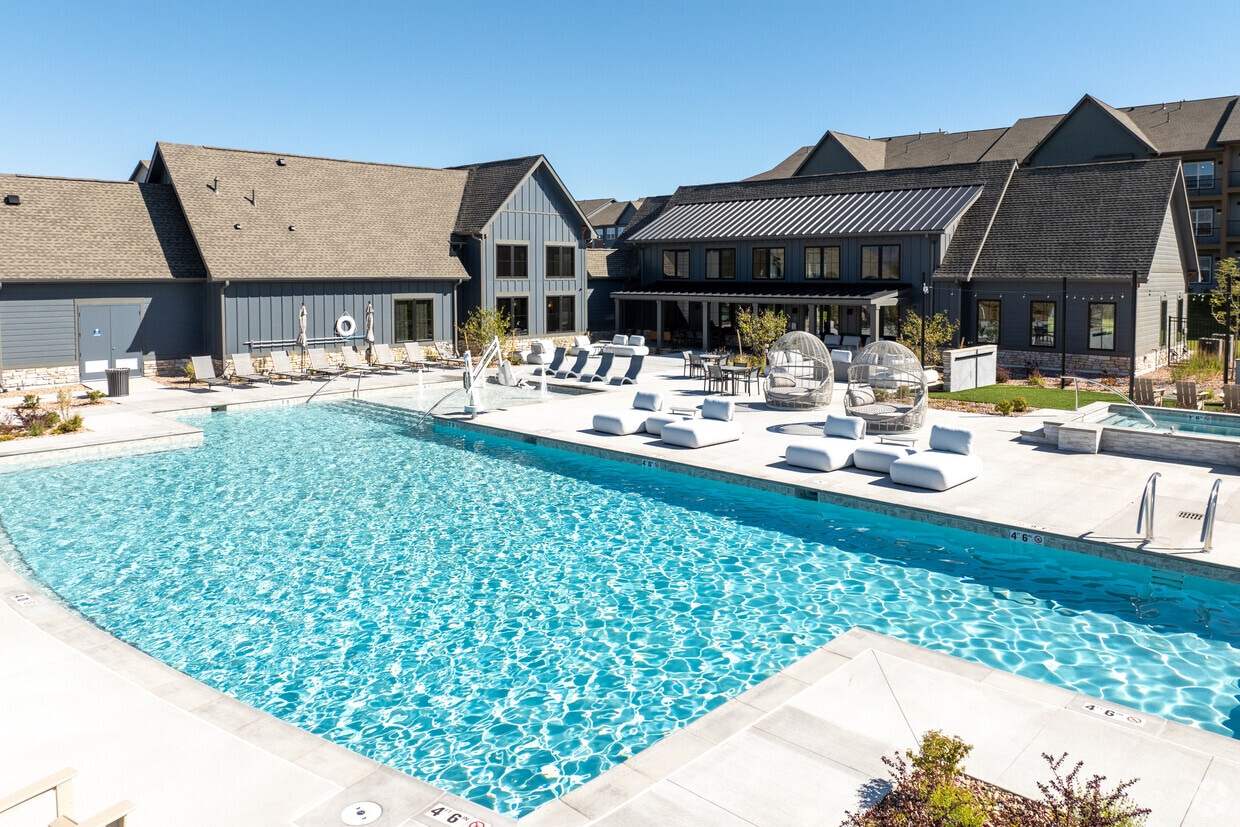
  • Primary Photo - The Garrison Luxury Apartments
  • Building Photo - The Garrison Luxury Apartments
    Building Photo - The Garrison Luxury Apartments
  • Building Photo - The Garrison Luxury Apartments
    Building Photo - The Garrison Luxury Apartments
Contact This Property

Tour Options: In-Person, Video , Video Tours Many properties are now offering LIVE tours via FaceTime and other streaming apps. Self-Guided Self-Guided Tours Available This community supports self-guided tours that offer prospective residents the ability to enter, tour, and exit the property without staff assistance. Contact the property for more details.

Language: English

Open 10am - 5pm Today

View All Hours Office Hours Monday - Friday, 10am - 6pm Saturday, 10am - 5pm Sunday, Closed

The Garrison Luxury Apartments media gallery Unit
call 855-968-3812
Floor Plan View Body
Viewing Floor: Select a unit to view pricing & availability
1 (7 units)
2 (9 units)
3 (10 units)
Any
1
2
3
Any
1+
2+
Move-In Date
Colorado El Paso County Fountain

The Garrison Luxury Apartments

6519 Sweet Home Grv, Fountain, CO 80817

Be the First to Rate & Review
Verified Listing CoStar Verified® Listing

This Listing has been verified by CoStar’s listing verification process, which combines internal screening and fraud detection technology. Always beware of scams.

Today
Share Listing
Favorites
855-968-3812
Property Management Company Logo
  • Total Monthly Price

    $1,702 - $2,652

  • Bedrooms

    1 - 3 bd

  • Bathrooms

    1 - 2 ba

  • Square Feet

    689 - 1,369 sq ft

The Garrison Luxury Apartments
Property Management Company Logo
Share Listing
Favorites

Move-in Special

Move In By 6/30 And Enjoy A $1,000 Move-In Credit Spread Throughout The Lease + Be Entered In A Raffle To Win A $500 Visa Gift Card. Plus, Military Receives An Additional $250 Off At Move-In. Call Our Leasing Office Today To Tour & Make Our Community Your New Home! *Restrictions Apply, Free Rent Valid on Base Rent Only.

Highlights

  • Furnished Units Available
  • Cabana
  • Porch
  • Pet Washing Station
  • Yard
  • High Ceilings
  • Pool
  • Walk-In Closets
  • Planned Social Activities

Pricing & Floor Plans

filter results by bedrooms
Cost Calculator: Estimate your monthly and one-time fees.
Loft (A2)
$1,737 – $1,892 Total Monthly Price 1 Bed 1 Bath 761 Sq Ft
5 Available units
Unit
Total Price
Sq Ft
Availability
Unit Details
  • Unit 04-308
    price $1,887
    square feet 761
    availibility Now
  • Unit 10-108
    price $1,892
    square feet 761
    availibility Now
  • Unit 02-107
    price $1,767
    square feet 761
    availibility Jun 9
  • Unit 10-107
    price $1,892
    square feet 761
    availibility Jul 9
  • Unit 06-308
    price $1,737
    square feet 761
    availibility Jul 16

Bungalow+ (A1+)
$1,717 Total Monthly Price 1 Bed 1 Bath 689 – 701 Sq Ft
2 Available units
Unit
Total Price
Sq Ft
Availability
Unit Details
  • Unit 08-305
    price $1,717
    square feet 701
    availibility Jun 17
  • Unit 07-305
    price $1,717
    square feet 701
    availibility Jul 12
Loft Grand (A2A)
$1,702 Total Monthly Price 1 Bed 1 Bath 769 Sq Ft
1 Available unit
Unit
Total Price
Sq Ft
Availability
Unit Details
  • Unit 05-207
    price $1,702
    square feet 769
    availibility Jul 23
Classic Premier (B1B)
$2,107 Total Monthly Price 2 Beds 2 Baths 1,075 Sq Ft
1 Available unit
Unit
Total Price
Sq Ft
Availability
Unit Details
  • Unit 10-209
    price $2,107
    square feet 1,075
    availibility Now
Classic Grand (B1A)
$2,117 – $2,317 Total Monthly Price 2 Beds 2 Baths 1,087 Sq Ft
5 Available units
Unit
Total Price
Sq Ft
Availability
Unit Details
  • Unit 09-201
    price $2,117
    square feet 1,087
    availibility Now
  • Unit 09-206
    price $2,117
    square feet 1,087
    availibility Now
  • Unit 03-301
    price $2,192
    square feet 1,087
    availibility Now
  • Unit 06-310
    price $2,317
    square feet 1,087
    availibility Now
  • Unit 03-201
    price $2,117
    square feet 1,087
    availibility Jun 9

Classic (B1)
$2,297 Total Monthly Price 2 Beds 2 Baths 1,067 Sq Ft
1 Available unit
Unit
Total Price
Sq Ft
Availability
Unit Details
  • Unit 05-102
    price $2,297
    square feet 1,067
    availibility Now
Executive Grand (B2A)
$2,335 – $2,535 Total Monthly Price 2 Beds 2 Baths 1,201 Sq Ft
4 Available units
Unit
Total Price
Sq Ft
Availability
Unit Details
  • Unit 06-204
    price $2,335
    square feet 1,201
    availibility Now
  • Unit 02-204
    price $2,410
    square feet 1,201
    availibility Now
  • Unit 03-311
    price $2,335
    square feet 1,201
    availibility Jun 9
  • Unit 09-304
    price $2,535
    square feet 1,201
    availibility Aug 3

Executive (B2)
$2,413 – $2,538 Total Monthly Price 2 Beds 2 Baths 1,193 Sq Ft
3 Available units
Unit
Total Price
Sq Ft
Availability
Unit Details
  • Unit 08-104
    price $2,538
    square feet 1,193
    availibility Now
  • Unit 09-103
    price $2,413
    square feet 1,193
    availibility Jun 4
  • Unit 09-308
    price $2,508
    square feet 1,193
    availibility Jun 21
Classic+ (B1+)
$2,453 Total Monthly Price 2 Beds 2 Baths 1,079 Sq Ft
1 Available unit
Unit
Total Price
Sq Ft
Availability
Unit Details
  • Unit 06-110
    price $2,453
    square feet 1,079
    availibility Now
Grandiose (C2)
$2,652 Total Monthly Price 3 Beds 2 Baths 1,369 Sq Ft
2 Available units
Unit
Total Price
Sq Ft
Availability
Unit Details
  • Unit 02-312
    price $2,652
    square feet 1,369
    availibility Jun 5
  • Unit 02-212
    price $2,652
    square feet 1,369
    availibility Aug 26
Suite (C1)
$2,462 Total Monthly Price 3 Beds 2 Baths 1,259 Sq Ft
1 Available unit
Unit
Total Price
Sq Ft
Availability
Unit Details
  • Unit 04-210
    price $2,462
    square feet 1,259
    availibility Aug 2
Bungalow (A1)
Call for Rent 1 Bed 1 Bath 689 Sq Ft
Not Available
Loft (A2)
$1,737 – $1,892 Total Monthly Price 1 Bed 1 Bath 761 Sq Ft
5 Available units
Unit
Total Price
Sq Ft
Availability
Unit Details
  • Unit 04-308
    price $1,887
    square feet 761
    availibility Now
  • Unit 10-108
    price $1,892
    square feet 761
    availibility Now
  • Unit 02-107
    price $1,767
    square feet 761
    availibility Jun 9
  • Unit 10-107
    price $1,892
    square feet 761
    availibility Jul 9
  • Unit 06-308
    price $1,737
    square feet 761
    availibility Jul 16

Bungalow+ (A1+)
$1,717 Total Monthly Price 1 Bed 1 Bath 689 – 701 Sq Ft
2 Available units
Unit
Total Price
Sq Ft
Availability
Unit Details
  • Unit 08-305
    price $1,717
    square feet 701
    availibility Jun 17
  • Unit 07-305
    price $1,717
    square feet 701
    availibility Jul 12
Loft Grand (A2A)
$1,702 Total Monthly Price 1 Bed 1 Bath 769 Sq Ft
1 Available unit
Unit
Total Price
Sq Ft
Availability
Unit Details
  • Unit 05-207
    price $1,702
    square feet 769
    availibility Jul 23
Bungalow (A1)
Call for Rent 1 Bed 1 Bath 689 Sq Ft
Not Available
Classic Premier (B1B)
$2,107 Total Monthly Price 2 Beds 2 Baths 1,075 Sq Ft
1 Available unit
Unit
Total Price
Sq Ft
Availability
Unit Details
  • Unit 10-209
    price $2,107
    square feet 1,075
    availibility Now
Classic Grand (B1A)
$2,117 – $2,317 Total Monthly Price 2 Beds 2 Baths 1,087 Sq Ft
5 Available units
Unit
Total Price
Sq Ft
Availability
Unit Details
  • Unit 09-201
    price $2,117
    square feet 1,087
    availibility Now
  • Unit 09-206
    price $2,117
    square feet 1,087
    availibility Now
  • Unit 03-301
    price $2,192
    square feet 1,087
    availibility Now
  • Unit 06-310
    price $2,317
    square feet 1,087
    availibility Now
  • Unit 03-201
    price $2,117
    square feet 1,087
    availibility Jun 9

Classic (B1)
$2,297 Total Monthly Price 2 Beds 2 Baths 1,067 Sq Ft
1 Available unit
Unit
Total Price
Sq Ft
Availability
Unit Details
  • Unit 05-102
    price $2,297
    square feet 1,067
    availibility Now
Executive Grand (B2A)
$2,335 – $2,535 Total Monthly Price 2 Beds 2 Baths 1,201 Sq Ft
4 Available units
Unit
Total Price
Sq Ft
Availability
Unit Details
  • Unit 06-204
    price $2,335
    square feet 1,201
    availibility Now
  • Unit 02-204
    price $2,410
    square feet 1,201
    availibility Now
  • Unit 03-311
    price $2,335
    square feet 1,201
    availibility Jun 9
  • Unit 09-304
    price $2,535
    square feet 1,201
    availibility Aug 3

Executive (B2)
$2,413 – $2,538 Total Monthly Price 2 Beds 2 Baths 1,193 Sq Ft
3 Available units
Unit
Total Price
Sq Ft
Availability
Unit Details
  • Unit 08-104
    price $2,538
    square feet 1,193
    availibility Now
  • Unit 09-103
    price $2,413
    square feet 1,193
    availibility Jun 4
  • Unit 09-308
    price $2,508
    square feet 1,193
    availibility Jun 21
Classic+ (B1+)
$2,453 Total Monthly Price 2 Beds 2 Baths 1,079 Sq Ft
1 Available unit
Unit
Total Price
Sq Ft
Availability
Unit Details
  • Unit 06-110
    price $2,453
    square feet 1,079
    availibility Now
Grandiose (C2)
$2,652 Total Monthly Price 3 Beds 2 Baths 1,369 Sq Ft
2 Available units
Unit
Total Price
Sq Ft
Availability
Unit Details
  • Unit 02-312
    price $2,652
    square feet 1,369
    availibility Jun 5
  • Unit 02-212
    price $2,652
    square feet 1,369
    availibility Aug 26
Suite (C1)
$2,462 Total Monthly Price 3 Beds 2 Baths 1,259 Sq Ft
1 Available unit
Unit
Total Price
Sq Ft
Availability
Unit Details
  • Unit 04-210
    price $2,462
    square feet 1,259
    availibility Aug 2
* Price shown is total price based on community-supplied monthly required fees. Excludes user-selected optional fees and variable or usage-based fees and required charges due at or prior to move-in or at move-out.View Fees and Policies for details. Price, availability, fees, and any applicable rent special are subject to change without notice.
* Square footage definitions vary. Displayed square footage is approximate.

Fees and Policies

The fees listed below are community-provided and may exclude utilities or add-ons. All payments are made directly to the property and are non-refundable unless otherwise specified. Use the Cost Calculator to determine costs based on your needs.

  • Utilities & Essentials
    • SmartRent
      SmartRent Charged per unit.
      $16 / mo
    • Valet Trash
      Valet Trash Charged per unit.
      $21 / mo
    • Utility Billing Fee
      Utility Billing Fee Charged per unit.
      $4 / mo
    • Bulk Internet
      Bulk Internet - Whitesky Charged per unit.
      $56 / mo
    • Water Sewer Charges
      Water Sewer Charges Charged per unit.
      Varies / mo
  • One-Time Basics
    • Due at Application
      • Application Fee
        Application Fee Charged per applicant.
        $26
    • Due at Move-In
      • Processing Fee
        Processing Fee Charged per unit.
        $200
      • Security Deposit
        A $500 total security deposit is required for this home. Your $200 holding deposit is applied toward that amount, leaving a remaining $300 security deposit due at move-in. Charged per unit.
        $300
  • Dogs
    • Dog Deposit
      Charged per pet.
      $300
    • Dog Rent
      Charged per pet.
      $35 / mo
    Restrictions:
    None
    Read More Read Less
  • Cats
    • Cat Deposit
      Charged per pet.
      $300
    • Cat Rent
      Charged per pet.
      $35 / mo
    Restrictions:
    None
    Read More Read Less
  • Other Pets
    • Pet Deposit
      Pet Deposit Charged per pet.
      $300
  • Garage Lot
    • Garage
      Garage Charged per vehicle.
      $115 / mo
  • Surface Lot
    • Surface Parking
      Surface Parking Charged per vehicle.
      $30 / mo
  • Other
    • EV Garage
      EV Garage Charged per vehicle.
      $145 / mo
  • Pet Fee
    Pet Fee Charged per unit.
    $35 / mo
  • Early Termination Fee
    Early Termination Fee - 1 mos Rent and all lease concession charges Charged per unit.
    100% of base rent
  • MTM Flat Fee
    Month to Month Flat Fee Charged per unit.
    $500 / mo
  • NSF Tenant Fee
    NSF Tenant Fee Charged per unit.
    $20 / occurrence
  • Legal Court Fees
    Legal Court Fees Charged per unit.
    Varies / occurrence
  • Additional Deposit
    Additional Deposit Charged per unit.
    Varies one-time
  • Short Term Lease Fees
    Short Term Lease Fees Charged per unit.
    Varies / mo
  • Late Fee
    Late Fee Charged per unit.
    5% of base rent / occurrence
  • Online Payment Processing Fees
    Online Payment Processing Fees Charged per unit.
    Varies / occurrence

Property Fee Disclaimer: Based on community-supplied data and independent market research. Subject to change without notice. May exclude fees for mandatory or optional services and usage-based utilities.

Details

Lease Options

  • 12 - 15 Month Leases

Property Information

  • Built in 2024
  • 336 units/3 stories
  • Furnished Units Available

Matterport 3D Tours

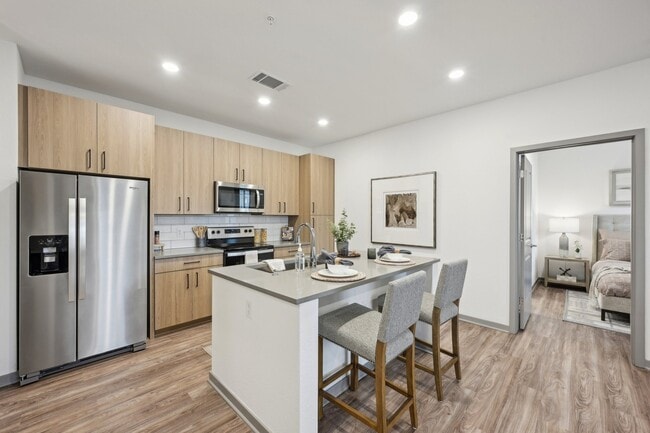
Step into a world of refined comfort and contemporary sophistication in this exquisite 3-bedroom, 2-bathroom home. With 890 square feet of thoughtfully designed living space, every inch has been curated to elevate your lifestyle. The heart of this home is the stunning gourmet kitchen, where sleek stainless-steel appliances, custom cabinetry, and a spacious island create the perfect setting for culinary adventures and casual dining. The primary bedroom is a true retreat, boasting an impressive 310 square feet of space. Bathed in natural light from large windows, it offers a serene escape and ample room for relaxation. The luxurious bathrooms feature modern fixtures, glass shower enclosures, and elegant finishes that transform daily routines into spa-like experiences. Throughout the home, warm wood-look flooring creates a cohesive and inviting atmosphere, while recessed lighting adds a touch of sophistication. The open-concept layout encourages easy flow between living spaces, perfect for entertaining or quiet evenings at home. Thoughtful details like stylish light fixtures, neutral color palettes, and carefully chosen artwork contribute to the home's overall ambiance of refined simplicity. Located in the desirable Fountain area, this property offers the perfect balance of suburban tranquility and urban convenience. Don't miss this opportunity to make your dream of stylish, comfortable living a reality. Your new chapter begins here, in a home that truly inspires and delights.

2BR, 2BA - 1067SF
1/4
Step into a world of refined comfort and contemporary sophistication in this exquisite 3-bedroom, 2-bathroom home. With 890 square feet of thoughtfully designed living space, every inch has been curated to elevate your lifestyle. The heart of this home is the stunning gourmet kitchen, where sleek stainless-steel appliances, custom cabinetry, and a spacious island create the perfect setting for culinary adventures and casual dining.

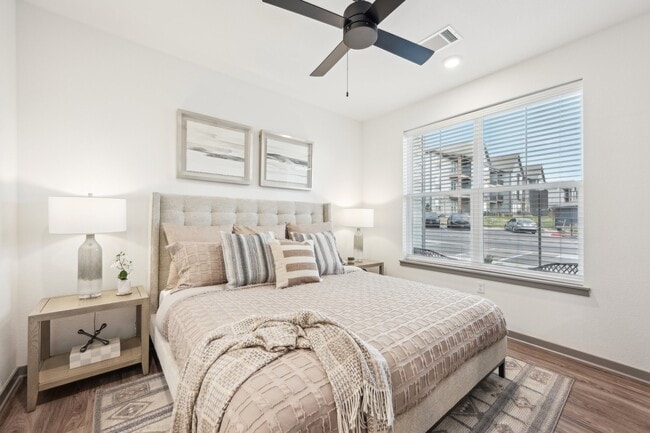
The primary bedroom is a true retreat, boasting an impressive 310 square feet of space. Bathed in natural light from large windows, it offers a serene escape and ample room for relaxation. The luxurious bathrooms feature modern fixtures, glass shower enclosures, and elegant finishes that transform daily routines into spa-like experiences.

Throughout the home, warm wood-look flooring creates a cohesive and inviting atmosphere, while recessed lighting adds a touch of sophistication. The open-concept layout encourages easy flow between living spaces, perfect for entertaining or quiet evenings at home. Thoughtful details like stylish light fixtures, neutral color palettes, and carefully chosen artwork contribute to the home's overall ambiance of refined simplicity.

Located in the desirable Fountain area, this property offers the perfect balance of suburban tranquility and urban convenience. Don't miss this opportunity to make your dream of stylish, comfortable living a reality. Your new chapter begins here, in a home that truly inspires and delights. Step into a world where luxury meets tranquility. This exquisite 1,530 square foot single-story residence is not just a home; it's a canvas for your aspirations. As you enter, be captivated by the soaring ceilings adorned with exposed wooden beams, creating an atmosphere of grandeur and warmth.

The heart of this home is a breathtaking open-concept living area, where modern design seamlessly blends with rustic charm. Floor-to-ceiling windows invite the outdoors in, bathing the space in natural light and offering picturesque views of the surrounding landscape. The living room, anchored by a striking stone fireplace, promises cozy evenings and memorable gatherings.

Culinary enthusiasts will rejoice in the gourmet kitchen, featuring sleek countertops, state-of-the-art appliances, and an inviting island perfect for casual dining or entertaining. The adjacent dining area, illuminated by elegant pendant lights, sets the stage for unforgettable meals with loved ones.

Throughout the home, you'll find thoughtfully designed spaces for relaxation and reflection. Comfortable seating nooks offer intimate retreats for reading or quiet contemplation, while the harmonious flow between indoor and outdoor living spaces allows for seamless entertaining.

The sophisticated neutral palette, accented by rich wooden tones and natural stone elements, creates a canvas ready for your personal touch. Smart home features and energy-efficient systems ensure modern convenience while honoring environmental consciousness.

This is more than just a house; it's an invitation to elevate your lifestyle. Welcome to a space where every day feels like a retreat, where luxury and comfort coexist in perfect harmony. Your dream life awaits at 6450 Mesa Rd, Fountain, CO. Step into a world of limitless potential with this exquisite 510 square foot office space. Designed to inspire and impress, this modern sanctuary of productivity seamlessly blends form and function. The moment you enter, you're greeted by an abundance of natural light streaming through expansive windows, creating an uplifting atmosphere that energizes and motivates.

The heart of this space is a striking conference room, featuring a luxurious marble table that comfortably seats six. This is where ideas come to life and deals are sealed. The room is equipped with state-of-the-art technology, including a large wall-mounted display, ensuring you're always presentation-ready.

Adjacent to the conference area, find a versatile workspace with ergonomic seating, perfect for collaborative projects or individual focus time. The thoughtfully designed layout promotes a seamless flow between areas, enhancing communication and teamwork.

A standout feature is the private office nook, offering breathtaking views of the surrounding landscape. This tranquil corner provides a perfect retreat for deep concentration or private conversations.

The space is further elevated by high-end finishes, including sleek pendant lighting, premium flooring, and a tasteful color palette that exudes professionalism. A convenient kitchenette area adds functionality, allowing for refreshment breaks without leaving the office.

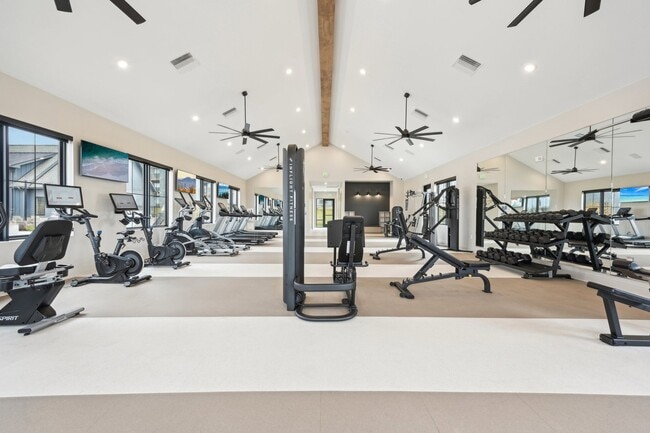
This is more than just an office – it's a statement of success, a launchpad for your ambitions, and a daily inspiration to achieve greatness. Make this space yours and watch your business soar to new heights. Imagine starting each day in your very own fitness paradise. This extraordinary 1,830 square foot facility is not just a gym; it's a gateway to your best self. Bathed in natural light from expansive windows, the space offers panoramic views that inspire and motivate, turning every workout into a rejuvenating experience.

The thoughtfully designed layout caters to all your fitness needs. A dedicated cardio zone boasts top-of-the-line treadmills and cycling machines, perfect for heart-pumping sessions. The strength training area features an impressive array of equipment, from free weights to advanced resistance machines, enabling you to sculpt and tone with precision.

Soaring ceilings adorned with rustic wooden beams and modern ceiling fans create an airy, invigorating atmosphere. The contemporary color palette of soft neutrals promotes focus and tranquility, while strategically placed mirrors enhance the sense of spaciousness and allow for proper form monitoring.

This isn't just about physical transformation; it's about elevating your entire lifestyle. With this exceptional fitness center at your fingertips, you're investing in your health, well-being, and future. Whether you're a fitness enthusiast or just beginning your wellness journey, this space offers the perfect environment to achieve your goals and surpass your own expectations.

Embrace the luxury of convenience and the power of a dedicated fitness space. Your dream of a healthier, more vibrant life is within reach – seize this opportunity to make it a reality!
Property Site Map

Select a unit to view pricing & availability

Any
1
2
3
Any
1+
2+
Move-In Date
Viewing Floor:
1 (7 units)
2 (9 units)
3 (10 units)
Matterport 3D Tour Matterport 3D Tour
Matterport 3D Tour

About The Garrison Luxury Apartments

Move In By 6/30 And Enjoy A $1,000 Move-In Credit Spread Throughout The Lease + Be Entered In A Raffle To Win A $500 Visa Gift Card.Plus, Military Receives An Additional $250 Off At Move-In.Call Our Leasing Office Today To Tour & Make Our Community Your New Home!*Restrictions Apply, Free Rent Valid on Base Rent Only.

The Garrison Luxury Apartments is an apartment community located in El Paso County and the 80817 ZIP Code. This area is served by the School District No. 3 in the County of EL Paso and State Of attendance zone.

Unique Features

  • Air Conditioner
  • BBQ/Picnic Area
  • Carpeting
  • Ceiling Fan
  • Door-To-Door Trash
  • Efficient Appliances
  • Electronic Thermostat
  • Furnished Apartments Available
  • Large Closets
  • Outdoor Games
  • Patio/Balcony
  • Preventative Pest Control
  • View
  • Wheelchair Access

Contact

View Property Website
Language: English
Open 10am - 5pm Today
  • Monday - Friday, 10am - 6pm
  • Saturday, 10am - 5pm
  • Sunday, Closed
Property Management Company Logo

Self-Guided Tours Available

This community supports self-guided tours that offer prospective residents the ability to enter, tour, and exit the property without staff assistance. Contact the property for more details.

Community Amenities

Pool

Fitness Center

Furnished Units Available

Clubhouse

Business Center

Grill

Gated

Community-Wide WiFi

Property Services

  • Package Service
  • Community-Wide WiFi
  • Wi-Fi
  • Maintenance on site
  • Property Manager on Site
  • 24 Hour Access
  • Furnished Units Available
  • Trash Pickup - Door to Door
  • Renters Insurance Program
  • Planned Social Activities
  • Pet Play Area
  • Pet Washing Station
  • EV Charging
  • Wheelchair Accessible

Shared Community

  • Business Center
  • Clubhouse
  • Lounge
  • Multi Use Room
  • Conference Rooms

Fitness & Recreation

  • Fitness Center
  • Hot Tub
  • Pool

Outdoor Features

  • Gated
  • Sundeck
  • Cabana
  • Courtyard
  • Grill
  • Picnic Area
  • Dog Park

Apartment Features

Washer/Dryer

Air Conditioning

Dishwasher

High Speed Internet Access

Hardwood Floors

Walk-In Closets

Island Kitchen

Yard

Indoor Features

  • High Speed Internet Access
  • Wi-Fi
  • Washer/Dryer
  • Air Conditioning
  • Heating
  • Ceiling Fans
  • Smoke Free
  • Trash Compactor
  • Double Vanities
  • Tub/Shower
  • Framed Mirrors
  • Wheelchair Accessible (Rooms)

Kitchen Features & Appliances

  • Dishwasher
  • Disposal
  • Ice Maker
  • Stainless Steel Appliances
  • Pantry
  • Island Kitchen
  • Kitchen
  • Microwave
  • Oven
  • Range
  • Refrigerator
  • Freezer
  • Quartz Countertops

Model Details

  • Hardwood Floors
  • Carpet
  • Vinyl Flooring
  • High Ceilings
  • Views
  • Walk-In Closets
  • Linen Closet
  • Furnished
  • Double Pane Windows
  • Window Coverings
  • Large Bedrooms
  • Balcony
  • Patio
  • Porch
  • Yard
Location
6519 Sweet Home Grv, Fountain,
CO 80817
Get Directions
Schools Restaurants Groceries Coffee Banks Shops Fitness
| Edit
Edit Commute

Destination is required

Under 30 minutes

Commute Time is calculated at rush hour.
City - Fountain

With the cityscape on one side and open countryside on the other, the small city of Fountain is a suburban community located fifteen miles down Interstate 25 from Downtown Colorado Springs. Living in Fountain allows you to take full advantage of Colorado’s gorgeous natural landscape: Pike’s Peak is within view, with the nearby Front Range providing both beautiful scenery and endless opportunities for hiking, camping, biking, and skiing.

Closer to home, the lush Fountain Creek Regional Park features a network of paths and trails that you can access without even leaving town. The city is also home to Pike’s Peak International Raceway, which hosts all manner of auto racing and other events throughout the year.

Learn more about living in Fountain 
Amenities
  • Package Service
  • Community-Wide WiFi
  • Wi-Fi
  • Maintenance on site
  • Property Manager on Site
  • 24 Hour Access
  • Furnished Units Available
  • Trash Pickup - Door to Door
  • Renters Insurance Program
  • Planned Social Activities
  • Pet Play Area
  • Pet Washing Station
  • EV Charging
  • Wheelchair Accessible
  • Business Center
  • Clubhouse
  • Lounge
  • Multi Use Room
  • Conference Rooms
  • Gated
  • Sundeck
  • Cabana
  • Courtyard
  • Grill
  • Picnic Area
  • Dog Park
  • Fitness Center
  • Hot Tub
  • Pool
  • Air Conditioner
  • BBQ/Picnic Area
  • Carpeting
  • Ceiling Fan
  • Door-To-Door Trash
  • Efficient Appliances
  • Electronic Thermostat
  • Furnished Apartments Available
  • Large Closets
  • Outdoor Games
  • Patio/Balcony
  • Preventative Pest Control
  • View
  • Wheelchair Access
  • High Speed Internet Access
  • Wi-Fi
  • Washer/Dryer
  • Air Conditioning
  • Heating
  • Ceiling Fans
  • Smoke Free
  • Trash Compactor
  • Double Vanities
  • Tub/Shower
  • Framed Mirrors
  • Wheelchair Accessible (Rooms)
  • Dishwasher
  • Disposal
  • Ice Maker
  • Stainless Steel Appliances
  • Pantry
  • Island Kitchen
  • Kitchen
  • Microwave
  • Oven
  • Range
  • Refrigerator
  • Freezer
  • Quartz Countertops
  • Hardwood Floors
  • Carpet
  • Vinyl Flooring
  • High Ceilings
  • Views
  • Walk-In Closets
  • Linen Closet
  • Furnished
  • Double Pane Windows
  • Window Coverings
  • Large Bedrooms
  • Balcony
  • Patio
  • Porch
  • Yard
Expenses
Recurring
Unassigned Garage Parking $145
Cat Rent $35
Dog Rent $35
One-Time
Cat Deposit $300
Dog Deposit $300
Office Hours
Monday 10am - 6pm
Tuesday 10am - 6pm
Wednesday 10am - 6pm
Thursday 10am - 6pm
Friday 10am - 6pm
Saturday 10am - 5pm
Sunday Closed
855-968-3812
Education
Colleges & Universities Distance
Pikes Peak C.C., Centennial
Drive: 11 min 6.6 mi
Pikes Peak C.C., Downtown
Drive: 16 min 12.6 mi
Colorado College
Drive: 19 min 13.9 mi
UC Colorado Springs
Drive: 23 min 17.7 mi
The Garrison Luxury Apartments is within 11 minutes or 6.6 miles from Pikes Peak C.C., Centennial. It is also near Pikes Peak C.C., Downtown and Colorado College.
Schools
  • Public Schools
  • Private Schools
Eagleside Elementary School
Public Elementary School
Grades PK-5
365 Students
Nearby
Webster Elementary School
Public Elementary School
Grades K-5
541 Students
Attendance Zone
Janitell Junior High School
Public Middle School
Grades 6-8
663 Students
Attendance Zone
Mesa Ridge High School
Public High School
Grades 9-12
1,269 Students
Attendance Zone
Extended Learning Academy
Private Elementary, Middle & High School
Grades K-12
Nearby
Valley Christian School
Private Elementary School
Grades PK-5
181 Students
Nearby
Fountain Valley School Of Colorado
Private High School
Grades 9-12
232 Students
Nearby
School data provided by The GreatSchools Rating helps parents compare schools within a state based on a variety of school quality indicators and provides a helpful picture of how effectively each school serves all of its students. Ratings are on a scale of 1 (below average) to 10 (above average) and can include test scores, college readiness, academic progress, advanced courses, equity, discipline and attendance data. We also advise parents to visit schools, consider other information on school performance and programs, and consider family needs as part of the school selection process.

View GreatSchools Rating Methodology


Data provided by GreatSchools.org © 2026. All rights reserved.
Transportation

The Garrison Luxury Apartments is near City of Colorado Springs Municipal, located 12.2 miles or 21 minutes away.

Airports Distance
Airports Distance
City of Colorado Springs Municipal
Drive: 21 min 12.2 mi
Getting Around
Fairly Walkable
Walkability
40 / 100
Limited Public Transit
Transit
30 / 100
Exceptionally Drivable
Drivability
100 / 100
Fairly Bikeable
Bikeability
40 / 100

Scores provided by

What do Walkability, Transit, Drivability, and Bikeability mean? Walkability measures the walking distance to day-to-day needs. Transit measures access to public transportation. Drivability measures congestion, parking availability, and access to major roads. Bikeability measures the suitability for cycling. How It Works
-
Soundscore™
- / 100

Traffic

-

Airport

-

Businesses

-

Scores provided by

HowLoud What is a Sound Score Rating? A Sound Score Rating aggregates noise caused by vehicle traffic, airplane traffic and local sources. How It Works
Points of Interest

Time and distance from The Garrison Luxury Apartments.

Shopping Centers Distance
The Markets At Mesa Ridge
Walk: 5 min 0.3 mi
6865 Cross Creek - Building #3
Walk: 7 min 0.4 mi
Carson Square
Drive: 4 min 2.3 mi
The Garrison Luxury Apartments has 3 shopping centers within 2.3 miles, which is about a 4-minute drive. The miles and minutes will be for the farthest away property.
Parks and Recreation Distance
Fountain Creek Nature Center
Drive: 4 min 2.4 mi
Clear Spring Ranch Park
Drive: 4 min 2.4 mi
Ceresa Park
Drive: 5 min 2.6 mi
Fountain Creek Regional Park
Drive: 5 min 3.0 mi
Cheyenne Mountain State Park
Drive: 21 min 11.5 mi
The Garrison Luxury Apartments has 5 parks within 11.5 miles, including Fountain Creek Nature Center, Clear Spring Ranch Park, and Fountain Creek Regional Park.
Hospitals Distance
Hospitals Distance
Evans Army Community Hospital (Fort Carson)
Drive: 14 min 6.0 mi
Cedar Springs Behavioral Health System
Drive: 13 min 9.5 mi
UCH - Memorial Health System
Drive: 18 min 12.2 mi
The Garrison Luxury Apartments has 3 hospitals within 12.2 miles, the nearest is Evans Army Community Hospital (Fort Carson) which is 6.0 miles away and a 14 minute drive.
Military Bases Distance
Peterson Space Force Base
Drive: 19 min 11.9 mi
Cheyenne Mountain Space Force Station
Drive: 25 min 12.5 mi
Fort Carson Fountain
Drive: 72 min 26.8 mi
The Garrison Luxury Apartments has 3 military bases within 26.8 miles, the nearest is Peterson Space Force Base which is 11.9 miles away and a 19 minute drive.


Reviews for The Garrison Luxury Apartments

No Renter Ratings Yet
Be the First to Rate & Review!
Share details of your experience with this property
Submitted by a verified resident of the apartment community. Participating residents may receive reward points in exchange for posting a review during their lease term, regardless of the nature of the review. Delete

Property Manager Responded:

Property Manager Responded

Show full review Show less
Was this helpful? Vote review helpful Thanks for your feedback!
Flag Review
  1. ...
  2. ...

The Garrison Luxury Apartments Photos

  • The Garrison Luxury Apartments

  • 2BR, 2BA - 1067SF

Models

  • 1 Bedroom

  • 1 Bedroom

  • 1 Bedroom

  • 1 Bedroom

  • 1 Bedroom

  • 1 Bedroom

Nearby Apartments

Within 50 Miles of The Garrison Luxury Apartments

  • Switch Luxury Apartments

    13280 Trolley Vw

    Colorado Springs, CO 80921

    $1,704 - $2,864 Total Monthly Price

    1-3 Br 22.0 mi

Frequently Asked Questions
Does The Garrison Luxury Apartments have in-unit laundry?

The Garrison Luxury Apartments has units with in‑unit washers and dryers, making laundry day simple for residents.

What utilities are included in rent at The Garrison Luxury Apartments?

Utilities are not included in rent. Residents should plan to set up and pay for all services separately.

Is parking available at The Garrison Luxury Apartments?

Parking is available at The Garrison Luxury Apartments. Fees may apply depending on the type of parking offered. Contact this property for details.

Which floor plans are available, and what are the price ranges?

The Garrison Luxury Apartments has one to three-bedrooms with rent ranges from $1,702/mo. to $2,652/mo.

Is The Garrison Luxury Apartments pet-friendly?

Yes, The Garrison Luxury Apartments welcomes pets. Breed restrictions, weight limits, and additional fees may apply. View this property's pet policy.

How much income do I need to rent at The Garrison Luxury Apartments?

A good rule of thumb is to spend no more than 30% of your gross income on rent. Based on the lowest available rent of $1,702 for a one-bedroom, you would need to earn about $68,080 per year to qualify. Want to double-check your budget? Calculate how much rent you can afford with our Rent Affordability Calculator.

Does The Garrison Luxury Apartments have move-in specials?

The Garrison Luxury Apartments is offering Discounts for eligible applicants, with rental rates starting at $1,702.

Does The Garrison Luxury Apartments offer Matterport 3D tours?

Yes! The Garrison Luxury Apartments offers 4 Matterport 3D Tours. Explore different floor plans and see unit level details, all without leaving home.

Can I submit a Portable Tenant Screening Report when I apply?

Applicant has the right to provide the property manager or owner with a Portable Tenant Screening Report (PTSR) that is not more than 30 days old, as defined in § 38-12-902(2.5), Colorado Revised Statutes; and 2) if Applicant provides the property manager or owner with a PTSR, the property manager or owner is prohibited from: a) charging Applicant a rental application fee; or b) charging Applicant a fee for the property manager or owner to access or use the PTSR.

Back To Top
Send a Message
Contact Property
enter move in date in the format: 2 digit month / 2 digit day / 4 digit year

I would like to...

Send Message

Submitting Request

Send a Message
Contact Property

Thank you! Your email has been sent.

Error

Report an Issue Print Get Directions
Try These Popular Nearby Searches

Cities

  • Security-Widefield Rentals
  • Fort Carson Rentals

Search by Bedrooms

  • Studio Apartments in Fountain
  • 1 Bedroom Apartments in Fountain
  • 2 Bedroom Apartments in Fountain
  • 3 Bedroom Apartments in Fountain
  • Rooms for Rent in Fountain

Other Rental Types

  • Fountain Houses for Rent
  • Fountain Condos for Rent
  • Fountain Townhomes for Rent
  • Private Landlord Rentals Fountain
  • 80817 Houses for Rent
  • 80817 Condos for Rent
  • 80817 Townhomes for Rent

Stay on Budget

  • Fountain Apartments Under $1,300
  • Fountain Apartments Under $1,400
  • Fountain Apartments Under $1,500
  • Fountain Apartments Under $2,000

Filter by Popular Amenities

  • Pet Friendly Apartments in Fountain
  • Furnished Apartments in Fountain
  • Apartments with Washer & Dryer in Fountain
  • Wheelchair Accessible Apartments in Fountain
  • Apartments with EV Charging in Fountain
  • Apartments with Balcony in Fountain
  • Apartments with Air Conditioning in Fountain
  • Fountain Apartments with Virtual Tours

Find Specialty Housing

  • Short Term Rentals in Fountain
  • Corporate Housing in Fountain
  • Move-In Specials in Fountain
  • New Apartments in Fountain
  • About Us
  • Advertise
  • Legal Notices
  • Privacy Notice
  • Avoid Scams
  • Accessibility
  • Calculate Rent Affordability
  • Renterverse
  • Sitemap
Property Logo
apartments.com
© 2026 CoStar Group, Inc. Equal Housing Opportunity

Equal Housing Opportunity

© 2026 CoStar Group, Inc.

Equal Housing Opportunity

Ready to Apply?

Good News! This rental is accepting applications through Apartments.com. Act now and your $ purchase will include 9 additional FREE application submissions to participating properties.

Or if you already have an account


Required

Required

Valid Email Required

You must acknowledge the disclaimer to continue
Next
Continue

Take me to this property's website
Request Tour
Interested in this property? Request a tour today.
Rate & Review The Garrison Luxury Apartments
Please select a rating
50 character minimum
By clicking submit, I agree to the Apartments.com Terms of Service and the Ratings & Reviews Terms of Use.

What Are Walk Score®, Transit Score®, and Bike Score® Ratings?

Walk Score® measures the walkability of any address. Transit Score® measures access to public transit. Bike Score® measures the bikeability of any address.

Learn How It Works

What is a Sound Score Rating?

A Sound Score Rating aggregates noise caused by vehicle traffic, airplane traffic and local sources.
Learn How It Works

Share This Listing
Listing Image

6519 Sweet Home Grv

Fountain, CO 80817

Email

Link Copied

(855) 968-3812
Get Directions
Schools Restaurants Groceries Coffee Banks Shops Fitness
Select a unit to view pricing and availability
Floor
1 (7 units)
2 (9 units)
3 (10 units)
Any
1
2
3
Any
1+
2+
Move-In Date
Matterport 3D Tour Matterport 3D Tour
Matterport 3D Tour

