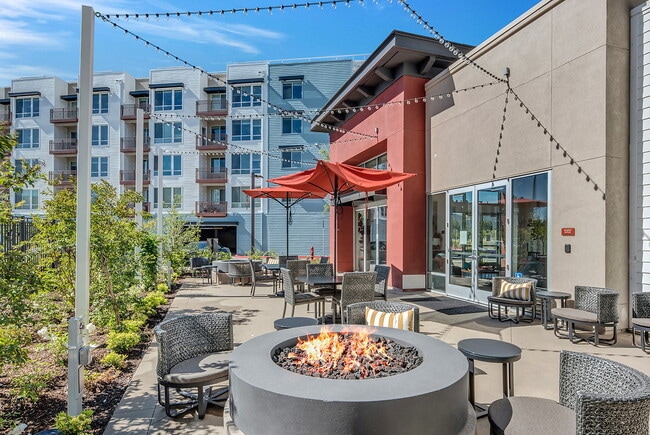
The Galloway media gallery
Unit
Viewing Floor:
Select a unit to view pricing & availability
Favorites
925-396-7423

-
Monthly Rent
$2,267 - $4,329
-
Bedrooms
Studio - 3 bd
-
Bathrooms
1 - 2 ba
-
Square Feet
591 - 1,376 sq ft
The Galloway
Favorites
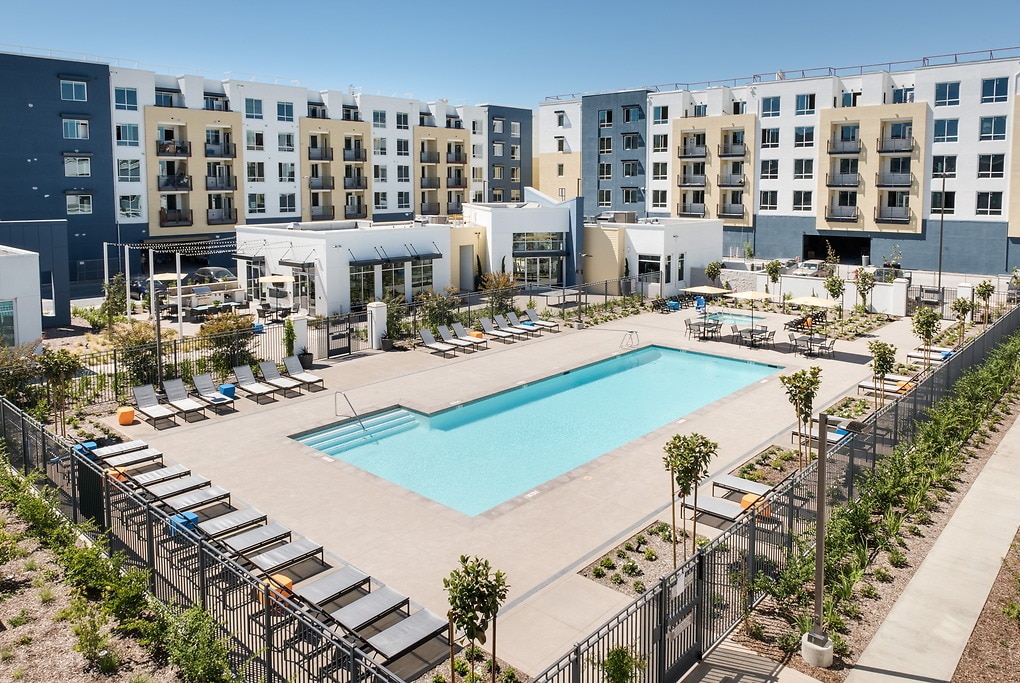
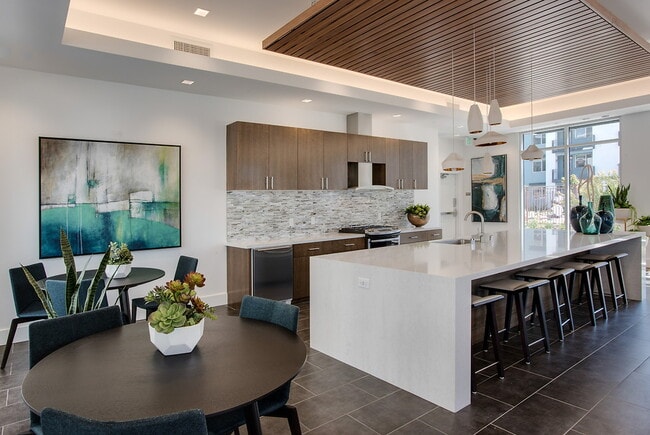
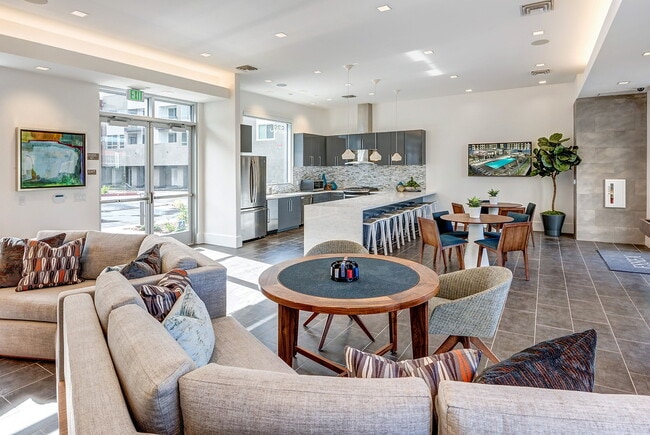
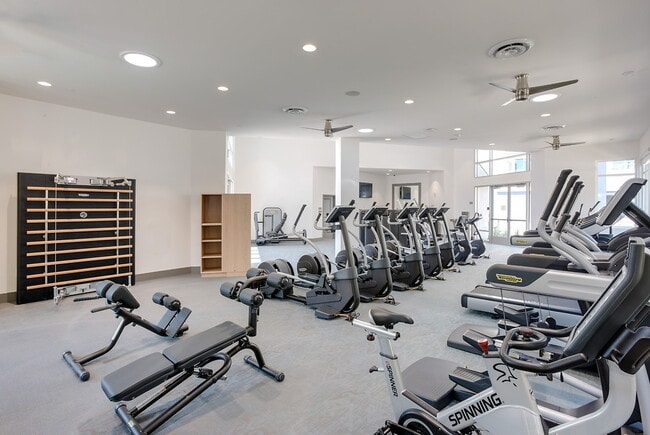
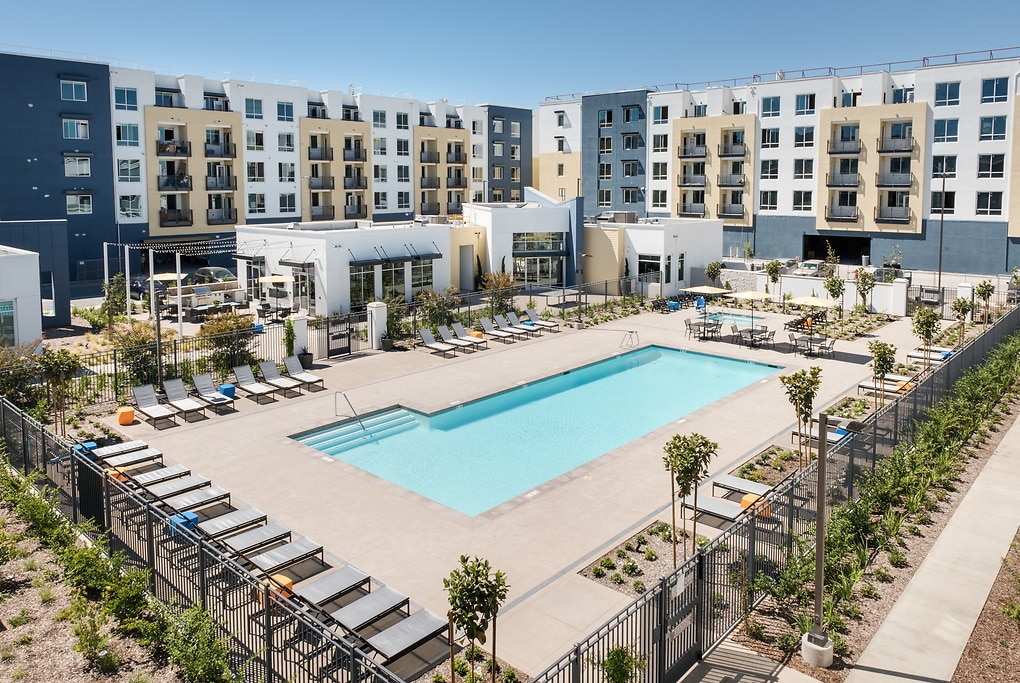
We offer Self-Guided Tours by Appointment Only. Enjoy the perfect combination of work and play to suit your busy life at Galloway apartments in Pleasanton, CA. With a diverse selection of more than 20 different floor plans, our studio, one-, two-, or three-bedroom apartment homes and live/work residences are sure to meets all your needs. Our modern open-concept layouts allow you to customize a space that works for you. Each residence boasts luxurious features including wood-style flooring, stainless steel appliances, quartz countertops, spacious walk-in closets, and an in-home washer and dryer. Open your door to find a community overflowing with amenities that are sure to impress. Gather with friends by the outdoor barbecue and lounge area or hang out in the clubhouse with a full kitchen and fireplace. Unwind at the pool and spa after a long day or sweat it out in our fitness center–our pet-friendly community has it all. Our community puts all daily essentials within easy reach. Restaurants, grocery stores, and entertainment are just minutes away, and downtown Pleasanton is just a short drive. If you commute to work, the Dublin/Pleasanton BART station is minutes from your door and access to major Interstate 580 is less than two miles away. Price reflected is base rent and does not include mandatory or optional fees. Detailed fee information and fee schedules can be found on the community's Leasing Info page on our Essex website.
Highlights
- High Ceilings
- Pool
- Spa
- On-Site Retail
- Dog Park
- Elevator
- Balcony
- Hardwood Floors
Pricing & Floor Plans
filter results by bedrooms
Plan SB
Starting at $2,267
Studio
1 Bath
591 Sq Ft
5 Available units
Unit
Base Price
Sq Ft
Availability
Unit Details
-
Unit O1-201price $2,359square feet 591availibility Now
-
Unit H8-212price $2,387square feet 591availibility Sep 15
-
Unit H1-209price $2,367square feet 591availibility Sep 19
Plan 1B
Starting at $2,567
1 Bed
1 Bath
724 – 753 Sq Ft
8 Available units
Unit
Base Price
Sq Ft
Availability
Unit Details
-
Unit H5-207price $2,567square feet 740availibility Now
-
Unit H8-304price $2,637square feet 724availibility Sep 5
-
Unit O2-210price $2,729square feet 724availibility Sep 8
Plan 1E
$3,067
1 Bed
1 Bath
907 Sq Ft
1 Available unit
Unit
Base Price
Sq Ft
Availability
Unit Details
-
Unit H5-104price $3,067square feet 907availibility Now
Plan 1A
$2,817
1 Bed
1 Bath
819 Sq Ft
1 Available unit
Unit
Base Price
Sq Ft
Availability
Unit Details
-
Unit H8-101price $2,817square feet 819availibility Sep 17
Plan 1D
Starting at $2,879
1 Bed
1 Bath
794 Sq Ft
2 Available units
Unit
Base Price
Sq Ft
Availability
Unit Details
-
Unit O2-417price $2,899square feet 794availibility Sep 27
-
Unit O1-317price $2,879square feet 794availibility Oct 1
Plan 2D
Starting at $3,229
2 Beds
2 Baths
1,079 – 1,168 Sq Ft
6 Available units
Unit
Base Price
Sq Ft
Availability
Unit Details
-
Unit H2-306price $3,317square feet 1,168availibility Now
-
Unit O7-306price $3,379square feet 1,092availibility Now
-
Unit H5-206price $3,237square feet 1,079availibility Aug 27
Plan 2B
Starting at $3,277
2 Beds
2 Baths
1,068 – 1,089 Sq Ft
2 Available units
Unit
Base Price
Sq Ft
Availability
Unit Details
-
Unit H8-201price $3,277square feet 1,068availibility Now
-
Unit O2-408price $3,347square feet 1,089availibility Sep 17
Plan 2A
$3,407
2 Beds
2 Baths
1,035 Sq Ft
1 Available unit
Unit
Base Price
Sq Ft
Availability
Unit Details
-
Unit O2-509price $3,407square feet 1,035availibility Sep 14
Plan 2E
$3,329
2 Beds
2 Baths
1,175 Sq Ft
1 Available unit
Unit
Base Price
Sq Ft
Availability
Unit Details
-
Unit O2-302price $3,329square feet 1,175availibility Sep 27
Plan 2C
$3,339
2 Beds
2 Baths
1,091 Sq Ft
1 Available unit
Unit
Base Price
Sq Ft
Availability
Unit Details
-
Unit H5-305price $3,339square feet 1,091availibility Oct 3
Plan 3B
$4,329
3 Beds
2 Baths
1,376 Sq Ft
1 Available unit
Unit
Base Price
Sq Ft
Availability
Unit Details
-
Unit H7-308price $4,329square feet 1,376availibility Sep 22
Plan SB
Starting at $2,267
Studio
1 Bath
591 Sq Ft
5 Available units
Unit
Base Price
Sq Ft
Availability
Unit Details
-
Unit O1-201price $2,359square feet 591availibility Now
-
Unit H8-212price $2,387square feet 591availibility Sep 15
-
Unit H1-209price $2,367square feet 591availibility Sep 19
Plan 1B
Starting at $2,567
1 Bed
1 Bath
724 – 753 Sq Ft
8 Available units
Unit
Base Price
Sq Ft
Availability
Unit Details
-
Unit H5-207price $2,567square feet 740availibility Now
-
Unit H8-304price $2,637square feet 724availibility Sep 5
-
Unit O2-210price $2,729square feet 724availibility Sep 8
Plan 1E
$3,067
1 Bed
1 Bath
907 Sq Ft
1 Available unit
Unit
Base Price
Sq Ft
Availability
Unit Details
-
Unit H5-104price $3,067square feet 907availibility Now
Plan 1A
$2,817
1 Bed
1 Bath
819 Sq Ft
1 Available unit
Unit
Base Price
Sq Ft
Availability
Unit Details
-
Unit H8-101price $2,817square feet 819availibility Sep 17
Plan 1D
Starting at $2,879
1 Bed
1 Bath
794 Sq Ft
2 Available units
Unit
Base Price
Sq Ft
Availability
Unit Details
-
Unit O2-417price $2,899square feet 794availibility Sep 27
-
Unit O1-317price $2,879square feet 794availibility Oct 1
Plan 2D
Starting at $3,229
2 Beds
2 Baths
1,079 – 1,168 Sq Ft
6 Available units
Unit
Base Price
Sq Ft
Availability
Unit Details
-
Unit H2-306price $3,317square feet 1,168availibility Now
-
Unit O7-306price $3,379square feet 1,092availibility Now
-
Unit H5-206price $3,237square feet 1,079availibility Aug 27
Plan 2B
Starting at $3,277
2 Beds
2 Baths
1,068 – 1,089 Sq Ft
2 Available units
Unit
Base Price
Sq Ft
Availability
Unit Details
-
Unit H8-201price $3,277square feet 1,068availibility Now
-
Unit O2-408price $3,347square feet 1,089availibility Sep 17
Plan 2A
$3,407
2 Beds
2 Baths
1,035 Sq Ft
1 Available unit
Unit
Base Price
Sq Ft
Availability
Unit Details
-
Unit O2-509price $3,407square feet 1,035availibility Sep 14
Plan 2E
$3,329
2 Beds
2 Baths
1,175 Sq Ft
1 Available unit
Unit
Base Price
Sq Ft
Availability
Unit Details
-
Unit O2-302price $3,329square feet 1,175availibility Sep 27
Plan 2C
$3,339
2 Beds
2 Baths
1,091 Sq Ft
1 Available unit
Unit
Base Price
Sq Ft
Availability
Unit Details
-
Unit H5-305price $3,339square feet 1,091availibility Oct 3
Plan 3B
$4,329
3 Beds
2 Baths
1,376 Sq Ft
1 Available unit
Unit
Base Price
Sq Ft
Availability
Unit Details
-
Unit H7-308price $4,329square feet 1,376availibility Sep 22
* Price shown is base rent. Excludes user-selected optional fees and variable or usage-based fees and required charges due at or prior to move-in or at move-out.View Fees and Policies for details.
Price, availability, fees, and any applicable rent special are subject to change without notice.
* Square footage definitions vary. Displayed square footage is approximate.
Fees and Policies
The fees listed below are community-provided and may exclude utilities or add-ons. All payments are made directly to the property and are non-refundable unless otherwise specified.
-
One-Time Basics
-
Due at Application
-
Application Fee Per ApplicantCharged per applicant.$48
-
-
Due at Move-In
-
Administrative FeeCharged per unit.$0
-
-
Due at Application
-
Dogs
-
One-Time Pet FeeCharged per pet.$0
-
Pet DepositCharged per pet.$500
-
Monthly Pet FeeCharged per pet.$75
Restrictions:A deposit of $500 is required for up to 2 pets. We do not allow guardian dog breeds/crossbreeds, such as Alaskan Malamutes, Rottweilers, Doberman Pinschers, Pit Bulls, German Shepherds, Akitas, Bullmastiffs, Mastiffs, Wolf Dogs or any dog that the landlord believes is a related breed. Restrictions are subject to change without notice. Restrictions do not apply to dogs that aid disabled individuals for equal access to housing.Read More Read LessComments -
-
Cats
-
One-Time Pet FeeCharged per pet.$0
-
Monthly Pet FeeCharged per pet.$50
-
Pet DepositCharged per pet.$500
Restrictions:Comments -
-
Security Deposit - Non-RefundableCharged per unit.$0
-
Late FeeCharged per unit.$0
Property Fee Disclaimer: Based on community-supplied data and independent market research. Subject to change without notice. May exclude fees for mandatory or optional services and usage-based utilities.
Details
Lease Options
-
We have flexible lease terms and pricing to fit your needs!
Property Information
-
Built in 2016
-
506 units/5 stories
Matterport 3D Tours
Select a unit to view pricing & availability
Viewing Floor:
 Matterport 3D Tour

About The Galloway
We offer Self-Guided Tours by Appointment Only. Enjoy the perfect combination of work and play to suit your busy life at Galloway apartments in Pleasanton, CA. With a diverse selection of more than 20 different floor plans, our studio, one-, two-, or three-bedroom apartment homes and live/work residences are sure to meets all your needs. Our modern open-concept layouts allow you to customize a space that works for you. Each residence boasts luxurious features including wood-style flooring, stainless steel appliances, quartz countertops, spacious walk-in closets, and an in-home washer and dryer. Open your door to find a community overflowing with amenities that are sure to impress. Gather with friends by the outdoor barbecue and lounge area or hang out in the clubhouse with a full kitchen and fireplace. Unwind at the pool and spa after a long day or sweat it out in our fitness center–our pet-friendly community has it all. Our community puts all daily essentials within easy reach. Restaurants, grocery stores, and entertainment are just minutes away, and downtown Pleasanton is just a short drive. If you commute to work, the Dublin/Pleasanton BART station is minutes from your door and access to major Interstate 580 is less than two miles away. Price reflected is base rent and does not include mandatory or optional fees. Detailed fee information and fee schedules can be found on the community's Leasing Info page on our Essex website.
The Galloway is an apartment community located in Alameda County and the 94588 ZIP Code. This area is served by the Pleasanton Unified School District attendance zone.
Unique Features
- Barbecue area
- Bike storage
- EV charging stations
- Night Patrol
- Online resident portal
- Outdoor firepit
- Parking
- Pet friendly
- Pet spa
Community Amenities
Pool
Fitness Center
Elevator
Maintenance on site
- Wi-Fi
- Maintenance on site
- On-Site Retail
- Elevator
- Fitness Center
- Spa
- Pool
- Dog Park
Apartment Features
Washer/Dryer
Air Conditioning
Dishwasher
Hardwood Floors
- Washer/Dryer
- Air Conditioning
- Heating
- Smoke Free
- Dishwasher
- Stainless Steel Appliances
- Pantry
- Quartz Countertops
- Hardwood Floors
- High Ceilings
- Balcony
4410 Hacienda Dr,
Pleasanton,
CA
94588
The cities of Livermore, Dublin and Pleasanton form a loosely shaped triangle within California's Tri-Valley region, a cluster of three small valleys about 33 miles east of San Francisco and 35 miles northeast of San Jose. Known for its Mediterranean climate, rolling hills and historic vineyards, this once bucolic region now boasts three separate downtown areas, a bustling business community and some of the best wineries in the state.
At the eastern end of the region lies the city of Livermore. Once known as Livermores, Livermore Ranch and Nottingham, the city sits at the center of Livermore Valley, a historic region dotted with more than 5,000 acres of mostly family-owned vineyards. A pastoral neighborhood known for its charming yet functional hilltop windmills, Livermore hosts the internationally recognized and sometimes controversial center of scientific research, Lawrence Livermore National Laboratories.
Learn more about living in Dublin/Pleasanton/Livermore
Average Prices by Area
Compare neighborhood and city base rent averages by bedroom.
| Dublin/Pleasanton/Livermore | Pleasanton, CA | |
|---|---|---|
| Studio | $2,401 | $2,323 |
| 1 Bedroom | $2,634 | $2,686 |
| 2 Bedrooms | $3,154 | $3,233 |
| 3 Bedrooms | $3,799 | $4,143 |
Amenities
- Wi-Fi
- Maintenance on site
- On-Site Retail
- Elevator
- Dog Park
- Fitness Center
- Spa
- Pool
- Barbecue area
- Bike storage
- EV charging stations
- Night Patrol
- Online resident portal
- Outdoor firepit
- Parking
- Pet friendly
- Pet spa
- Washer/Dryer
- Air Conditioning
- Heating
- Smoke Free
- Dishwasher
- Stainless Steel Appliances
- Pantry
- Quartz Countertops
- Hardwood Floors
- High Ceilings
- Balcony
Expenses
Recurring
Cat Rent
$50
Dog Rent
$75
One-Time
Cat Fee
$0
Cat Deposit
$500
Dog Fee
$0
Dog Deposit
$500
Office Hours
925-396-7423
| Monday | 9am - 6pm |
|---|---|
| Tuesday | 9am - 6pm |
| Wednesday | 10am - 6pm |
| Thursday | 9am - 6pm |
| Friday | 9am - 6pm |
| Saturday | 9am - 6pm |
| Sunday | 10am - 5pm |
Education
| Colleges & Universities | Distance | ||
|---|---|---|---|
| Colleges & Universities | Distance | ||
| Drive: | 10 min | 4.9 mi | |
| Drive: | 12 min | 7.0 mi | |
| Drive: | 23 min | 14.3 mi | |
| Drive: | 23 min | 15.8 mi |
The Galloway is within 10 minutes or 4.9 miles from Diablo Valley Coll, San Ramon. It is also near Las Positas College and Cal State East Bay.
Schools


Public Elementary School
Grades K-5
802 Students
Nearby
Public Elementary School
Grades K-5
537 Students
Nearby
Public Elementary School
Grades K-5
700 Students
Attendance Zone
Public Elementary School
Grades PK-5
388 Students
Nearby
Public Middle School
Grades 6-8
1,129 Students
Attendance Zone
Public High School
Grades 9-12
2,771 Students
Nearby
Public High School
Grades 9-12
2,169 Students
Attendance Zone
Private Elementary & Middle School
Grades K-8
35 Students
Nearby
Private Elementary School
Grades PK-5
100 Students
Nearby
Private Middle & High School
Grades 6-12
Nearby
School data provided by
 The GreatSchools Rating helps parents compare schools within a state based on a variety of school quality indicators and provides a helpful picture of how effectively each school serves all of its students. Ratings are on a scale of 1 (below average) to 10 (above average) and can include test scores, college readiness, academic progress, advanced courses, equity, discipline and attendance data. We also advise parents to visit schools, consider other information on school performance and programs, and consider family needs as part of the school selection process.
View GreatSchools Rating Methodology
Data provided by GreatSchools.org © 2026. All rights reserved.
The GreatSchools Rating helps parents compare schools within a state based on a variety of school quality indicators and provides a helpful picture of how effectively each school serves all of its students. Ratings are on a scale of 1 (below average) to 10 (above average) and can include test scores, college readiness, academic progress, advanced courses, equity, discipline and attendance data. We also advise parents to visit schools, consider other information on school performance and programs, and consider family needs as part of the school selection process.
View GreatSchools Rating Methodology
Data provided by GreatSchools.org © 2026. All rights reserved.
Transportation options available in Pleasanton include Dublin Pleasanton Station, located 1.2 miles from The Galloway. The Galloway is near Metro Oakland International, located 20.7 miles or 28 minutes away, and Norman Y Mineta San Jose International, located 30.7 miles or 41 minutes away.
| Transit / Subway | Distance | ||
|---|---|---|---|
| Transit / Subway | Distance | ||
|
|
Drive: | 3 min | 1.2 mi |
|
|
Drive: | 4 min | 2.3 mi |
|
|
Drive: | 14 min | 10.7 mi |
|
|
Drive: | 26 min | 15.5 mi |
|
|
Drive: | 33 min | 20.1 mi |
| Commuter Rail | Distance | ||
|---|---|---|---|
| Commuter Rail | Distance | ||
| Drive: | 10 min | 4.4 mi | |
| Drive: | 13 min | 8.5 mi | |
| Drive: | 17 min | 11.2 mi | |
|
|
Drive: | 20 min | 13.2 mi |
| Drive: | 20 min | 13.2 mi |
| Airports | Distance | ||
|---|---|---|---|
| Airports | Distance | ||
|
Metro Oakland International
|
Drive: | 28 min | 20.7 mi |
|
Norman Y Mineta San Jose International
|
Drive: | 41 min | 30.7 mi |
Getting Around
 What do Walkability, Transit, Drivability, and Bikeability mean?
Walkability measures the walking distance to day-to-day needs.
Transit measures access to public transportation.
Drivability measures congestion, parking availability, and access to major roads.
Bikeability measures the suitability for cycling.
How It Works
What do Walkability, Transit, Drivability, and Bikeability mean?
Walkability measures the walking distance to day-to-day needs.
Transit measures access to public transportation.
Drivability measures congestion, parking availability, and access to major roads.
Bikeability measures the suitability for cycling.
How It Works
Moderately Walkable
Walkability
60
/ 100
Some Public Transit
Transit
40
/ 100
Exceptionally Drivable
Drivability
100
/ 100
Moderately Bikeable
Bikeability
60
/ 100
Scores provided by
What do Walkability, Transit, Drivability, and Bikeability mean?
Walkability measures the walking distance to day-to-day needs.
Transit measures access to public transportation.
Drivability measures congestion, parking availability, and access to major roads.
Bikeability measures the suitability for cycling.
How It Works
Active
Soundscore™
73
/ 100
Traffic
BusyAirport
CalmBusinesses
CalmScores provided by
HowLoud What is a Sound Score Rating? A Sound Score Rating aggregates noise caused by vehicle traffic, airplane traffic and local sources. How It WorksTime and distance from The Galloway.
| Shopping Centers | Distance | ||
|---|---|---|---|
| Shopping Centers | Distance | ||
| Walk: | 10 min | 0.6 mi | |
| Walk: | 15 min | 0.8 mi | |
| Drive: | 4 min | 1.7 mi |
The Galloway has 3 shopping centers within 1.7 miles, which is about a 4-minute drive. The miles and minutes will be for the farthest away property.
| Parks and Recreation | Distance | ||
|---|---|---|---|
| Parks and Recreation | Distance | ||
|
Shadow Cliffs Regional Recreation Area
|
Drive: | 12 min | 4.6 mi |
|
Dublin Hills Regional Parks
|
Drive: | 15 min | 5.2 mi |
|
Bishop Ranch Regional Preserve
|
Drive: | 13 min | 7.8 mi |
|
Pleasanton Ridge Regional Park
|
Drive: | 18 min | 11.3 mi |
|
Garin/Dry Creek Pioneer Parks
|
Drive: | 31 min | 18.1 mi |
The Galloway has 5 parks within 18.1 miles, including Shadow Cliffs Regional Recreation Area, Dublin Hills Regional Parks, and Bishop Ranch Regional Preserve.
| Hospitals | Distance | ||
|---|---|---|---|
| Hospitals | Distance | ||
| Drive: | 4 min | 1.5 mi | |
| Drive: | 14 min | 9.0 mi |
The Galloway is 1.5 miles from Stanford Health Care - ValleyCare, and is convenient to other hospitals, including San Ramon Regional Medical Center.
| Military Bases | Distance | ||
|---|---|---|---|
| Military Bases | Distance | ||
| Drive: | 39 min | 28.1 mi | |
| Drive: | 39 min | 28.3 mi | |
| Drive: | 46 min | 33.5 mi |
The Galloway has 3 military bases within 33.5 miles, the nearest is Alameda/US Naval Air Station Alameda which is 28.1 miles away and a 39 minute drive.
The Galloway Photos
Models
-
Plan SB
-
Plan 1B
-
Plan 1D
-
Plan 1A
-
Plan 1E
-
Plan 2A
Nearby Apartments
Within 50 Miles of The Galloway
-
Connolly Station
7550 St Patrick Way
Dublin, CA 94568
$2,727 - $4,769
1-3 Br 1.8 mi
-
Bel Air
2000 Shoreline Loop
San Ramon, CA 94582
$2,257 - $4,039
1-2 Br 6.2 mi
-
Crow Canyon
1700 Promontory Ln
San Ramon, CA 94583
$2,157 - $4,297
1-3 Br 7.3 mi
-
Apex
1102 S Abel St
Milpitas, CA 95035
$3,237 - $4,507
1-3 Br 19.7 mi
-
Epic
600-575 Epic Way
San Jose, CA 95134
$3,317 - $4,827
1-3 Br 20.8 mi
-
The Courtyards at 65th Street
1465 65th St
Emeryville, CA 94608
$3,167 - $3,487
1 Br 23.9 mi
Does The Galloway have in-unit laundry?
The Galloway has units with in‑unit washers and dryers, making laundry day simple for residents.
What utilities are included in rent at The Galloway?
Utilities are not included in rent. Residents should plan to set up and pay for all services separately.
Is parking available at The Galloway?
Contact this property for parking details.
Which floor plans are available, and what are the price ranges?
The Galloway has studios to three-bedrooms with rent ranges from $2,267/mo. to $4,329/mo.
Is The Galloway pet-friendly?
Yes, The Galloway welcomes pets. Breed restrictions, weight limits, and additional fees may apply. View this property's pet policy.
How much income do I need to rent at The Galloway?
A good rule of thumb is to spend no more than 30% of your gross income on rent. Based on the lowest available rent of $2,267 for a studio, you would need to earn about $90,680 per year to qualify. Want to double-check your budget? Calculate how much rent you can afford with our Rent Affordability Calculator.
Does The Galloway have move-in specials?
The Galloway is not currently offering any rent specials. Check back soon, as promotions change frequently.
Does The Galloway offer Matterport 3D tours?
Yes! The Galloway offers 4 Matterport 3D Tours. Explore different floor plans and see unit level details, all without leaving home.
4410 Hacienda Dr
Pleasanton, CA 94588