Located at 245 S Orchard St in Boise, Idaho, this fitness center offers a thoughtfully designed, single-floor exercise space that provides a comprehensive workout environment. The gym is divided into distinct functional zones, seamlessly connected by a split-level layout with a metal-railed staircase and glass partitions that maintain an open, airy feel throughout. The cardio area features a row of treadmills positioned beneath a bright window, complemented by an elliptical trainer and additional cardio equipment. Large floor-to-ceiling windows along the street-facing wall flood the space with abundant natural light while offering views of the surrounding Boise streetscape. Track lighting runs throughout the ceiling, ensuring consistent illumination across all workout zones. The strength training area is well-appointed with a multi-station cable machine, adjustable benches, and a full rack of dumbbells. Flooring transitions between patterned carpet and bold yellow exercise tiles, clearly delineating workout zones while adding a dynamic visual element to the space. A standout design feature is the large-scale, colorful sports-themed mural spanning an entire wall, depicting vintage athletic imagery that energizes the environment and reinforces the fitness-focused atmosphere. Mirrors are strategically placed to enhance the sense of space. The overall aesthetic is modern and motivating, making this fitness center a well-equipped amenity for residents of the building.
-
-
Matterport 3D Exterior
-
-
Monthly Rent
Call for Rent
-
Bedrooms
1 - 3 bd
-
Bathrooms
1 - 2 ba
-
Square Feet
651 - 1,518 sq ft

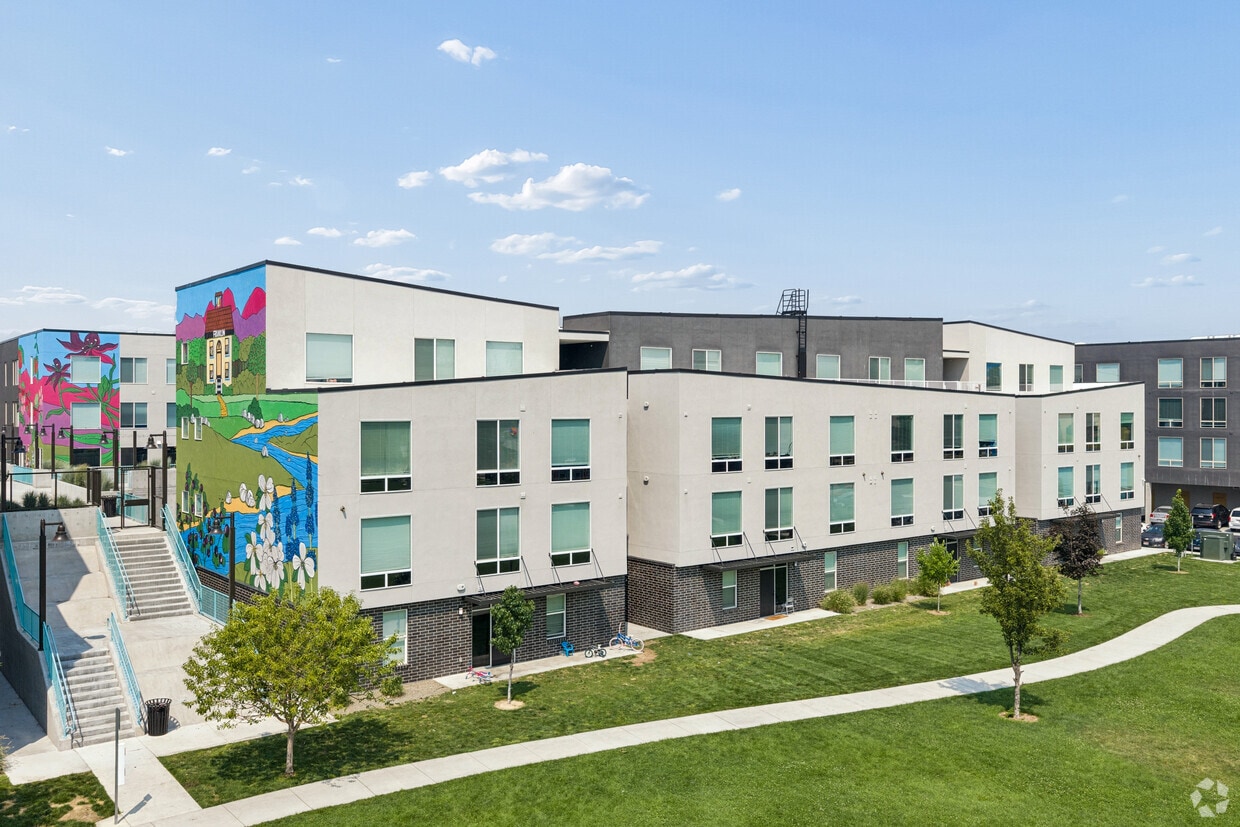
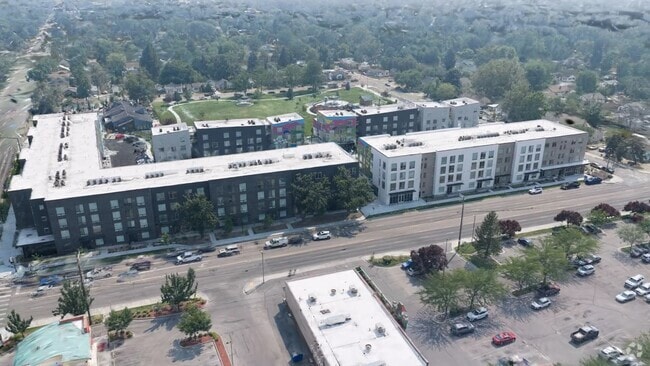
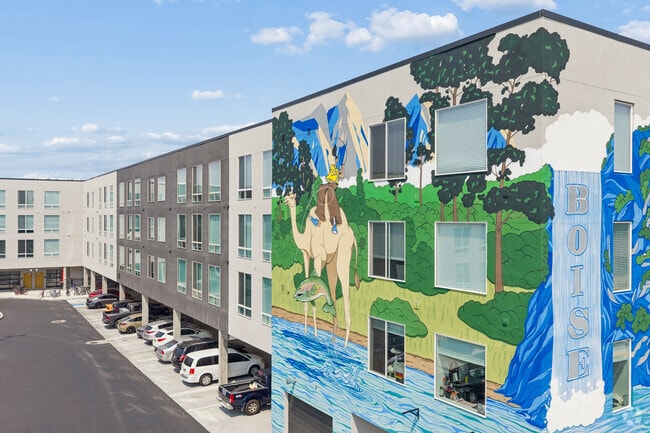
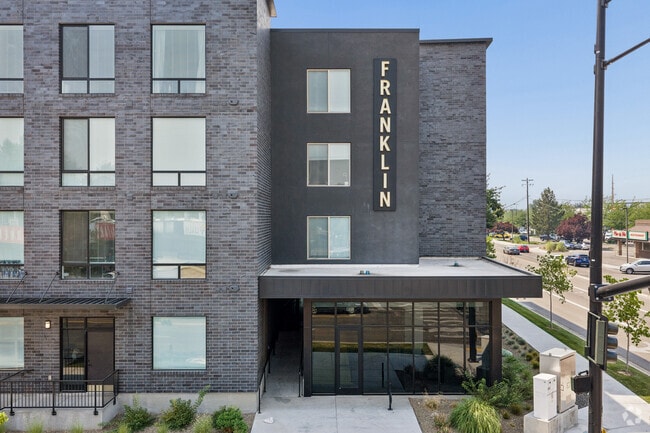
· Spacious, modern 1, 2 & 3 bedroom floor plans · Stainless steel appliances · Quartz countertops · Fully equipped kitchen · Full-size in-unit washer & dryer · High-end fitness center · Relaxing clubhouse · Large outdoor deck with BBQ grills · Covered parking · Controlled-access community for added security · Pet-friendly community · Located at 227 S Orchard St, Boise, ID · Adjacent to Franklin Park · Minutes from shopping, dining & entertainment · Easy access to downtown Boise · Affordable, modern living in the heart of Boise · Perfect balance of city life & home comfort · Safe, secure & welcoming community · The Franklin is an Affordable Community - Income Restrictions Apply
Highlights
- Top Rated by Renters
- Walk-In Closets
- Elevator
Pricing & Floor Plans

Fees and Policies
The fees listed below are community-provided and may exclude utilities or add-ons. All payments are made directly to the property and are non-refundable unless otherwise specified.
-
Dogs
Max of 2, 75 lbs. Weight Limit
-
Cats
Max of 2, 25 lbs. Weight Limit
Property Fee Disclaimer: Based on community-supplied data and independent market research. Subject to change without notice. May exclude fees for mandatory or optional services and usage-based utilities.
Details
Lease Options
-
12 mo
Property Information
-
Built in 2024
-
205 units/5 stories
Matterport 3D Tours
About The Franklin Apartments
· Spacious, modern 1, 2 & 3 bedroom floor plans · Stainless steel appliances · Quartz countertops · Fully equipped kitchen · Full-size in-unit washer & dryer · High-end fitness center · Relaxing clubhouse · Large outdoor deck with BBQ grills · Covered parking · Controlled-access community for added security · Pet-friendly community · Located at 227 S Orchard St, Boise, ID · Adjacent to Franklin Park · Minutes from shopping, dining & entertainment · Easy access to downtown Boise · Affordable, modern living in the heart of Boise · Perfect balance of city life & home comfort · Safe, secure & welcoming community · The Franklin is an Affordable Community - Income Restrictions Apply
The Franklin Apartments is an apartment community located in Ada County and the 83705 ZIP Code. This area is served by the Boise Independent District attendance zone.
Unique Features
- Distinctive Wood-Style Flooring
- Electric Vehicle EV Charging Stations*
- Energy-Efficient, Low Glare, Dual Pane Windows
- Fully Equipped Kitchens
- Modern Custom-Wood Cabinetry
- Next to the city park
- One, Two & Three Bedroom Apartments
- Online Resident Portal
- Open-Concept Living
- Other
- Smoke-Free Community
Community Amenities
Fitness Center
Elevator
Clubhouse
EV Charging
- EV Charging
- Elevator
- Clubhouse
- Fitness Center
- Courtyard
Apartment Features
Washer/Dryer
Air Conditioning
Walk-In Closets
Stainless Steel Appliances
- Washer/Dryer
- Air Conditioning
- Ceiling Fans
- Smoke Free
- Storage Space
- Stainless Steel Appliances
- Kitchen
- Quartz Countertops
- Vaulted Ceiling
- Walk-In Closets
Income Restrictions
How To Qualify
Central Bench is an abundantly green community with tree-lined avenues that overlook the sprawling woodlands in the valley below. A mix of contemporary and historic homes sit along Central Bench’s residential roads, with various apartments available for rent as well. This affordable suburb offers small-town charm and a central location, situated just three miles from Downtown Boise. Residents live within minutes of Zoo Boise, Ann Morrison Park, Boise State University, Julia Davis Park, and so much more. Interstate 184 runs north of town and Interstate 84 runs south of it, with the Boise Airport located on the south side of I-84. Although Central Bench is mainly residential, there are a few restaurants and businesses on the south side of town.
Learn more about living in Central BenchCompare neighborhood and city base rent averages by bedroom.
| Central Bench | Boise, ID | |
|---|---|---|
| Studio | $1,086 | $1,382 |
| 1 Bedroom | $1,232 | $1,570 |
| 2 Bedrooms | $1,362 | $1,769 |
| 3 Bedrooms | $1,492 | $1,925 |
- EV Charging
- Elevator
- Clubhouse
- Courtyard
- Fitness Center
- Distinctive Wood-Style Flooring
- Electric Vehicle EV Charging Stations*
- Energy-Efficient, Low Glare, Dual Pane Windows
- Fully Equipped Kitchens
- Modern Custom-Wood Cabinetry
- Next to the city park
- One, Two & Three Bedroom Apartments
- Online Resident Portal
- Open-Concept Living
- Other
- Smoke-Free Community
- Washer/Dryer
- Air Conditioning
- Ceiling Fans
- Smoke Free
- Storage Space
- Stainless Steel Appliances
- Kitchen
- Quartz Countertops
- Vaulted Ceiling
- Walk-In Closets
| Monday | 9am - 6pm |
|---|---|
| Tuesday | 9am - 6pm |
| Wednesday | 10am - 6pm |
| Thursday | 9am - 6pm |
| Friday | Closed |
| Saturday | 10am - 5pm |
| Sunday | Closed |
| Colleges & Universities | Distance | ||
|---|---|---|---|
| Colleges & Universities | Distance | ||
| Drive: | 7 min | 2.6 mi | |
| Drive: | 6 min | 2.8 mi | |
| Drive: | 29 min | 18.2 mi |


 The GreatSchools Rating helps parents compare schools within a state based on a variety of school quality indicators and provides a helpful picture of how effectively each school serves all of its students. Ratings are on a scale of 1 (below average) to 10 (above average) and can include test scores, college readiness, academic progress, advanced courses, equity, discipline and attendance data. We also advise parents to visit schools, consider other information on school performance and programs, and consider family needs as part of the school selection process.
View GreatSchools Rating Methodology
Data provided by GreatSchools.org © 2026. All rights reserved.
Scores provided by
 What do Walkability, Transit, Drivability, and Bikeability mean?
Walkability measures the walking distance to day-to-day needs.
Transit measures access to public transportation.
Drivability measures congestion, parking availability, and access to major roads.
Bikeability measures the suitability for cycling.
How It Works
What do Walkability, Transit, Drivability, and Bikeability mean?
Walkability measures the walking distance to day-to-day needs.
Transit measures access to public transportation.
Drivability measures congestion, parking availability, and access to major roads.
Bikeability measures the suitability for cycling.
How It Works
Traffic
BusyAirport
ActiveBusinesses
ActiveScores provided by
HowLoud What is a Sound Score Rating? A Sound Score Rating aggregates noise caused by vehicle traffic, airplane traffic and local sources. How It WorksThe Franklin Apartments Photos
-
Primary Image
-
Fitness Center
-
Alternate Community Image
-
Building Entrance
-
Building Signage
-
Community Context
-
Franklin Interior-2
-
Franklin Interior-15
-
Franklin Interior-8
Models
-
Explore the elegance of The Ivy's contemporary apartment layout, designed for modern living.
-
IMG_1354
-
IMG_1184
-
IMG_1187
-
IMG_1193
-
IMG_1341
The Franklin Apartments has units with in‑unit washers and dryers, making laundry day simple for residents.
Utilities are not included in rent. Residents should plan to set up and pay for all services separately.
Contact this property for parking details.
Yes, The Franklin Apartments welcomes pets. Breed restrictions, weight limits, and additional fees may apply. View this property's pet policy.
The Franklin Apartments is not currently offering any rent specials. Check back soon, as promotions change frequently.
Yes! The Franklin Apartments offers 4 Matterport 3D Tours. Explore different floor plans and see unit level details, all without leaving home.
227 S Orchard St
Boise, ID 83705
Property Manager Responded