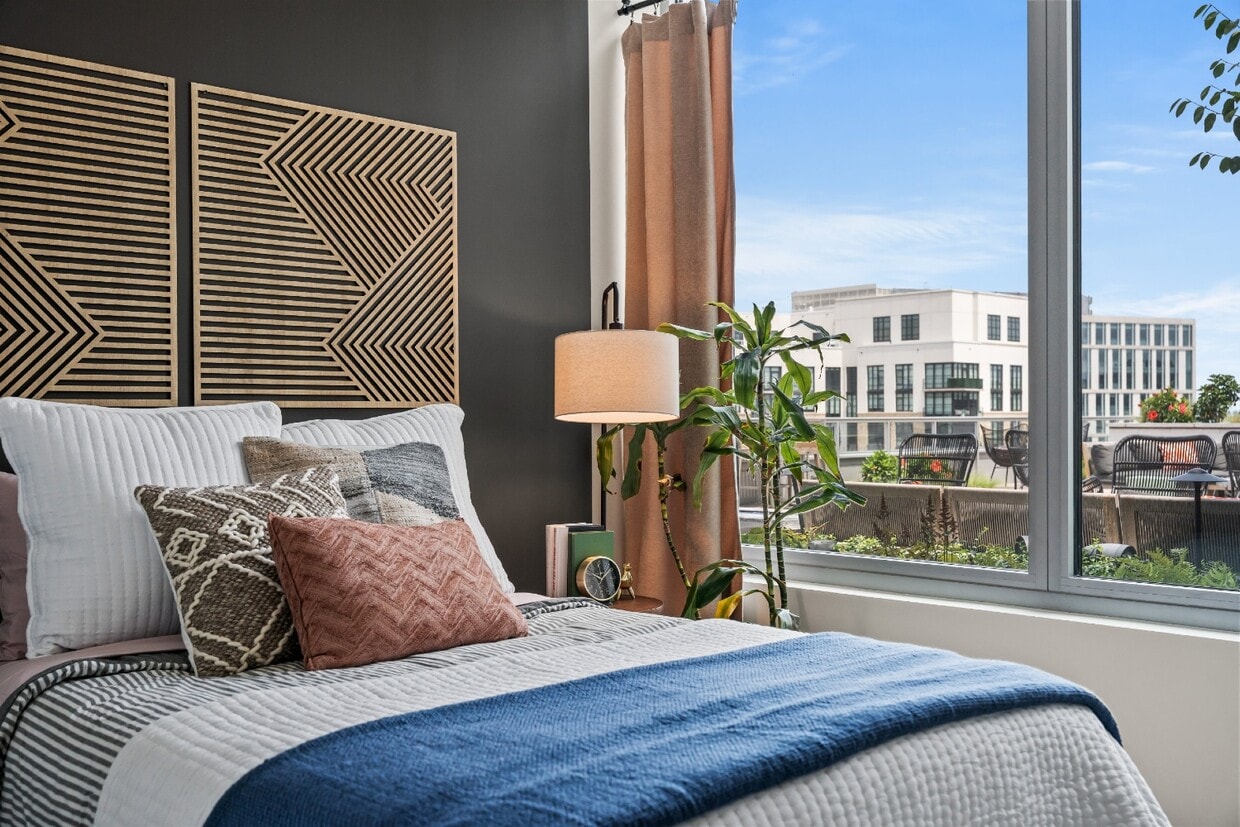
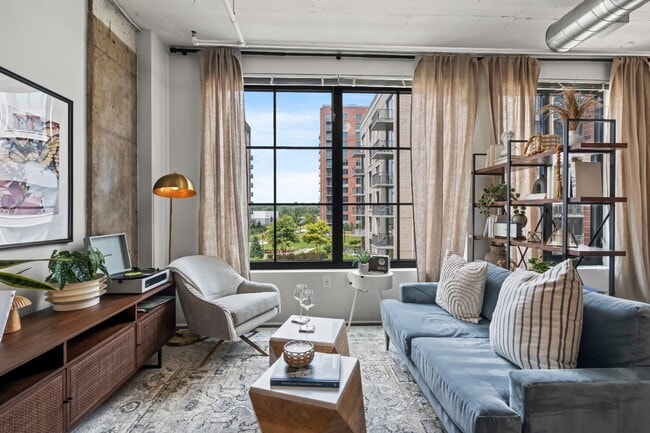
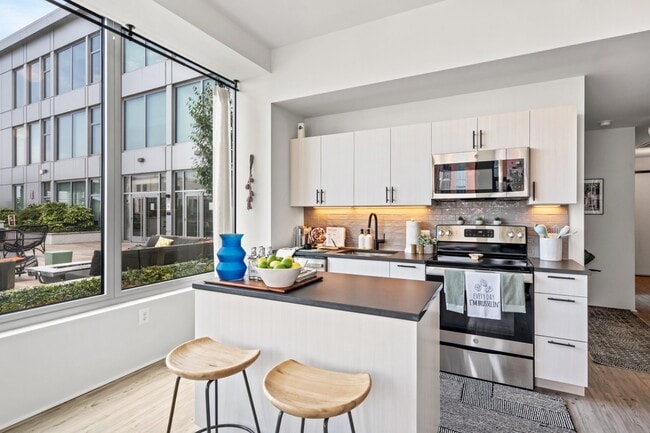
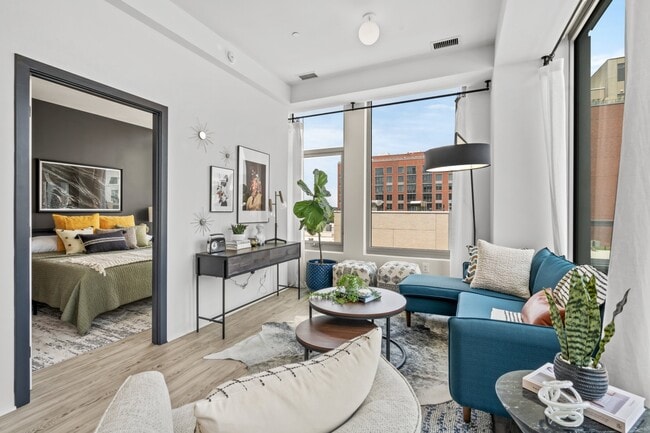
This single-floor space offers a functional and well-appointed bathroom as its primary interior feature. The bathroom is finished in warm cream tones throughout, creating a clean and inviting atmosphere. It includes a classic wood-cabinet vanity topped with a white countertop and integrated sink, accented by chrome faucet hardware. A framed rectangular mirror with a rustic wood border hangs above the vanity, adding a touch of understated character. Brass-toned hardware details — including outlet covers and a towel ring — lend a cohesive, traditional aesthetic to the space. The bathroom also includes a full toilet area with additional wall-mounted storage above, keeping the layout practical and organized. A standout feature associated with this space is access to a rooftop amenity area. The rooftop showcases a resort-style swimming pool with clear turquoise water, set against a backdrop of open sky and sweeping urban views. A wood-panel deck surrounds the pool, furnished with white lounge chairs ideal for relaxation. Red-umbrella shaded seating areas add a pop of color, while the surrounding cityscape of mid-rise buildings enhances the elevated, metropolitan feel of the outdoor space. This rooftop retreat elevates the overall appeal of the property significantly.

-
Total Monthly Price
$1,961 - $3,446
-
Bedrooms
Studio - 2 bd
-
Bathrooms
1 - 2 ba
-
Square Feet
530 - 1,149 sq ft
Highlights
- Media Center/Movie Theatre
- Roof Terrace
- Den
- Cabana
- Pet Washing Station
- Pool
- Walk-In Closets
- Deck
- Planned Social Activities
Pricing & Floor Plans
-
Unit 1510price $2,503square feet 733availibility Sep 22
-
Unit 1313price $2,141square feet 597availibility Sep 25
-
Unit 0913price $2,065square feet 597availibility Oct 2
-
Unit 1334price $2,111square feet 600availibility Oct 3
-
Unit 1012price $2,085square feet 602availibility Oct 25
-
Unit 1624price $2,044square feet 530availibility Now
-
Unit 1601price $2,135square feet 750availibility Now
-
Unit 1430price $2,203square feet 787availibility Now
-
Unit 1427price $2,359square feet 792availibility Now
-
Unit 0907price $2,249square feet 792availibility Jan 1, 2027
-
Unit 1435price $2,302square feet 615availibility Now
-
Unit 1614price $2,344square feet 758availibility Now
-
Unit 1517price $2,467square feet 819availibility Now
-
Unit 1535price $2,515square feet 819availibility Now

-
Unit 0918price $2,164square feet 737availibility Sep 30
-
Unit 0938price $2,164square feet 737availibility Oct 22
-
Unit 1217price $2,449square feet 815availibility Oct 7
-
Unit 1029price $2,364square feet 820availibility Oct 13
-
Unit 1626price $2,200square feet 608availibility Oct 20
-
Unit 1323price $1,961square feet 541availibility Oct 23
-
Unit 0816price $2,114square feet 714availibility Oct 28
-
Unit 0826price $3,083square feet 1,149availibility Now
-
Unit 1026price $3,170square feet 1,149availibility Now
-
Unit 1105price $3,318square feet 1,149availibility Now
-
Unit 0520price $3,031square feet 1,037availibility Oct 2
-
Unit 1405price $3,446square feet 1,057availibility Nov 8
-
Unit 1510price $2,503square feet 733availibility Sep 22
-
Unit 1313price $2,141square feet 597availibility Sep 25
-
Unit 0913price $2,065square feet 597availibility Oct 2
-
Unit 1334price $2,111square feet 600availibility Oct 3
-
Unit 1012price $2,085square feet 602availibility Oct 25
-
Unit 1624price $2,044square feet 530availibility Now
-
Unit 1601price $2,135square feet 750availibility Now
-
Unit 1430price $2,203square feet 787availibility Now
-
Unit 1427price $2,359square feet 792availibility Now
-
Unit 0907price $2,249square feet 792availibility Jan 1, 2027
-
Unit 1435price $2,302square feet 615availibility Now
-
Unit 1614price $2,344square feet 758availibility Now
-
Unit 1517price $2,467square feet 819availibility Now
-
Unit 1535price $2,515square feet 819availibility Now
-
Unit 0918price $2,164square feet 737availibility Sep 30
-
Unit 0938price $2,164square feet 737availibility Oct 22
-
Unit 1217price $2,449square feet 815availibility Oct 7
-
Unit 1029price $2,364square feet 820availibility Oct 13
-
Unit 1626price $2,200square feet 608availibility Oct 20
-
Unit 1323price $1,961square feet 541availibility Oct 23
-
Unit 0816price $2,114square feet 714availibility Oct 28
-
Unit 0826price $3,083square feet 1,149availibility Now
-
Unit 1026price $3,170square feet 1,149availibility Now
-
Unit 1105price $3,318square feet 1,149availibility Now
-
Unit 0520price $3,031square feet 1,037availibility Oct 2
-
Unit 1405price $3,446square feet 1,057availibility Nov 8
Fees and Policies
The fees listed below are community-provided and may exclude utilities or add-ons. All payments are made directly to the property and are non-refundable unless otherwise specified. Use the Cost Calculator to determine costs based on your needs.
-
Utilities & Essentials
-
Utility - Administrative Billing FeeMonthly administrative fee for preparing and managing monthly billing statements. Charged per unit.$6.64 / mo
-
Utility - Electric ServiceMonthly fee for electric utility service. Charged per unit.Usage-Based
-
Utility - Sewer ServiceMonthly fee for sewer utility service. Charged per unit.Usage-Based
-
Utility - Trash ServiceMonthly fee for trash and/or recycling collection and waste disposal. Charged per unit.Usage-Based
-
Utility - HVAC ServiceMonthly fee for HVAC utility service. Charged per unit.Usage-Based
-
Utility - Water ServiceMonthly fee for water utility service. Charged per unit.Usage-Based
-
Utility - Gas ServiceMonthly fee for gas utility service. Charged per unit.Usage-Based
-
-
One-Time Basics
-
Due at Application
-
Application - Reservation/Holding FeeWhere applicable, refundable if canceled within 72 hours of application. Applied towards move-in charges. Contact the Leasing Team for further clarification. Charged per unit.$200
-
Application - FeeA non-refundable fee due at the time of application. Per applicant. Charged per unit.$50
-
-
Due at Move-In
-
Amenity - Package Management FeeA one-time fee for access and management of community's package storage system. Charged per unit.$10
-
Utility - New Account FeeOne-time fee for setting up utility service at move-in. Charged per unit.$11
-
Security Deposit - StandardRefundable deposit required at move-in. Applications that are Conditionally Approved (i.e. income and/or credit-related reasons) may require a larger security deposit and/or last month's rent deposit (each not to exceed a full month's base rent). Charged per unit.$200
-
Amenity Fee - First LeaseA one-time or recurring charge for access to amenities. Typically charged per apartment but may be per person. Contact the Leasing Team for further clarification. Charged per unit.$500
-
-
Due at Move-Out
-
Utility - Final Bill FeeOne-time fee for processing the final utility bill at move-out. Charged per unit.$5
-
-
Due at Application
-
Pet Fee (non-refundable)Max of 1. A one-time non-refundable fee per approved pet or apartment. Maximum two pets per apartment. Service Animals and ESAs are exempt. Contact the Leasing Team for additional details and weight specifications, if applicable. Charged per pet.$500
-
Pet RentMax of 1. Monthly fee required per approved pet or apartment. Maximum two pets per apartment. Service Animals and ESAs are exempt. Contact the Leasing Team for additional details and weight specifications, if applicable. Charged per pet.$50 / mo
-
Parking (Third Party)Max of 10. Parking fee if/when parking is limited or not available at the Property. Charged per vehicle. Payable to 3rd Party$150 / mo
-
Parking - ReservedMax of 1. Monthly fee per reserved parking space. Pricing may vary based on size, location, and/or number of spaces rented. All vehicles must be registered with the Management Office. Contact the Leasing Team for availability and limitations. Charged per vehicle.$200 - $300 / mo
-
Renters Liability Insurance - Property ProgramMinimum personal liability coverage required by the Property if no Third Party policy is provided. Does not include contents coverage. Charged per unit.$12.36 / mo
-
Utility - Internet Service (Optional)3rd Party. Monthly fee for internet service. Charged per unit. Payable to 3rd PartyVaries / mo
-
Utility - Cable TV Service3rd Party. Monthly fee for cable TV service. Charged per unit. Payable to 3rd PartyVaries / mo
Property Fee Disclaimer: Based on community-supplied data and independent market research. Subject to change without notice. May exclude fees for mandatory or optional services and usage-based utilities.
Details
Lease Options
-
None
-
Short term lease
Property Information
-
Built in 2020
-
520 units/16 stories
-
LEED Certified
Matterport 3D Tours
Select a unit to view pricing & availability
 Matterport 3D Tour
About The Foundry
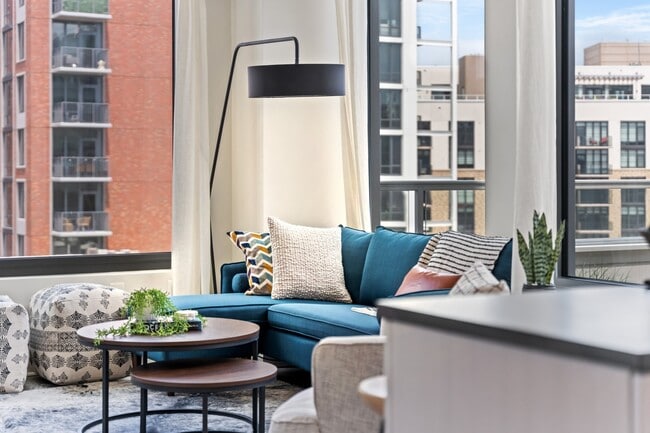
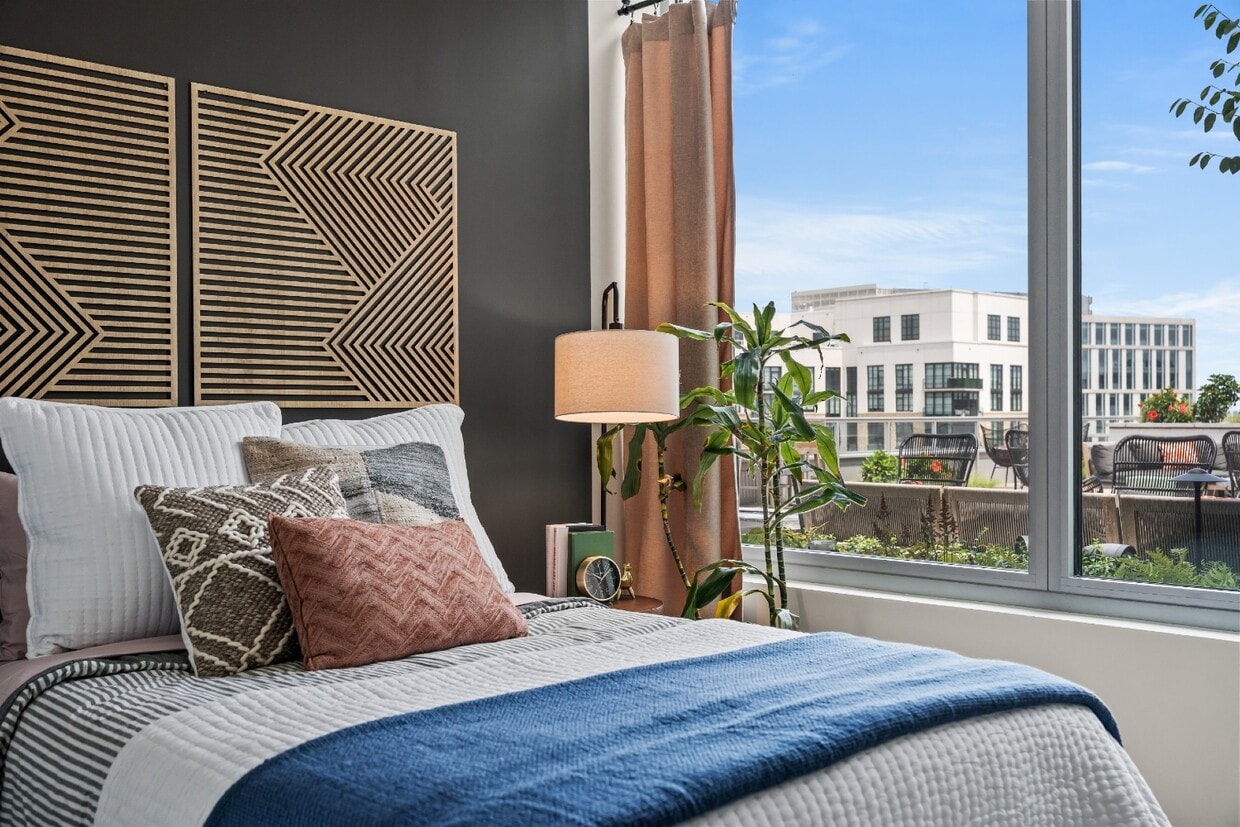
The Foundry blends industrial character with modern sophistication in the heart of Alexandria?s Carlyle District. Loft-style apartments feature open layouts, hardwood floors, island kitchens, and large windows that fill each home with natural light. Residents enjoy a rooftop terrace with panoramic views, a resort-style pool, a state-of-the-art fitness center, and inviting social lounges. Pet-friendly areas, on-site retail, and concierge services bring convenience to daily life. Surrounded by vibrant dining, shopping, and entertainment, just minutes from Old Town and twenty minutes from Washington, D.C., The Foundry offers a refined and connected urban lifestyle. This information is a general overview of potential costs. For a complete list of fees, visit our property website. Prices are subject to change and may vary based on move-in date and lease term. Some apartment homes may require prequalification if required by any applicable affordability program. Standard security deposit subject to change based on screening results; total security deposit(s) will not exceed any maximum prescribed by applicable law. Resident may be responsible for maintaining insurance or covering related costs. Some fees may not apply to apartment homes receiving subsidies or subject to an affordability program. Resident is responsible for damages that exceed ordinary wear and tear. Some items may be taxed under applicable law. This form does not modify the lease, and all fees are subject to the lease. Additional fees may apply as detailed in the lease. A sample lease may be requested prior to application. Residents may be responsible for utilities and related fees, per the lease. Lease terms and available options are subject to change and may vary based on apartment home availability and any applicable program requirements. In the event of any informational conflict, the lease governs.
The Foundry is an apartment community located in Alexandria County and the 22314 ZIP Code. This area is served by the Alexandria City Public Schools attendance zone.
Unique Features
- Gaming Room
- Library
- Salt Water Pool Deck With Cabanas
Community Amenities
Pool
Fitness Center
Laundry Facilities
Elevator
Concierge
Playground
Clubhouse
Roof Terrace
Property Services
- Package Service
- Wi-Fi
- Laundry Facilities
- Controlled Access
- Maintenance on site
- Property Manager on Site
- Concierge
- 24 Hour Access
- On-Site Retail
- Recycling
- Online Services
- Planned Social Activities
- Pet Play Area
- Pet Washing Station
- Key Fob Entry
Shared Community
- Elevator
- Clubhouse
- Lounge
- Breakfast/Coffee Concierge
- Storage Space
- Conference Rooms
Fitness & Recreation
- Fitness Center
- Spa
- Pool
- Playground
- Bicycle Storage
- Gameroom
- Media Center/Movie Theatre
Outdoor Features
- Gated
- Roof Terrace
- Sundeck
- Cabana
- Courtyard
- Grill
Apartment Features
Washer/Dryer
Air Conditioning
Dishwasher
Hardwood Floors
Walk-In Closets
Island Kitchen
Microwave
Refrigerator
Indoor Features
- Wi-Fi
- Washer/Dryer
- Air Conditioning
- Heating
- Smoke Free
- Cable Ready
- Storage Space
- Double Vanities
- Tub/Shower
- Sprinkler System
- Wheelchair Accessible (Rooms)
Kitchen Features & Appliances
- Dishwasher
- Disposal
- Stainless Steel Appliances
- Pantry
- Island Kitchen
- Microwave
- Range
- Refrigerator
Model Details
- Hardwood Floors
- Vinyl Flooring
- Recreation Room
- Den
- Views
- Walk-In Closets
- Linen Closet
- Window Coverings
- Balcony
- Patio
- Deck
Situated less than 10 minutes from the heart of Alexandria and 10 miles south of Washington, DC, Eisenhower East/ Carlyle District is an urban neighborhood between Interstate 495 and Highway 236. Although small, this community is full of commercial spaces. Hoffman Town Center, a large shopping mall, makes up the western side of town while hotels, office spaces, and government buildings can be found in the middle of the neighborhood. Restaurants and cafes centered around John Carlyle Square are situated in the eastern corner of the neighborhood. More features of the community include the African American Heritage Park and a few other parks that dot the town. Thanks to its central location and great amenities, there are several choices of apartments and condos ranging from luxury to moderately priced places.
Learn more about living in Eisenhower East/Carlyle DistrictCompare neighborhood and city base rent averages by bedroom.
| Eisenhower East/Carlyle District | Alexandria, VA | |
|---|---|---|
| Studio | $2,107 | $1,654 |
| 1 Bedroom | $2,459 | $1,999 |
| 2 Bedrooms | $3,251 | $2,455 |
| 3 Bedrooms | $4,208 | $2,700 |
- Package Service
- Wi-Fi
- Laundry Facilities
- Controlled Access
- Maintenance on site
- Property Manager on Site
- Concierge
- 24 Hour Access
- On-Site Retail
- Recycling
- Online Services
- Planned Social Activities
- Pet Play Area
- Pet Washing Station
- Key Fob Entry
- Elevator
- Clubhouse
- Lounge
- Breakfast/Coffee Concierge
- Storage Space
- Conference Rooms
- Gated
- Roof Terrace
- Sundeck
- Cabana
- Courtyard
- Grill
- Fitness Center
- Spa
- Pool
- Playground
- Bicycle Storage
- Gameroom
- Media Center/Movie Theatre
- Gaming Room
- Library
- Salt Water Pool Deck With Cabanas
- Wi-Fi
- Washer/Dryer
- Air Conditioning
- Heating
- Smoke Free
- Cable Ready
- Storage Space
- Double Vanities
- Tub/Shower
- Sprinkler System
- Wheelchair Accessible (Rooms)
- Dishwasher
- Disposal
- Stainless Steel Appliances
- Pantry
- Island Kitchen
- Microwave
- Range
- Refrigerator
- Hardwood Floors
- Vinyl Flooring
- Recreation Room
- Den
- Views
- Walk-In Closets
- Linen Closet
- Window Coverings
- Balcony
- Patio
- Deck
| Monday | 9am - 6pm |
|---|---|
| Tuesday | 9am - 6pm |
| Wednesday | 11am - 6pm |
| Thursday | 9am - 6pm |
| Friday | 9am - 5pm |
| Saturday | 10am - 5pm |
| Sunday | Closed |
| Colleges & Universities | Distance | ||
|---|---|---|---|
| Colleges & Universities | Distance | ||
| Drive: | 13 min | 4.9 mi | |
| Drive: | 19 min | 8.4 mi | |
| Drive: | 16 min | 8.9 mi | |
| Drive: | 21 min | 9.4 mi |


 The GreatSchools Rating helps parents compare schools within a state based on a variety of school quality indicators and provides a helpful picture of how effectively each school serves all of its students. Ratings are on a scale of 1 (below average) to 10 (above average) and can include test scores, college readiness, academic progress, advanced courses, equity, discipline and attendance data. We also advise parents to visit schools, consider other information on school performance and programs, and consider family needs as part of the school selection process.
View GreatSchools Rating Methodology
Data provided by GreatSchools.org © 2026. All rights reserved.
Transportation options available in Alexandria include Eisenhower Avenue, located 0.2 mile from The Foundry. The Foundry is near Ronald Reagan Washington Ntl, located 5.4 miles or 15 minutes away, and Washington Dulles International, located 32.0 miles or 49 minutes away.
| Transit / Subway | Distance | ||
|---|---|---|---|
| Transit / Subway | Distance | ||
|
|
Walk: | 4 min | 0.2 mi |
|
|
Walk: | 18 min | 0.9 mi |
|
|
Drive: | 4 min | 1.4 mi |
|
|
Drive: | 6 min | 2.1 mi |
|
|
Drive: | 9 min | 3.6 mi |
| Commuter Rail | Distance | ||
|---|---|---|---|
| Commuter Rail | Distance | ||
|
|
Walk: | 17 min | 0.9 mi |
|
|
Drive: | 14 min | 5.1 mi |
|
|
Drive: | 17 min | 7.8 mi |
|
|
Drive: | 15 min | 8.5 mi |
|
|
Drive: | 15 min | 8.7 mi |
| Airports | Distance | ||
|---|---|---|---|
| Airports | Distance | ||
|
Ronald Reagan Washington Ntl
|
Drive: | 15 min | 5.4 mi |
|
Washington Dulles International
|
Drive: | 49 min | 32.0 mi |
Scores provided by
 What do Walkability, Transit, Drivability, and Bikeability mean?
Walkability measures the walking distance to day-to-day needs.
Transit measures access to public transportation.
Drivability measures congestion, parking availability, and access to major roads.
Bikeability measures the suitability for cycling.
How It Works
What do Walkability, Transit, Drivability, and Bikeability mean?
Walkability measures the walking distance to day-to-day needs.
Transit measures access to public transportation.
Drivability measures congestion, parking availability, and access to major roads.
Bikeability measures the suitability for cycling.
How It Works
Traffic
BusyAirport
CalmBusinesses
ActiveScores provided by
HowLoud What is a Sound Score Rating? A Sound Score Rating aggregates noise caused by vehicle traffic, airplane traffic and local sources. How It WorksTime and distance from The Foundry.
| Shopping Centers | Distance | ||
|---|---|---|---|
| Shopping Centers | Distance | ||
| Walk: | 13 min | 0.7 mi | |
| Drive: | 3 min | 1.2 mi | |
| Drive: | 4 min | 1.4 mi |
| Parks and Recreation | Distance | ||
|---|---|---|---|
| Parks and Recreation | Distance | ||
|
Alexandria Archaeology Museum
|
Drive: | 6 min | 2.1 mi |
|
Carlyle House Historic Park
|
Drive: | 6 min | 2.2 mi |
|
Tuckahoe Park
|
Drive: | 6 min | 2.2 mi |
|
George Washington Memorial Parkway/Dyke Marsh Wildlife Preserve
|
Drive: | 9 min | 3.9 mi |
|
Four Mile Run Park
|
Drive: | 10 min | 4.1 mi |
| Hospitals | Distance | ||
|---|---|---|---|
| Hospitals | Distance | ||
| Drive: | 8 min | 3.2 mi | |
| Drive: | 12 min | 5.5 mi | |
| Drive: | 22 min | 8.2 mi |
| Military Bases | Distance | ||
|---|---|---|---|
| Military Bases | Distance | ||
| Drive: | 5 min | 2.8 mi | |
| Drive: | 12 min | 5.5 mi | |
| Drive: | 16 min | 8.3 mi |
The Foundry Photos
-
-
Pool
-
-
-
-
-
-
-
Models
-
Studio
-
Studio
-
Studio
-
Studio
-
1 Bedroom
-
1 Bedroom
Nearby Apartments
Within 50 Miles of The Foundry
-
Current Tidelock
1055 N Fairfax St
Alexandria, VA 22314
$3,092 - $8,862 Total Monthly Price
1-3 Br 2.0 mi
-
Oakville
451 Swann Ave
Alexandria, VA 22301
$2,368 - $4,208 Total Monthly Price
1-2 Br 2.1 mi
-
Three Collective
5205 Leesburg Pike
Falls Church, VA 22041
$2,081 - $4,469 Total Monthly Price
1-3 Br 3.9 mi
-
Alula at Bridge District
650 Howard Rd SE
Washington, DC 20020
$2,472 - $4,143 Total Monthly Price
1-3 Br 5.8 mi
-
Halstead Burke
5812 Chase Commons Ct
Burke, VA 22015
$2,007 - $3,227 Total Monthly Price
1-3 Br 12 Month Lease 12.2 mi
-
Reynard
1100 Dahlia St NW
Washington, DC 20012
$1,830 - $3,530 Total Monthly Price
1-2 Br 12.2 mi
The Foundry has units with in‑unit washers and dryers, making laundry day simple for residents.
Utilities are not included in rent. Residents should plan to set up and pay for all services separately.
Contact this property for parking details.
The Foundry has studios to two-bedrooms with rent ranges from $1,961/mo. to $3,446/mo.
The Foundry does not allow pets, though service animals are always welcome in accordance with applicable laws.
A good rule of thumb is to spend no more than 30% of your gross income on rent. Based on the lowest available rent of $1,961 for a one-bedroom, you would need to earn about $78,440 per year to qualify. Want to double-check your budget? Calculate how much rent you can afford with our Rent Affordability Calculator.
The Foundry is offering Specials for eligible applicants, with rental rates starting at $1,961.
Yes! The Foundry offers 6 Matterport 3D Tours. Explore different floor plans and see unit level details, all without leaving home.
2470 Mandeville Ln
Alexandria, VA 22314
Property Manager Responded