Map
  • Add a Property
  • Renter Tools
    • Favorites
    • Saved Searches
  • Manage Rentals
  • Apartments For Rent
  • Houses For Rent
  • Condos For Rent
  • Townhomes For Rent
  • Help Center
  • Pensacola Average Rent
  • Area Guide
  • Rent Calculator
  • Property Management Companies

Language

Apartments.com Logo
Manage Rentals      Sign Up / Sign In
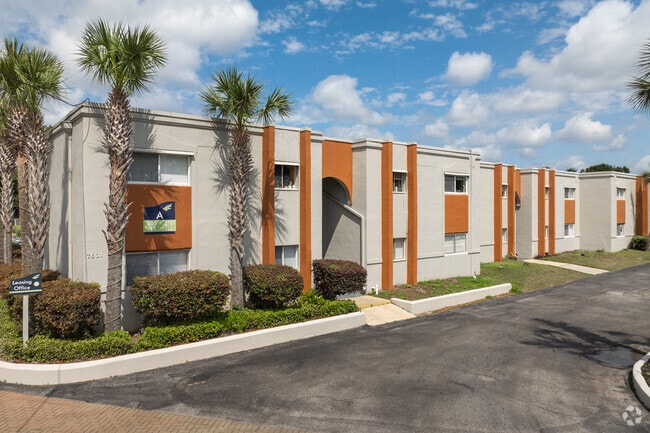
  • Primary Photo - The Flats at Ninth Ave
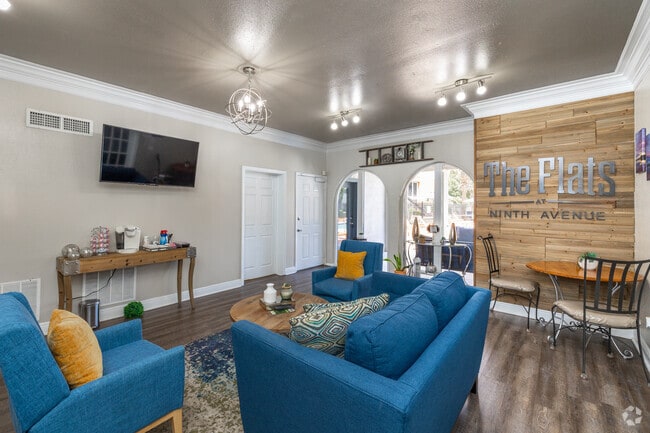
  • Clubhouse - The Flats at Ninth Ave
    Primary - The Flats at Ninth Ave
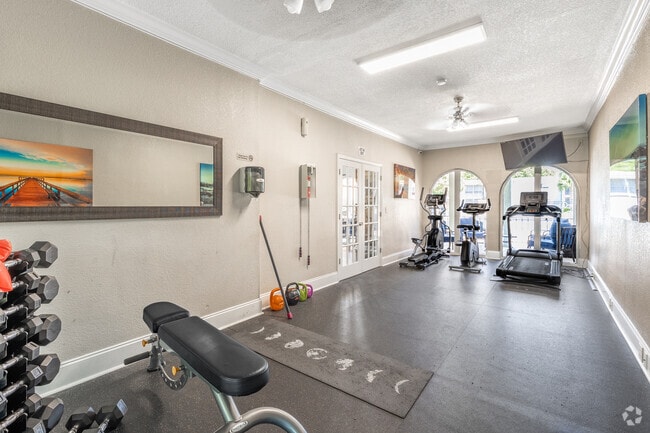
  • Fitness Center - The Flats at Ninth Ave
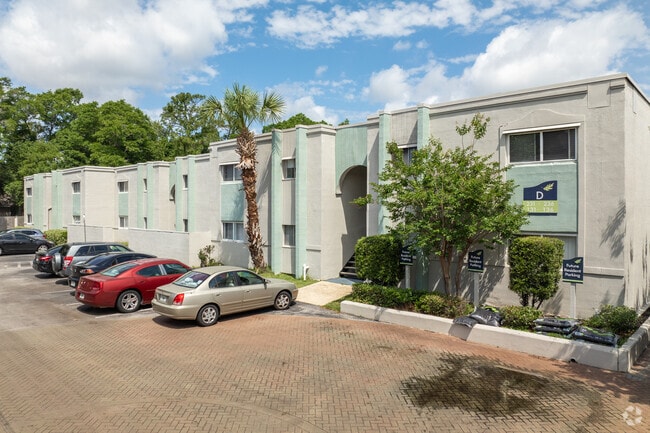
    Alternate - The Flats at Ninth Ave
Contact This Property

Language: English

Open 8am - 5pm Today

View All Hours Office Hours Monday - Friday, 8am - 5pm Saturday, 10am - 2pm Sunday, Closed

The Flats at Ninth Ave media gallery Unit
call 850-905-3423
Floor Plan View Body
Florida Escambia County Pensacola Ferry Pass

The Flats at Ninth Ave

7601 N 9th Ave, Pensacola, FL 32514

4.4
Renter Rating 8 Reviews
Verified Listing CoStar Verified® Listing

This Listing has been verified by CoStar’s listing verification process, which combines internal screening and fraud detection technology. Always beware of scams.

Today
Share Listing
Favorites
850-905-3423
Property Management Company Logo
  • Monthly Rent

    $1,243 - $1,467

  • Bedrooms

    1 - 2 bd

  • Bathrooms

    1 - 2 ba

  • Square Feet

    735 - 975 sq ft

The Flats at Ninth Ave
Property Management Company Logo
Share Listing
Favorites

Move-in Special

?? LIMITED-TIME SPECIAL!?? Lease today and unlock BIG savings at The Flats at Ninth Avenue! ? $100 OFF MARKET RENT On all 12–15 month lease terms ?ADMIN. FEE WAIVED Apply within 48 hours of your tour ?? TOTAL SAVINGS: OVER $1,300!

Pricing & Floor Plans

filter results by bedrooms
Cost Calculator: Estimate your monthly and one-time fees.
1 Bedroom 1 Bath
$1,243 – $1,248 1 Bed 1 Bath 735 – 963 Sq Ft $300 Deposit
3 Available units
Unit
Base Price
Sq Ft
Availability
Unit Details
  • Unit C219
    price $1,247
    square feet 735
    availibility Now
  • Unit J278
    price $1,243
    square feet 735
    availibility Jun 23
  • Unit C129
    price $1,248
    square feet 735
    availibility Jun 23
2 Bedroom 2 Bath
$1,412 – $1,467 2 Beds 2 Baths 975 Sq Ft $300 Deposit
3 Available units
Unit
Base Price
Sq Ft
Availability
Unit Details
  • Unit A112
    price $1,467
    square feet 975
    availibility Jun 22
  • Unit K280
    price $1,412
    square feet 975
    availibility Jun 25
  • Unit A211
    price $1,442
    square feet 975
    availibility Jul 15
2 Bedroom 1 Bath
$1,307 2 Beds 1 Bath 963 Sq Ft $300 Deposit
1 Available unit
Unit
Base Price
Sq Ft
Availability
Unit Details
  • Unit I163
    price $1,307
    square feet 963
    availibility Jul 2
1 Bedroom 1 Bath
$1,243 – $1,248 1 Bed 1 Bath 735 – 963 Sq Ft $300 Deposit
3 Available units
Unit
Base Price
Sq Ft
Availability
Unit Details
  • Unit C219
    price $1,247
    square feet 735
    availibility Now
  • Unit J278
    price $1,243
    square feet 735
    availibility Jun 23
  • Unit C129
    price $1,248
    square feet 735
    availibility Jun 23
2 Bedroom 2 Bath
$1,412 – $1,467 2 Beds 2 Baths 975 Sq Ft $300 Deposit
3 Available units
Unit
Base Price
Sq Ft
Availability
Unit Details
  • Unit A112
    price $1,467
    square feet 975
    availibility Jun 22
  • Unit K280
    price $1,412
    square feet 975
    availibility Jun 25
  • Unit A211
    price $1,442
    square feet 975
    availibility Jul 15
2 Bedroom 1 Bath
$1,307 2 Beds 1 Bath 963 Sq Ft $300 Deposit
1 Available unit
Unit
Base Price
Sq Ft
Availability
Unit Details
  • Unit I163
    price $1,307
    square feet 963
    availibility Jul 2
* Price shown is base rent. Excludes user-selected optional fees and variable or usage-based fees and required charges due at or prior to move-in or at move-out.View Fees and Policies for details. Price, availability, fees, and any applicable rent special are subject to change without notice.
* Square footage definitions vary. Displayed square footage is approximate.

Fees and Policies

The fees listed below are community-provided and may exclude utilities or add-ons. All payments are made directly to the property and are non-refundable unless otherwise specified. Use the Cost Calculator to determine costs based on your needs.

  • One-Time Basics
    • Due at Application
      • Application Fee Per Applicant
        Charged per applicant.
        $60
    • Due at Move-In
      • Administrative Fee
        Charged per unit.
        $200
  • Dogs
    • One-Time Pet Fee
      Max of 2. Charged per pet.
      $300 - $600
    • Monthly Pet Fee
      Max of 2. Charged per pet.
      $50 / mo
    Restrictions:
    We welcome 2 pets per apartment home. There is a $300 non-refundable fee per pet. Pet rent is $25 per month. Pet screening application required, Aggressive breeds are prohibited. Please call our Leasing Office for complete Pet Policy information.
    Read More Read Less
  • Cats
    • One-Time Pet Fee
      Max of 2. Charged per pet.
      $300 - $600
    • Monthly Pet Fee
      Max of 2. Charged per pet.
      $50 / mo
    Restrictions:
    We welcome 2 pets per apartment home. There is a $300 non-refundable fee per pet. Pet rent is $25 per month. Pet screening application required, Aggressive breeds are prohibited. Please call our Leasing Office for complete Pet Policy information.
    Read More Read Less
  • Surface Lot
    • Parking Deposit
      Charged per vehicle.
      $0
    Comments
    Please call us regarding our Parking Policy.
    Read More Read Less

Property Fee Disclaimer: Based on community-supplied data and independent market research. Subject to change without notice. May exclude fees for mandatory or optional services and usage-based utilities.

Details

Lease Options

  • 7 - 15 Month Leases
  • Short term lease

Property Information

  • Built in 1971
  • 168 units/2 stories

Matterport 3D Tours

This single-floor, 2-bedroom, 1-bathroom unit offers a functional and well-organized layout designed for comfortable everyday living. The open living room is a bright, welcoming space featuring light wood-look flooring, crisp white walls, and a sliding glass door that fills the area with natural light and provides direct access to an outdoor patio. The living area flows into the kitchen via a convenient pass-through counter with a granite-style surface, offering an open connection between the two spaces. The kitchen is equipped with warm wood cabinetry, a granite countertop, and black appliances, including a full-size refrigerator. A hallway connects the main living areas to the private quarters of the home. Both bedrooms are finished with plush, neutral-toned carpet and bright white walls, creating a calm and restful atmosphere. The primary bedroom is a generously sized room, while the secondary bedroom features a window that lets in natural light and views of the surrounding area. Both bedrooms are outfitted with built-in closets featuring bi-fold doors, providing ample storage. The shared bathroom includes a full tub and shower combo with warm earth-toned tile surround, a wood vanity with granite countertop, and wood-look flooring, completing the unit's cohesive and clean aesthetic.

2BR, 1BR - 963SF
1/4
This single-floor, 2-bedroom, 1-bathroom unit offers a functional and well-organized layout designed for comfortable everyday living. The open living room is a bright, welcoming space featuring light wood-look flooring, crisp white walls, and a sliding glass door that fills the area with natural light and provides direct access to an outdoor patio. The living area flows into the kitchen via a convenient pass-through counter with a granite-style surface, offering an open connection between the two spaces. The kitchen is equipped with warm wood cabinetry, a granite countertop, and black appliances, including a full-size refrigerator. A hallway connects the main living areas to the private quarters of the home. Both bedrooms are finished with plush, neutral-toned carpet and bright white walls, creating a calm and restful atmosphere. The primary bedroom is a generously sized room, while the secondary bedroom features a window that lets in natural light and views of the surrounding area. Both bedrooms are outfitted with built-in closets featuring bi-fold doors, providing ample storage. The shared bathroom includes a full tub and shower combo with warm earth-toned tile surround, a wood vanity with granite countertop, and wood-look flooring, completing the unit's cohesive and clean aesthetic. This single-floor, 2-bedroom, 1-bathroom unit offers a functional and well-organized layout designed for comfortable everyday living. The open living room is a bright, welcoming space featuring light wood-look flooring, crisp white walls, and a sliding glass door that fills the area with natural light and provides direct access to an outdoor patio. The living area flows into the kitchen via a convenient pass-through counter with a granite-style surface, offering an open connection between the two spaces. The kitchen is equipped with warm wood cabinetry, a granite countertop, and black appliances, including a full-size refrigerator. A hallway connects the main living areas to the private quarters of the home. Both bedrooms are finished with plush, neutral-toned carpet and bright white walls, creating a calm and restful atmosphere. The primary bedroom is a generously sized room, while the secondary bedroom features a window that lets in natural light and views of the surrounding area. Both bedrooms are outfitted with built-in closets featuring bi-fold doors, providing ample storage. The shared bathroom includes a full tub and shower combo with warm earth-toned tile surround, a wood vanity with granite countertop, and wood-look flooring, completing the unit's cohesive and clean aesthetic. Located in Pensacola, FL, this dedicated fitness center offers a well-appointed exercise space designed to support a complete workout routine. The room features durable speckled rubber flooring throughout, providing both traction and comfort during exercise. Elegant crown molding and white baseboards lend a refined architectural character rarely found in a fitness facility.

Natural light flows in generously through a signature arched window and a glass-paned exit door at one end of the room, creating a bright, welcoming atmosphere. Ceiling fans and overhead fluorescent lighting ensure the space remains well-ventilated and evenly lit. A wall-mounted flat-screen television adds convenience for those looking to stay entertained during workouts.

The cardio zone is equipped with a treadmill, elliptical trainer, and stationary bike, while the strength training area features a dumbbell rack, adjustable weight bench, and kettlebells. Resistance cables are also available for varied training. A large framed mirror aids in form correction, and a sanitation dispenser supports cleanliness and hygiene.

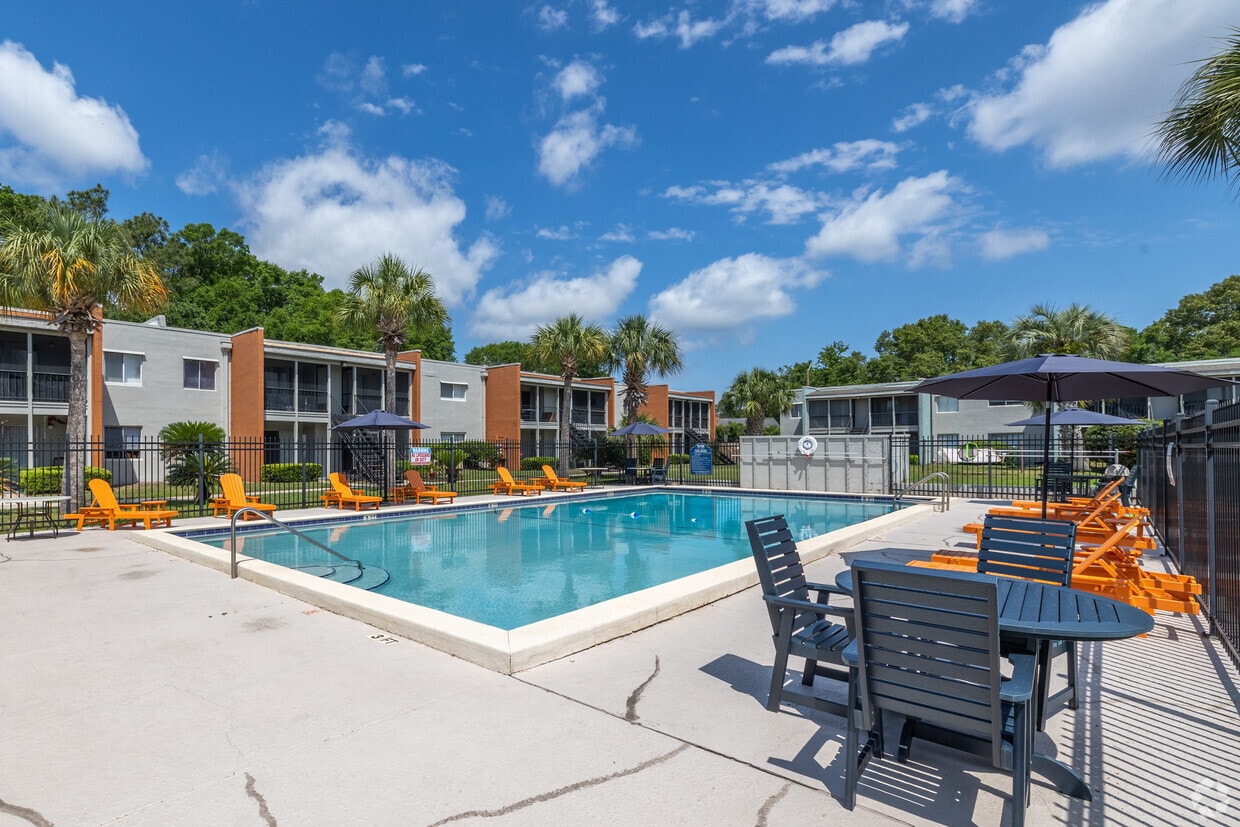
Vibrant coastal-themed canvas artwork adorns the walls, contributing to an energizing yet relaxed ambiance. French doors connect to an adjacent space, and views of lush greenery through the windows reinforce the Florida setting. This fitness center is a functional and attractively designed space for residents seeking convenient on-site exercise amenities. This residential complex in Pensacola, Florida offers a resort-like atmosphere centered around a large, rectangular swimming pool. The pool area is surrounded by a wide concrete deck, providing ample space for sunbathing and relaxation. Multiple orange lounge chairs are strategically placed around the pool, offering comfortable seating options for residents. Palm trees and lush greenery border the area, creating a tropical ambiance.

The apartment buildings showcase a modern design with a mix of white and terracotta-colored facades. They feature balconies and screened-in patios, providing private outdoor spaces for residents. The complex is secured by a black metal fence, enhancing safety and privacy.

Additional amenities visible include umbrellas for shade, outdoor tables and chairs for socializing, and convenient pool access via metal handrails. The overall design promotes a community feel while maintaining individual comfort. The clear blue Florida sky overhead completes the picturesque setting, making this complex an attractive option for those seeking a blend of comfort and resort-style living in Pensacola.

About The Flats at Ninth Ave

Residents enjoy some of the finest services and amenities available anywhere. Play fetch with your furry friend at the bark park we’ve provided, complemented with pet waste stations. Wind down with your friends and neighbors in our clubhouse or cool off in our shimmering swimming pool. Our team is committed to providing premium and efficient service with on-call maintenance and an on-site laundry facility. Call today to schedule a tour with our amiable management to see why our apartments in Pensacola, FL, are the superior place to settle down.Please choose between our three spacious one and two-bedroom floor plans. Well-appointed amenities await you at your new residence. Imagine cooking gourmet meals in your all-electric kitchen, equipped with a dishwasher and refrigerator. Our homes have central air and heating to keep you cool during these warm spring and summer months. These custom-quality, pet-friendly apartments for rent will satisfy and impress our residents

The Flats at Ninth Ave is an apartment community located in Escambia County and the 32514 ZIP Code. This area is served by the Escambia attendance zone.

Unique Features

  • Cabinets
  • End Unit
  • Floor - 1st Floor
  • Patio - Screened - New
  • Tile Floor
  • View of Pool

Contact

View Property Website
Language: English
Open 8am - 5pm Today
  • Monday - Friday, 8am - 5pm
  • Saturday, 10am - 2pm
  • Sunday, Closed
Property Management Company Logo

Apartment Features

  • High Speed Internet Access
  • Smoke Free
Location
7601 N 9th Ave, Pensacola,
FL 32514
Get Directions
Schools Restaurants Groceries Coffee Banks Shops Fitness
| Edit
Edit Commute

Destination is required

Under 30 minutes

Commute Time is calculated at rush hour.
Neighborhood

Ferry Pass sits squarely on the eastern side of Northeast Pensacola and is bisected by Interstate 10. The southern section of Ferry Pass is largely comprised of the Pensacola International Airport. The area surrounding Pensacola International Airport consists of a mix of cozy single-family homes and manicured apartment complexes. Ferry Pass is just seven miles northeast of the city center, and the area provides easy bridge access to the scenic Escambia Bay. Situated on the Gulf of Mexico, Northeast Pensacola, much like the rest of the city, is a beach lover's dream. There’s a diverse rental market here, and the landscape is dotted with restaurants and shops of all types.

Learn more about living in Ferry Pass 
Average Prices by Area

Compare neighborhood and city base rent averages by bedroom.

Ferry Pass Pensacola, FL
Studio $975 $1,310
1 Bedroom $1,257 $1,363
2 Bedrooms $1,489 $1,564
3 Bedrooms $1,821 $1,898
Amenities
  • Cabinets
  • End Unit
  • Floor - 1st Floor
  • Patio - Screened - New
  • Tile Floor
  • View of Pool
  • High Speed Internet Access
  • Smoke Free
Expenses
Recurring
Cat Rent $50
Dog Rent $50
One-Time
Cat Fee $300 - $600
Dog Fee $300 - $600
Office Hours
Monday 8am - 5pm
Tuesday 8am - 5pm
Wednesday 8am - 5pm
Thursday 8am - 5pm
Friday 8am - 5pm
Saturday 10am - 2pm
Sunday Closed
850-905-3423
Education
Colleges & Universities Distance
Pensacola State Coll.
Drive: 6 min 2.4 mi
The University of West Florida
Drive: 12 min 5.4 mi
Pensacola State, Warrington
Drive: 22 min 11.3 mi
Pensacola State Coll., Milton
Drive: 22 min 13.7 mi
The Flats at Ninth Ave is within 6 minutes or 2.4 miles from Pensacola State Coll.. It is also near The University of West Florida and Pensacola State, Warrington.
Schools
  • Public Schools
  • Private Schools
Scenic Heights Elementary School
Public Elementary School
Grades PK-5
709 Students
Attendance Zone
Reinhardt Holm Elementary School
Public Elementary School
Grades PK-5
511 Students
Nearby
Ferry Pass Middle School
Public Middle School
Grades 6-8
853 Students
Attendance Zone
Washington Senior High School
Public High School
Grades 9-12
1,578 Students
Attendance Zone
Hillcrest Academy Free School
Private Elementary, Middle & High School
Grades PK-12
1,851 Students
Nearby
School data provided by The GreatSchools Rating helps parents compare schools within a state based on a variety of school quality indicators and provides a helpful picture of how effectively each school serves all of its students. Ratings are on a scale of 1 (below average) to 10 (above average) and can include test scores, college readiness, academic progress, advanced courses, equity, discipline and attendance data. We also advise parents to visit schools, consider other information on school performance and programs, and consider family needs as part of the school selection process.

View GreatSchools Rating Methodology


Data provided by GreatSchools.org © 2026. All rights reserved.
Transportation

The Flats at Ninth Ave is near Pensacola International, located 4.2 miles or 9 minutes away.

Airports Distance
Airports Distance
Pensacola International
Drive: 9 min 4.2 mi
Getting Around
Fairly Walkable
Walkability
40 / 100
Limited Public Transit
Transit
30 / 100
Exceptionally Drivable
Drivability
100 / 100
Fairly Bikeable
Bikeability
40 / 100

Scores provided by

What do Walkability, Transit, Drivability, and Bikeability mean? Walkability measures the walking distance to day-to-day needs. Transit measures access to public transportation. Drivability measures congestion, parking availability, and access to major roads. Bikeability measures the suitability for cycling. How It Works
-
Soundscore™
- / 100

Traffic

-

Airport

-

Businesses

-

Scores provided by

HowLoud What is a Sound Score Rating? A Sound Score Rating aggregates noise caused by vehicle traffic, airplane traffic and local sources. How It Works
Points of Interest

Time and distance from The Flats at Ninth Ave.

Shopping Centers Distance
Dunmire Village
Walk: 8 min 0.5 mi
Lexington Square
Walk: 9 min 0.5 mi
Eastgate Plaza
Walk: 15 min 0.8 mi
The Flats at Ninth Ave has 3 shopping centers within 0.8 mile, which is about a 15-minute walk. The miles and minutes will be for the farthest away property.
Hospitals Distance
Hospitals Distance
Sacred Heart Hospital
Drive: 5 min 2.7 mi
West Florida Hospital
Drive: 6 min 3.0 mi
Baptist Hospital
Drive: 14 min 6.7 mi
The Flats at Ninth Ave has 3 hospitals within 6.7 miles, the nearest is Sacred Heart Hospital which is 2.7 miles away and a 5 minute drive.
Military Bases Distance
Pensacola Naval Air Station
Drive: 29 min 14.1 mi
Whiting Field Naval Station
Drive: 41 min 23.2 mi
Eglin Air Force Base Gulf Breeze
Drive: 49 min 27.0 mi
The Flats at Ninth Ave has 3 military bases within 27.0 miles, the nearest is Pensacola Naval Air Station which is 14.1 miles away and a 29 minute drive.


Reviews for The Flats at Ninth Ave

4.4
Renter Rating
5 Stars
6
4 Stars
1
3 Stars
0
2 Stars
0
1 Star
1
Share details of your own experience with this property
Renter Reviews 8 Reviews
 
  • Most Recent
  • Most Helpful
  • Rating Low-High
  • Rating High-Low
Submitted by a verified resident of the apartment community. Participating residents may receive reward points in exchange for posting a review during their lease term, regardless of the nature of the review. Delete

Property Manager Responded:

Property Manager Responded

Show full review Show less
Was this helpful? Vote review helpful Thanks for your feedback!
Flag Review
  1. ...
  2. ...

The Flats at Ninth Ave Photos

  • The Flats at Ninth Ave

  • 2BR, 1BR - 963SF

  • Clubhouse

  • Primary

  • Fitness Center

  • Alternate

  • Community

  • Office/Clubhouse

  • Clubhouse

Models

  • 1 Bedroom

  • 2BR/2BA

  • 2 Bedrooms

  • 2BR/2BA Upgraded

  • 2 Bedrooms

Nearby Apartments

Within 50 Miles of The Flats at Ninth Ave

  • Tanglewood

    4470 Spanish Trl

    Pensacola, FL 32504

    $1,386 - $1,707

    1-2 Br 2.5 mi

  • Robin's Place

    416 Robin Rd

    Pensacola, FL 32514

    $1,415 - $1,495

    2 Br 5.0 mi

  • Solis at Gulf Breeze

    3107 Woods Way

    Gulf Breeze, FL 32563

    $1,345 - $1,700

    1-2 Br 10.0 mi

  • Solis at Niceville

    Garden Ln

    Niceville, FL 32578

    $1,355 - $1,795

    1-3 Br 42.2 mi

  • Solis at Spanish Fort

    31065 AL-225

    Spanish Fort, AL 36527

    $1,047 - $1,582

    1-3 Br 44.4 mi

Frequently Asked Questions
Does The Flats at Ninth Ave have in-unit laundry?

The Flats at Ninth Ave does not offer in-unit laundry or shared facilities. Please contact the property to learn about nearby laundry options.

What utilities are included in rent at The Flats at Ninth Ave?

Utilities are not included in rent. Residents should plan to set up and pay for all services separately.

Is parking available at The Flats at Ninth Ave?

Parking is available at The Flats at Ninth Ave and is free of charge for residents.

Which floor plans are available, and what are the price ranges?

The Flats at Ninth Ave has one to two-bedrooms with rent ranges from $1,243/mo. to $1,467/mo.

Is The Flats at Ninth Ave pet-friendly?

Yes, The Flats at Ninth Ave welcomes pets. Breed restrictions, weight limits, and additional fees may apply. View this property's pet policy.

How much income do I need to rent at The Flats at Ninth Ave?

A good rule of thumb is to spend no more than 30% of your gross income on rent. Based on the lowest available rent of $1,243 for a one-bedroom, you would need to earn about $49,720 per year to qualify. Want to double-check your budget? Calculate how much rent you can afford with our Rent Affordability Calculator.

Does The Flats at Ninth Ave have move-in specials?

The Flats at Ninth Ave is offering Specials for eligible applicants, with rental rates starting at $1,243.

Does The Flats at Ninth Ave offer Matterport 3D tours?

Yes! The Flats at Ninth Ave offers 4 Matterport 3D Tours. Explore different floor plans and see unit level details, all without leaving home.
Back To Top
Send a Message
Contact Property
enter move in date in the format: 2 digit month / 2 digit day / 4 digit year

I would like to...

Send Message

Submitting Request

Send a Message
Contact Property

Thank you! Your email has been sent.

Error

Report an Issue Print Get Directions
Try These Popular Nearby Searches

Cities

  • Brent Rentals
  • Ferry Pass Rentals
  • Ensley Rentals
  • Myrtle Grove Rentals
  • Bellview Rentals

Search by Bedrooms

  • Studio Apartments in Pensacola
  • 1 Bedroom Apartments in Pensacola
  • 2 Bedroom Apartments in Pensacola
  • 3 Bedroom Apartments in Pensacola

Other Rental Types

  • Pensacola Houses for Rent
  • Pensacola Condos for Rent
  • Pensacola Townhomes for Rent
  • Private Landlord Rentals Pensacola
  • Pensacola Duplex Rentals
  • 32514 Houses for Rent
  • 32514 Condos for Rent
  • 32514 Townhomes for Rent

Stay on Budget

  • Pensacola Apartments Under $800
  • Pensacola Apartments Under $900
  • Pensacola Apartments Under $1,000
  • Pensacola Apartments Under $1,100
  • Pensacola Apartments Under $1,200
  • Pensacola Apartments Under $1,300
  • Pensacola Apartments Under $1,500
  • Pensacola Apartments Under $2,000

Filter by Popular Amenities

  • Pet Friendly Apartments in Pensacola
  • Furnished Apartments in Pensacola
  • Apartments with Washer & Dryer in Pensacola
  • Wheelchair Accessible Apartments in Pensacola
  • Apartments with EV Charging in Pensacola
  • Apartments with Balcony in Pensacola
  • Apartments with Air Conditioning in Pensacola
  • Pensacola Apartments with Pickleball Court
  • Pensacola Apartments with Virtual Tours
  • Pensacola Waterfront Apartments

Find Specialty Housing

  • Student Housing in Pensacola
  • Pensacola Low Income Housing
  • Senior Housing in Pensacola
  • Short Term Rentals in Pensacola
  • Luxury Apartments in Pensacola
  • Cheap Apartments in Pensacola
  • Corporate Housing in Pensacola
  • Move-In Specials in Pensacola
  • New Apartments in Pensacola
  • About Us
  • Advertise
  • Legal Notices
  • Privacy Notice
  • Avoid Scams
  • Accessibility
  • Calculate Rent Affordability
  • Renterverse
  • Sitemap
Property Logo
apartments.com
© 2026 CoStar Group, Inc. Equal Housing Opportunity

Equal Housing Opportunity

© 2026 CoStar Group, Inc.

Equal Housing Opportunity

Ready to Apply?

Good News! This rental is accepting applications through Apartments.com. Act now and your $ purchase will include 9 additional FREE application submissions to participating properties.

Or if you already have an account


Required

Required

Valid Email Required

You must acknowledge the disclaimer to continue
Next
Continue

Take me to this property's website
Send Message
Interested in this property? Send message today.
Rate & Review The Flats at Ninth Ave
Please select a rating
50 character minimum
By clicking submit, I agree to the Apartments.com Terms of Service and the Ratings & Reviews Terms of Use.

What Are Walk Score®, Transit Score®, and Bike Score® Ratings?

Walk Score® measures the walkability of any address. Transit Score® measures access to public transit. Bike Score® measures the bikeability of any address.

Learn How It Works

What is a Sound Score Rating?

A Sound Score Rating aggregates noise caused by vehicle traffic, airplane traffic and local sources.

Learn How It Works

Share This Listing
Listing Image

7601 N 9th Ave

Pensacola, FL 32514

Email

Link Copied

(850) 905-3423
Get Directions
Schools Restaurants Groceries Coffee Banks Shops Fitness

