Map
  • Add a Property
  • Renter Tools
    • Favorites
    • Saved Searches
  • Manage Rentals
  • Apartments For Rent
  • Houses For Rent
  • Condos For Rent
  • Townhomes For Rent
  • Help Center
  • Taylor Mill Average Rent
  • Area Guide
  • Rent Calculator

Language

Apartments.com Logo
Manage Rentals      Sign Up / Sign In
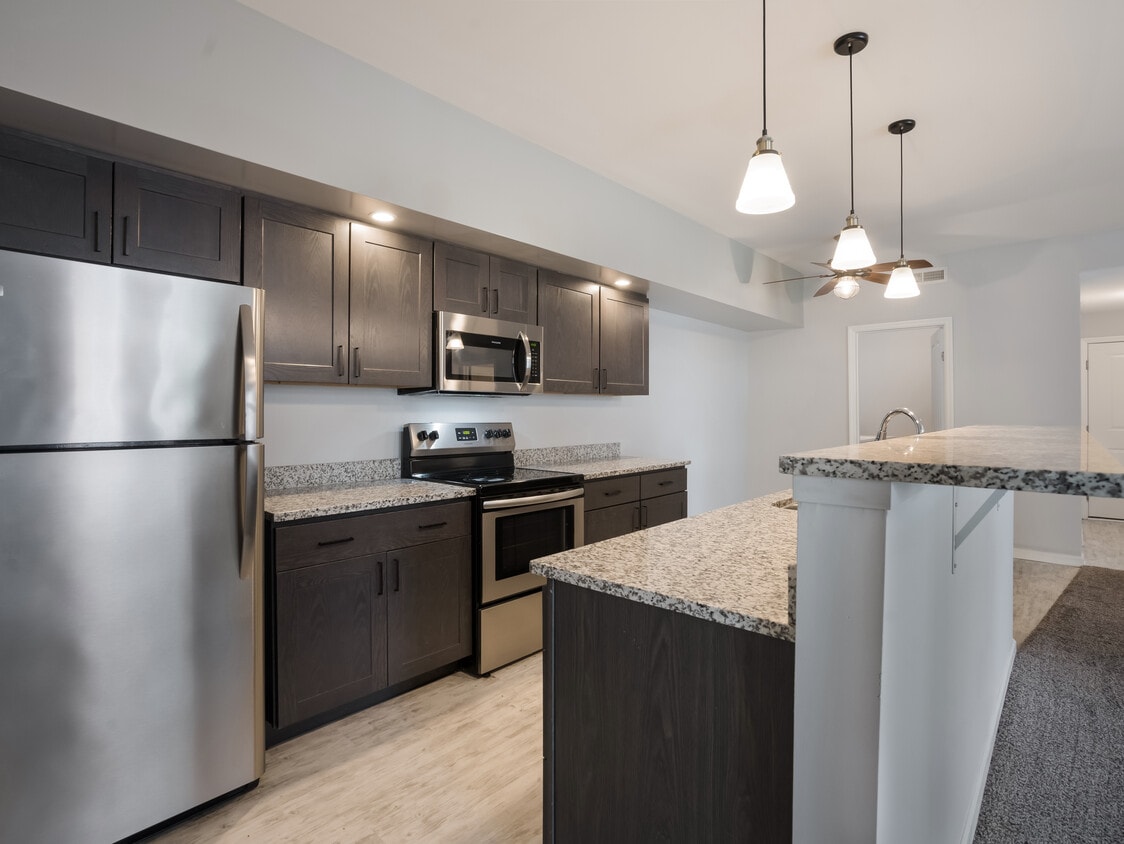
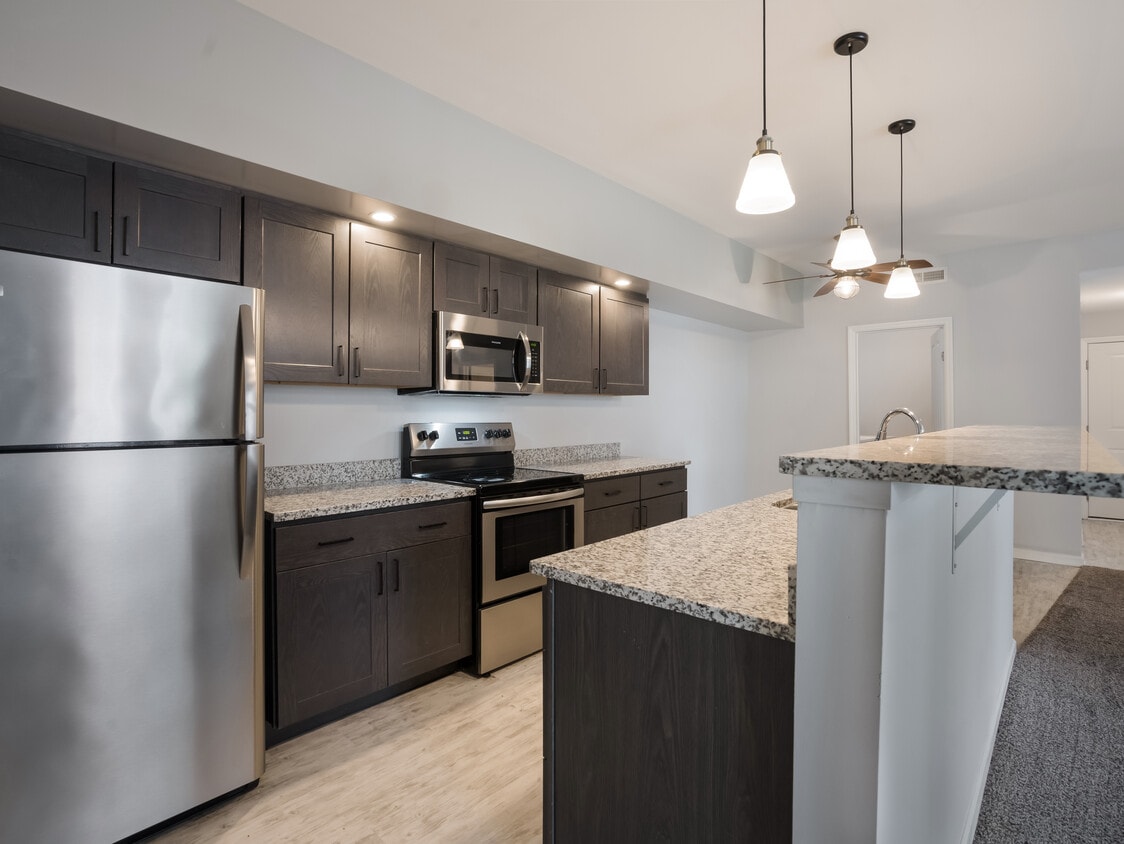
  • 2BR Plus Den Kitchen - The Farm at Taylor Mill
  • 2bdr New Tech Kitchen - The Farm at Taylor Mill
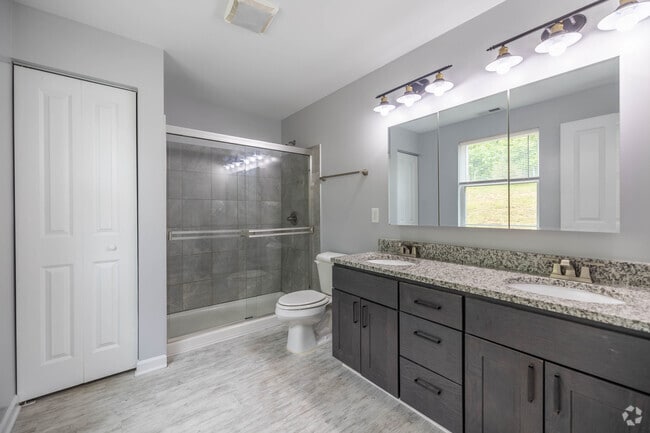
    The Farm - Primary Bathroom 2B,2BA, DEN - 1425SF - The Farm at Taylor Mill

  • Leasing Office - The Farm at Taylor Mill
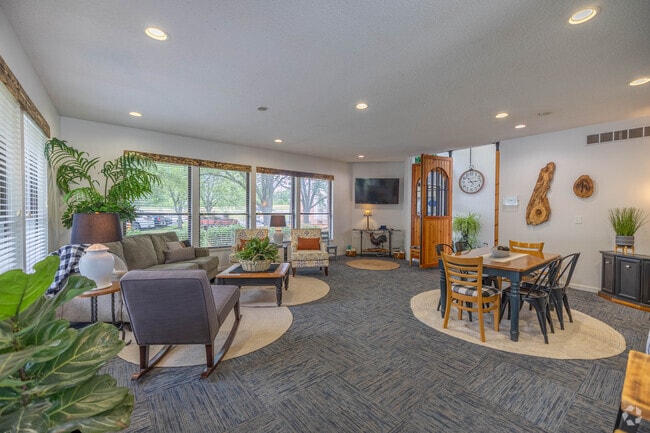
    Clubhouse - The Farm at Taylor Mill
Contact This Property

Language: English

Open 9am - 5pm Today

View All Hours Office Hours Monday, By Appointment Tuesday - Friday, 9am - 5pm Saturday, 10am - 4pm Sunday, Closed

The Farm at Taylor Mill media gallery Unit
call 859-694-9505
Floor Plan View Body
Kentucky Kenton County Taylor Mill

The Farm at Taylor Mill

5142 Old Taylor Mill Rd, Taylor Mill, KY 41015 Leasing Office: 5142 Old Taylor Mill Rd, Taylor Mill, KY 41015

3.7
Renter Rating 15 Reviews
Verified Listing CoStar Verified® Listing

This Listing has been verified by CoStar’s listing verification process, which combines internal screening and fraud detection technology. Always beware of scams.

Today
Share Listing
Favorites
859-694-9505
Property Management Company Logo
  • Monthly Rent

    $1,400 - $1,625

  • Bedrooms

    1 - 2 bd

  • Bathrooms

    1 - 2 ba

  • Square Feet

    915 - 1,112 sq ft

The Farm at Taylor Mill
Property Management Company Logo
Share Listing
Favorites

Make The Farm at Taylor Mill your new home! Come and tour our model apartment to see huge walk-in closets, a wood-burning fireplace, cathedral ceiling, skylight, a full size washer and dryer, and lots more!! Your new apartment home features a split-style floor plan, spacious bedrooms, a private balcony, and access to one of the most up and coming communities in the area! We are the best of both worlds! We're nestled away from the hustle and bustle, but centrally located to everything in the Cincinnati/NKY area that you could wish for. We have the perfect mash-up of city life and country living here in our community. The Farm offers amenities like a 24 hour fitness center, tennis court, volleyball, a small playground and 2 beautiful pools..... what more can you ask for? Maybe a clubhouse room available to rent for parties and get togethers? We got you on that as well! Most pets are welcome with an additional fee. Call the office or send us an email to schedule a showing TODAY! Photos, features, and prices subject to change. Stop in and apply today! We do business in accordance with the federal Fair Housing Law.

Read More

Pricing & Floor Plans

filter results by bedrooms
Cost Calculator: Estimate your monthly and one-time fees.
1/1 P3 Front
$1,465 1 Bed 1 Bath 915 Sq Ft $200 Deposit
3 Available units
Unit
Base Price
Sq Ft
Availability
Unit Details
  • Unit TM3-277
    price $1,465
    square feet 915
    availibility Jun 10
  • Unit TM3-290
    price $1,465
    square feet 915
    availibility Jun 30
  • Unit TM3-300
    price $1,465
    square feet 915
    availibility Jun 30
2/2 NT Front
$1,400 – $1,625 2 Beds 2 Baths 1,112 Sq Ft $200 Deposit
8 Available units
Unit
Base Price
Sq Ft
Availability
Unit Details
  • Unit TMA-177
    price $1,400
    square feet 1,112
    availibility Now
  • Unit TMA-235
    price $1,500
    square feet 1,112
    availibility Now
  • Unit TMA-193
    price $1,555
    square feet 1,112
    availibility Now
  • Unit TMA-027
    price $1,500
    square feet 1,112
    availibility May 29
  • Unit TMA-064
    price $1,625
    square feet 1,112
    availibility May 29
  • Unit TMA-013
    price $1,400
    square feet 1,112
    availibility May 31
  • Unit TMA-160
    price $1,610
    square feet 1,112
    availibility Jun 15
  • Unit TMA-040
    price $1,625
    square feet 1,112
    availibility Jun 30

1/1 P3 Front
$1,465 1 Bed 1 Bath 915 Sq Ft $200 Deposit
3 Available units
Unit
Base Price
Sq Ft
Availability
Unit Details
  • Unit TM3-277
    price $1,465
    square feet 915
    availibility Jun 10
  • Unit TM3-290
    price $1,465
    square feet 915
    availibility Jun 30
  • Unit TM3-300
    price $1,465
    square feet 915
    availibility Jun 30
2/2 NT Front
$1,400 – $1,625 2 Beds 2 Baths 1,112 Sq Ft $200 Deposit
8 Available units
Unit
Base Price
Sq Ft
Availability
Unit Details
  • Unit TMA-177
    price $1,400
    square feet 1,112
    availibility Now
  • Unit TMA-235
    price $1,500
    square feet 1,112
    availibility Now
  • Unit TMA-193
    price $1,555
    square feet 1,112
    availibility Now
  • Unit TMA-027
    price $1,500
    square feet 1,112
    availibility May 29
  • Unit TMA-064
    price $1,625
    square feet 1,112
    availibility May 29
  • Unit TMA-013
    price $1,400
    square feet 1,112
    availibility May 31
  • Unit TMA-160
    price $1,610
    square feet 1,112
    availibility Jun 15
  • Unit TMA-040
    price $1,625
    square feet 1,112
    availibility Jun 30

* Price shown is base rent. Excludes user-selected optional fees and variable or usage-based fees and required charges due at or prior to move-in or at move-out.View Fees and Policies for details. Price, availability, fees, and any applicable rent special are subject to change without notice.
* Square footage definitions vary. Displayed square footage is approximate.

Fees and Policies

The fees listed below are community-provided and may exclude utilities or add-ons. All payments are made directly to the property and are non-refundable unless otherwise specified. Use the Cost Calculator to determine costs based on your needs.

  • One-Time Basics
    • Due at Application
      • Application Fee Per Applicant
        Charged per applicant.
        $50
    • Due at Move-In
      • Holding Fee
        Charged per unit.
        $200

Property Fee Disclaimer: Based on community-supplied data and independent market research. Subject to change without notice. May exclude fees for mandatory or optional services and usage-based utilities.

Details

Lease Options

  • 9 - 16 Month Leases

Property Information

  • Built in 1991
  • 309 units/3 stories

Matterport 3D Tours

This well-appointed single-story home offers four bedrooms, two full bathrooms, and a thoughtfully designed layout that maximizes comfort and functionality. The open-concept kitchen and living room serve as the heart of the home, highlighted by a granite-topped breakfast bar peninsula with pendant lighting overhead and a ceiling fan that anchors the living space. The kitchen is outfitted with rich dark-espresso cabinetry, granite countertops, stainless steel appliances including a refrigerator, electric range, and microwave, and light wood-look flooring. The living room features plush carpet, neutral gray walls, and a corner gas fireplace with a granite hearth and wood mantel, complemented by French doors that invite natural light. A carpeted hallway connects the bedrooms and common areas seamlessly. The primary bedroom is generously sized and includes a walk-in closet equipped with wire shelving systems for organized storage. Both bathrooms are finished with light tile flooring and gray tile tub/shower surrounds—one featuring a soaking tub and the other a walk-in shower with sliding glass doors and dark vanity cabinetry. Additional highlights include a dedicated utility room and multiple closets throughout.

2BR, 2BA - 1425SF
1/7
This well-appointed single-story home offers four bedrooms, two full bathrooms, and a thoughtfully designed layout that maximizes comfort and functionality. The open-concept kitchen and living room serve as the heart of the home, highlighted by a granite-topped breakfast bar peninsula with pendant lighting overhead and a ceiling fan that anchors the living space. The kitchen is outfitted with rich dark-espresso cabinetry, granite countertops, stainless steel appliances including a refrigerator, electric range, and microwave, and light wood-look flooring. The living room features plush carpet, neutral gray walls, and a corner gas fireplace with a granite hearth and wood mantel, complemented by French doors that invite natural light. A carpeted hallway connects the bedrooms and common areas seamlessly. The primary bedroom is generously sized and includes a walk-in closet equipped with wire shelving systems for organized storage. Both bathrooms are finished with light tile flooring and gray tile tub/shower surrounds—one featuring a soaking tub and the other a walk-in shower with sliding glass doors and dark vanity cabinetry. Additional highlights include a dedicated utility room and multiple closets throughout. This single-floor, 2-bedroom, 2-bathroom residence offers a well-designed layout with notable architectural character throughout. The open-concept living and kitchen area serves as the heart of the home, highlighted by soaring vaulted ceilings, a skylight that fills the space with natural light, and a ceiling fan overhead. A black tile-surround fireplace with a white-painted mantel anchors the living room, while a sliding glass door opens to a balcony with outdoor views. The kitchen features rich, dark wood cabinetry, granite-style countertops with a breakfast bar peninsula, black appliances including a range and microwave, and durable wood-look flooring. A utility room with washer and dryer connections is accessible directly from the kitchen. The primary bedroom is generously proportioned and includes an en-suite bathroom equipped with a soaking tub and tile surround. The second bedroom is carpeted and bright, with its own adjacent full bathroom featuring a tub-shower combo, tile flooring, a wood vanity, and granite-style countertop. Both bedrooms include closets, and a hallway connects the private areas of the home. Neutral gray tones and plush carpeting throughout create a cohesive, move-in ready aesthetic. This well-appointed 2-bedroom, 2-bathroom single-floor residence offers a thoughtfully designed layout encompassing a comfortable amount of living space. The open living room serves as the heart of the home, featuring plush carpeting, neutral gray walls, a textured ceiling, and a sleek black fireplace with a matching mantel as a central focal point. A sliding glass door floods the room with natural light and opens onto a covered wooden balcony overlooking mature trees, providing a peaceful outdoor retreat. The galley-style kitchen is efficiently designed with dark espresso cabinetry, granite-look countertops, light hardwood-style flooring, and stainless steel appliances, with a pass-through bar connecting it to the living area. A dedicated utility room with laundry hookups is accessible directly from the kitchen. The primary bedroom is generously sized with plush carpet, a ceiling fan, and a private en suite bathroom featuring a soaking jetted tub with tiled surround. The second bedroom offers bright natural light through a large window with views of surrounding greenery. The second full bathroom includes a tub/shower combo, wood-look flooring, dark wood vanity, and granite-topped counters. Two closets provide ample storage throughout the unit. This thoughtfully designed one-bedroom, one-bathroom residence offers an efficient and comfortable layout across a single floor. The open-concept kitchen and living area serves as the heart of the home, highlighted by dramatic vaulted ceilings that lend a sense of spaciousness well beyond the unit's footprint. The kitchen features dark espresso cabinetry, granite countertops, a peninsula with a pull-down faucet, stainless steel appliances including a refrigerator, range, and microwave, and stylish pendant lighting overhead. Light wood-look flooring grounds the kitchen, which flows seamlessly into the carpeted living area. The living room centers around a fireplace with a wood mantel and granite hearth, flanked by soaring walls and French doors that open to a private balcony overlooking a landscaped green area. The spacious primary bedroom includes plush carpeting, a ceiling fan, and access to two closets. The bathroom is finished with tile-surround tub/shower, a dark vanity with granite countertop, and wood-look flooring. A dedicated laundry room houses a full-size washer and dryer alongside the water heater. Two hallways connect the home's rooms efficiently, completing a functional and attractive layout. Located at 5142 Old Taylor Mill Rd. in Taylor Mill, Kentucky, this single-floor residence offers a well-designed layout with a warm and inviting ambiance throughout. The open living and dining area is anchored by soaring vaulted ceilings that lend an airy, expansive feel to the space. A tiled fireplace serves as a focal point in the living room, which also features sliding glass doors that open onto a private balcony, allowing for natural light and outdoor views. The kitchen is conveniently positioned adjacent to the dining area, featuring white cabinetry with wood trim accents and tile flooring, and connects to a dedicated laundry area with washer and dryer hookups and additional storage shelving. The primary bedroom is generously sized with plush carpeting and ample room for a dresser and seating area. A second bedroom features a distinctive arched window that fills the room with natural light and includes space for a desk, making it versatile as a guest room or home office. Two full bathrooms are appointed with tub-shower combinations and tile flooring. Throughout the home, neutral tones and carpeted living spaces create a comfortable, cohesive atmosphere well-suited for everyday living. This fitness center offers a comprehensive workout environment within a single, open-plan space. The room is finished with durable patterned carpet tile flooring and features white walls accented by a bold motivational wall mural reading "The Best Project You Will Ever Work On Is You," adding an energizing atmosphere to the space.

Natural light fills the room through multiple windows fitted with horizontal blinds, providing views to the outdoors. Recessed lighting and ceiling fans with light fixtures ensure consistent illumination and air circulation throughout. Large floor-to-ceiling mirrors on one wall visually expand the space and assist users in monitoring their form during exercise.

The facility is well-stocked with a variety of equipment, including multiple treadmills, elliptical machines, and a multi-station cable and weight machine. A dedicated free weights area features a dumbbell rack, weight plates, and a stability ball. A tiered seating bench near the entry provides a space to sit and prepare for workouts.

Near the entrance, a water dispenser, cork bulletin board, and coat hooks serve as practical amenities for users. A warm wood-toned Dutch door marks the entry point. The overall design is functional and motivating, making it a practical and inviting space for a full range of fitness activities. This single-floor space offers a generously sized open-plan layout that seamlessly integrates a living room and dining area into one cohesive, welcoming environment. The interior is defined by a farmhouse-inspired design aesthetic, blending rustic and contemporary elements throughout.

The living area is bathed in natural light streaming through multiple large windows adorned with wood-trimmed valances, offering views of mature trees outside. Comfortable seating, including a neutral-toned sofa accented with layered throw blankets and decorative pillows, is arranged around a wooden coffee table. Lush potted plants add vibrant greenery to the space. A wall-mounted flat-screen television is positioned for easy viewing, complemented by a decorative pine-wood cabinet nearby.

The dining area features a warm wooden table paired with a mix of metal and upholstered chairs, set atop a round area rug. Nature-inspired wall art, including an oversized landscape print and live-edge wood pieces, lends the dining zone a rustic, organic character. A decorative blanket ladder adds a charming, functional accent.

A transitional nook with floating shelves, bar-height stools, and a window provides an additional casual gathering spot. Recessed lighting throughout ensures consistent illumination, while plush carpet flooring unifies the entire space with comfort underfoot.

About The Farm at Taylor Mill

Make The Farm at Taylor Mill your new home! Come and tour our model apartment to see huge walk-in closets, a wood-burning fireplace, cathedral ceiling, skylight, a full size washer and dryer, and lots more!! Your new apartment home features a split-style floor plan, spacious bedrooms, a private balcony, and access to one of the most up and coming communities in the area! We are the best of both worlds! We're nestled away from the hustle and bustle, but centrally located to everything in the Cincinnati/NKY area that you could wish for. We have the perfect mash-up of city life and country living here in our community. The Farm offers amenities like a 24 hour fitness center, tennis court, volleyball, a small playground and 2 beautiful pools..... what more can you ask for? Maybe a clubhouse room available to rent for parties and get togethers? We got you on that as well! Most pets are welcome with an additional fee. Call the office or send us an email to schedule a showing TODAY! Photos, features, and prices subject to change. Stop in and apply today! We do business in accordance with the federal Fair Housing Law.

The Farm at Taylor Mill is an apartment community located in Kenton County and the 41015 ZIP Code. This area is served by the Kenton County School District attendance zone.

Contact

Property Address: 5142 Old Taylor Mill Rd, Taylor Mill, KY 41015
Leasing Office: 5142 Old Taylor Mill Rd, Taylor Mill, KY 41015
View Property Website
Language: English
Open 9am - 5pm Today
  • Monday, By Appointment
  • Tuesday - Friday, 9am - 5pm
  • Saturday, 10am - 4pm
  • Sunday, Closed
Property Management Company Logo

Apartment Features

  • High Speed Internet Access
  • Smoke Free
Location
5142 Old Taylor Mill Rd, Taylor Mill,
KY 41015
Leasing Office: 5142 Old Taylor Mill Rd, Taylor Mill,
KY 41015
Get Directions
Leasing Office Schools Restaurants Groceries Coffee Banks Shops Fitness
| Edit
Edit Commute

Destination is required

Under 30 minutes

Commute Time is calculated at rush hour.
City - Taylor Mill

Taylor Mill is suburban area with calm, quiet neighborhoods and a strong sense of community. Residents strongly believe in being “Taylored with Pride” and bond over the community seasonal event held throughout the year including Santa’s Neighborhood Visit and Trick-or-Treating in Pride Park. Taylor Mill is in an excellent location. The small town is near several airports and offers a quick route to I-275. Taylor Mill is a suburb of Cincinnati and Newport. Both cities are about 15 to 20 minutes away, giving opportunity to enjoy nightlife and other metropolitan attractions and restaurants.

Visit Newport on the Levee, a multi- level retail and entertainment center, or cross the bridge and experience film in a new way at the five-story domed theater, the Robert D. Lindner Family OMNIMAX® Theater. Since Taylor Mill’s location is convenient, it is a perfect area for commuters looking to escape busy cityscapes.

Learn more about living in Taylor Mill 
Average Prices by Area

Compare neighborhood and city base rent averages by bedroom.

Taylor Mill, KY
Studio $1,034 -
1 Bedroom $1,246 $975
2 Bedrooms $1,458 $1,300
3 Bedrooms $1,812 -
Amenities
  • High Speed Internet Access
  • Smoke Free
Office Hours
Monday By Appointment
Tuesday 9am - 5pm
Wednesday 9am - 5pm
Thursday 9am - 5pm
Friday 9am - 5pm
Saturday 10am - 4pm
Sunday Closed
859-694-9505
Education
Colleges & Universities Distance
Northern Kentucky University
Drive: 8 min 4.6 mi
Thomas More College
Drive: 9 min 5.1 mi
Univ. of Cincinnati, Medical
Drive: 18 min 12.0 mi
University of Cincinnati
Drive: 18 min 12.2 mi
The Farm at Taylor Mill is within 8 minutes or 4.6 miles from Northern Kentucky University. It is also near Thomas More College and University of Cincinnati.
Schools
  • Public Schools
  • Private Schools
Ft Wright Elementary School
Public Elementary School
Grades PK-5
480 Students
Attendance Zone
Latonia Elementary School
Public Elementary School
Grades K-5
241 Students
Nearby
Woodland Middle School
Public Middle School
Grades 6-8
558 Students
Attendance Zone
Scott High School
Public High School
Grades 9-12
1,025 Students
Attendance Zone
Holy Cross Elementary School
Private Elementary & Middle School
Grades K-8
194 Students
Nearby
Property Identified
Rainbow Child Care Center
Private Elementary School
Grades PK-5
20 Students
Nearby
Covington Latin School
Private Middle & High School
Grades 6-12
198 Students
Nearby
Property Identified
School data provided by The GreatSchools Rating helps parents compare schools within a state based on a variety of school quality indicators and provides a helpful picture of how effectively each school serves all of its students. Ratings are on a scale of 1 (below average) to 10 (above average) and can include test scores, college readiness, academic progress, advanced courses, equity, discipline and attendance data. We also advise parents to visit schools, consider other information on school performance and programs, and consider family needs as part of the school selection process.

View GreatSchools Rating Methodology


Data provided by GreatSchools.org © 2026. All rights reserved.
Transportation

Transportation options available in Taylor Mill include Richter & Phillips Station - 6Th & Main, located 9.9 miles from The Farm at Taylor Mill. The Farm at Taylor Mill is near Cincinnati/Northern Kentucky International, located 11.1 miles or 23 minutes away.

Transit / Subway Distance
Richter & Phillips Station - 6Th & Main
Drive: 13 min 9.9 mi
Fountain Square Station - 5Th & Walnut
Drive: 14 min 10.1 mi
Aronoff Center Station - 7Th & Walnut
Drive: 14 min 10.1 mi
247 Telemarketing Station - 4Th & Main
Drive: 14 min 10.2 mi
The Banks Station - 2Nd & Main
Drive: 14 min 10.2 mi
Commuter Rail Distance
Cincinnati Union Terminal
Drive: 18 min 9.3 mi
Airports Distance
Airports Distance
Cincinnati/Northern Kentucky International
Drive: 23 min 11.1 mi
Getting Around
Somewhat Walkable
Walkability
30 / 100
Minimal Public Transit
Transit
0 / 100
Very Drivable
Drivability
80 / 100
Somewhat Bikeable
Bikeability
30 / 100

Scores provided by

What do Walkability, Transit, Drivability, and Bikeability mean? Walkability measures the walking distance to day-to-day needs. Transit measures access to public transportation. Drivability measures congestion, parking availability, and access to major roads. Bikeability measures the suitability for cycling. How It Works
Active
Soundscore™
76 / 100

Traffic

Active

Airport

Calm

Businesses

Calm

Scores provided by

HowLoud What is a Sound Score Rating? A Sound Score Rating aggregates noise caused by vehicle traffic, airplane traffic and local sources. How It Works
Points of Interest

Time and distance from The Farm at Taylor Mill.

Shopping Centers Distance
The Shoppes At Taylor Mill
Walk: 7 min 0.4 mi
Latonia Centre
Drive: 4 min 2.0 mi
The Shoppes Of Fort Wright
Drive: 7 min 3.3 mi
The Farm at Taylor Mill has 3 shopping centers within 3.3 miles, which is about a 7-minute drive. The miles and minutes will be for the farthest away property.
Parks and Recreation Distance
California Woods Nature Preserve
Drive: 13 min 8.1 mi
John G. & Phyllis W. Smale Riverfront Park
Drive: 15 min 8.3 mi
Newport Aquarium
Drive: 15 min 9.3 mi
Theodore M. Berry Friendship Park
Drive: 14 min 10.2 mi
Wilson Commons
Drive: 19 min 10.4 mi
The Farm at Taylor Mill has 5 parks within 10.4 miles, including Newport Aquarium, John G. & Phyllis W. Smale Riverfront Park, and Theodore M. Berry Friendship Park.
Hospitals Distance
Hospitals Distance
St. Elizabeth Edgewood
Drive: 10 min 5.0 mi
St. Elizabeth Ft. Thomas Hospital
Drive: 10 min 7.4 mi
Sun Behavioral Health
Drive: 15 min 8.0 mi
The Farm at Taylor Mill has 3 hospitals within 8.0 miles, the nearest is St. Elizabeth Edgewood which is 5.0 miles away and a 10 minute drive.
Military Bases Distance
Gentile Air Force Station
Drive: 84 min 62.8 mi
Wright-Patterson Air Force Base
Drive: 90 min 67.8 mi
Wright-Patterson Air Force Base Bath
Drive: 92 min 71.1 mi
The Farm at Taylor Mill has 3 military bases within 71.1 miles, the nearest is Gentile Air Force Station which is 62.8 miles away and a 84 minute drive.


Reviews for The Farm at Taylor Mill

3.7
Renter Rating
5 Stars
7
4 Stars
3
3 Stars
1
2 Stars
1
1 Star
3
Share details of your own experience with this property
Renter Reviews 15 Reviews
 
  • Most Recent
  • Most Helpful
  • Rating Low-High
  • Rating High-Low
Submitted by a verified resident of the apartment community. Participating residents may receive reward points in exchange for posting a review during their lease term, regardless of the nature of the review. Delete

Property Manager Responded:

Property Manager Responded

Show full review Show less
Was this helpful? Vote review helpful Thanks for your feedback!
Flag Review
  1. ...
  2. ...

The Farm at Taylor Mill Photos

  • 2BR Plus Den Kitchen

  • 2BR, 2BA - 1425SF

  • 2bdr New Tech Kitchen

  • The Farm - Primary Bathroom 2B,2BA, DEN - 1425SF

  • Leasing Office

  • Clubhouse

  • Fitness Center

  • Onsite Playground, Tennis Court, Basketball & Volleyball Court

  • Clubhouse

Models

  • 1 Bedroom

Nearby Apartments

Within 50 Miles of The Farm at Taylor Mill

  • Highland Ridge Apartments - HLR

    1400 Highland Ridge Blvd

    Newport, KY 41076

    $1,250 - $1,500

    1-2 Br 3.0 mi

  • Garfield Tower - GAR

    111 Garfield Pl

    Cincinnati, OH 45202

    $1,170

    1 Br 6.1 mi

  • Saratoga Apartments - STA

    3400 Queensway Dr

    Erlanger, KY 41018

    $1,190 - $1,550

    2-3 Br 6.4 mi

  • The Cliffs Apartments

    621 McAlpin Ave

    Cincinnati, OH 45220

    $995 - $1,500

    1-3 Br 9.4 mi

  • Brandychase Apartments

    3969 Brandychase Way

    Cincinnati, OH 45245

    $1,570 - $1,675

    2 Br 12.4 mi

  • The Marcum Apartments - MAR

    115 Dayton St

    Hamilton, OH 45011

    $1,450 - $1,800

    1-2 Br 26.8 mi

Frequently Asked Questions
Does The Farm at Taylor Mill have in-unit laundry?

The Farm at Taylor Mill does not offer in-unit laundry or shared facilities. Please contact the property to learn about nearby laundry options.

What utilities are included in rent at The Farm at Taylor Mill?

Utilities are not included in rent. Residents should plan to set up and pay for all services separately.

Is parking available at The Farm at Taylor Mill?

Contact this property for parking details.

Which floor plans are available, and what are the price ranges?

The Farm at Taylor Mill has one to two-bedrooms with rent ranges from $1,400/mo. to $1,625/mo.

Is The Farm at Taylor Mill pet-friendly?

The Farm at Taylor Mill does not allow pets, though service animals are always welcome in accordance with applicable laws.

How much income do I need to rent at The Farm at Taylor Mill?

A good rule of thumb is to spend no more than 30% of your gross income on rent. Based on the lowest available rent of $1,400 for a two-bedrooms, you would need to earn about $56,000 per year to qualify. Want to double-check your budget? Calculate how much rent you can afford with our Rent Affordability Calculator.

Does The Farm at Taylor Mill have move-in specials?

The Farm at Taylor Mill is not currently offering any rent specials. Check back soon, as promotions change frequently.

Does The Farm at Taylor Mill offer Matterport 3D tours?

Yes! The Farm at Taylor Mill offers 7 Matterport 3D Tours. Explore different floor plans and see unit level details, all without leaving home.
Back To Top
Send a Message
Contact Property
enter move in date in the format: 2 digit month / 2 digit day / 4 digit year

I would like to...

Send Message

Submitting Request

Send a Message
Contact Property

Thank you! Your email has been sent.

Error

Report an Issue Print Get Directions
Try These Popular Nearby Searches

Cities

  • Latonia Rentals
  • Covington Rentals
  • Wilder Rentals
  • Highland Heights Rentals
  • Cold Spring Rentals

Search by Bedrooms

  • 1 Bedroom Apartments in Taylor Mill
  • 2 Bedroom Apartments in Taylor Mill

Other Rental Types

  • Taylor Mill Houses for Rent
  • Taylor Mill Condos for Rent
  • Taylor Mill Townhomes for Rent
  • Private Landlord Rentals Taylor Mill
  • 41015 Houses for Rent
  • 41015 Condos for Rent
  • 41015 Townhomes for Rent

Stay on Budget

  • Taylor Mill Apartments Under $1,200
  • Taylor Mill Apartments Under $1,300
  • Taylor Mill Apartments Under $1,400
  • Taylor Mill Apartments Under $1,500
  • Taylor Mill Apartments Under $2,000

Filter by Popular Amenities

  • Pet Friendly Apartments in Taylor Mill
  • Apartments with Balcony in Taylor Mill
  • Apartments with Air Conditioning in Taylor Mill
  • Taylor Mill Apartments with Virtual Tours

Find Specialty Housing

  • Student Housing in Taylor Mill
  • About Us
  • Advertise
  • Legal Notices
  • Privacy Notice
  • Avoid Scams
  • Accessibility
  • Calculate Rent Affordability
  • Renterverse
  • Sitemap
Property Logo
apartments.com
© 2026 CoStar Group, Inc. Equal Housing Opportunity

Equal Housing Opportunity

© 2026 CoStar Group, Inc.

Equal Housing Opportunity

Ready to Apply?

Good News! This rental is accepting applications through Apartments.com. Act now and your $ purchase will include 9 additional FREE application submissions to participating properties.

Or if you already have an account


Required

Required

Valid Email Required

You must acknowledge the disclaimer to continue
Next
Continue

Take me to this property's website
Send Message
Interested in this property? Send message today.
Rate & Review The Farm at Taylor Mill
Please select a rating
50 character minimum
By clicking submit, I agree to the Apartments.com Terms of Service and the Ratings & Reviews Terms of Use.

What Are Walk Score®, Transit Score®, and Bike Score® Ratings?

Walk Score® measures the walkability of any address. Transit Score® measures access to public transit. Bike Score® measures the bikeability of any address.

Learn How It Works

What is a Sound Score Rating?

A Sound Score Rating aggregates noise caused by vehicle traffic, airplane traffic and local sources.

Learn How It Works

Share This Listing
Listing Image

5142 Old Taylor Mill Rd

Taylor Mill, KY 41015

Email

Link Copied

(859) 694-9505
Get Directions
Leasing Office Schools Restaurants Groceries Coffee Banks Shops Fitness

