Map
  • Add a Property
  • Renter Tools
    • Favorites
    • Saved Searches
  • Manage Rentals
  • Apartments For Rent
  • Houses For Rent
  • Condos For Rent
  • Townhomes For Rent
  • Help Center
  • Area Guide
  • Rent Calculator

Language

Apartments.com Logo
Manage Rentals      Sign Up / Sign In
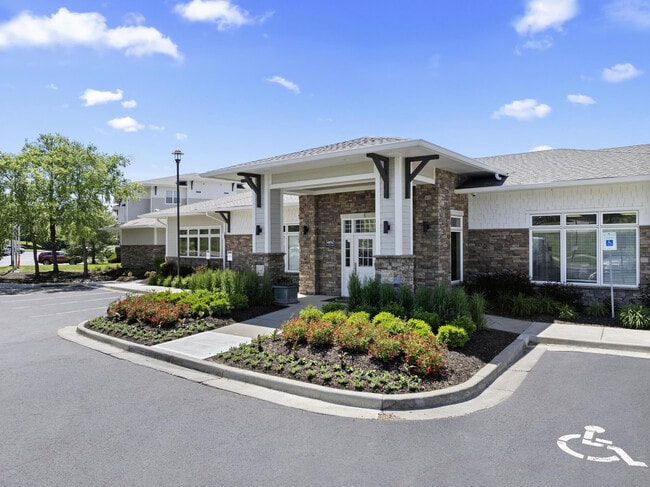
  • Primary Photo - The Fairways Apartment Homes
  • Building Photo - The Fairways Apartment Homes
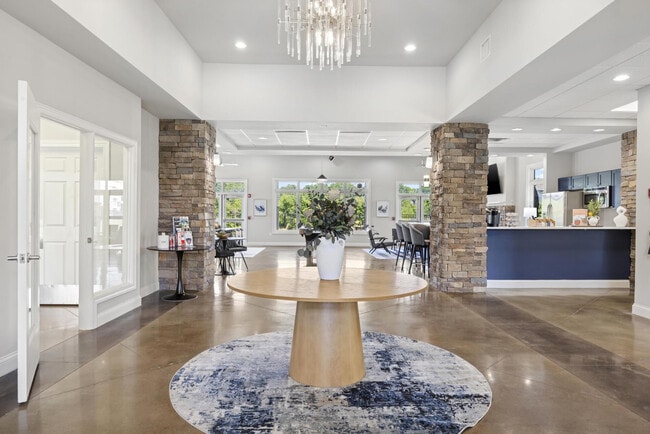
    Building Photo - The Fairways Apartment Homes
  • Building Photo - The Fairways Apartment Homes
    Building Photo - The Fairways Apartment Homes
Contact This Property

Tour Options: In-Person

Language: English

Open 10am - 5pm Today

View All Hours Office Hours Monday - Friday, 8:30am - 5:30pm Saturday, 10am - 5pm Sunday, Closed

The Fairways Apartment Homes media gallery Unit
call 816-744-6819
Floor Plan View Body
Missouri Jackson County Lee's Summit Chapel Ridge

The Fairways Apartment Homes

3460 NE Akin Blvd, Lee's Summit, MO 64064

3.5
Renter Rating 13 Reviews
Verified Listing CoStar Verified® Listing

This Listing has been verified by CoStar’s listing verification process, which combines internal screening and fraud detection technology. Always beware of scams.

Today
Share Listing
Favorites
816-744-6819
Property Management Company Logo
  • Monthly Rent

    $1,197 - $2,048

  • Bedrooms

    1 - 3 bd

  • Bathrooms

    1 - 2 ba

  • Square Feet

    826 - 1,249 sq ft

The Fairways Apartment Homes
Property Management Company Logo
Share Listing
Favorites

Move-in Special

Up to $2025 off your 1st full month's rent on vacant units & we will waive the App & Admin if you lease 48 hours of your tour *Some restrictions apply

Pricing & Floor Plans

filter results by bedrooms
Cost Calculator: Estimate your monthly and one-time fees.
AR - Augusta Renovated
$1,337 – $1,362 1 Bed 1 Bath 826 Sq Ft $300 Deposit
11 Available units
Unit
Base Price
Sq Ft
Availability
Unit Details
  • Unit 0222
    price $1,337
    square feet 826
    availibility Now
  • Unit 1327
    price $1,342
    square feet 826
    availibility Now
  • Unit 1334
    price $1,342
    square feet 826
    availibility Now
  • Unit 0922
    price $1,342
    square feet 826
    availibility Now
  • Unit 1112
    price $1,359
    square feet 826
    availibility Now
  • Unit 0322
    price $1,362
    square feet 826
    availibility Now
  • Unit 0424
    price $1,337
    square feet 826
    availibility Jun 3
  • Unit 1017
    price $1,342
    square feet 826
    availibility Jun 3
  • Unit 0434
    price $1,337
    square feet 826
    availibility Jun 16
  • Unit 1312
    price $1,344
    square feet 826
    availibility Aug 8
  • Unit 1314
    price $1,349
    square feet 826
    availibility Aug 19

Augusta
$1,197 – $1,222 1 Bed 1 Bath 826 Sq Ft $300 Deposit
4 Available units
Unit
Base Price
Sq Ft
Availability
Unit Details
  • Unit 0234
    price $1,197
    square feet 826
    availibility Jun 23
  • Unit 0227
    price $1,197
    square feet 826
    availibility Jul 1
  • Unit 0615
    price $1,222
    square feet 826
    availibility Jul 10
  • Unit 0924
    price $1,197
    square feet 826
    availibility Jul 29

BR - Pebble Beach Renovated
$1,927 – $2,040 2 Beds 2 Baths 1,060 Sq Ft $300 Deposit
4 Available units
Unit
Base Price
Sq Ft
Availability
Unit Details
  • Unit 0532
    price $2,040
    square feet 1,060
    availibility Now
  • Unit 0117
    price $2,025
    square feet 1,060
    availibility Jun 11
  • Unit 0533
    price $1,947
    square feet 1,060
    availibility Jun 25
  • Unit 0428
    price $1,927
    square feet 1,060
    availibility Jul 29

Pebble Beach
$1,787 – $1,794 2 Beds 2 Baths 1,060 Sq Ft $300 Deposit
3 Available units
Unit
Base Price
Sq Ft
Availability
Unit Details
  • Unit 0525
    price $1,787
    square feet 1,060
    availibility Jun 23
  • Unit 0233
    price $1,787
    square feet 1,060
    availibility Jul 7
  • Unit 0131
    price $1,794
    square feet 1,060
    availibility Aug 8
CR - Riviera Renovated
$2,028 – $2,048 3 Beds 2 Baths 1,249 Sq Ft $300 Deposit
3 Available units
Unit
Base Price
Sq Ft
Availability
Unit Details
  • Unit 1326
    price $2,028
    square feet 1,249
    availibility Now
  • Unit 0613
    price $2,032
    square feet 1,249
    availibility Now
  • Unit 1333
    price $2,048
    square feet 1,249
    availibility Jun 27
Riviera
$1,776 – $1,935 3 Beds 2 Baths 1,249 Sq Ft $300 Deposit
2 Available units
Unit
Base Price
Sq Ft
Availability
Unit Details
  • Unit 1021
    price $1,867
    square feet 1,249
    availibility Jul 15
  • Unit 0311
    price $1,867
    square feet 1,249
    availibility Aug 5
AR - Augusta Renovated
$1,337 – $1,362 1 Bed 1 Bath 826 Sq Ft $300 Deposit
11 Available units
Unit
Base Price
Sq Ft
Availability
Unit Details
  • Unit 0222
    price $1,337
    square feet 826
    availibility Now
  • Unit 1327
    price $1,342
    square feet 826
    availibility Now
  • Unit 1334
    price $1,342
    square feet 826
    availibility Now
  • Unit 0922
    price $1,342
    square feet 826
    availibility Now
  • Unit 1112
    price $1,359
    square feet 826
    availibility Now
  • Unit 0322
    price $1,362
    square feet 826
    availibility Now
  • Unit 0424
    price $1,337
    square feet 826
    availibility Jun 3
  • Unit 1017
    price $1,342
    square feet 826
    availibility Jun 3
  • Unit 0434
    price $1,337
    square feet 826
    availibility Jun 16
  • Unit 1312
    price $1,344
    square feet 826
    availibility Aug 8
  • Unit 1314
    price $1,349
    square feet 826
    availibility Aug 19

Augusta
$1,197 – $1,222 1 Bed 1 Bath 826 Sq Ft $300 Deposit
4 Available units
Unit
Base Price
Sq Ft
Availability
Unit Details
  • Unit 0234
    price $1,197
    square feet 826
    availibility Jun 23
  • Unit 0227
    price $1,197
    square feet 826
    availibility Jul 1
  • Unit 0615
    price $1,222
    square feet 826
    availibility Jul 10
  • Unit 0924
    price $1,197
    square feet 826
    availibility Jul 29

BR - Pebble Beach Renovated
$1,927 – $2,040 2 Beds 2 Baths 1,060 Sq Ft $300 Deposit
4 Available units
Unit
Base Price
Sq Ft
Availability
Unit Details
  • Unit 0532
    price $2,040
    square feet 1,060
    availibility Now
  • Unit 0117
    price $2,025
    square feet 1,060
    availibility Jun 11
  • Unit 0533
    price $1,947
    square feet 1,060
    availibility Jun 25
  • Unit 0428
    price $1,927
    square feet 1,060
    availibility Jul 29

Pebble Beach
$1,787 – $1,794 2 Beds 2 Baths 1,060 Sq Ft $300 Deposit
3 Available units
Unit
Base Price
Sq Ft
Availability
Unit Details
  • Unit 0525
    price $1,787
    square feet 1,060
    availibility Jun 23
  • Unit 0233
    price $1,787
    square feet 1,060
    availibility Jul 7
  • Unit 0131
    price $1,794
    square feet 1,060
    availibility Aug 8
CR - Riviera Renovated
$2,028 – $2,048 3 Beds 2 Baths 1,249 Sq Ft $300 Deposit
3 Available units
Unit
Base Price
Sq Ft
Availability
Unit Details
  • Unit 1326
    price $2,028
    square feet 1,249
    availibility Now
  • Unit 0613
    price $2,032
    square feet 1,249
    availibility Now
  • Unit 1333
    price $2,048
    square feet 1,249
    availibility Jun 27
Riviera
$1,776 – $1,935 3 Beds 2 Baths 1,249 Sq Ft $300 Deposit
2 Available units
Unit
Base Price
Sq Ft
Availability
Unit Details
  • Unit 1021
    price $1,867
    square feet 1,249
    availibility Jul 15
  • Unit 0311
    price $1,867
    square feet 1,249
    availibility Aug 5
* Price shown is base rent. Excludes user-selected optional fees and variable or usage-based fees and required charges due at or prior to move-in or at move-out.View Fees and Policies for details. Price, availability, fees, and any applicable rent special are subject to change without notice.
* Square footage definitions vary. Displayed square footage is approximate.

Fees and Policies

The fees listed below are community-provided and may exclude utilities or add-ons. All payments are made directly to the property and are non-refundable unless otherwise specified. Use the Cost Calculator to determine costs based on your needs.

  • One-Time Basics
    • Due at Application
      • Application Fee Per Applicant
        Charged per applicant.
        $50
    • Due at Move-In
      • Administrative Fee
        Charged per unit.
        $200
  • Dogs
    • One-Time Pet Fee
      Max of 2. Charged per pet.
      $300 - $400
    • Monthly Pet Fee
      Max of 2. Charged per pet.
      $100 / mo
    Restrictions:
    We are pet-friendly up to two pets per home! There is an annual pet screening fee of $25. Please contact our leasing office for more details.
    Read More Read Less
  • Cats
    • One-Time Pet Fee
      Max of 2. Charged per pet.
      $300 - $400
    • Monthly Pet Fee
      Max of 2. Charged per pet.
      $100 / mo
    Restrictions:
    We are pet-friendly up to two pets per home! There is an annual pet screening fee of $25. Please contact our leasing office for more details.
    Read More Read Less
  • Street Parking
    • Parking Deposit
      Charged per vehicle.
      $0
    Comments
    Carport Parking $40 per month. Garage Parking $150 per month. Please call the leasing office for complete parking information.
    Read More Read Less
  • Surface Lot
    • Parking Deposit
      Charged per vehicle.
      $0
    Comments
    Carport Parking $40 per month. Garage Parking $150 per month. Please call the leasing office for complete parking information.
    Read More Read Less
  • Other
    • Parking Deposit
      Charged per vehicle.
      $0
    • Parking Fee
      Charged per vehicle.
      $40 / mo
    Comments
    Carport Parking $40 per month. Garage Parking $150 per month. Please call the leasing office for complete parking information.
    Read More Read Less

Property Fee Disclaimer: Based on community-supplied data and independent market research. Subject to change without notice. May exclude fees for mandatory or optional services and usage-based utilities.

Details

Lease Options

  • 1 - 13 Month Leases
  • Short term lease

Property Information

  • Built in 2008
  • 274 units/3 stories

Matterport 3D Tours

This single-story home in Lee's Summit, Missouri, offers 1080 square feet of thoughtfully designed living space. The property boasts four bedrooms, including a generous 180 square foot primary bedroom, and two full bathrooms. The heart of the home is a modern, open-concept kitchen and living area, featuring crisp white cabinetry, stainless steel appliances, and a practical kitchen island. The kitchen's wood-look flooring extends into adjacent areas, creating a cohesive flow throughout the main living spaces. Bedrooms are carpeted for comfort, with large windows allowing natural light to flood the rooms. Ceiling fans in bedrooms provide additional comfort. The bathrooms are efficiently designed with modern fixtures and finishes, including a combination tub-shower in at least one bathroom. A dedicated laundry room with full-sized washer and dryer adds convenience to daily life. The home's neutral color palette, predominantly in shades of white and light gray, creates a bright and airy atmosphere throughout. This versatile backdrop allows for easy personalization to suit various tastes and styles. The property's layout, as seen in the 3D floor plan, shows a well-organized space that balances private areas with communal living spaces, making it ideal for families or those who enjoy entertaining.

3BR, 2BA - 1,249SF
1/3
This single-story home in Lee's Summit, Missouri, offers 1080 square feet of thoughtfully designed living space. The property boasts four bedrooms, including a generous 180 square foot primary bedroom, and two full bathrooms. The heart of the home is a modern, open-concept kitchen and living area, featuring crisp white cabinetry, stainless steel appliances, and a practical kitchen island. The kitchen's wood-look flooring extends into adjacent areas, creating a cohesive flow throughout the main living spaces.

Bedrooms are carpeted for comfort, with large windows allowing natural light to flood the rooms. Ceiling fans in bedrooms provide additional comfort. The bathrooms are efficiently designed with modern fixtures and finishes, including a combination tub-shower in at least one bathroom. A dedicated laundry room with full-sized washer and dryer adds convenience to daily life.

The home's neutral color palette, predominantly in shades of white and light gray, creates a bright and airy atmosphere throughout. This versatile backdrop allows for easy personalization to suit various tastes and styles. The property's layout, as seen in the 3D floor plan, shows a well-organized space that balances private areas with communal living spaces, making it ideal for families or those who enjoy entertaining. This contemporary 930 square foot apartment offers a thoughtfully designed living space with two bedrooms and two full bathrooms. The open-concept layout creates a seamless flow between the living areas, highlighted by sleek gray wood-look flooring throughout the main living spaces. The kitchen boasts white cabinetry, stainless steel appliances, and a convenient breakfast bar, perfect for casual dining or entertaining.

The bedrooms feature plush carpeting, ample closet space with sliding doors, and ceiling fans for comfort. Both bathrooms are equipped with modern fixtures, including a shower/tub combination in one and a walk-in shower in the other. Large windows in the living room and bedrooms allow for plenty of natural light, while white horizontal blinds offer privacy when needed.

The apartment's neutral color palette provides a blank canvas for personalization. A private balcony accessible from the living area offers outdoor space and views of the well-maintained complex grounds. The property's exterior showcases a multi-story building with a mix of siding and stone accents, surrounded by manicured landscaping. This apartment combines modern amenities with a comfortable living environment in a desirable Lee's Summit location. This 700 square foot apartment in Lee's Summit, Missouri, offers a thoughtful layout maximizing space and functionality. The single-story unit features one bedroom and one bathroom, ideal for individuals or couples seeking a low-maintenance lifestyle.

The heart of the home is an open-concept living area, combining the kitchen and living room. The kitchen boasts modern white cabinetry, stainless steel appliances, and a peninsula that doubles as a breakfast bar, perfect for casual dining or entertaining. A stylish chandelier above the dining area adds a touch of elegance.

The bedroom, measuring 180 square feet, provides ample space for a queen-sized bed and additional furniture. It features plush carpeting, a ceiling fan for comfort, and large windows allowing natural light to flood the space. A closet with sliding doors offers convenient storage.

The bathroom is efficiently designed with a combined tub and shower, complete with built-in shelving for toiletries. A single vanity with storage underneath helps maintain a clutter-free space.

Throughout the apartment, you'll find a combination of durable wood-look flooring and carpet, creating a cohesive and modern aesthetic. The in-unit laundry area adds convenience to daily life.

Large windows in the living areas and bedroom not only brighten the space but also offer views of the surrounding area. The neutral color palette provides a blank canvas for personal decorating styles, making this apartment a versatile and inviting home.

About The Fairways Apartment Homes

Experience the lifestyle you've always dreamed of in a pet-friendly apartment at The Fairways Apartment Homes, located near Fleming Park. Our garden-style apartments blend modern features with exceptional community amenities, providing the perfect balance of convenience and suburban tranquility. When you are on the go, you’ll appreciate our location being just minutes to major employers, Summit Woods Crossing, and St. Lukes East Hospital. Make The Fairways your new home today.

The Fairways Apartment Homes is an apartment community located in Jackson County and the 64064 ZIP Code. This area is served by the Blue Springs R-Iv School District attendance zone.

Unique Features

  • *Select Apartments
  • 1BR Diamond Upgrade
  • 24 Hour Fitness Center
  • 2BR Diamond Upgrade
  • 3BR Diamond Upgrade
  • Breezy Ceiling Fans
  • Carpet in Bedrooms
  • Convenient Freeway Access
  • Covered Parking Available
  • Detached Garages Available
  • Dining Area
  • Excellent Blue Spring School District
  • Full Size Washer & Dryer Provided
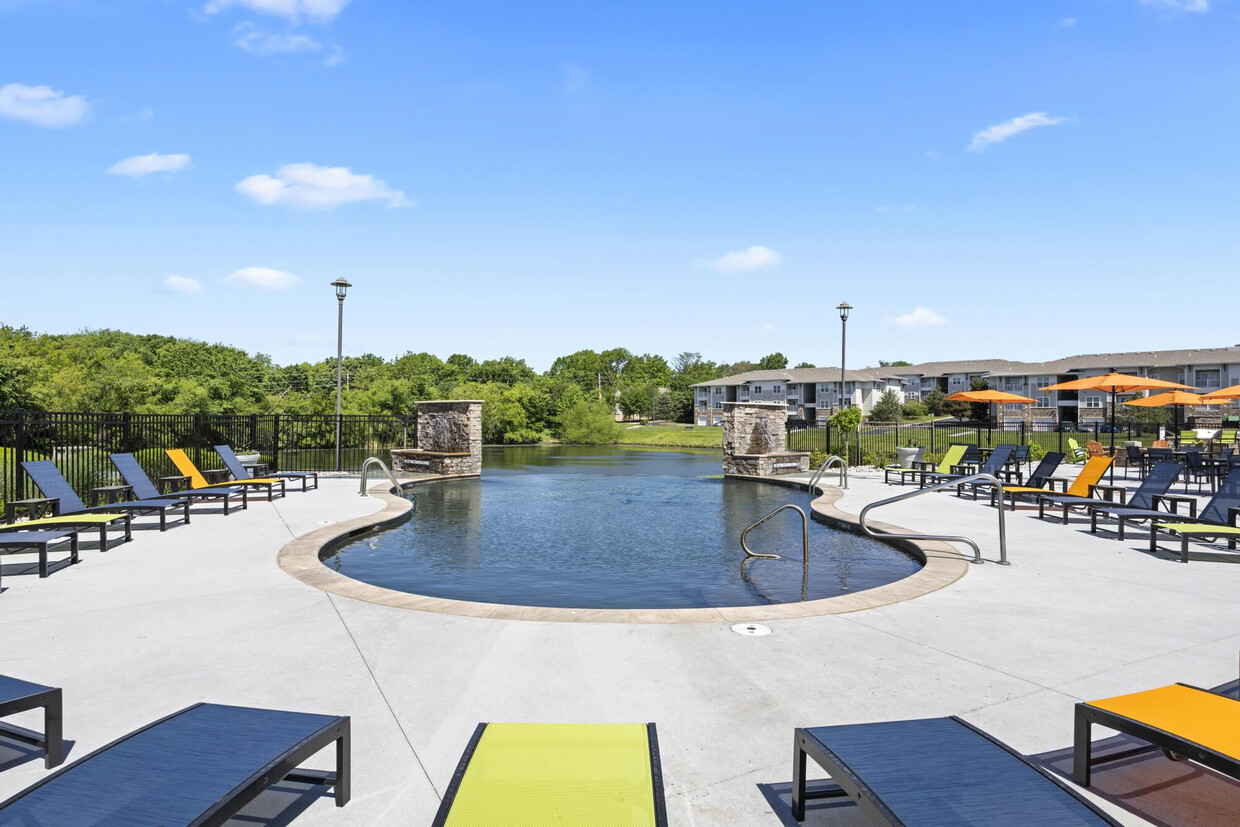
  • Infinity Saltwater Pool
  • Oversized Windows
  • Pet-Friendly with Bark Park
  • Pond View
  • Poolside Grill Stations
  • Private Patio or Balcony
  • Resident Car Wash
  • Resident Clubhouse
  • Resident Portal
  • Short-Term Lease Available
  • Sleek Granite Countertops*
  • Soaring Nine Foot Ceilings
  • Stainless Steel Appliances*
  • Three Acre Stocked Pond
  • Vinyl Wood-Style Flooring

Contact

View Property Website
Language: English
Open 10am - 5pm Today
  • Monday - Friday, 8:30am - 5:30pm
  • Saturday, 10am - 5pm
  • Sunday, Closed
Property Management Company Logo

Community Amenities

  • Package Service
  • Business Center

Apartment Features

  • Storage Space
Location
3460 NE Akin Blvd, Lee's Summit,
MO 64064
Get Directions
Schools Restaurants Groceries Coffee Banks Shops Fitness
| Edit
Edit Commute

Destination is required

Under 30 minutes

Commute Time is calculated at rush hour.
City - Lee's Summit

Lee’s Summit is a medium-sized suburban community just outside the southwest corner of Kansas City. The downtown area in the center of Lee’s Summit is an attractive retail district full of locally-owned specialty shops, restaurants, and nightlife venues housed in historic buildings. The city has developed a healthy tourism sector with many cultural and natural attractions all around, including the Longview Mansion, Missouri Town 1855, Powell Gardens, and the enormous Fleming Park.

The local schools perform exceptionally well, and the crime rate is well below the state and national averages. Lee’s Summit is a great place for commuters to find houses and apartments, with the drive into Kansas City only being around thirty minutes (Amtrak service between the cities is available as well, although the trip takes about an hour).

Learn more about living in Lee's Summit 
Average Prices by Area

Compare neighborhood and city base rent averages by bedroom.

Chapel Ridge Lee's Summit, MO
Studio - $1,400
1 Bedroom $1,293 $1,450
2 Bedrooms $1,916 $1,703
3 Bedrooms $2,176 $2,083
Amenities
  • Package Service
  • Business Center
  • *Select Apartments
  • 1BR Diamond Upgrade
  • 24 Hour Fitness Center
  • 2BR Diamond Upgrade
  • 3BR Diamond Upgrade
  • Breezy Ceiling Fans
  • Carpet in Bedrooms
  • Convenient Freeway Access
  • Covered Parking Available
  • Detached Garages Available
  • Dining Area
  • Excellent Blue Spring School District
  • Full Size Washer & Dryer Provided
  • Infinity Saltwater Pool
  • Oversized Windows
  • Pet-Friendly with Bark Park
  • Pond View
  • Poolside Grill Stations
  • Private Patio or Balcony
  • Resident Car Wash
  • Resident Clubhouse
  • Resident Portal
  • Short-Term Lease Available
  • Sleek Granite Countertops*
  • Soaring Nine Foot Ceilings
  • Stainless Steel Appliances*
  • Three Acre Stocked Pond
  • Vinyl Wood-Style Flooring
  • Storage Space
Expenses
Recurring
Unassigned Other Parking $40
Cat Rent $100
Dog Rent $100
One-Time
Cat Fee $300 - $400
Dog Fee $300 - $400
Office Hours
Monday 8:30am - 5:30pm
Tuesday 8:30am - 5:30pm
Wednesday 8:30am - 5:30pm
Thursday 8:30am - 5:30pm
Friday 8:30am - 5:30pm
Saturday 10am - 5pm
Sunday Closed
816-744-6819
Education
Colleges & Universities Distance
Metropolitan Community College
Drive: 15 min 9.1 mi
UM Kansas City
Drive: 29 min 20.2 mi
The Fairways Apartment Homes is within 15 minutes or 9.1 miles from Metropolitan Community College. It is also near UM Kansas City.
Schools
  • Public Schools
  • Private Schools
Lakeview Woods School
Public Elementary, Middle & High School
Grades K-12
29 Students
Nearby
Liggett Trail Education Center
Public Elementary, Middle & High School
Grades PK-12
149 Students
Attendance Zone
Chapel Lakes Elementary School
Public Elementary School
Grades K-5
602 Students
Attendance Zone
Delta Woods Middle School
Public Middle School
Grades 6-8
793 Students
Attendance Zone
Blue Springs South High School
Public High School
Grades 9-12
2,261 Students
Attendance Zone
Tri-City Christian School
Private Elementary, Middle & High School
Grades PK-12
220 Students
Nearby
Our Lady Of The Presentation School
Private Elementary & Middle School
Grades K-8
502 Students
Nearby
St Michael the Archangel Catholic High School
Private High School
Grades 9-12
299 Students
Nearby
School data provided by The GreatSchools Rating helps parents compare schools within a state based on a variety of school quality indicators and provides a helpful picture of how effectively each school serves all of its students. Ratings are on a scale of 1 (below average) to 10 (above average) and can include test scores, college readiness, academic progress, advanced courses, equity, discipline and attendance data. We also advise parents to visit schools, consider other information on school performance and programs, and consider family needs as part of the school selection process.

View GreatSchools Rating Methodology


Data provided by GreatSchools.org © 2026. All rights reserved.
Transportation

The Fairways Apartment Homes is near Kansas City International, located 39.2 miles or 53 minutes away.

Commuter Rail Distance
Lee's Summit Amtrak
Drive: 10 min 5.5 mi
Independence Amtrak Station
Drive: 20 min 11.5 mi
Kansas City
Drive: 28 min 18.9 mi
Airports Distance
Airports Distance
Kansas City International
Drive: 53 min 39.2 mi
Getting Around
Fairly Walkable
Walkability
40 / 100
Minimal Public Transit
Transit
0 / 100
Exceptionally Drivable
Drivability
100 / 100
Fairly Bikeable
Bikeability
50 / 100

Scores provided by

What do Walkability, Transit, Drivability, and Bikeability mean? Walkability measures the walking distance to day-to-day needs. Transit measures access to public transportation. Drivability measures congestion, parking availability, and access to major roads. Bikeability measures the suitability for cycling. How It Works
-
Soundscore™
- / 100

Traffic

-

Airport

-

Businesses

-

Scores provided by

HowLoud What is a Sound Score Rating? A Sound Score Rating aggregates noise caused by vehicle traffic, airplane traffic and local sources. How It Works
Points of Interest

Time and distance from The Fairways Apartment Homes.

Shopping Centers Distance
Chapel Ridge Center
Walk: 13 min 0.7 mi
Chapel Lakes Center
Drive: 3 min 1.1 mi
The Fairways Apartment Homes has 2 shopping centers within 1.1 miles, which is about a 3-minute drive. The miles and minutes will be for the farthest away property.
Parks and Recreation Distance
Kemper Outdoor Education Center
Drive: 18 min 6.7 mi
Fleming Park
Drive: 20 min 7.1 mi
George Owens Nature Park
Drive: 16 min 9.3 mi
William M. Klein Park (aka: Cave Spring)
Drive: 17 min 11.0 mi
Burr Oak Woods Conservation Nature Center
Drive: 21 min 12.0 mi
The Fairways Apartment Homes has 5 parks within 12.0 miles, including Kemper Outdoor Education Center, Fleming Park, and William M. Klein Park (aka: Cave Spring).
Hospitals Distance
Hospitals Distance
Truman Medical Center Lakewood
Drive: 6 min 2.8 mi
Saint Luke's East Hospital
Drive: 6 min 3.5 mi
Lee's Summit Medical Center
Drive: 12 min 6.3 mi
The Fairways Apartment Homes has 3 hospitals within 6.3 miles, the nearest is Truman Medical Center Lakewood which is 2.8 miles away and a 6 minute drive.
Military Bases Distance
Fort Leavenworth
Drive: 77 min 55.0 mi
Whiteman Air Force Base
Drive: 94 min 60.9 mi
Forbes Field Air Guard Station
Drive: 98 min 85.3 mi
The Fairways Apartment Homes has 3 military bases within 85.3 miles, the nearest is Fort Leavenworth which is 55.0 miles away and a 77 minute drive.


Reviews for The Fairways Apartment Homes

3.5
Renter Rating
5 Stars
8
4 Stars
0
3 Stars
0
2 Stars
0
1 Star
5
Share details of your own experience with this property
Renter Reviews 13 Reviews
 
  • Most Recent
  • Most Helpful
  • Rating Low-High
  • Rating High-Low
Submitted by a verified resident of the apartment community. Participating residents may receive reward points in exchange for posting a review during their lease term, regardless of the nature of the review. Delete

Property Manager Responded:

Property Manager Responded

Show full review Show less
Was this helpful? Vote review helpful Thanks for your feedback!
Flag Review
  1. ...
  2. ...

The Fairways Apartment Homes Photos

  • The Fairways Apartment Homes

  • 3BR, 2BA - 1,249SF

Models

  • 1 Bedroom

  • 2 Bedrooms

  • 3 Bedrooms

Nearby Apartments

Within 50 Miles of The Fairways Apartment Homes

  • Pheasant Run Apartments

    1102 NE Independence Ave

    Lee's Summit, MO 64086

    $1,077 - $1,469

    1-2 Br 3.0 mi

  • Arbor Mist Townhomes

    4780 N Corrington Ave

    Kansas City, MO 64117

    $1,804 - $2,290

    2-3 Br 15.9 mi

  • The Louis Townhomes

    13900 Newton St

    Overland Park, KS 66223

    $1,936 - $2,271

    2-3 Br 18.2 mi

  • Bonavia Luxury Apartments

    6100 Park St

    Shawnee, KS 66216

    $1,650 - $2,175

    1-2 Br 20.8 mi

  • Wyndam Place

    15510 W 63rd St

    Shawnee, KS 66217

    $1,100 - $1,250

    1-2 Br 21.9 mi

Frequently Asked Questions
Does The Fairways Apartment Homes have in-unit laundry?

The Fairways Apartment Homes does not offer in-unit laundry or shared facilities. Please contact the property to learn about nearby laundry options.

What utilities are included in rent at The Fairways Apartment Homes?

Utilities are not included in rent. Residents should plan to set up and pay for all services separately.

Is parking available at The Fairways Apartment Homes?

Parking is available at The Fairways Apartment Homes. Fees may apply depending on the type of parking offered. Contact this property for details.

Which floor plans are available, and what are the price ranges?

The Fairways Apartment Homes has one to three-bedrooms with rent ranges from $1,197/mo. to $2,048/mo.

Is The Fairways Apartment Homes pet-friendly?

Yes, The Fairways Apartment Homes welcomes pets. Breed restrictions, weight limits, and additional fees may apply. View this property's pet policy.

How much income do I need to rent at The Fairways Apartment Homes?

A good rule of thumb is to spend no more than 30% of your gross income on rent. Based on the lowest available rent of $1,197 for a one-bedroom, you would need to earn about $47,880 per year to qualify. Want to double-check your budget? Calculate how much rent you can afford with our Rent Affordability Calculator.

Does The Fairways Apartment Homes have move-in specials?

The Fairways Apartment Homes is offering Discounts for eligible applicants, with rental rates starting at $1,197.

Does The Fairways Apartment Homes offer Matterport 3D tours?

Yes! The Fairways Apartment Homes offers 3 Matterport 3D Tours. Explore different floor plans and see unit level details, all without leaving home.
Back To Top
Send a Message
Contact Property
Send Message
By providing us with your information and clicking the button above, you agree we may pass along your info to this property, and you agree to receive e-mail, phone calls... By providing us with your information and clicking the button above, you agree we may pass along your info to this property, and you agree to receive e-mail, phone calls, and automated and/or AI generated marketing text messages to your mobile phone number about the property. You also agree to Apartments.com's Privacy Statement and Terms of Service. Consent to receiving messages is not a condition for services and not required to lease with this property. No purchase necessary. Message and data rates may apply, and frequency of the messages varies. You also agree to receive a text message confirming any opt-out and acknowledge that we, our vendors, and the property or its affiliates may record the messages.

Submitting Request

Send a Message

Thank you! Your email has been sent.

Error

Report an Issue Print Get Directions
Try These Popular Nearby Searches

Cities

  • Unity Village Rentals
  • Greenwood Rentals
  • Raytown Rentals
  • Lake Lotawana Rentals
  • Lake Winnebago Rentals

Other Rental Types

  • 64064 Houses for Rent
  • 64064 Condos for Rent
  • 64064 Townhomes for Rent
  • About Us
  • Advertise
  • Legal Notices
  • Privacy Notice
  • Avoid Scams
  • Accessibility
  • Calculate Rent Affordability
  • Renterverse
  • Sitemap
Property Logo
apartments.com
© 2026 CoStar Group, Inc. Equal Housing Opportunity

Equal Housing Opportunity

© 2026 CoStar Group, Inc.

Equal Housing Opportunity

Ready to Apply?

Good News! This rental is accepting applications through Apartments.com. Act now and your $ purchase will include 9 additional FREE application submissions to participating properties.

Or if you already have an account


Required

Required

Valid Email Required

You must acknowledge the disclaimer to continue
Next
Continue

Take me to this property's website
Request Tour
Interested in this property? Request a tour today.
Rate & Review The Fairways Apartment Homes
Please select a rating
50 character minimum
By clicking submit, I agree to the Apartments.com Terms of Service and the Ratings & Reviews Terms of Use.

What Are Walk Score®, Transit Score®, and Bike Score® Ratings?

Walk Score® measures the walkability of any address. Transit Score® measures access to public transit. Bike Score® measures the bikeability of any address.

Learn How It Works

What is a Sound Score Rating?

A Sound Score Rating aggregates noise caused by vehicle traffic, airplane traffic and local sources.

Learn How It Works

Share This Listing
Listing Image

3460 NE Akin Blvd

Lee's Summit, MO 64064

Email

Link Copied

(816) 744-6819
Get Directions
Schools Restaurants Groceries Coffee Banks Shops Fitness

