Map
  • Add a Property
  • Renter Tools
    • Favorites
    • Saved Searches
  • Manage Rentals
  • Apartments For Rent
  • Houses For Rent
  • Condos For Rent
  • Townhomes For Rent
  • Help Center
  • North Charleston Average Rent
  • Area Guide
  • Rent Calculator
  • Property Management Companies
English

Language

English Español
Apartments.com Logo
Manage Rentals      Sign Up / Sign In

  • Primary Photo - The Factory at Park Circle
  • Building Photo - The Factory at Park Circle
    Building Photo - The Factory at Park Circle
  • Building Photo - The Factory at Park Circle
    Building Photo - The Factory at Park Circle
Contact This Property
Schedule In-Person Tour

Tour Options: In-Person

Language: English

Open 10am - 6pm Today

View All Hours Office Hours Monday, Closed Tuesday - Friday, 10am - 6pm Saturday, 10am - 5pm Sunday, Closed

Contact This Property

Tour Options: In-Person

Language: English

Open 10am - 6pm Today

View All Hours Office Hours Monday, Closed Tuesday - Friday, 10am - 6pm Saturday, 10am - 5pm Sunday, Closed

The Factory at Park Circle media gallery Unit
call 854-205-4901
Floor Plan View Body
South Carolina Charleston County North Charleston Park Circle

The Factory at Park Circle

4993 O'Hear Ave, North Charleston, SC 29405

1.3
Renter Rating 6 Reviews
Verified Listing CoStar Verified® Listing

This Listing has been verified by CoStar’s listing verification process, which combines internal screening and fraud detection technology. Always beware of scams.

Today
Share Listing
Favorites
854-205-4901
Property Management Company Logo
  • Monthly Rent

    $1,710 - $2,269

  • Bedrooms

    Studio - 3 bd

  • Bathrooms

    1 - 2 ba

  • Square Feet

    504 - 1,484 sq ft

The Factory at Park Circle
Property Management Company Logo
Share Listing
Favorites

Prices Starting at $1,610 Welcome to Factory at Park Circle an upscale apartment community featuring studio, one, two and three bedroom apartments in the Park Circle neighborhood of North Charleston, South Carolina. Spacious layouts and amenities welcome you home, along with exceptional service and an ideal location within walking distance to shopping, dining and entertainment options. Schedule your in-person or virtual tour of your new home today!

Read More

Highlights

  • Pet Washing Station
  • Pool
  • Balcony
  • Patio

Pricing & Floor Plans

filter results by bedrooms
A1B - Harry (Hybrid Studio)
Starting at $1,710 1 Bed 1 Bath 638 Sq Ft
4 Available units
Unit
Base Price
Sq Ft
Availability
Unit Details
  • Unit 5204
    price $1,710
    square feet 638
    availibility Now
  • Unit 2304
    price $1,715
    square feet 638
    availibility Sep 14
  • Unit 1108
    price $1,735
    square feet 638
    availibility Nov 29
  • Unit 1208
    price $1,710
    square feet 638
    availibility Nov 30

S2 - Reed
$1,768 Studio 1 Bath 553 Sq Ft
1 Available unit
Unit
Base Price
Sq Ft
Availability
Unit Details
  • Unit 10303
    price $1,768
    square feet 553
    availibility Nov 20
A1 - Bowie
Starting at $1,765 1 Bed 1 Bath 659 Sq Ft
5 Available units
Unit
Base Price
Sq Ft
Availability
Unit Details
  • Unit 1308
    price $1,795
    square feet 659
    availibility Now
  • Unit 8204
    price $1,790
    square feet 659
    availibility Sep 14
  • Unit 8301
    price $1,795
    square feet 659
    availibility Sep 14
  • Unit 6305
    price $1,795
    square feet 659
    availibility Sep 27
  • Unit 3104
    price $1,765
    square feet 659
    availibility Nov 16

A3 - Jagger
$1,876 1 Bed 1 Bath 779 Sq Ft
1 Available unit
Unit
Base Price
Sq Ft
Availability
Unit Details
  • Unit 2208
    price $1,876
    square feet 779
    availibility Now
A4 - Halston
Starting at $1,904 1 Bed 1 Bath 844 Sq Ft
7 Available units
Unit
Base Price
Sq Ft
Availability
Unit Details
  • Unit 5202
    price $1,904
    square feet 844
    availibility Now
  • Unit 8303
    price $1,909
    square feet 844
    availibility Now
  • Unit 7102
    price $1,929
    square feet 844
    availibility Now
  • Unit 3203
    price $1,904
    square feet 844
    availibility Sep 14
  • Unit 3303
    price $1,909
    square feet 844
    availibility Sep 16
  • Unit 2302
    price $1,909
    square feet 844
    availibility Sep 20
  • Unit 3202
    price $1,904
    square feet 844
    availibility Nov 10

B1 - Minnelli
Starting at $2,219 2 Beds 2 Baths 1,007 Sq Ft
8 Available units
Unit
Base Price
Sq Ft
Availability
Unit Details
  • Unit 3206
    price $2,254
    square feet 1,007
    availibility Sep 14
  • Unit 5307
    price $2,259
    square feet 1,007
    availibility Sep 14
  • Unit 5107
    price $2,269
    square feet 1,007
    availibility Sep 14
  • Unit 9109
    price $2,219
    square feet 1,007
    availibility Oct 5
  • Unit 8106
    price $2,269
    square feet 1,007
    availibility Oct 7
  • Unit 1202
    price $2,269
    square feet 1,007
    availibility Oct 26
  • Unit 9308
    price $2,249
    square feet 1,007
    availibility Nov 13
  • Unit 7206
    price $2,254
    square feet 1,007
    availibility Nov 15

S1 - Nico
Call for Rent Studio 1 Bath 504 Sq Ft
Available Soon
A2 - Haring
Call for Rent 1 Bed 1 Bath 696 Sq Ft
Available Soon
B2 - Morrissey
Call for Rent 2 Beds 2 Baths 1,231 Sq Ft
Available Soon
C1 - Sedgwick
Call for Rent 3 Beds 2 Baths 1,484 Sq Ft
Available Soon
S2 - Reed
$1,768 Studio 1 Bath 553 Sq Ft
1 Available unit
Unit
Base Price
Sq Ft
Availability
Unit Details
  • Unit 10303
    price $1,768
    square feet 553
    availibility Nov 20
S1 - Nico
Call for Rent Studio 1 Bath 504 Sq Ft
Available Soon
A1B - Harry (Hybrid Studio)
Starting at $1,710 1 Bed 1 Bath 638 Sq Ft
4 Available units
Unit
Base Price
Sq Ft
Availability
Unit Details
  • Unit 5204
    price $1,710
    square feet 638
    availibility Now
  • Unit 2304
    price $1,715
    square feet 638
    availibility Sep 14
  • Unit 1108
    price $1,735
    square feet 638
    availibility Nov 29
  • Unit 1208
    price $1,710
    square feet 638
    availibility Nov 30

A1 - Bowie
Starting at $1,765 1 Bed 1 Bath 659 Sq Ft
5 Available units
Unit
Base Price
Sq Ft
Availability
Unit Details
  • Unit 1308
    price $1,795
    square feet 659
    availibility Now
  • Unit 8204
    price $1,790
    square feet 659
    availibility Sep 14
  • Unit 8301
    price $1,795
    square feet 659
    availibility Sep 14
  • Unit 6305
    price $1,795
    square feet 659
    availibility Sep 27
  • Unit 3104
    price $1,765
    square feet 659
    availibility Nov 16

A3 - Jagger
$1,876 1 Bed 1 Bath 779 Sq Ft
1 Available unit
Unit
Base Price
Sq Ft
Availability
Unit Details
  • Unit 2208
    price $1,876
    square feet 779
    availibility Now
A4 - Halston
Starting at $1,904 1 Bed 1 Bath 844 Sq Ft
7 Available units
Unit
Base Price
Sq Ft
Availability
Unit Details
  • Unit 5202
    price $1,904
    square feet 844
    availibility Now
  • Unit 8303
    price $1,909
    square feet 844
    availibility Now
  • Unit 7102
    price $1,929
    square feet 844
    availibility Now
  • Unit 3203
    price $1,904
    square feet 844
    availibility Sep 14
  • Unit 3303
    price $1,909
    square feet 844
    availibility Sep 16
  • Unit 2302
    price $1,909
    square feet 844
    availibility Sep 20
  • Unit 3202
    price $1,904
    square feet 844
    availibility Nov 10

A2 - Haring
Call for Rent 1 Bed 1 Bath 696 Sq Ft
Available Soon
B1 - Minnelli
Starting at $2,219 2 Beds 2 Baths 1,007 Sq Ft
8 Available units
Unit
Base Price
Sq Ft
Availability
Unit Details
  • Unit 3206
    price $2,254
    square feet 1,007
    availibility Sep 14
  • Unit 5307
    price $2,259
    square feet 1,007
    availibility Sep 14
  • Unit 5107
    price $2,269
    square feet 1,007
    availibility Sep 14
  • Unit 9109
    price $2,219
    square feet 1,007
    availibility Oct 5
  • Unit 8106
    price $2,269
    square feet 1,007
    availibility Oct 7
  • Unit 1202
    price $2,269
    square feet 1,007
    availibility Oct 26
  • Unit 9308
    price $2,249
    square feet 1,007
    availibility Nov 13
  • Unit 7206
    price $2,254
    square feet 1,007
    availibility Nov 15

B2 - Morrissey
Call for Rent 2 Beds 2 Baths 1,231 Sq Ft
Available Soon
C1 - Sedgwick
Call for Rent 3 Beds 2 Baths 1,484 Sq Ft
Available Soon
* Price shown is base rent. Excludes user-selected optional fees and variable or usage-based fees and required charges due at or prior to move-in or at move-out.View Fees and Policies for details. Price, availability, fees, and any applicable rent special are subject to change without notice.
* Square footage definitions vary. Displayed square footage is approximate.

Fees and Policies

The fees listed below are community-provided and may exclude utilities or add-ons. All payments are made directly to the property and are non-refundable unless otherwise specified.

  • One-Time Basics
    • Due at Application
      • Application Fee Per Applicant
        Charged per applicant.
        $75
    • Due at Move-In
      • Administrative Fee
        Charged per unit.
        $250
  • Dogs
    Restrictions:
    None
    Read More Read Less
    Comments
    | Restrictions: None
    Read More Read Less
  • Cats
    Restrictions:
    None
    Read More Read Less
    Comments
    | Restrictions: None
    Read More Read Less

Property Fee Disclaimer: Based on community-supplied data and independent market research. Subject to change without notice. May exclude fees for mandatory or optional services and usage-based utilities.

Details

Property Information

  • Built in 2017
  • 271 units/3 stories

Matterport 3D Tours




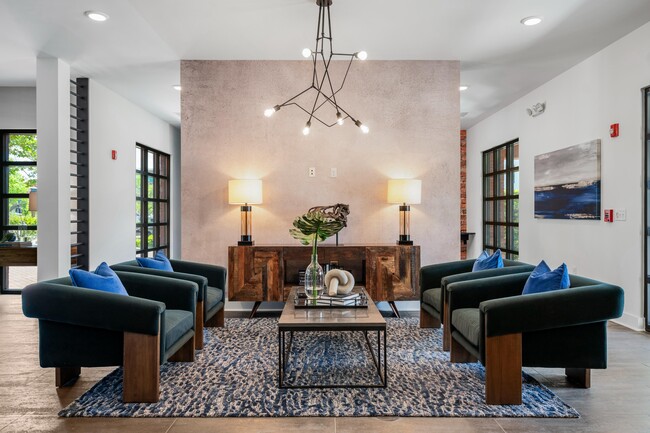
Located at 4854 Ohear Ave in North Charleston, South Carolina, this single-story space showcases a contemporary interior with distinct industrial influences. Exposed ductwork runs along the ceiling, complementing the neutral gray walls and rich dark hardwood flooring that anchor the room's aesthetic. Recessed lighting provides a warm, even glow throughout the space. A standout decorative element is the large-scale sculptural wall installation resembling a branching tree with metallic foliage, serving as a dramatic focal point against the main wall. Adjacent to it, a wall-mounted flat-screen television adds a functional media component to the lounge. The seating area is thoughtfully arranged, featuring a plush cream sofa accented with warm-toned throw pillows, a cognac leather chair, and a pair of upholstered gray accent chairs gathered around a patterned area rug. An industrial-style coffee table anchors the central seating arrangement, adding to the modern-meets-raw aesthetic. A structural column divides the open floor plan, subtly defining separate zones within the space. Beyond the main lounge area, an additional seating or dining area is visible, suggesting versatility in the layout. Overall, the space offers a polished yet comfortable atmosphere suited for gathering and relaxation.

Clubhouse
1/2
Located at 4854 Ohear Ave in North Charleston, South Carolina, this single-story space showcases a contemporary interior with distinct industrial influences. Exposed ductwork runs along the ceiling, complementing the neutral gray walls and rich dark hardwood flooring that anchor the room's aesthetic. Recessed lighting provides a warm, even glow throughout the space.

A standout decorative element is the large-scale sculptural wall installation resembling a branching tree with metallic foliage, serving as a dramatic focal point against the main wall. Adjacent to it, a wall-mounted flat-screen television adds a functional media component to the lounge.

The seating area is thoughtfully arranged, featuring a plush cream sofa accented with warm-toned throw pillows, a cognac leather chair, and a pair of upholstered gray accent chairs gathered around a patterned area rug. An industrial-style coffee table anchors the central seating arrangement, adding to the modern-meets-raw aesthetic.

A structural column divides the open floor plan, subtly defining separate zones within the space. Beyond the main lounge area, an additional seating or dining area is visible, suggesting versatility in the layout. Overall, the space offers a polished yet comfortable atmosphere suited for gathering and relaxation. Located at 4854 Ohear Ave in North Charleston, South Carolina, this single-floor fitness center is thoughtfully designed to support a well-rounded workout experience. The space is defined by bold mustard-yellow accent walls that lend a vibrant, energizing atmosphere, complemented by a clean white ceiling equipped with a ceiling fan to maintain comfortable airflow during workouts.

The fitness floor is outfitted with a comprehensive selection of cardio equipment, including treadmills, elliptical machines, and a stationary bike, all arranged to allow ample space for movement. A multi-station cable and weight machine anchors the strength training section, providing users with a variety of resistance exercise options. Red accent equipment and wall-mounted boxing-style pads add a dynamic visual element to the space.

The flooring consists of durable dark gray fitness-grade material, well-suited for the demands of daily use. Natural light filters in through windows along the wall, brightening the interior and creating an open, welcoming feel. Recessed lighting supplements the natural light, ensuring the space is well-illuminated at all times. The overall layout is efficient and practical, making this fitness center a functional and motivating environment for users of all fitness levels.

About The Factory at Park Circle

Prices Starting at $1,610 Welcome to Factory at Park Circle an upscale apartment community featuring studio, one, two and three bedroom apartments in the Park Circle neighborhood of North Charleston, South Carolina. Spacious layouts and amenities welcome you home, along with exceptional service and an ideal location within walking distance to shopping, dining and entertainment options. Schedule your in-person or virtual tour of your new home today!

The Factory at Park Circle is an apartment community located in Charleston County and the 29405 ZIP Code. This area is served by the Charleston 01 School District attendance zone.

Unique Features

  • 100X Faster Internet in Common Areas
  • 1st Floor Patio *select units
  • 24-Hour Fitness Center
  • ADA *select units
  • Amazon Hub Lockers for 24/7 Package Access
  • Balcony * select units
  • Boat Storage
  • Brushed Nickel Pendant & Track Lighting
  • Ceiling Fans in Living Spaces & Bedrooms
  • Community View *select units
  • Conference Room
  • Contemporary, European-Style Cabinetry
  • Courtyard VIew *select units
  • Garden Tubs in Select Homes
  • Gourmet Kitchen with Granite Countertops
  • Ground *select units
  • Juliet Balcony *select units
  • Large Bathrooms with Granite Countertops
  • Luxury Wood Grain Vinyl Flooring
  • Main Street View *select units
  • Middle *select units
  • Outdoor Kitchen & Grilling Area
  • Outdoor Pavillion
  • Oversized Closets
  • Oversized, Energy-Efficient Windows
  • Pond View * select units
  • Pool View *select units
  • Premium Windows *select units
  • Private Patios in Select Homes
  • Saltwater Pool with Cabanas & Water Lounge
  • Spacious 9' Ceilings
  • Standard 1 *select units
  • Standard 2 *select units
  • Upper *select units
  • Valet Trash Service
  • Walk-In Off Ground *select units
  • Washer & Dryer in Every Home
  • Zero Deposit Community

Contact

View Property Website
Language: English
Open 10am - 6pm Today
  • Monday, Closed
  • Tuesday - Friday, 10am - 6pm
  • Saturday, 10am - 5pm
  • Sunday, Closed
Property Management Company Logo

Community Amenities

Pool

Fitness Center

Conference Rooms

Pet Washing Station

  • Pet Washing Station
  • Lounge
  • Conference Rooms
  • Walk-Up
  • Fitness Center
  • Pool
  • Courtyard
  • Pond

Apartment Features

Washer/Dryer

Granite Countertops

Patio

Ceiling Fans

  • Washer/Dryer
  • Ceiling Fans
  • Granite Countertops
  • Kitchen
  • Vinyl Flooring
  • Balcony
  • Patio
Location
4993 O'Hear Ave, North Charleston,
SC 29405
Get Directions
Schools Restaurants Groceries Coffee Banks Shops Fitness
| Edit
Edit Commute

Destination is required

Under 30 minutes

Commute Time is calculated at rush hour.
Neighborhood

Located along the Cooper River, Park Circle is an up-and-coming neighborhood known for its dynamic park and vibrant dining and nightlife scenes. Founded in 1912, this historic neighborhood was once home to North Charleston’s old Main Street and has been transformed into a local favorite and cultural hub. As its name implies, the neighborhood’s namesake greenspace is in the shape of a circle. Park Circle has sports facilities, a playground, and a beautiful butterfly garden. The park is also a popular gathering spot for holiday parades, festivals, and other community events like the North Charleston Farmers Market.

The neighborhood is park-like and very walkable, so you’ll find residents walking from Park Circle over to East Montague Avenue, which boasts an impressive collection of breweries, quirky mom ‘n’ pop shops, nightlife hotspots, food truck festivals, and more.

Learn more about living in Park Circle 
Average Prices by Area

Compare neighborhood and city base rent averages by bedroom.

Park Circle North Charleston, SC
Studio $1,756 $1,382
1 Bedroom $1,815 $1,479
2 Bedrooms $2,222 $1,628
3 Bedrooms $3,063 $1,946
Amenities
  • Pet Washing Station
  • Lounge
  • Conference Rooms
  • Walk-Up
  • Courtyard
  • Pond
  • Fitness Center
  • Pool
  • 100X Faster Internet in Common Areas
  • 1st Floor Patio *select units
  • 24-Hour Fitness Center
  • ADA *select units
  • Amazon Hub Lockers for 24/7 Package Access
  • Balcony * select units
  • Boat Storage
  • Brushed Nickel Pendant & Track Lighting
  • Ceiling Fans in Living Spaces & Bedrooms
  • Community View *select units
  • Conference Room
  • Contemporary, European-Style Cabinetry
  • Courtyard VIew *select units
  • Garden Tubs in Select Homes
  • Gourmet Kitchen with Granite Countertops
  • Ground *select units
  • Juliet Balcony *select units
  • Large Bathrooms with Granite Countertops
  • Luxury Wood Grain Vinyl Flooring
  • Main Street View *select units
  • Middle *select units
  • Outdoor Kitchen & Grilling Area
  • Outdoor Pavillion
  • Oversized Closets
  • Oversized, Energy-Efficient Windows
  • Pond View * select units
  • Pool View *select units
  • Premium Windows *select units
  • Private Patios in Select Homes
  • Saltwater Pool with Cabanas & Water Lounge
  • Spacious 9' Ceilings
  • Standard 1 *select units
  • Standard 2 *select units
  • Upper *select units
  • Valet Trash Service
  • Walk-In Off Ground *select units
  • Washer & Dryer in Every Home
  • Zero Deposit Community
  • Washer/Dryer
  • Ceiling Fans
  • Granite Countertops
  • Kitchen
  • Vinyl Flooring
  • Balcony
  • Patio
Office Hours
Monday Closed
Tuesday 10am - 6pm
Wednesday 10am - 6pm
Thursday 10am - 6pm
Friday 10am - 6pm
Saturday 10am - 5pm
Sunday Closed
854-205-4901
Education
Colleges & Universities Distance
Trident Tech, North Charleston
Drive: 10 min 5.8 mi
Southern Wesleyan, Charleston
Drive: 12 min 5.9 mi
Trident Tech., Palmer
Drive: 14 min 8.6 mi
The Citadel
Drive: 15 min 8.9 mi
The Factory at Park Circle is within 10 minutes or 5.8 miles from Trident Tech, North Charleston. It is also near Southern Wesleyan, Charleston and Trident Tech., Palmer.
Schools
  • Public Schools
  • Private Schools
North Charleston Elementary School
Public Elementary School
Grades PK-5
329 Students
Attendance Zone
GreatSchools rating: 7 out of 10
Charleston School of the Arts
Public Middle & High School
Grades 6-12
1,102 Students
Nearby
GreatSchools rating: 10 out of 10
Morningside Middle School
Public Middle School
Grades 6-8
552 Students
Attendance Zone
GreatSchools rating: 6 out of 10
North Charleston High School
Public High School
Grades 9-12
829 Students
Attendance Zone
GreatSchools rating: 1 out of 10
St John Catholic School
Private Elementary & Middle School
Grades PK-8
61 Students
Nearby
Harvest Time Christian Academy
Private Elementary, Middle & High School
Grades K-12
Nearby
School data provided by GreatSchools The GreatSchools Rating helps parents compare schools within a state based on a variety of school quality indicators and provides a helpful picture of how effectively each school serves all of its students. Ratings are on a scale of 1 (below average) to 10 (above average) and can include test scores, college readiness, academic progress, advanced courses, equity, discipline and attendance data. We also advise parents to visit schools, consider other information on school performance and programs, and consider family needs as part of the school selection process.

View GreatSchools Rating Methodology


Data provided by GreatSchools.org © 2026. All rights reserved.
Transportation

Transportation options available in North Charleston include Fort Sumter Visitor Center, located 9.6 miles from The Factory at Park Circle. The Factory at Park Circle is near Charleston AFB/International, located 9.4 miles or 17 minutes away.

Transit / Subway Distance
Fort Sumter Visitor Center
Drive: 16 min 9.6 mi
Patriot's Point
Drive: 19 min 11.4 mi
Commuter Rail Distance
Charleston Amtrak Station
Drive: 5 min 2.1 mi
Airports Distance
Airports Distance
Charleston AFB/International
Drive: 17 min 9.4 mi
Getting Around
Fairly Walkable
Walkability
50 / 100
Limited Public Transit
Transit
20 / 100
Exceptionally Drivable
Drivability
90 / 100
Fairly Bikeable
Bikeability
40 / 100

Scores provided by

Local Logic What do Walkability, Transit, Drivability, and Bikeability mean? Walkability measures the walking distance to day-to-day needs. Transit measures access to public transportation. Drivability measures congestion, parking availability, and access to major roads. Bikeability measures the suitability for cycling. How It Works
Active
Soundscore™
78 / 100

Traffic

Busy

Airport

Calm

Businesses

Calm

Scores provided by

HowLoud What is a Sound Score Rating? A Sound Score Rating aggregates noise caused by vehicle traffic, airplane traffic and local sources. How It Works
Points of Interest

Time and distance from The Factory at Park Circle.

Shopping Centers Distance
Rhett at Remount
Drive: 5 min 1.7 mi
1740 E Montague Ave
Drive: 4 min 1.7 mi
Fabian Shopping Center
Drive: 5 min 1.8 mi
The Factory at Park Circle has 3 shopping centers within 1.8 miles, which is about a 5-minute drive. The miles and minutes will be for the farthest away property.
Parks and Recreation Distance
Cooper River Marina
Drive: 18 min 5.1 mi
Charles Towne Landing State Historic Site
Drive: 12 min 6.8 mi
Children's Museum of the Lowcountry
Drive: 13 min 8.7 mi
Tiedemann Park Nature Center
Drive: 14 min 8.9 mi
Magnolia Plantation and Gardens
Drive: 27 min 14.7 mi
The Factory at Park Circle has 5 parks within 14.7 miles, including Cooper River Marina, Charles Towne Landing State Historic Site, and Tiedemann Park Nature Center.
Hospitals Distance
Hospitals Distance
Palmetto Lowcountry Behavioral Health
Drive: 10 min 5.0 mi
MUSC Medical Center
Drive: 15 min 9.7 mi
Roper Hospital
Drive: 15 min 9.7 mi
The Factory at Park Circle has 3 hospitals within 9.7 miles, the nearest is Palmetto Lowcountry Behavioral Health which is 5.0 miles away and a 10 minute drive.
Military Bases Distance
Charleston Naval Base
Drive: 4 min 1.1 mi
Charleston Air Force Base
Drive: 9 min 4.6 mi
Charleston Coast Guard Station
Drive: 17 min 10.3 mi
The Factory at Park Circle has 3 military bases within 10.3 miles, the nearest is Charleston Naval Base which is 1.1 miles away and a 4 minute drive.


Reviews for The Factory at Park Circle

1.3
Renter Rating
5 Stars
0
4 Stars
0
3 Stars
0
2 Stars
2
1 Star
4
Share details of your own experience with this property
Renter Reviews 6 Reviews
 
  • Most Recent
  • Most Helpful
  • Rating Low-High
  • Rating High-Low
Submitted by a verified resident of the apartment community. Participating residents may receive reward points in exchange for posting a review during their lease term, regardless of the nature of the review. Delete

Property Manager Responded:

Property Manager Responded

Show full review Show less
Was this helpful? Vote review helpful Thanks for your feedback!
Flag Review
  1. ...
  2. ...

The Factory at Park Circle Photos

  • The Factory at Park Circle

  • Clubhouse

Models

  • Studio

  • Studio

  • Studio

  • 1 Bedroom

  • 1 Bedroom

  • 1 Bedroom

Frequently Asked Questions
Does The Factory at Park Circle have in-unit laundry?

The Factory at Park Circle has units with in‑unit washers and dryers, making laundry day simple for residents.

What utilities are included in rent at The Factory at Park Circle?

Utilities are not included in rent. Residents should plan to set up and pay for all services separately.

Is parking available at The Factory at Park Circle?

Contact this property for parking details.

Which floor plans are available, and what are the price ranges?

The Factory at Park Circle has studios to three-bedrooms with rent ranges from $1,710/mo. to $2,269/mo.

Is The Factory at Park Circle pet-friendly?

Yes, The Factory at Park Circle welcomes pets. Breed restrictions, weight limits, and additional fees may apply. View this property's pet policy.

How much income do I need to rent at The Factory at Park Circle?

A good rule of thumb is to spend no more than 30% of your gross income on rent. Based on the lowest available rent of $1,710 for a studio, you would need to earn about $68,400 per year to qualify. Want to double-check your budget? Calculate how much rent you can afford with our Rent Affordability Calculator.

Does The Factory at Park Circle have move-in specials?

The Factory at Park Circle is not currently offering any rent specials. Check back soon, as promotions change frequently.

Does The Factory at Park Circle offer Matterport 3D tours?

Yes! The Factory at Park Circle offers 4 Matterport 3D Tours. Explore different floor plans and see unit level details, all without leaving home.

Back To Top
Send a Message
Contact Property
enter move in date in the format: 2 digit month / 2 digit day / 4 digit year

I would like to... Optional

Send Message

Submitting Request

Send a Message
Contact Property

Thank you! Your email has been sent.

Error

Report an Issue Print Get Directions
Try These Popular Nearby Searches

Nearby Cities

  • Hanahan Rentals
  • Goose Creek Rentals
  • Ladson Rentals
  • Lincolnville Rentals
  • Summerville Rentals
  • Charleston Rentals

Neighborhood Apartment Rentals

  • West Ashley Apartments for Rent
  • Brookdale Apartments for Rent
  • Archdale Apartments for Rent
  • Mill Creek Forest Apartments for Rent
  • Coosaw Commons Apartments for Rent
  • Farm at Wescott Apartments for Rent
  • Whitehall Apartments for Rent
  • Preserve at Charleston Park Apartments for Rent
  • Colony North Apartments for Rent
  • Heritage Park Apartments for Rent

North Charleston Apartments by Zip Code

  • Apartments in 29420 for Rent
  • Apartments in 29404 for Rent
  • Apartments in 29418 for Rent
  • Apartments in 29406 for Rent
  • Apartments in 29414 for Rent
  • Apartments in 29456 for Rent
  • Apartments in 29410 for Rent
  • Apartments in 29485 for Rent
  • Apartments in 29405 for Rent
  • Apartments in 29445 for Rent

Other Rental Types

  • North Charleston Lofts for Rent
  • North Charleston Houses for Rent
  • North Charleston Condos for Rent
  • North Charleston Townhomes for Rent
  • Private Landlord Rentals North Charleston
  • North Charleston Duplex Rentals

Nearby Properties

  • The Assembly at Park Circle
  • 1251 Sumner Ave
  • Montague at Park Circle
  • About Us
  • Advertise
  • Legal Notices
  • Privacy Notice
  • Avoid Scams
  • Accessibility
  • Calculate Rent Affordability
  • Renterverse
  • Sitemap
Property Logo
apartments.com
© 2026 CoStar Group, Inc. Equal Housing Opportunity

Equal Housing Opportunity

© 2026 CoStar Group, Inc.

Equal Housing Opportunity

Ready to Apply?

Good News! This rental is accepting applications through Apartments.com. Act now and your $ purchase will include 9 additional FREE application submissions to participating properties.

Or if you already have an account


Required

Required

Valid Email Required

You must acknowledge the disclaimer to continue
Next
You're leaving Apartments.com

Do you want this property to contact you?

Required

Required

Valid Email Required

Continue to Property Website Skip this Step
Continue

Take me to this property's website
Schedule Tour
Interested in this property? Schedule a tour today.
Rate & Review The Factory at Park Circle
Please select a rating
50 character minimum
By clicking submit, I agree to the Apartments.com Terms of Service and the Ratings & Reviews Terms of Use.
Share This Listing
Listing Image

4993 O'Hear Ave

North Charleston, SC 29405

Email

Link Copied

(854) 205-4901
Get Directions
Schools Restaurants Groceries Coffee Banks Shops Fitness

