Located in the heart of downtown Tulsa, this thoughtfully designed one-bedroom, one-bathroom residence offers a compelling blend of modern finishes and urban convenience. The open-concept kitchen and living area serves as the centerpiece of the home, showcasing rich hardwood floors, a sleek kitchen island with white quartz countertops, two-tone cabinetry with white upper and dark espresso lower cabinets, a tile backsplash, and stainless steel appliances. Contemporary loop pendant lighting adds a striking design element above the island. Large, black-framed windows fill the living area with natural light and frame impressive views of the downtown Tulsa skyline. The bedroom features light tile flooring, a ceiling fan, and a generous window that continues the urban views, while an adjacent closet provides ample storage. The bathroom is finished to a high standard, with dark marble-style tile flooring, a glass-enclosed walk-in shower with coordinating tile surround, a white vanity with a stone countertop, and gold-accented fixtures. Clean white walls and recessed lighting throughout the unit contribute to a bright, cohesive, and polished atmosphere well-suited for downtown living.
-
-
Matterport 3D Exterior
-
-
Total Monthly Price
$1,800 - $2,575
-
Bedrooms
1 - 2 bd
-
Bathrooms
1 - 2 ba
-
Square Feet
845 - 1,361 sq ft

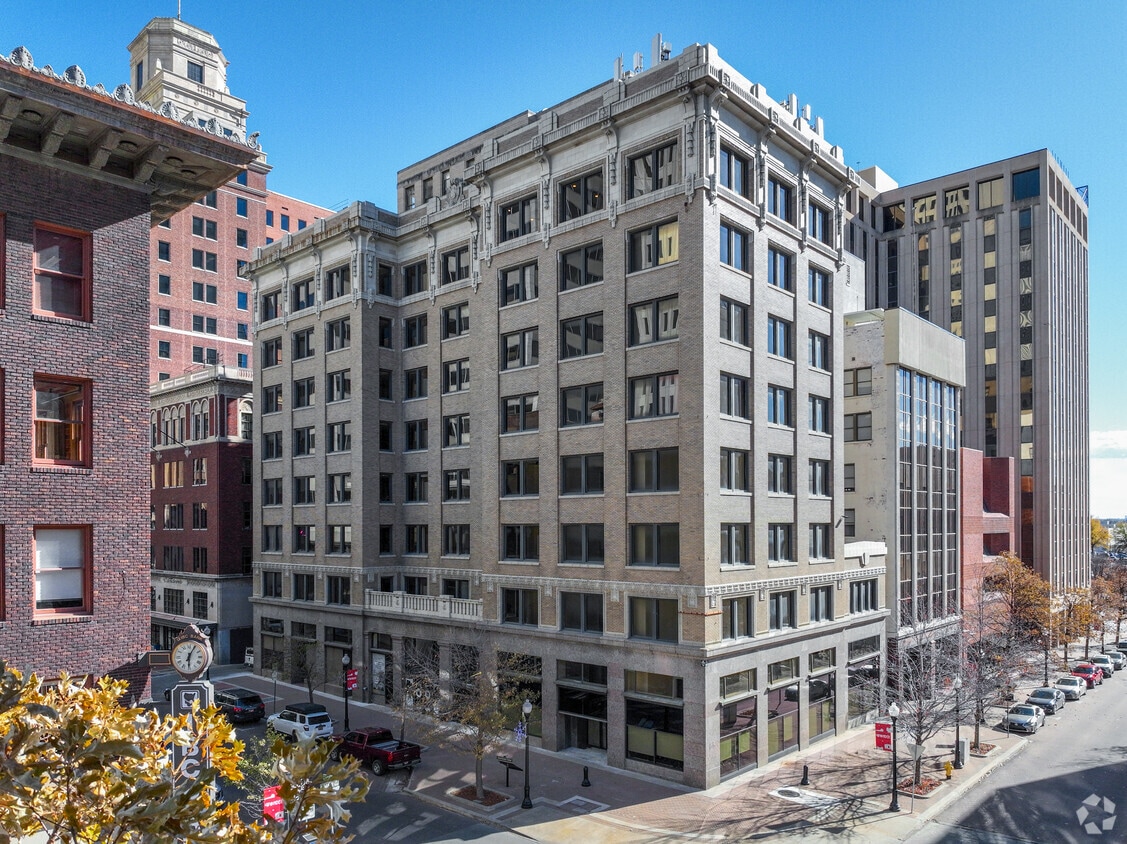
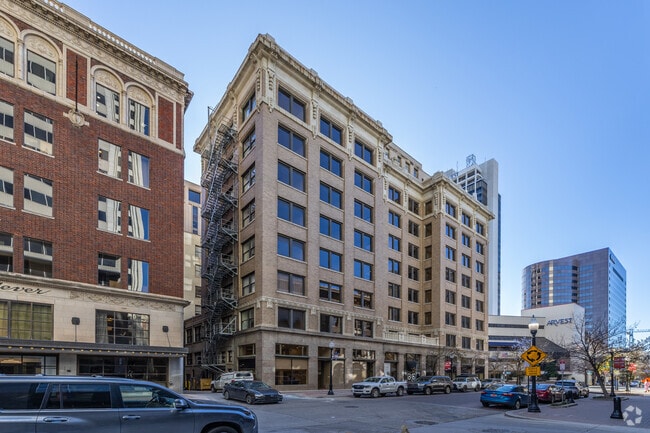
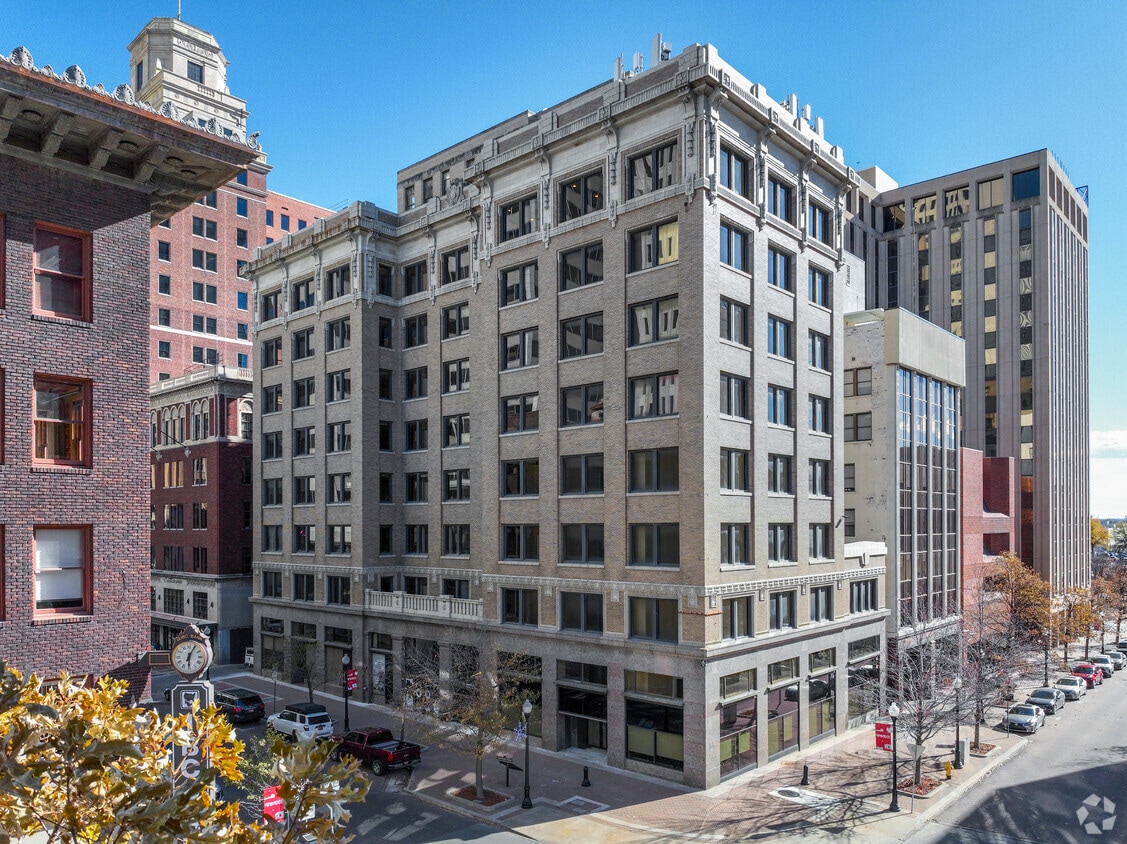
Steeped in history and rumors of scandal, the original headquarters of Sinclair Oil was constructed during the lavish Oil Boom era. Today, the architectural beauty is being fully restored and re-imagined as luxury apartments. Each residence has been designed to captivate even the most discerning consumer, seamlessly blending modern amenities with historic charm. With a nod to the building’s past, residents are invited to write their own stories and take part in the building’s future at The Exchange at Sinclair.
Highlights
- Top Rated by Renters
- Loft Layout
- High Ceilings
- Walk-In Closets
- Planned Social Activities
- Controlled Access
- Island Kitchen
- Elevator
- Property Manager on Site
Pricing & Floor Plans
-
Unit 501price $1,800square feet 958availibility Now
-
Unit 1001price $2,575square feet 845availibility Now
-
Unit 703price $1,806square feet 962availibility Now
-
Unit 105price $2,525square feet 1,361availibility Now
-
Unit 501price $1,800square feet 958availibility Now
-
Unit 1001price $2,575square feet 845availibility Now
-
Unit 703price $1,806square feet 962availibility Now
-
Unit 105price $2,525square feet 1,361availibility Now
Fees and Policies
The fees listed below are community-provided and may exclude utilities or add-ons. All payments are made directly to the property and are non-refundable unless otherwise specified. Use the Cost Calculator to determine costs based on your needs.
-
Utilities & Essentials
-
Water/Valet TrashCharged per unit.$75 / mo
-
Utility - ElectricCharged per resident.Varies / mo
-
-
One-Time Basics
-
Due at Application
-
Security Deposit - RefundableCharged per unit.$250
-
Application FeeCharged per applicant.$45
-
-
Due at Application
-
Dogs
-
Allowed
-
-
Cats
-
Allowed
-
Property Fee Disclaimer: Based on community-supplied data and independent market research. Subject to change without notice. May exclude fees for mandatory or optional services and usage-based utilities.
Details
Lease Options
-
12 mo
Property Information
-
Built in 1917
-
64 units/11 stories
Matterport 3D Tours
About The Exchange at Sinclair
Steeped in history and rumors of scandal, the original headquarters of Sinclair Oil was constructed during the lavish Oil Boom era. Today, the architectural beauty is being fully restored and re-imagined as luxury apartments. Each residence has been designed to captivate even the most discerning consumer, seamlessly blending modern amenities with historic charm. With a nod to the building’s past, residents are invited to write their own stories and take part in the building’s future at The Exchange at Sinclair.
The Exchange at Sinclair is an apartment community located in Tulsa County and the 74103 ZIP Code. This area is served by the Tulsa Charter: College Bound School District attendance zone.
Unique Features
- Arts District Location
- Concrete Floors
- Corner Unit
- Dryer
- Great Views
- Near Parks
- Secure Building
- Street-Access
- Top Floor
- Valet Trash
- Washer
- Wood Floors
Community Amenities
Fitness Center
Elevator
Controlled Access
24 Hour Access
- Controlled Access
- Maintenance on site
- Property Manager on Site
- 24 Hour Access
- Trash Pickup - Door to Door
- Renters Insurance Program
- Planned Social Activities
- Elevator
- Lounge
- Vintage Building
- Fitness Center
Apartment Features
Washer/Dryer
Air Conditioning
Dishwasher
Loft Layout
High Speed Internet Access
Hardwood Floors
Walk-In Closets
Island Kitchen
Indoor Features
- High Speed Internet Access
- Washer/Dryer
- Air Conditioning
- Heating
- Ceiling Fans
- Smoke Free
- Cable Ready
- Security System
- Storage Space
- Double Vanities
- Tub/Shower
- Intercom
- Sprinkler System
- Framed Mirrors
Kitchen Features & Appliances
- Dishwasher
- Disposal
- Ice Maker
- Stainless Steel Appliances
- Pantry
- Island Kitchen
- Eat-in Kitchen
- Kitchen
- Microwave
- Oven
- Range
- Refrigerator
- Freezer
- Warming Drawer
- Quartz Countertops
Model Details
- Hardwood Floors
- High Ceilings
- Basement
- Built-In Bookshelves
- Views
- Walk-In Closets
- Linen Closet
- Loft Layout
- Double Pane Windows
- Large Bedrooms
Nestled in the heart of Downtown Tulsa, City Center is a lively commercial hub filled with opportunities for shopping, dining, and entertainment. World-class architecture, impressive skyscrapers, a high-end dining scene, and a thriving shopping district all sit within Tulsa’s City Center. This urban neighborhood is home to BOK Center, an eco-conscious ice arena where residents and visitors alike can catch a hockey game, a live concert, or a community event.
The apartments and various rentals in City Center offer residents incredible views of the city, along with unbeatable proximity to Tulsa’s trendy restaurants, bars, and entertainment venues. City Center is surrounded by Interstate 244 and US-75, so commuting isn’t an issue for residents.
Learn more about living in City Center TulsaCompare neighborhood and city base rent averages by bedroom.
| City Center Tulsa | Tulsa, OK | |
|---|---|---|
| Studio | $796 | $769 |
| 1 Bedroom | $1,302 | $925 |
| 2 Bedrooms | $1,949 | $1,168 |
| 3 Bedrooms | $3,857 | $1,670 |
- Controlled Access
- Maintenance on site
- Property Manager on Site
- 24 Hour Access
- Trash Pickup - Door to Door
- Renters Insurance Program
- Planned Social Activities
- Elevator
- Lounge
- Vintage Building
- Fitness Center
- Arts District Location
- Concrete Floors
- Corner Unit
- Dryer
- Great Views
- Near Parks
- Secure Building
- Street-Access
- Top Floor
- Valet Trash
- Washer
- Wood Floors
- High Speed Internet Access
- Washer/Dryer
- Air Conditioning
- Heating
- Ceiling Fans
- Smoke Free
- Cable Ready
- Security System
- Storage Space
- Double Vanities
- Tub/Shower
- Intercom
- Sprinkler System
- Framed Mirrors
- Dishwasher
- Disposal
- Ice Maker
- Stainless Steel Appliances
- Pantry
- Island Kitchen
- Eat-in Kitchen
- Kitchen
- Microwave
- Oven
- Range
- Refrigerator
- Freezer
- Warming Drawer
- Quartz Countertops
- Hardwood Floors
- High Ceilings
- Basement
- Built-In Bookshelves
- Views
- Walk-In Closets
- Linen Closet
- Loft Layout
- Double Pane Windows
- Large Bedrooms
| Monday | 7:30am - 5pm |
|---|---|
| Tuesday | 7:30am - 5pm |
| Wednesday | 7:30am - 5pm |
| Thursday | 7:30am - 5pm |
| Friday | 7:30am - 5pm |
| Saturday | By Appointment |
| Sunday | Closed |
| Colleges & Universities | Distance | ||
|---|---|---|---|
| Colleges & Universities | Distance | ||
| Walk: | 7 min | 0.4 mi | |
| Drive: | 8 min | 3.6 mi | |
| Drive: | 10 min | 5.0 mi | |
| Drive: | 14 min | 8.0 mi |


 The GreatSchools Rating helps parents compare schools within a state based on a variety of school quality indicators and provides a helpful picture of how effectively each school serves all of its students. Ratings are on a scale of 1 (below average) to 10 (above average) and can include test scores, college readiness, academic progress, advanced courses, equity, discipline and attendance data. We also advise parents to visit schools, consider other information on school performance and programs, and consider family needs as part of the school selection process.
View GreatSchools Rating Methodology
Data provided by GreatSchools.org © 2026. All rights reserved.
Scores provided by
 What do Walkability, Transit, Drivability, and Bikeability mean?
Walkability measures the walking distance to day-to-day needs.
Transit measures access to public transportation.
Drivability measures congestion, parking availability, and access to major roads.
Bikeability measures the suitability for cycling.
How It Works
What do Walkability, Transit, Drivability, and Bikeability mean?
Walkability measures the walking distance to day-to-day needs.
Transit measures access to public transportation.
Drivability measures congestion, parking availability, and access to major roads.
Bikeability measures the suitability for cycling.
How It Works
Traffic
BusyAirport
CalmBusinesses
ActiveScores provided by
HowLoud What is a Sound Score Rating? A Sound Score Rating aggregates noise caused by vehicle traffic, airplane traffic and local sources. How It WorksThe Exchange at Sinclair Photos
-
The Exchange at Sinclair
-
1BR, 1BA - 695SF - 901
-
-
Lobby
-
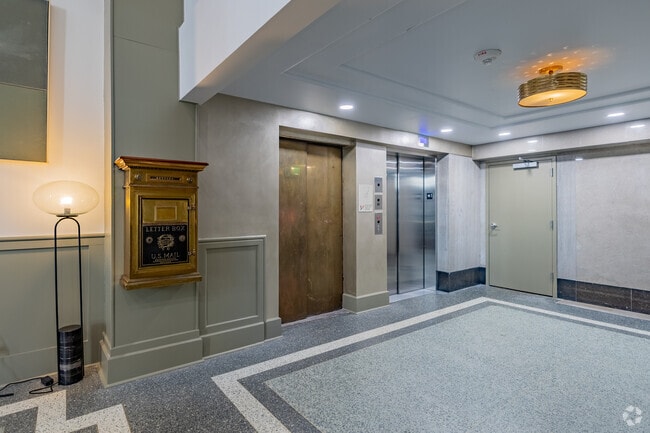
Elevator Lobby
-
Fitness Center
-
Fitness Center
-
Fitness Center
-
Aerial Context
Models
-
2BR, 2BA - 958SF - 903
-
1BR, 1BA - 695SF - 901
-
1BR, 1BA - 845SF - 404
-
2BR, 2BA - 958SF - 101
-
2BR, 2BA - 958SF - 101
-
2BR, 2BA - 958SF - 101
Nearby Apartments
Within 50 Miles of The Exchange at Sinclair
The Exchange at Sinclair has units with in‑unit washers and dryers, making laundry day simple for residents.
Utilities are not included in rent. Residents should plan to set up and pay for all services separately.
Contact this property for parking details.
The Exchange at Sinclair has one to two-bedrooms with rent ranges from $1,800/mo. to $2,575/mo.
Yes, The Exchange at Sinclair welcomes pets. Breed restrictions, weight limits, and additional fees may apply. View this property's pet policy.
A good rule of thumb is to spend no more than 30% of your gross income on rent. Based on the lowest available rent of $1,800 for a one-bedroom, you would need to earn about $72,000 per year to qualify. Want to double-check your budget? Calculate how much rent you can afford with our Rent Affordability Calculator.
The Exchange at Sinclair is not currently offering any rent specials. Check back soon, as promotions change frequently.
Yes! The Exchange at Sinclair offers 4 Matterport 3D Tours. Explore different floor plans and see unit level details, all without leaving home.
6 E 5th St
Tulsa, OK 74103
Property Manager Responded