
-
Monthly Rent
$1,795 - $2,444
-
Bedrooms
1 - 3 bd
-
Bathrooms
1 - 2 ba
-
Square Feet
727 - 1,001 sq ft
Highlights
- New Construction
- Station de lavage d'animaux de compagnie
- Walk-in
- Accès contrôlé
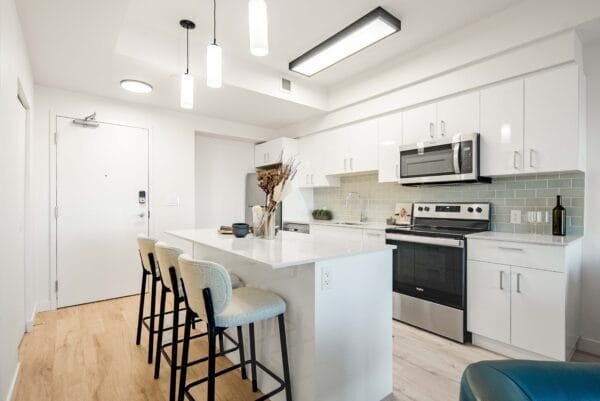
- Îlot de cuisine
- Clôturé
- Ascenseur
- Balcon
- Gestionnaire d'immeuble sur place
Pricing & Floor Plans
-
Unit 326price $1,795square feet 727availibility Now
-
Unit 426price $1,795square feet 727availibility Now
-
Unit 626price $1,810square feet 727availibility Now
-
Unit 201price $1,885square feet 787availibility Now
-
Unit 301price $1,885square feet 787availibility Now
-
Unit 401price $1,885square feet 787availibility Now
-
Unit 207price $1,885square feet 773availibility Now
-
Unit 208price $1,885square feet 773availibility Now
-
Unit 229price $1,885square feet 773availibility Now
-
Unit 231price $1,895square feet 787availibility Now
-
Unit 203price $1,895square feet 773availibility Now
-
Unit 204price $1,895square feet 773availibility Now
-
Unit 205price $1,895square feet 773availibility Now
-
Unit 222price $2,015square feet 873availibility Now
-
Unit 322price $2,015square feet 873availibility Now
-
Unit 214price $2,025square feet 869availibility Now
-
Unit 619price $2,130square feet 869availibility Now
-
Unit 414price $2,025square feet 869availibility Sep 4
-
Unit 210price $2,035square feet 886availibility Now
-
Unit 101price $2,175square feet 919availibility Now
-
Unit 102price $2,175square feet 919availibility Now
-
Unit 103price $2,175square feet 919availibility Now
-
Unit 621price $2,444square feet 1,001availibility Sep 30
-
Unit 326price $1,795square feet 727availibility Now
-
Unit 426price $1,795square feet 727availibility Now
-
Unit 626price $1,810square feet 727availibility Now
-
Unit 201price $1,885square feet 787availibility Now
-
Unit 301price $1,885square feet 787availibility Now
-
Unit 401price $1,885square feet 787availibility Now
-
Unit 207price $1,885square feet 773availibility Now
-
Unit 208price $1,885square feet 773availibility Now
-
Unit 229price $1,885square feet 773availibility Now
-
Unit 231price $1,895square feet 787availibility Now
-
Unit 203price $1,895square feet 773availibility Now
-
Unit 204price $1,895square feet 773availibility Now
-
Unit 205price $1,895square feet 773availibility Now
-
Unit 222price $2,015square feet 873availibility Now
-
Unit 322price $2,015square feet 873availibility Now
-
Unit 214price $2,025square feet 869availibility Now
-
Unit 619price $2,130square feet 869availibility Now
-
Unit 414price $2,025square feet 869availibility Sep 4
-
Unit 210price $2,035square feet 886availibility Now
-
Unit 101price $2,175square feet 919availibility Now
-
Unit 102price $2,175square feet 919availibility Now
-
Unit 103price $2,175square feet 919availibility Now
-
Unit 621price $2,444square feet 1,001availibility Sep 30
Fees and Policies
The fees listed below are community-provided and may exclude utilities or add-ons. All payments are made directly to the property and are non-refundable unless otherwise specified. Use the Cost Calculator to determine costs based on your needs.
-
Utilities & Essentials
-
Utility - WaterCharged per unit.Included in Rent
-
High Speed Internet AccessCharged per unit.Included in Rent
-
-
Dogs
-
One-Time Pet FeeMax of 1. Charged per pet.0 $
-
Pet DepositMax of 1. Charged per pet.0 $
-
Monthly Pet FeeMax of 1. Charged per pet.0 $ / mo
Restrictions:NoneRead More Read LessComments -
-
Cats
-
One-Time Pet FeeMax of 1. Charged per pet.0 $
-
Pet DepositMax of 1. Charged per pet.0 $
-
Monthly Pet FeeMax of 1. Charged per pet.0 $ / mo
Restrictions:Comments -
-
Garage Lot
-
Parking FeeCharged per vehicle.150 $ / mo
-
-
Covered
-
Parking FeeCharged per vehicle.85 $ / mo
-
-
Surface Lot
-
Parking FeeCharged per vehicle.75 $ / mo
-
-
Storage Unit
-
Storage FeeCharged per rentable item.25 $Max chargeable amount: 25 $
-
Property Fee Disclaimer: Based on community-supplied data and independent market research. Subject to change without notice. May exclude fees for mandatory or optional services and usage-based utilities.
Details
Lease Options
-
12 mois
Property Information
-
Built in 2026
-
178 units/6 stories
About The EpiCentre
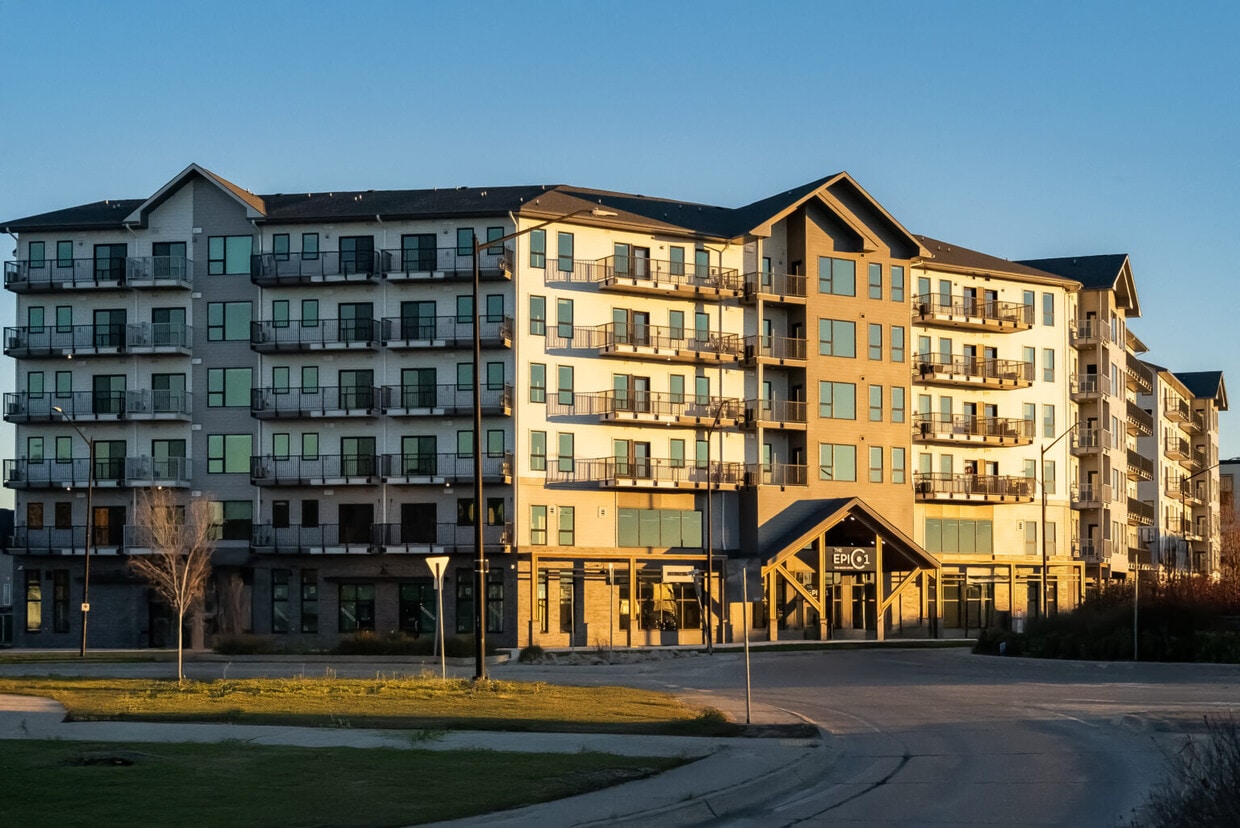
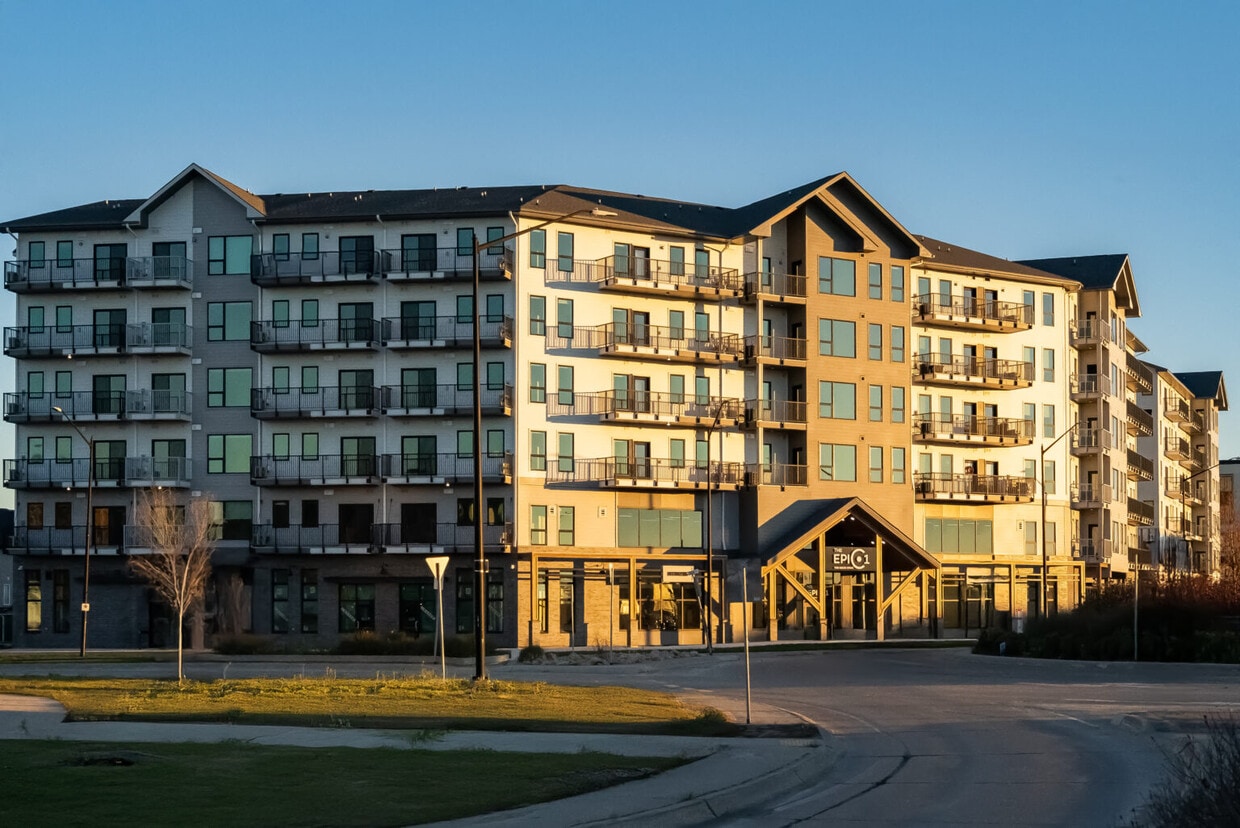
L'EpiCentre est un complexe résidentiel et commercial de six bâtiments situé au cœur de Bridgwater. Il propose des appartements de 1, 2 et 3 chambres, dont des logements abordables et accessibles à tous. Tous les appartements acceptent les animaux de compagnie et disposent de balcons ou de terrasses spacieux. Les résidents bénéficient d'un accès sécurisé, d'une gestion sur place, d'un espace de coworking et d'une salle de sport. Une fois le complexe achevé, ils auront accès à un large éventail de commodités dans les six bâtiments.
The EpiCentre is an apartment located in Winnipeg, MB. This listing has rentals from $1795
Unique Features
- À proximité de l'école primaire Bison Run
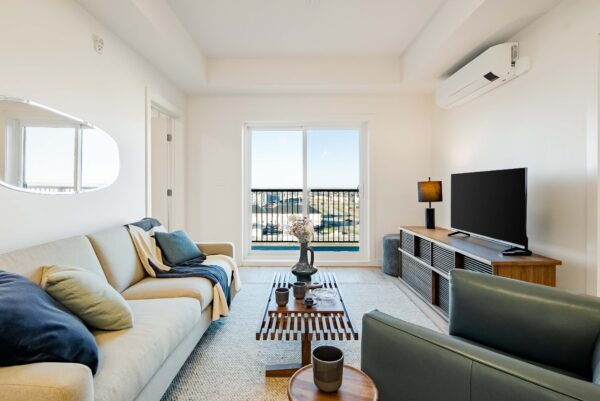
- Agencement de suite lumineux et ouvert
- Animaux acceptés
- Appareils modernes
- Climatiseur
- Cuisinière
- Espace de coworking
- Grandes fenêtres surdimensionnées
- Parking souterrain
- Patio/Balcon
- Patrouille de nuit
- Programme d'autopartage
- Rangement pour vélos
- Systèmes d'entrée numérique
Community Amenities
Centre de conditionnement physique
Ascenseur
Terrain de jeu
Accès contrôlé
- Service d'emballage
- Accès contrôlé
- Gestionnaire d'immeuble sur place
- Accès 24 heures
- Station de lavage d'animaux de compagnie
- Transport en commun
- Ascenseur
- Centre d’affaires
- Espace d'entreposage
- Salles de conférence
- Centre de conditionnement physique
- Terrain de jeu
- Entreposage de vélo
- Clôturé
- Cour
Apartment Features
Laveuse/Sécheuse
Climatisation
Lave-vaisselle
Walk-in
- Laveuse/Sécheuse
- Climatisation
- Chauffage
- Sans fumée
- Prêt pour le câble
- Espace d'entreposage
- Bain/Douche
- Lave-vaisselle
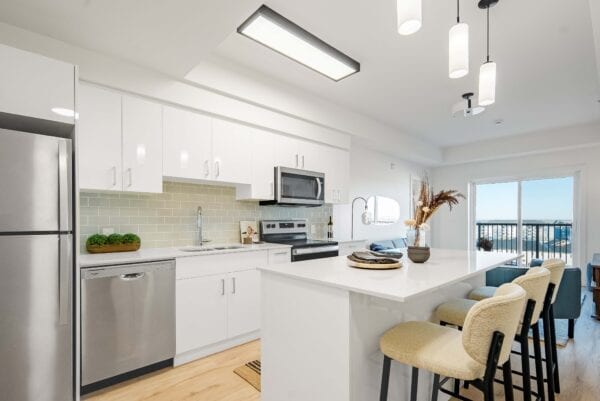
- Électroménagers en acier inoxydable
- Îlot de cuisine
- Cuisine
- Micro-ondes
- Four
- Fourchette
- Réfrigérateur
- Congélateur
- Walk-in
- Balcon
- Patio
Winnipeg, the capital of Manitoba, Canada, lies between the Red and Assiniboine rivers, about 64 kilometres southwest of Lake Winnipeg. The diversity of this cosmopolitan city plays a major role in Manitoba’s cultural life. Winnipeg’s industrial growth has been supported by access to affordable hydroelectric power and strong transportation infrastructure, including the Trans-Canada Highway and Winnipeg’s international airport.
The city is home to entertainment options such as a symphony orchestra, the Manitoba Opera, the Royal Winnipeg Ballet, and the Manitoba Theatre Centre. Popular attractions include the Canadian Museum of Human Rights, Assiniboine Park Zoo, and the Royal Aviation Museum of Western Canada.
For nature and wildlife, residents visit FortWhyte Alive, the Leo Mol Sculpture Garden, and The Forks National Historic Site, with its tree-lined walkways operated by Parks Canada. Sports fans cheer for the Winnipeg Jets of the NHL and the Blue Bombers of the CFL.
Learn more about living in Winnipeg- Service d'emballage
- Accès contrôlé
- Gestionnaire d'immeuble sur place
- Accès 24 heures
- Station de lavage d'animaux de compagnie
- Transport en commun
- Ascenseur
- Centre d’affaires
- Espace d'entreposage
- Salles de conférence
- Clôturé
- Cour
- Centre de conditionnement physique
- Terrain de jeu
- Entreposage de vélo
- À proximité de l'école primaire Bison Run
- Agencement de suite lumineux et ouvert
- Animaux acceptés
- Appareils modernes
- Climatiseur
- Cuisinière
- Espace de coworking
- Grandes fenêtres surdimensionnées
- Parking souterrain
- Patio/Balcon
- Patrouille de nuit
- Programme d'autopartage
- Rangement pour vélos
- Systèmes d'entrée numérique
- Laveuse/Sécheuse
- Climatisation
- Chauffage
- Sans fumée
- Prêt pour le câble
- Espace d'entreposage
- Bain/Douche
- Lave-vaisselle
- Électroménagers en acier inoxydable
- Îlot de cuisine
- Cuisine
- Micro-ondes
- Four
- Fourchette
- Réfrigérateur
- Congélateur
- Walk-in
- Balcon
- Patio
| Monday | 10am - 6pm |
|---|---|
| Tuesday | 10am - 6pm |
| Wednesday | 10am - 6pm |
| Thursday | 10am - 6pm |
| Friday | 10am - 6pm |
| Saturday | 10am - 6pm |
| Sunday | 10am - 6pm |
| Colleges & Universities | Distance | ||
|---|---|---|---|
| Colleges & Universities | Distance | ||
| Drive: | 7 min | 6.7 km | |
| Drive: | 10 min | 9.3 km | |
| Drive: | 17 min | 13.5 km | |
| Drive: | 18 min | 15.2 km |

Scores provided by
What do Walkability, Transit, Drivability, and Bikeability mean?
Walkability measures the walking distance to day-to-day needs.
Transit measures access to public transportation.
Drivability measures congestion, parking availability, and access to major roads.
Bikeability measures the suitability for cycling.
How It Works
Traffic
-Airport
-Businesses
-Scores provided by
HowLoud What is a Sound Score Rating? A Sound Score Rating aggregates noise caused by vehicle traffic, airplane traffic and local sources. How It WorksThe EpiCentre Photos
-
The EpiCentre
-
-
-
-
-
-
-
-
Models
-
1 Bedroom
-
1 Bedroom
-
1 Bedroom
-
1 Bedroom
-
1 Bedroom
-
2 Bedrooms
Nearby Apartments
Within 80.47 Kilometers of The EpiCentre
The EpiCentre has units with in‑unit washers and dryers, making laundry day simple for residents.
Utilities are not included in rent. Residents should plan to set up and pay for all services separately.
Parking is available at The EpiCentre. Fees may apply depending on the type of parking offered. Contact this property for details.
The EpiCentre has one to three-bedrooms with rent ranges from $1,795/mo. to $2,444/mo.
Yes, The EpiCentre welcomes pets. Breed restrictions, weight limits, and additional fees may apply. View this property's pet policy.
A good rule of thumb is to spend no more than 30% of your gross income on rent. Based on the lowest available rent of $1,795 for a one-bedroom, you would need to earn about $71,800 per year to qualify. Want to double-check your budget? Calculate how much rent you can afford with our Rent Affordability Calculator.
The EpiCentre is offering 1 mois gratuit for eligible applicants, with rental rates starting at $1,795.
While The EpiCentre does not offer Matterport 3D tours, renters can request a tour directly through our online platform.
1510 Bison Dr
Winnipeg, MB R3Y 2L7