
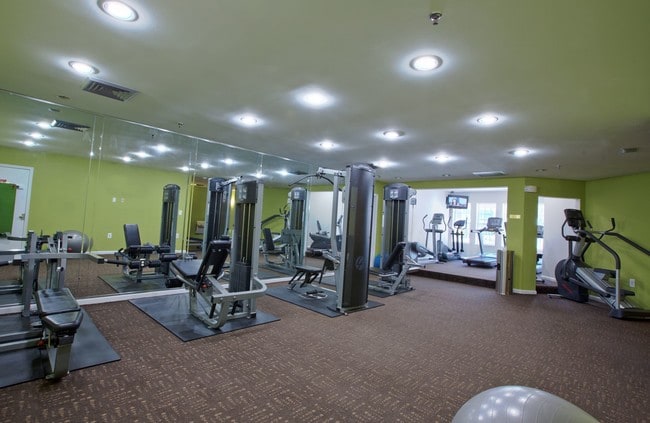
Located at 3223 Arrowhead Circle in Fairfax, Virginia, this fitness center offers a generously sized, single-floor layout divided into two distinct exercise rooms designed to support a comprehensive workout experience. The facility is thoughtfully designed with durable rubber flooring throughout, providing both safety and comfort during exercise. The first exercise room is notably expansive, featuring soaring ceilings with large skylights that flood the space with natural light. Textured upper walls add a modern architectural detail, while the open floor plan accommodates a variety of strength and cardio machines, including ellipticals, treadmills, stair climbers, cable machines, and weight benches. The second exercise room presents a more intimate setting, accented by a soothing blue-gray color palette and large windows that overlook the outdoor pool area, bringing in abundant natural light and outdoor views. This room is equipped with free weights, a dumbbell rack, medicine balls, kettlebells, and a weight bench. Full-length mirrors line one wall, enhancing the sense of space and supporting proper form during workouts. Recessed lighting and a wall-mounted television add to the functionality and comfort of the space. Together, the two rooms create a versatile and well-appointed fitness center suited for a wide range of training styles and fitness goals.

-
Monthly Rent
$1,978 - $2,643
Plus Fees
-
Bedrooms
1 - 2 bd
-
Bathrooms
1 - 2 ba
-
Square Feet
788 - 1,148 sq ft
Highlights
- Top Rated by Renters
- Loft Layout
- Tennis Court
- Pool
- Walk-In Closets
- Planned Social Activities
- Pet Play Area
- Office
- Fireplace
Pricing & Floor Plans

-
Unit 3201Kprice $1,978square feet 788availibility Now
-
Unit 3229Iprice $2,153square feet 788availibility Now
-
Unit 3202Hprice $2,158square feet 788availibility Now
-
Unit 3252Bprice $2,301square feet 987availibility Sep 24
-
Unit 3205Eprice $2,185square feet 920availibility Now
-
Unit 3253Eprice $2,214square feet 920availibility Now
-
Unit 3240Lprice $2,228square feet 920availibility Aug 8
-
Unit 3250Iprice $2,401square feet 1,017availibility Now
-
Unit 3247Gprice $2,406square feet 1,017availibility Now
-
Unit 3250Aprice $2,421square feet 1,017availibility Now
-
Unit 3205Dprice $2,643square feet 1,148availibility Aug 1
-
Unit 3253Bprice $2,617square feet 1,148availibility Sep 19
-
Unit 3253Dprice $2,612square feet 1,148availibility Sep 23
-
Unit 3245Hprice $2,591square feet 1,147availibility Aug 11
-
Unit 3214Jprice $2,571square feet 1,147availibility Aug 29
-
Unit 3250Nprice $2,539square feet 1,147availibility Sep 24
-
Unit 3201Kprice $1,978square feet 788availibility Now
-
Unit 3229Iprice $2,153square feet 788availibility Now
-
Unit 3202Hprice $2,158square feet 788availibility Now
-
Unit 3252Bprice $2,301square feet 987availibility Sep 24
-
Unit 3205Eprice $2,185square feet 920availibility Now
-
Unit 3253Eprice $2,214square feet 920availibility Now
-
Unit 3240Lprice $2,228square feet 920availibility Aug 8
-
Unit 3250Iprice $2,401square feet 1,017availibility Now
-
Unit 3247Gprice $2,406square feet 1,017availibility Now
-
Unit 3250Aprice $2,421square feet 1,017availibility Now
-
Unit 3205Dprice $2,643square feet 1,148availibility Aug 1
-
Unit 3253Bprice $2,617square feet 1,148availibility Sep 19
-
Unit 3253Dprice $2,612square feet 1,148availibility Sep 23
-
Unit 3245Hprice $2,591square feet 1,147availibility Aug 11
-
Unit 3214Jprice $2,571square feet 1,147availibility Aug 29
-
Unit 3250Nprice $2,539square feet 1,147availibility Sep 24
Fees and Policies
The fees listed below are community-provided and may exclude utilities or add-ons. All payments are made directly to the property and are non-refundable unless otherwise specified. Use the Cost Calculator to determine costs based on your needs.
-
One-Time Basics
-
Due at Application
-
Application Fee Per ApplicantCharged per applicant.$65
-
-
Due at Move-In
-
Administrative FeeCharged per unit.$500
-
-
Due at Application
-
Dogs
-
One-Time Pet FeeMax of 255. Charged per pet.$500
100 lbs. Weight LimitRestrictions:2 pet max per home, limit 100 lbs total weight. Some breeds are prohibited and all pets are subject to the approval of management. Pet fees are non-refundable and monthly pet rent is per-pet. Documentation for pet breed, weight, proof of rabies from veterinarian and photo are required prior to move-in. Pet fee of $500 is due before move in and pet rent is $50 per pet is due at the beginning of each month.Read More Read Less -
-
Cats
-
One-Time Pet FeeMax of 255. Charged per pet.$500
100 lbs. Weight Limit, Spayed/NeuteredRestrictions:2 pet max per home, limit 100 lbs total weight. Some breeds are prohibited and all pets are subject to the approval of management. Pet fees are non-refundable and monthly pet rent is per-pet. Documentation for pet breed, weight, proof of rabies from veterinarian and photo are required prior to move-in. Pet fee of $500 is due before move in and pet rent is $50 per pet is due at the beginning of each month. -
-
Surface Lot
-
Parking DepositCharged per vehicle.$0
Comments -
-
Additional Parking Options
-
Parking
-
Property Fee Disclaimer: Based on community-supplied data and independent market research. Subject to change without notice. May exclude fees for mandatory or optional services and usage-based utilities.
Details
Lease Options
-
6 - 13 Month Leases
Property Information
-
Built in 1987
-
313 units/3 stories
Matterport 3D Tours
Select a unit to view pricing & availability
 Matterport 3D Tour
About Elms Oakton
At Elms Oakton, you’ll find the space and location you desire and the comfort you deserve in a beautifully landscapped setting. We are located across the street from the Oak Marr Recreation Center. Oak Marr Rec Center offers an Olympic-sized indoor pool, health and fitness classes and a driving range with par 3 golf courses. We are also conveniently located near Tysons Corner, Fair Oaks Mall, I-66 and the Capital Beltway. If metro access is a must have, you'll enjoy knowing that the Vienna Metro Station (Orange Line) is just 2 miles from our community & the Metro Bus will pick you up & drop you off at the community. In every way, you’ll find the complete lifestyle you deserve and the balance you've been looking for. An Award winning team of professionals consistently delivers a warm and genuine approach to caring for our residents. The Elms team is not just committed to providing an exceptional customer experience, we work to build a sense of community.
Elms Oakton is an apartment community located in Fairfax County and the 22030 ZIP Code. This area is served by the Fairfax County Public Schools attendance zone.
Unique Features
- 1st Floor Premium
- Amazon Hub Package Services
- Award-winning service from a team of nationally re
- Beautiful wood-style flooring in entry, kitchen an
- Business center with computers and printer
- Courtyard view
- Easy access to major commuter routes like I-66 and
- Fitness On Demand
- Newly renovated homes with stainless steel applian
- Private Entrance
- Private wooded view
- Resident social and networking events designed to
- Smoke Free Unit
- Soaring loft providing second story living
- Spacious patio or balcony providing outdoor living
- Spacious sunroom perfect for home-office or dedica
- Sparkling Pool View
- Sparkling swimming pool with sundeck and Wi-Fi
- Sunroom Wall
- Tennis Court View
- Top Floor
- Trash Removal $35 Monthly
- Washer and dryer
- Wood Style Flooring in living and dining room
- Wood-burning fireplace
- Wooded View
Community Amenities
Pool
Fitness Center
Playground
Clubhouse
Recycling
Business Center
Grill
24 Hour Access
Property Services
- Package Service
- Wi-Fi
- Maintenance on site
- Property Manager on Site
- 24 Hour Access
- Trash Pickup - Door to Door
- Recycling
- Renters Insurance Program
- Online Services
- Planned Social Activities
- Pet Play Area
- Car Wash Area
- Public Transportation
Shared Community
- Business Center
- Clubhouse
- Walk-Up
Fitness & Recreation
- Fitness Center
- Pool
- Playground
- Racquetball Court
- Tennis Court
- Volleyball Court
Outdoor Features
- Sundeck
- Courtyard
- Grill
- Picnic Area
- Dog Park
Apartment Features
Washer/Dryer
Air Conditioning
Dishwasher
Loft Layout
High Speed Internet Access
Hardwood Floors
Walk-In Closets
Granite Countertops
Indoor Features
- High Speed Internet Access
- Wi-Fi
- Washer/Dryer
- Air Conditioning
- Heating
- Cable Ready
- Tub/Shower
- Fireplace
Kitchen Features & Appliances
- Dishwasher
- Disposal
- Ice Maker
- Granite Countertops
- Stainless Steel Appliances
- Kitchen
- Microwave
- Oven
- Range
- Refrigerator
- Freezer
Model Details
- Hardwood Floors
- Carpet
- Dining Room
- Office
- Sunroom
- Vaulted Ceiling
- Walk-In Closets
- Loft Layout
- Window Coverings
- Large Bedrooms
- Balcony
- Patio
Welcome to Fairfax, Virginia, a charming city situated just 14 miles west of Washington D.C. This historic community seamlessly combines its rich heritage with contemporary living. The heart of Fairfax features the restored Old Town district, where independent shops and restaurants line brick sidewalks alongside landmarks like the Old Town Hall. The presence of George Mason University enriches the community with educational opportunities and an array of dining options. Outdoor enthusiasts enjoy the city's extensive network of parks and trails, including Daniels Run Path, which meanders along Accotink Creek.
The rental market in Fairfax remains competitive, with average rents ranging from $1,980 for studios to $2,977 for three-bedroom homes. Current trends show modest year-over-year increases across all unit sizes, with studios seeing the largest jump at 5.6%. Housing options span from downtown apartment communities to garden-style residences near George Mason University.
Learn more about living in Fairfax- Package Service
- Wi-Fi
- Maintenance on site
- Property Manager on Site
- 24 Hour Access
- Trash Pickup - Door to Door
- Recycling
- Renters Insurance Program
- Online Services
- Planned Social Activities
- Pet Play Area
- Car Wash Area
- Public Transportation
- Business Center
- Clubhouse
- Walk-Up
- Sundeck
- Courtyard
- Grill
- Picnic Area
- Dog Park
- Fitness Center
- Pool
- Playground
- Racquetball Court
- Tennis Court
- Volleyball Court
- 1st Floor Premium
- Amazon Hub Package Services
- Award-winning service from a team of nationally re
- Beautiful wood-style flooring in entry, kitchen an
- Business center with computers and printer
- Courtyard view
- Easy access to major commuter routes like I-66 and
- Fitness On Demand
- Newly renovated homes with stainless steel applian
- Private Entrance
- Private wooded view
- Resident social and networking events designed to
- Smoke Free Unit
- Soaring loft providing second story living
- Spacious patio or balcony providing outdoor living
- Spacious sunroom perfect for home-office or dedica
- Sparkling Pool View
- Sparkling swimming pool with sundeck and Wi-Fi
- Sunroom Wall
- Tennis Court View
- Top Floor
- Trash Removal $35 Monthly
- Washer and dryer
- Wood Style Flooring in living and dining room
- Wood-burning fireplace
- Wooded View
- High Speed Internet Access
- Wi-Fi
- Washer/Dryer
- Air Conditioning
- Heating
- Cable Ready
- Tub/Shower
- Fireplace
- Dishwasher
- Disposal
- Ice Maker
- Granite Countertops
- Stainless Steel Appliances
- Kitchen
- Microwave
- Oven
- Range
- Refrigerator
- Freezer
- Hardwood Floors
- Carpet
- Dining Room
- Office
- Sunroom
- Vaulted Ceiling
- Walk-In Closets
- Loft Layout
- Window Coverings
- Large Bedrooms
- Balcony
- Patio
| Monday | 8am - 6pm |
|---|---|
| Tuesday | 8am - 6pm |
| Wednesday | 1pm - 6pm |
| Thursday | 8am - 6pm |
| Friday | 8am - 6pm |
| Saturday | 10am - 5pm |
| Sunday | Closed |
| Colleges & Universities | Distance | ||
|---|---|---|---|
| Colleges & Universities | Distance | ||
| Drive: | 10 min | 4.0 mi | |
| Drive: | 14 min | 7.0 mi | |
| Drive: | 20 min | 12.3 mi | |
| Drive: | 27 min | 16.4 mi |


 The GreatSchools Rating helps parents compare schools within a state based on a variety of school quality indicators and provides a helpful picture of how effectively each school serves all of its students. Ratings are on a scale of 1 (below average) to 10 (above average) and can include test scores, college readiness, academic progress, advanced courses, equity, discipline and attendance data. We also advise parents to visit schools, consider other information on school performance and programs, and consider family needs as part of the school selection process.
View GreatSchools Rating Methodology
Data provided by GreatSchools.org © 2026. All rights reserved.
Transportation options available in Fairfax include Vienna/Fairfax-Gmu, located 3.0 miles from Elms Oakton. Elms Oakton is near Washington Dulles International, located 13.8 miles or 29 minutes away, and Ronald Reagan Washington Ntl, located 20.0 miles or 30 minutes away.
| Transit / Subway | Distance | ||
|---|---|---|---|
| Transit / Subway | Distance | ||
|
|
Drive: | 4 min | 3.0 mi |
|
|
Drive: | 7 min | 5.5 mi |
|
|
Drive: | 13 min | 6.1 mi |
|
|
Drive: | 14 min | 6.6 mi |
|
|
Drive: | 23 min | 12.7 mi |
| Commuter Rail | Distance | ||
|---|---|---|---|
| Commuter Rail | Distance | ||
|
|
Drive: | 16 min | 6.9 mi |
|
|
Drive: | 23 min | 11.7 mi |
|
|
Drive: | 25 min | 14.9 mi |
|
|
Drive: | 27 min | 15.6 mi |
|
|
Drive: | 26 min | 16.2 mi |
| Airports | Distance | ||
|---|---|---|---|
| Airports | Distance | ||
|
Washington Dulles International
|
Drive: | 29 min | 13.8 mi |
|
Ronald Reagan Washington Ntl
|
Drive: | 30 min | 20.0 mi |
Scores provided by
 What do Walkability, Transit, Drivability, and Bikeability mean?
Walkability measures the walking distance to day-to-day needs.
Transit measures access to public transportation.
Drivability measures congestion, parking availability, and access to major roads.
Bikeability measures the suitability for cycling.
How It Works
What do Walkability, Transit, Drivability, and Bikeability mean?
Walkability measures the walking distance to day-to-day needs.
Transit measures access to public transportation.
Drivability measures congestion, parking availability, and access to major roads.
Bikeability measures the suitability for cycling.
How It Works
Traffic
BusyAirport
CalmBusinesses
CalmScores provided by
HowLoud What is a Sound Score Rating? A Sound Score Rating aggregates noise caused by vehicle traffic, airplane traffic and local sources. How It WorksTime and distance from Elms Oakton.
| Shopping Centers | Distance | ||
|---|---|---|---|
| Shopping Centers | Distance | ||
| Drive: | 3 min | 1.2 mi | |
| Drive: | 4 min | 1.8 mi | |
| Drive: | 4 min | 2.0 mi |
| Parks and Recreation | Distance | ||
|---|---|---|---|
| Parks and Recreation | Distance | ||
|
Gateway Regional Park
|
Drive: | 7 min | 3.3 mi |
|
Nottoway Park
|
Drive: | 8 min | 3.7 mi |
|
Eakin Community Park
|
Drive: | 11 min | 5.5 mi |
|
Walker Nature Center
|
Drive: | 15 min | 6.4 mi |
|
Lake Thoreau
|
Drive: | 15 min | 6.5 mi |
| Hospitals | Distance | ||
|---|---|---|---|
| Hospitals | Distance | ||
| Drive: | 10 min | 5.6 mi | |
| Drive: | 12 min | 5.9 mi | |
| Drive: | 12 min | 5.9 mi |
| Military Bases | Distance | ||
|---|---|---|---|
| Military Bases | Distance | ||
| Drive: | 25 min | 15.5 mi | |
| Drive: | 27 min | 17.4 mi | |
| Drive: | 32 min | 18.9 mi |
Elms Oakton Photos
-
Elms Oakton
-
Fitness Center
-
-
-
-
-
-
-
Models
-
Attleboro
-
1 Bedroom
-
1 Bedroom
-
1 Bedroom
-
Attleboro with Loft
-
1 Bedroom
Nearby Apartments
Within 50 Miles of Elms Oakton
-
Elms Signal Hill Station
8825 Peregrine Heights Rd
Manassas, VA 20111
$2,139 - $2,877 Total Monthly Price
1-3 Br 10.3 mi
-
Elms Arcola
24710 Tribe Sq
Sterling, VA 20166
$2,496 - $3,132 Plus Fees
1-3 Br 12.6 mi
-
Elms Clarksburg Village
12200 Elm Forest Ct
Clarksburg, MD 20871
$1,789 - $2,964
1-3 Br 24.9 mi
-
Elms at the Refuge
3201 Fluvial Ln
Laurel, MD 20724
$2,287 - $3,879
1-3 Br 32.5 mi
-
Elms Stoney Run Village
7581 Stoney Run Dr
Hanover, MD 21076
$2,335 - $3,287
1-3 Br 37.1 mi
-
The Eden
777 S Eden St
Baltimore, MD 21231
$2,268 - $3,288
1-2 Br 47.8 mi
Elms Oakton has units with in‑unit washers and dryers, making laundry day simple for residents.
Utilities are not included in rent. Residents should plan to set up and pay for all services separately.
Parking is available at Elms Oakton. Fees may apply depending on the type of parking offered. Contact this property for details.
Elms Oakton has one to two-bedrooms with rent ranges from $1,978/mo. to $2,643/mo.
Yes, Elms Oakton welcomes pets. Breed restrictions, weight limits, and additional fees may apply. View this property's pet policy.
A good rule of thumb is to spend no more than 30% of your gross income on rent. Based on the lowest available rent of $1,978 for a one-bedroom, you would need to earn about $79,120 per year to qualify. Want to double-check your budget? Calculate how much rent you can afford with our Rent Affordability Calculator.
Elms Oakton is offering Specials for eligible applicants, with rental rates starting at $1,978.
Yes! Elms Oakton offers 4 Matterport 3D Tours. Explore different floor plans and see unit level details, all without leaving home.
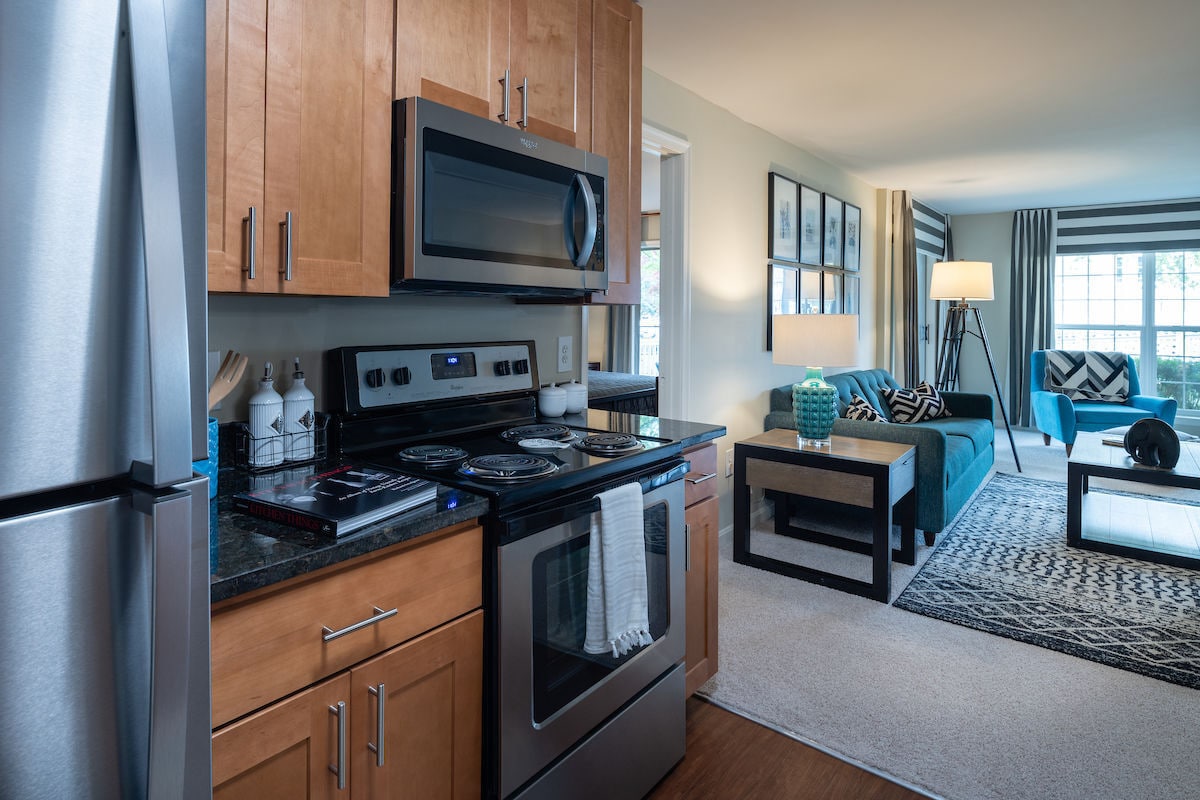
3223 Arrowhead Cir
Fairfax, VA 22030