This single-floor business center is thoughtfully designed to balance functionality with a polished aesthetic. The room is anchored by a row of three desktop computer workstations arranged along a continuous desk surface, each equipped with an ergonomic rolling chair, keyboard, and mouse, making the space well-suited for productivity. A multifunction printer is conveniently positioned at the end of the workstation area. A striking large-scale abstract painting in bold reds, yellows, and whites commands attention on the wall above the workstations, adding a vibrant artistic focal point to the otherwise neutral palette of soft gray walls and carpeted flooring. The elevated tray ceiling enhances the sense of vertical space and contributes to the room's refined character. Natural light filters in through windows fitted with dark horizontal blinds, offering adjustable light control. A set of elegant white French doors with multi-pane glass panels provides both a visual connection to the adjacent space and an openness to the room. The lounge area features modern rounded armchairs in gray upholstery paired with sleek white pedestal side tables, offering a comfortable spot for informal conversations. Framed artwork and a tall decorative plant complete the welcoming, professional atmosphere.

-
Monthly Rent
$2,283 - $3,515
-
Bedrooms
1 - 3 bd
-
Bathrooms
1 - 2 ba
-
Square Feet
830 - 1,533 sq ft
Highlights
- Top Rated by Renters
- Loft Layout
- Pool
- Walk-In Closets
- Planned Social Activities
- Office
- Fireplace
- Sundeck
- Dog Park
Pricing & Floor Plans
-
Unit 1618Mprice $2,444square feet 830availibility Now
-
Unit 1621Eprice $2,497square feet 830availibility Now
-
Unit 1625Gprice $2,497square feet 830availibility Now
-
Unit 7579Iprice $2,372square feet 1,165availibility Now
-
Unit 7563Gprice $2,420square feet 1,165availibility Now
-
Unit 1609Nprice $2,525square feet 1,165availibility Now
-
Unit 7577Cprice $2,519square feet 1,533availibility Now
-
Unit 1616Bprice $2,729square feet 1,533availibility Sep 22
-
Unit 1610Bprice $2,379square feet 1,533availibility Oct 2

-
Unit 1624Jprice $2,433square feet 1,255availibility Now
-
Unit 1620Hprice $2,517square feet 1,255availibility Now
-
Unit 1624Hprice $2,805square feet 1,255availibility Sep 2
-
Unit 1630Nprice $2,609square feet 965availibility Sep 15
-
Unit 1611Gprice $2,283square feet 965availibility Oct 5
-
Unit 1611Kprice $2,358square feet 965availibility Oct 6
-
Unit 1608Iprice $3,515square feet 1,390availibility Sep 19
-
Unit 1618Mprice $2,444square feet 830availibility Now
-
Unit 1621Eprice $2,497square feet 830availibility Now
-
Unit 1625Gprice $2,497square feet 830availibility Now
-
Unit 7579Iprice $2,372square feet 1,165availibility Now
-
Unit 7563Gprice $2,420square feet 1,165availibility Now
-
Unit 1609Nprice $2,525square feet 1,165availibility Now
-
Unit 7577Cprice $2,519square feet 1,533availibility Now
-
Unit 1616Bprice $2,729square feet 1,533availibility Sep 22
-
Unit 1610Bprice $2,379square feet 1,533availibility Oct 2
-
Unit 1624Jprice $2,433square feet 1,255availibility Now
-
Unit 1620Hprice $2,517square feet 1,255availibility Now
-
Unit 1624Hprice $2,805square feet 1,255availibility Sep 2
-
Unit 1630Nprice $2,609square feet 965availibility Sep 15
-
Unit 1611Gprice $2,283square feet 965availibility Oct 5
-
Unit 1611Kprice $2,358square feet 965availibility Oct 6
-
Unit 1608Iprice $3,515square feet 1,390availibility Sep 19
Fees and Policies
The fees listed below are community-provided and may exclude utilities or add-ons. All payments are made directly to the property and are non-refundable unless otherwise specified. Use the Cost Calculator to determine costs based on your needs.
-
One-Time Basics
-
Due at Application
-
Application Fee Per ApplicantCharged per applicant.$25
-
-
Due at Move-In
-
Administrative FeeCharged per unit.$325
-
-
Due at Application
-
Dogs
Max of 2, 100 lbs. Weight LimitRestrictions:We welcome cats and dogs. Some breeds are prohibited and all pets are subject to the approval of management. Specifics regarding your pet’s breed, weight, proof of rabies documentation from your veterinarian and a photo of your pet will be required prior to move-in. A refundable pet deposit of $400 is due upon move-in. A monthly pet rent of $50 per pet will be due at the beginning of each month. *Pet policies are subject to change.Read More Read Less
-
Cats
Max of 2, 100 lbs. Weight LimitRestrictions:We welcome cats and dogs. Some breeds are prohibited and all pets are subject to the approval of management. Specifics regarding your pet’s breed, weight, proof of rabies documentation from your veterinarian and a photo of your pet will be required prior to move-in. A refundable pet deposit of $400 is due upon move-in. A monthly pet rent of $50 per pet will be due at the beginning of each month. *Pet policies are subject to change.
-
Garage Lot
-
Parking DepositCharged per vehicle.$0
CommentsParking for residents and guests is first come, first serve. Residents are required to display parking pass. Guests are required to park in designated spots. Reserved parking spot for $50/month and a 6 month minimum agreement. Private garage parking available for $250/month and $250 deposit. Commercial vehicles not allowed. Towing enforced. -
-
Surface Lot
-
Parking FeeCharged per vehicle.$0 / mo
Comments -
Property Fee Disclaimer: Based on community-supplied data and independent market research. Subject to change without notice. May exclude fees for mandatory or optional services and usage-based utilities.
Details
Lease Options
-
6 - 15 Month Leases
Property Information
-
Built in 2009
-
386 units/4 stories
Matterport 3D Tours
Select a unit to view pricing & availability
 Matterport 3D Tour
About Elms Stoney Run Village
Few apartment communities are as well-positioned and well-designed as Elms Stoney Run Village. You will love the lifestyle, location and sense of community at these Hanover, MD, apartments. Located right between Baltimore and Washington, DC, and just steps from Arundel Mills Mall, Elms Stoney Run Village puts you within walking distance of some of the best shopping, dining and entertainment in Anne Arundel County. Our Arundel Mills apartments feature spacious floor plans, exceptional service and incredible amenities ranging from a resort-style pool where you can unwind to a fitness center where you can energize your day. When you live at Elms Stoney Run Village, you will discover why Legend Management Group is one of the nation’s most distinguished property management companies, delivering exceptional customer experiences.
Elms Stoney Run Village is an apartment community located in Anne Arundel County and the 21076 ZIP Code. This area is served by the Anne Arundel County Public Schools attendance zone.
Unique Features
- $35 Monthly Trash Fee
- Added storage on patio or balcony
- Amazon Hub Package Services
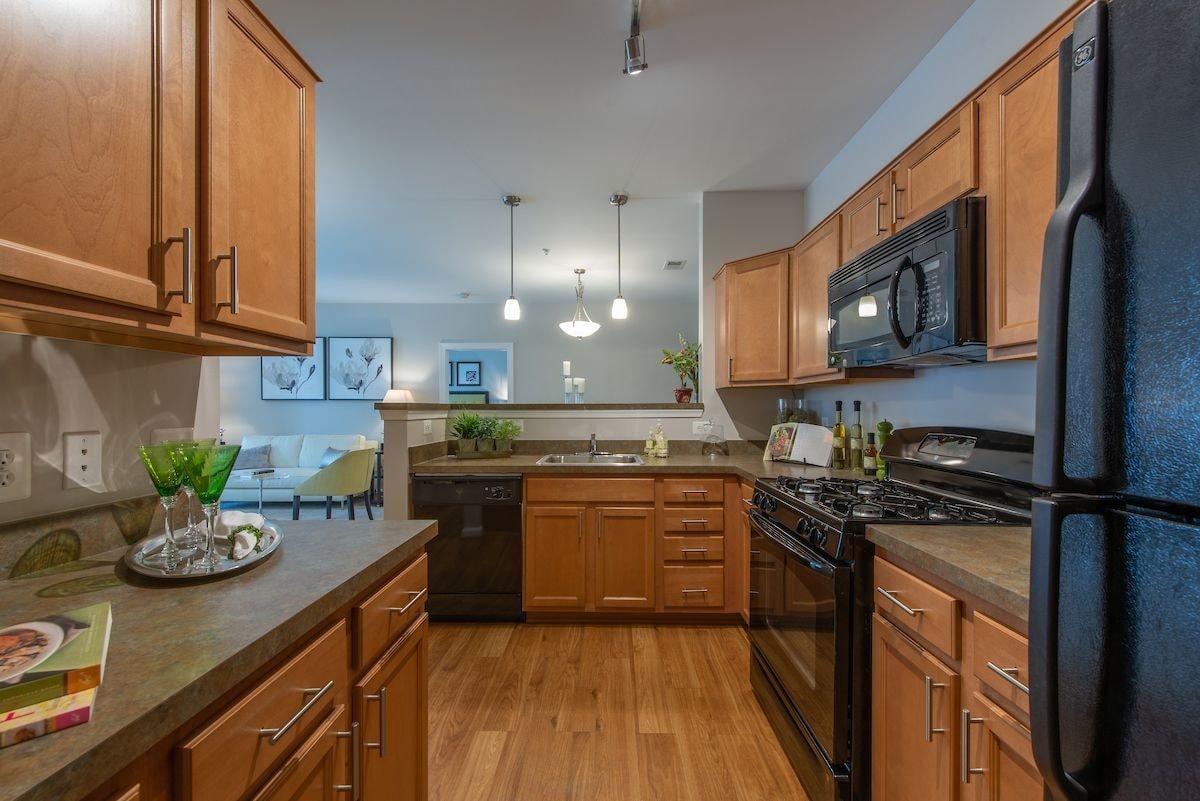
- Beautiful kitchen with gas cooking
- Courtesy Officer On-Site
- Cyber cafe
- Easy access to I-295, I-95, Route 100 and BWI
- Fitness center with cardio & strength-training equ
- Full-size side-by-side washer and dryer
- Hardwood Flooring in living ar
- Huge walk-in closet
- Inviting sunroom expanding your living space
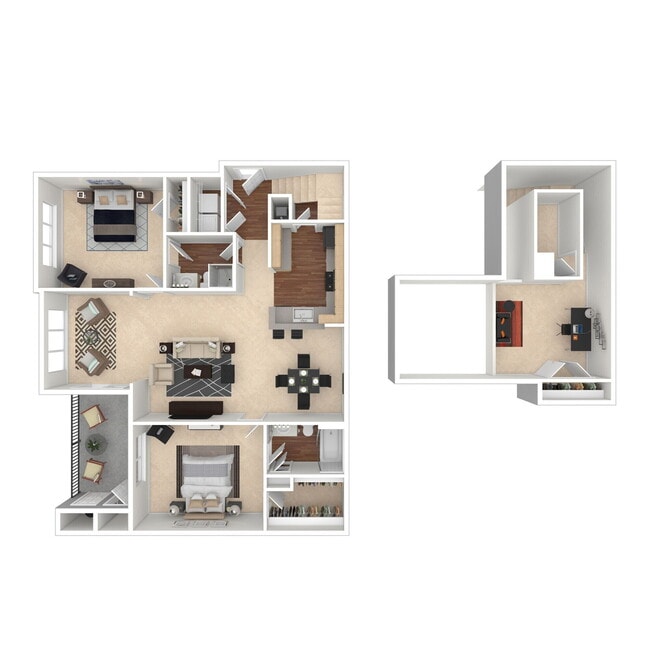
- Loft LL
- Picnic and grilling areas throughout the community
- Resident social and networking events designed to
- Resort-style pool with sundeck
- Soaring loft providing second story living
- Spacious patio or balcony for outdoor living
- Spacious sunroom perfect for home-office or ...
- Spacious sunroom perfect for home-office or dedica
- Sunroom LL
- Upgraded Kitchen Package
- Walk to restaurants, shopping and everyday conveni
Community Amenities
Pool
Fitness Center
Playground
Clubhouse
- Package Service
- Maintenance on site
- Property Manager on Site
- 24 Hour Access
- Trash Pickup - Door to Door
- Recycling
- Online Services
- Planned Social Activities
- EV Charging
- Business Center
- Clubhouse
- Walk-Up
- Fitness Center
- Pool
- Playground
- Sundeck
- Grill
- Picnic Area
- Dog Park
Apartment Features
Washer/Dryer
Air Conditioning
Dishwasher
Loft Layout
High Speed Internet Access
Hardwood Floors
Walk-In Closets
Microwave
Indoor Features
- High Speed Internet Access
- Wi-Fi
- Washer/Dryer
- Air Conditioning
- Heating
- Cable Ready
- Trash Compactor
- Tub/Shower
- Fireplace
- Sprinkler System
Kitchen Features & Appliances
- Dishwasher
- Disposal
- Ice Maker
- Kitchen
- Microwave
- Oven
- Range
- Refrigerator
- Freezer
Model Details
- Hardwood Floors
- Carpet
- Vinyl Flooring
- Dining Room
- Office
- Sunroom
- Crown Molding
- Vaulted Ceiling
- Walk-In Closets
- Linen Closet
- Loft Layout
- Large Bedrooms
- Balcony
- Patio
Hanover is a suburban community positioned about ten miles southwest of Downtown Baltimore and thirty miles northeast of Washington, DC. The close proximity to these two cities has made Hanover a highly popular home base among commuters. It's located less than ten miles from Fort Meade, making it a popular destination for those working at the military base.
Baltimore/Washington International Thurgood Marshall Airport sits right on the east side of the community, which offers rail service into both Baltimore and DC. Arundel Mills Mall on the south side anchors a thriving shopping, dining, and entertainment district, which includes a movie theater, Medieval Times, and Maryland Live! Casino.
Learn more about living in Hanover- Package Service
- Maintenance on site
- Property Manager on Site
- 24 Hour Access
- Trash Pickup - Door to Door
- Recycling
- Online Services
- Planned Social Activities
- EV Charging
- Business Center
- Clubhouse
- Walk-Up
- Sundeck
- Grill
- Picnic Area
- Dog Park
- Fitness Center
- Pool
- Playground
- $35 Monthly Trash Fee
- Added storage on patio or balcony
- Amazon Hub Package Services
- Beautiful kitchen with gas cooking
- Courtesy Officer On-Site
- Cyber cafe
- Easy access to I-295, I-95, Route 100 and BWI
- Fitness center with cardio & strength-training equ
- Full-size side-by-side washer and dryer
- Hardwood Flooring in living ar
- Huge walk-in closet
- Inviting sunroom expanding your living space
- Loft LL
- Picnic and grilling areas throughout the community
- Resident social and networking events designed to
- Resort-style pool with sundeck
- Soaring loft providing second story living
- Spacious patio or balcony for outdoor living
- Spacious sunroom perfect for home-office or ...
- Spacious sunroom perfect for home-office or dedica
- Sunroom LL
- Upgraded Kitchen Package
- Walk to restaurants, shopping and everyday conveni
- High Speed Internet Access
- Wi-Fi
- Washer/Dryer
- Air Conditioning
- Heating
- Cable Ready
- Trash Compactor
- Tub/Shower
- Fireplace
- Sprinkler System
- Dishwasher
- Disposal
- Ice Maker
- Kitchen
- Microwave
- Oven
- Range
- Refrigerator
- Freezer
- Hardwood Floors
- Carpet
- Vinyl Flooring
- Dining Room
- Office
- Sunroom
- Crown Molding
- Vaulted Ceiling
- Walk-In Closets
- Linen Closet
- Loft Layout
- Large Bedrooms
- Balcony
- Patio
| Monday | 8am - 6pm |
|---|---|
| Tuesday | 8am - 6pm |
| Wednesday | 1pm - 6pm |
| Thursday | 8am - 6pm |
| Friday | 8am - 6pm |
| Saturday | 10am - 5pm |
| Sunday | Closed |
| Colleges & Universities | Distance | ||
|---|---|---|---|
| Colleges & Universities | Distance | ||
| Drive: | 16 min | 9.5 mi | |
| Drive: | 17 min | 10.0 mi | |
| Drive: | 24 min | 14.4 mi | |
| Drive: | 28 min | 16.9 mi |


 The GreatSchools Rating helps parents compare schools within a state based on a variety of school quality indicators and provides a helpful picture of how effectively each school serves all of its students. Ratings are on a scale of 1 (below average) to 10 (above average) and can include test scores, college readiness, academic progress, advanced courses, equity, discipline and attendance data. We also advise parents to visit schools, consider other information on school performance and programs, and consider family needs as part of the school selection process.
View GreatSchools Rating Methodology
Data provided by GreatSchools.org © 2026. All rights reserved.
Transportation options available in Hanover include Dorsey, located 3.3 miles from Elms Stoney Run Village. Elms Stoney Run Village is near Baltimore/Washington International Thurgood Marshall, located 5.5 miles or 11 minutes away, and Ronald Reagan Washington Ntl, located 32.3 miles or 50 minutes away.
| Transit / Subway | Distance | ||
|---|---|---|---|
| Transit / Subway | Distance | ||
|
|
Drive: | 7 min | 3.3 mi |
|
|
Drive: | 11 min | 5.4 mi |
|
|
Drive: | 12 min | 5.8 mi |
|
|
Drive: | 11 min | 6.0 mi |
|
|
Drive: | 13 min | 6.8 mi |
| Commuter Rail | Distance | ||
|---|---|---|---|
| Commuter Rail | Distance | ||
| Drive: | 7 min | 3.4 mi | |
| Drive: | 7 min | 3.4 mi | |
| Drive: | 9 min | 4.5 mi | |
|
Bwi Rail Station Marc Nb
|
Drive: | 10 min | 4.9 mi |
|
Bwi Thurgood Marshall Airport Station
|
Drive: | 10 min | 4.9 mi |
| Airports | Distance | ||
|---|---|---|---|
| Airports | Distance | ||
|
Baltimore/Washington International Thurgood Marshall
|
Drive: | 11 min | 5.5 mi |
|
Ronald Reagan Washington Ntl
|
Drive: | 50 min | 32.3 mi |
Scores provided by
 What do Walkability, Transit, Drivability, and Bikeability mean?
Walkability measures the walking distance to day-to-day needs.
Transit measures access to public transportation.
Drivability measures congestion, parking availability, and access to major roads.
Bikeability measures the suitability for cycling.
How It Works
What do Walkability, Transit, Drivability, and Bikeability mean?
Walkability measures the walking distance to day-to-day needs.
Transit measures access to public transportation.
Drivability measures congestion, parking availability, and access to major roads.
Bikeability measures the suitability for cycling.
How It Works
Traffic
BusyAirport
ActiveBusinesses
ActiveScores provided by
HowLoud What is a Sound Score Rating? A Sound Score Rating aggregates noise caused by vehicle traffic, airplane traffic and local sources. How It WorksTime and distance from Elms Stoney Run Village.
| Shopping Centers | Distance | ||
|---|---|---|---|
| Shopping Centers | Distance | ||
| Walk: | 2 min | 0.2 mi | |
| Walk: | 4 min | 0.2 mi | |
| Walk: | 6 min | 0.3 mi |
| Parks and Recreation | Distance | ||
|---|---|---|---|
| Parks and Recreation | Distance | ||
|
Patuxent Research Refuge - North Tract
|
Drive: | 18 min | 9.8 mi |
|
Banneker Planetarium
|
Drive: | 17 min | 10.0 mi |
|
Baltimore Rowing Center
|
Drive: | 17 min | 11.2 mi |
|
Kinder Farm Park
|
Drive: | 19 min | 11.5 mi |
|
Benjamin Banneker Historical Park and Museum
|
Drive: | 23 min | 12.8 mi |
| Hospitals | Distance | ||
|---|---|---|---|
| Hospitals | Distance | ||
| Drive: | 11 min | 7.3 mi | |
| Drive: | 20 min | 11.6 mi | |
| Drive: | 19 min | 11.8 mi |
| Military Bases | Distance | ||
|---|---|---|---|
| Military Bases | Distance | ||
| Drive: | 11 min | 5.3 mi | |
| Drive: | 41 min | 26.2 mi | |
| Drive: | 41 min | 27.5 mi |
Elms Stoney Run Village Photos
-
Elms Stoney Run Village
-
Business Center
-
-
-
-
-
-
-
Models
-
The Arrington
-
The Arrington
-
1 Bedroom
-
1 Bedroom
-
1 Bedroom
-
The Bradenton
Nearby Apartments
Within 50 Miles of Elms Stoney Run Village
-
Elms at the Refuge
3201 Fluvial Ln
Laurel, MD 20724
$2,450 - $3,995
1-3 Br 5.2 mi
-
The Eden
777 S Eden St
Baltimore, MD 21231
$2,450 - $3,370
1-2 Br 11.3 mi
-
Elms Fells Point
2001 Aliceanna St
Baltimore, MD 21231
$2,124 - $4,414
1-2 Br 11.6 mi
-
Elms Clarksburg Village
12200 Elm Forest Ct
Clarksburg, MD 20871
$1,918 - $2,804
1-3 Br 28.8 mi
-
Elms Oakton
3223 Arrowhead Cir
Fairfax, VA 22030
$1,981 - $2,930 Plus Fees
1-2 Br 37.1 mi
-
Elms Arcola
24710 Tribe Sq
Sterling, VA 20166
$2,126 - $3,211 Plus Fees
1-3 Br 45.8 mi
Elms Stoney Run Village has units with in‑unit washers and dryers, making laundry day simple for residents.
Utilities are not included in rent. Residents should plan to set up and pay for all services separately.
Parking is available at Elms Stoney Run Village and is free of charge for residents.
Elms Stoney Run Village has one to three-bedrooms with rent ranges from $2,283/mo. to $3,515/mo.
Yes, Elms Stoney Run Village welcomes pets. Breed restrictions, weight limits, and additional fees may apply. View this property's pet policy.
A good rule of thumb is to spend no more than 30% of your gross income on rent. Based on the lowest available rent of $2,283 for a two-bedrooms, you would need to earn about $91,320 per year to qualify. Want to double-check your budget? Calculate how much rent you can afford with our Rent Affordability Calculator.
Elms Stoney Run Village is offering Specials for eligible applicants, with rental rates starting at $2,283.
Yes! Elms Stoney Run Village offers 2 Matterport 3D Tours. Explore different floor plans and see unit level details, all without leaving home.
7581 Stoney Run Dr
Hanover, MD 21076