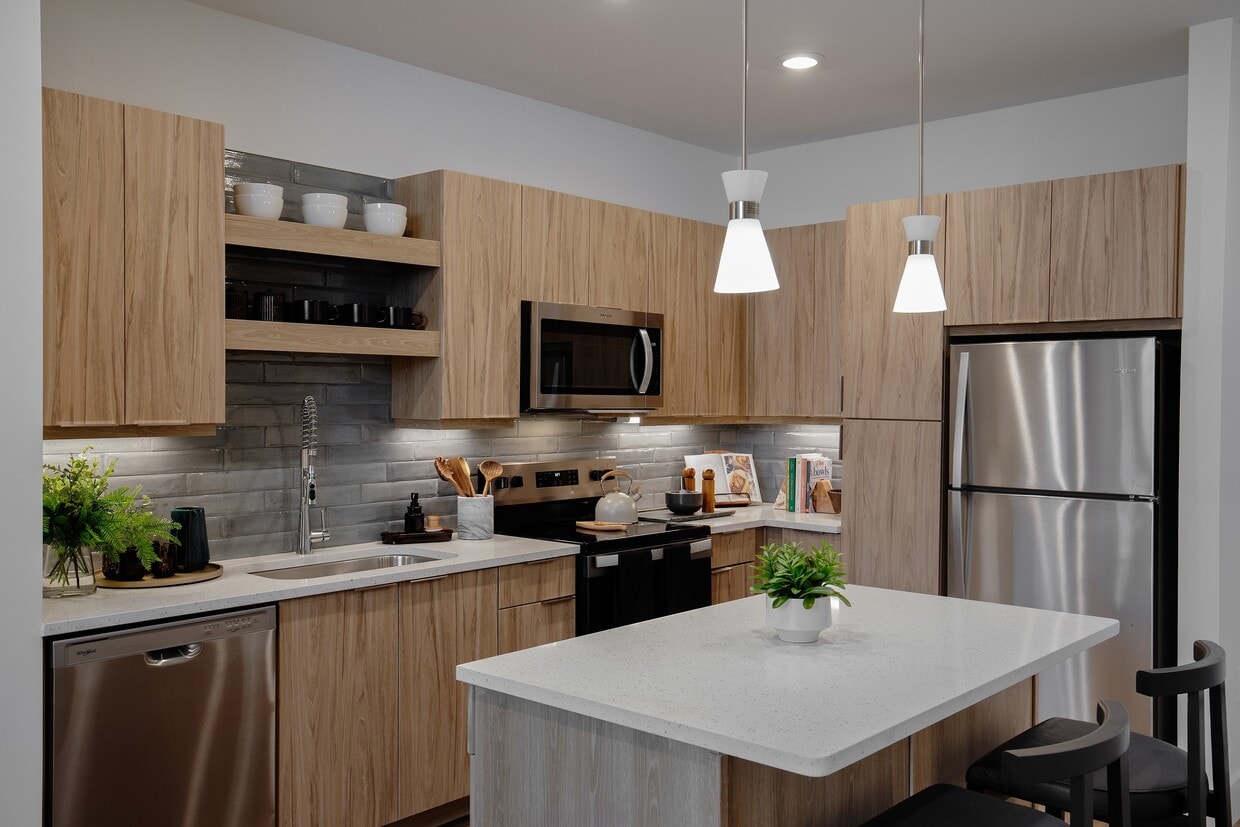
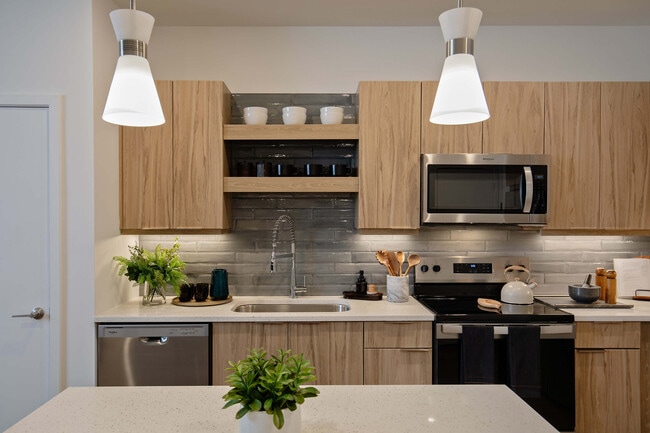
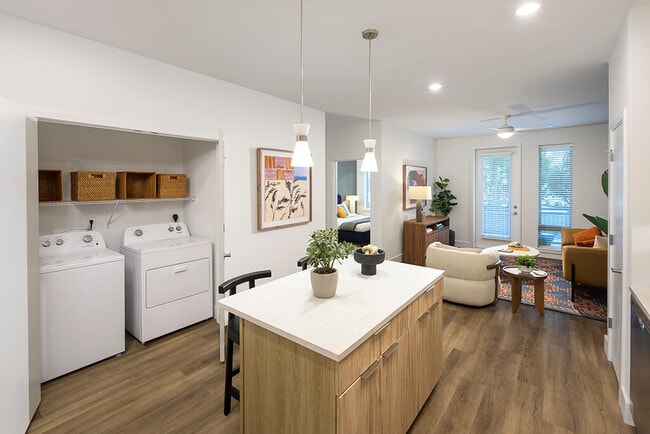
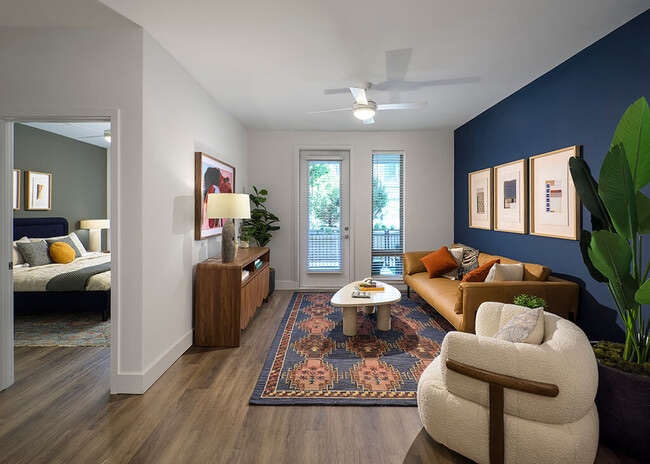
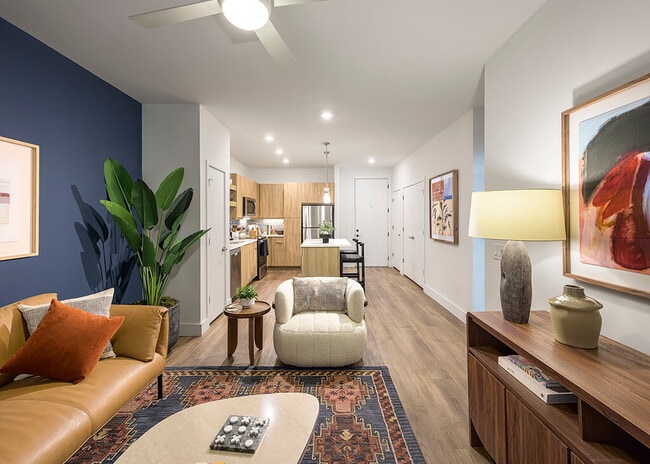
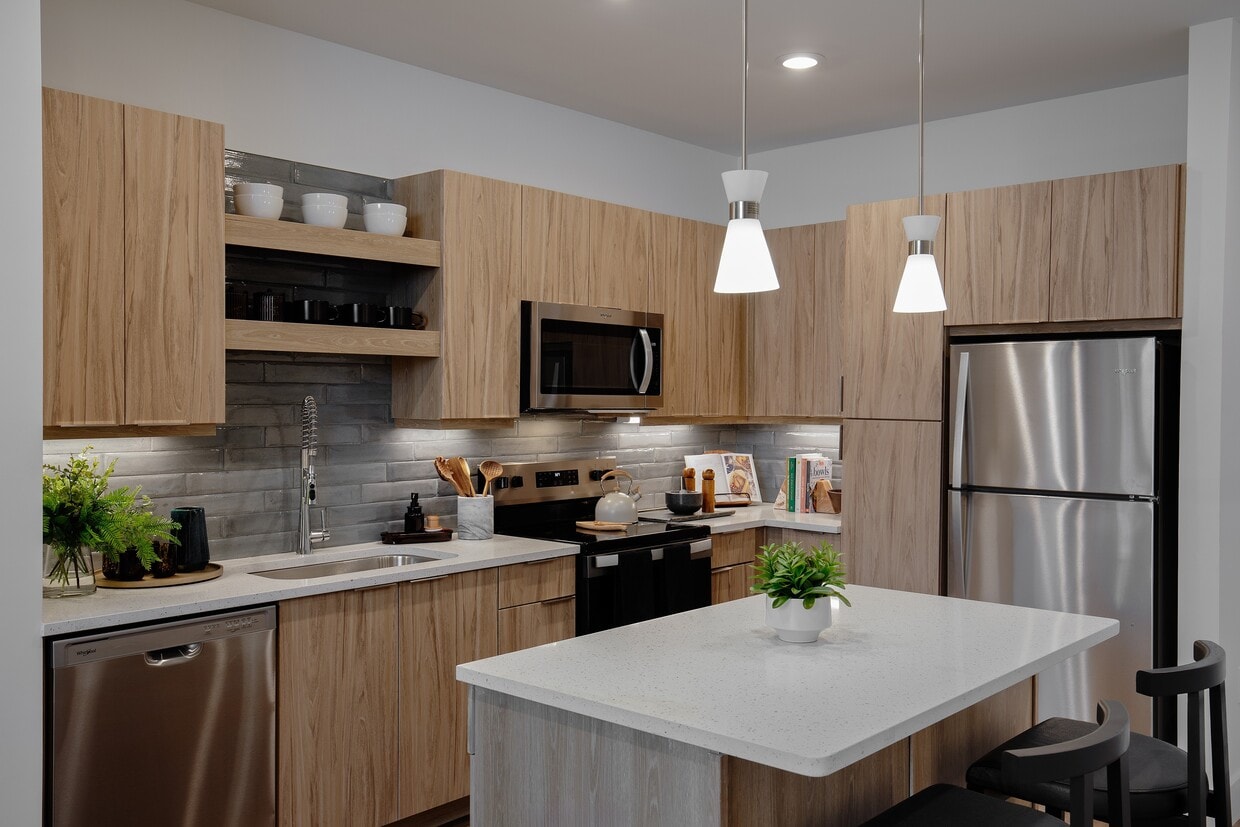
This contemporary apartment showcases a thoughtful open-concept design, maximizing space and natural light. The living area is characterized by its expansive hardwood flooring, which extends throughout the unit, creating a seamless flow between spaces. Large windows allow ample sunlight to illuminate the interior, enhancing the sense of spaciousness. The kitchen is a standout feature, boasting a modern aesthetic with a combination of wood-grain and gray cabinetry. Stainless steel appliances, including a refrigerator, microwave, and range, complement the sleek design. A striking backsplash and gold-toned fixtures add a touch of elegance to the space. The bathroom continues the modern theme with clean lines and a minimalist design. It features a wood vanity, white countertop, and a shower with a glass partition. The consistency in flooring from the main living areas into the bathroom maintains the cohesive look throughout the apartment. A ceiling fan in the main living area provides both style and functionality. The apartment's neutral color palette, primarily whites and warm wood tones, creates a versatile canvas for personal decor. Overall, this space offers a blend of contemporary design and practical living, ideal for those seeking a modern urban lifestyle.

-
Monthly Rent
$1,369 - $2,689
-
Bedrooms
Studio - 2 bd
-
Bathrooms
1 - 2 ba
-
Square Feet
538 - 1,238 sq ft
Highlights
- Top Rated by Renters
- New Construction
- English and Spanish Speaking Staff
- Cabana
- Pet Washing Station
- High Ceilings
- Pool
- Walk-In Closets
- Planned Social Activities
Pricing & Floor Plans
-
Unit G088price $1,369square feet 538availibility Now
-
Unit G082price $1,369square feet 538availibility Now
-
Unit B082price $1,369square feet 538availibility Now
-
Unit 1088price $1,507square feet 538availibility Sep 4
-
Unit 6012price $1,647square feet 538availibility Sep 28
-
Unit 4065price $1,547square feet 538availibility Oct 9
-
Unit 6011price $1,955square feet 704availibility Now
-
Unit 3080price $1,765square feet 714availibility Sep 4
-
Unit 6046price $1,880square feet 704availibility Oct 16
-
Unit 5014price $1,785square feet 693availibility Now
-
Unit G061price $1,850square feet 705availibility Now
-
Unit 3061price $1,850square feet 705availibility Now
-
Unit G105price $1,910square feet 777availibility Now
-
Unit 3101price $1,910square feet 777availibility Nov 1
-
Unit 3033price $2,115square feet 875availibility Now
-
Unit 1058price $2,015square feet 875availibility Sep 21
-
Unit G107price $2,025square feet 821availibility Now
-
Unit 1064price $1,786square feet 774availibility Sep 5
-
Unit 4093price $1,866square feet 774availibility Sep 12
-
Unit 4068price $1,826square feet 774availibility Oct 6
-
Unit 4094price $1,960square feet 809availibility Sep 25
-
Unit 3038price $1,813square feet 1,064availibility Now
-
Unit 3067price $2,475square feet 1,139availibility Now
-
Unit 3037price $2,475square feet 1,203availibility Now
-
Unit 5037price $2,574square feet 1,203availibility Now
-
Unit 1098price $2,454square feet 1,226availibility Now
-
Unit 2075price $2,639square feet 1,238availibility Now
-
Unit 4075price $2,654square feet 1,238availibility Sep 7
-
Unit 4060price $2,404square feet 1,152availibility Sep 22
-
Unit 3060price $2,474square feet 1,183availibility Oct 7
-
Unit G088price $1,369square feet 538availibility Now
-
Unit G082price $1,369square feet 538availibility Now
-
Unit B082price $1,369square feet 538availibility Now
-
Unit 1088price $1,507square feet 538availibility Sep 4
-
Unit 6012price $1,647square feet 538availibility Sep 28
-
Unit 4065price $1,547square feet 538availibility Oct 9
-
Unit 6011price $1,955square feet 704availibility Now
-
Unit 3080price $1,765square feet 714availibility Sep 4
-
Unit 6046price $1,880square feet 704availibility Oct 16
-
Unit 5014price $1,785square feet 693availibility Now
-
Unit G061price $1,850square feet 705availibility Now
-
Unit 3061price $1,850square feet 705availibility Now
-
Unit G105price $1,910square feet 777availibility Now
-
Unit 3101price $1,910square feet 777availibility Nov 1
-
Unit 3033price $2,115square feet 875availibility Now
-
Unit 1058price $2,015square feet 875availibility Sep 21
-
Unit G107price $2,025square feet 821availibility Now
-
Unit 1064price $1,786square feet 774availibility Sep 5
-
Unit 4093price $1,866square feet 774availibility Sep 12
-
Unit 4068price $1,826square feet 774availibility Oct 6
-
Unit 4094price $1,960square feet 809availibility Sep 25
-
Unit 3038price $1,813square feet 1,064availibility Now
-
Unit 3067price $2,475square feet 1,139availibility Now
-
Unit 3037price $2,475square feet 1,203availibility Now
-
Unit 5037price $2,574square feet 1,203availibility Now
-
Unit 1098price $2,454square feet 1,226availibility Now
-
Unit 2075price $2,639square feet 1,238availibility Now
-
Unit 4075price $2,654square feet 1,238availibility Sep 7
-
Unit 4060price $2,404square feet 1,152availibility Sep 22
-
Unit 3060price $2,474square feet 1,183availibility Oct 7
Fees and Policies
The fees listed below are community-provided and may exclude utilities or add-ons. All payments are made directly to the property and are non-refundable unless otherwise specified.
-
Utilities & Essentials
-
Utility Administrative - New Account FeeOne-time charge to activate new utility services Charged per unit.$10
-
Trash RemovalFee for trash collection, removal, and hauling services. Charged per unit.$11 / mo
-
Amenities FeeFee for access to shared resident amenities and facilities Charged per unit.$20 / mo
-
Valet Trash ServicesFee for doorstep trash and recycle pickup service. Charged per unit.$25 / mo
-
Pest ControlRegular pest prevention and treatment services. Charged per unit.$4 / mo
-
Utility Administrative FeeCovers administrative costs associated with billing and managing water utility services. Charged per unit.$4.50 / mo
-
-
One-Time Basics
-
Due at Application
-
Application FeeFee to process rental application and background check. Charged per applicant.$85
-
-
Due at Move-In
-
Administrative FeeAlternative to a standard security deposit typically issued through a surety bond Charged per unit.$175
-
DepositCharged per unit.$500
-
-
Due at Application
-
Dogs
-
Dog FeeCharged per pet.$400
-
Dog RentCharged per pet.$20 / mo
Restrictions:Breed restrictions apply.Read More Read LessComments -
-
Cats
-
Cat FeeCharged per pet.$400
-
Cat RentCharged per pet.$20 / mo
Restrictions:Comments -
-
Other Pets
-
Pet Fee (Non-refundable)Fee for allowing pets in the home. Charged per pet.$400
-
Pet RentMonthly charge for keeping a pet in the home. Charged per pet.$25 / mo
-
-
Parking
-
ParkingParking Charged per vehicle.$25 / mo
-
-
Other
-
Reserved EV ParkingReserved EV Parking Charged per vehicle.$175 / mo
-
Reserved Covered ParkingReserved Covered Parking Charged per vehicle.$50 / mo
-
-
Additional Parking Options
-
Other
-
Covered
-
-
Storage Unit
-
StorageFee for an on-site storage unit Charged per rentable item.$50 - $100 / mo
-
-
Additional Storage Options
-
Bike StorageMonthly fee for bicycle storage Charged per rentable item.$25 / mo
-
-
Parking Permit Fee (Reliant Parking)Annual fee for parking permit registration with Reliant Parking Charged per unit.$25 / yr
-
Amenity / Clubhouse Rental Deposit (Refundable)Refundable deposit for potential damages during a clubhouse rental. Charged per unit.$500 / occurrence
-
Pet Screening FeeFee paid to PetScreening for pet profile management (Fee waived for assistance animals) Charged per unit.$30 / yr
-
Renter's Insurance Non-Compliance FeeFee for not maintaining required renter?s liability insurance coverage. Charged per unit.$50 / mo
-
Transfer Unit FeeCharge for transferring to another home within the same community. Charged per unit.$500 / occurrence
-
Access Card Fee ReplacementCharge to replace lost or damaged key, fob, remote, or lost parking permit. Charged per unit.$75 / occurrence
-
Trash Violation FeeCharge for non-compliance of community trash policy. Charged per unit.$50 / occurrence
-
Non-Sufficient Funds (NSF)Charge for returned payments due to non-sufficient funds. Charged per unit.$75 / occurrence
-
Lock ReplacementCharge for lock replacement or rekeying residential lock. Charged per unit.$75 / occurrence
Property Fee Disclaimer: Based on community-supplied data and independent market research. Subject to change without notice. May exclude fees for mandatory or optional services and usage-based utilities.
Details
Property Information
-
Built in 2025
-
392 units/5 stories
Matterport 3D Tours
Select a unit to view pricing & availability
 Matterport 3D Tour

About The Edley Apartments
NOW OPEN! The Edley has the charm and residential feeling of Piedmont Heights' single-family neighborhood with all the amenities you expect from living in a luxury community. Read a book by the pool. Grill in one of our lush courtyards. Soak up the views of Midtown and Buckhead from the social terrace and select homes. The possibilities are endless at The Edley.Inside, our pet-friendly apartments include designer finishes like quartz countertops and wood-style plank flooring to elevate the experience, while details like built-in bookshelves and USB outlets add convenience and functionality. Select homes include upgrades like extra storage with a linen closet or a kitchen island. No matter which of our studio, 1, and 2 bedroom apartments is right for you, The Edley is ready to welcome you home!
The Edley Apartments is an apartment community located in Fulton County and the 30324 ZIP Code. This area is served by the Atlanta Public Schools attendance zone.
Unique Features
- 8- and 9-foot ceilings
- Additional storage available for rent
- Bathtub with ceramic tile surround
- Bilingual Resident Support
- Bocce ball court
- Bourbon Design Package
- Built-in bookshelves*
- Built-in desk*
- Conference room
- Coworking Lounge
- Dog park with faux grass
- Dog Spa
- Dual vanity sinks*
- Flat panel cabinets with undercabinet lighting
- Grilling Areas with Multimedia Cabana
- Honey Design Package
- Income Guidelines Apply
- Kitchen island*
- Kitchen pantry*
- Lighted Ceiling Fans
- Linen closet*
- Luxer Package Room
- On-site Market
- Outdoor gear storage
- Outdoor Kitchen
- Pendant lighting in kitchen
- Pet friendly: Puppies and kittens welcome
- Private patio or balcony
- Programmable thermostat
- Quartz countertops in kitchen and bath
- Retractable kitchen faucet
- Separate shower with glass enclosure*
- Share the Air: Smoke-free community
- Social Lounge
- Social terrace with beautiful views
- Stainless Steel ENERGY STAR® Appliances
- USB outlet in bedroom and living areas
- Wood-style plank flooring
Community Amenities
Pool
Fitness Center
Clubhouse
Controlled Access
Business Center
Grill
Gated
Conference Rooms
Property Services
- Package Service
- Wi-Fi
- Controlled Access
- Maintenance on site
- Planned Social Activities
- Pet Play Area
- Pet Washing Station
- EV Charging
- Key Fob Entry
- Wheelchair Accessible
Shared Community
- Business Center
- Clubhouse
- Lounge
- Multi Use Room
- Breakfast/Coffee Concierge
- Storage Space
- Conference Rooms
Fitness & Recreation
- Fitness Center
- Spa
- Pool
- Bicycle Storage
Outdoor Features
- Gated
- Cabana
- Courtyard
- Grill
- Picnic Area
- Dog Park
Apartment Features
Washer/Dryer
Air Conditioning
Dishwasher
High Speed Internet Access
Walk-In Closets
Island Kitchen
Microwave
Refrigerator
Indoor Features
- High Speed Internet Access
- Washer/Dryer
- Air Conditioning
- Heating
- Ceiling Fans
- Smoke Free
- Cable Ready
- Storage Space
- Tub/Shower
- Handrails
- Sprinkler System
- Wheelchair Accessible (Rooms)
Kitchen Features & Appliances
- Dishwasher
- Disposal
- Ice Maker
- Stainless Steel Appliances
- Pantry
- Island Kitchen
- Kitchen
- Microwave
- Oven
- Refrigerator
- Freezer
- Quartz Countertops
Model Details
- Carpet
- Tile Floors
- Vinyl Flooring
- High Ceilings
- Built-In Bookshelves
- Walk-In Closets
- Linen Closet
- Large Bedrooms
- Balcony
- Patio
- Lawn
Tucked between Ansley Park and Morningside-Lenox Park, Piedmont Heights is a picturesque in-town community of Atlanta. Piedmont Heights was initially founded as a streetcar suburb in the early 1900s. Today, the neighborhood sits in one of the city’s most desirable locales.
Piedmont Heights is a predominantly residential neighborhood containing an array of apartments, condos, and houses available for rent along lush, tree-lined avenues. Piedmont Heights is also home to the bustling Ansley Mall, where residents can find a variety of suburban staples in one spot. The neighborhood offers several bars and pubs for a laidback night out close to home, as well as close proximity to popular local breweries such as Sweetwater Brewing Company and Orpheus Brewing.
Piedmont Heights sits just north of the landmark Piedmont Park, which boasts a bevy of year-round events, the beautiful Atlanta Botanical Garden, dog parks, and vast stretches of green space.
Learn more about living in Piedmont HeightsCompare neighborhood and city base rent averages by bedroom.
| Piedmont Heights | Atlanta, GA | |
|---|---|---|
| Studio | $1,446 | $1,524 |
| 1 Bedroom | $1,700 | $1,659 |
| 2 Bedrooms | $2,146 | $1,954 |
| 3 Bedrooms | $3,089 | $2,249 |
- Package Service
- Wi-Fi
- Controlled Access
- Maintenance on site
- Planned Social Activities
- Pet Play Area
- Pet Washing Station
- EV Charging
- Key Fob Entry
- Wheelchair Accessible
- Business Center
- Clubhouse
- Lounge
- Multi Use Room
- Breakfast/Coffee Concierge
- Storage Space
- Conference Rooms
- Gated
- Cabana
- Courtyard
- Grill
- Picnic Area
- Dog Park
- Fitness Center
- Spa
- Pool
- Bicycle Storage
- 8- and 9-foot ceilings
- Additional storage available for rent
- Bathtub with ceramic tile surround
- Bilingual Resident Support
- Bocce ball court
- Bourbon Design Package
- Built-in bookshelves*
- Built-in desk*
- Conference room
- Coworking Lounge
- Dog park with faux grass
- Dog Spa
- Dual vanity sinks*
- Flat panel cabinets with undercabinet lighting
- Grilling Areas with Multimedia Cabana
- Honey Design Package
- Income Guidelines Apply
- Kitchen island*
- Kitchen pantry*
- Lighted Ceiling Fans
- Linen closet*
- Luxer Package Room
- On-site Market
- Outdoor gear storage
- Outdoor Kitchen
- Pendant lighting in kitchen
- Pet friendly: Puppies and kittens welcome
- Private patio or balcony
- Programmable thermostat
- Quartz countertops in kitchen and bath
- Retractable kitchen faucet
- Separate shower with glass enclosure*
- Share the Air: Smoke-free community
- Social Lounge
- Social terrace with beautiful views
- Stainless Steel ENERGY STAR® Appliances
- USB outlet in bedroom and living areas
- Wood-style plank flooring
- High Speed Internet Access
- Washer/Dryer
- Air Conditioning
- Heating
- Ceiling Fans
- Smoke Free
- Cable Ready
- Storage Space
- Tub/Shower
- Handrails
- Sprinkler System
- Wheelchair Accessible (Rooms)
- Dishwasher
- Disposal
- Ice Maker
- Stainless Steel Appliances
- Pantry
- Island Kitchen
- Kitchen
- Microwave
- Oven
- Refrigerator
- Freezer
- Quartz Countertops
- Carpet
- Tile Floors
- Vinyl Flooring
- High Ceilings
- Built-In Bookshelves
- Walk-In Closets
- Linen Closet
- Large Bedrooms
- Balcony
- Patio
- Lawn
| Monday | 10am - 6pm |
|---|---|
| Tuesday | 10am - 6pm |
| Wednesday | 11am - 6pm |
| Thursday | 10am - 6pm |
| Friday | 10am - 6pm |
| Saturday | 10am - 5pm |
| Sunday | 1pm - 5pm |
| Colleges & Universities | Distance | ||
|---|---|---|---|
| Colleges & Universities | Distance | ||
| Drive: | 8 min | 3.1 mi | |
| Drive: | 9 min | 4.2 mi | |
| Drive: | 9 min | 4.2 mi | |
| Drive: | 9 min | 4.2 mi |


 The GreatSchools Rating helps parents compare schools within a state based on a variety of school quality indicators and provides a helpful picture of how effectively each school serves all of its students. Ratings are on a scale of 1 (below average) to 10 (above average) and can include test scores, college readiness, academic progress, advanced courses, equity, discipline and attendance data. We also advise parents to visit schools, consider other information on school performance and programs, and consider family needs as part of the school selection process.
View GreatSchools Rating Methodology
Data provided by GreatSchools.org © 2026. All rights reserved.
Transportation options available in Atlanta include Lindbergh Center, located 1.1 miles from The Edley Apartments. The Edley Apartments is near Hartsfield - Jackson Atlanta International, located 14.8 miles or 23 minutes away.
| Transit / Subway | Distance | ||
|---|---|---|---|
| Transit / Subway | Distance | ||
|
|
Walk: | 21 min | 1.1 mi |
|
|
Drive: | 5 min | 3.0 mi |
|
|
Drive: | 5 min | 3.1 mi |
|
|
Drive: | 5 min | 3.3 mi |
|
|
Drive: | 6 min | 3.4 mi |
| Commuter Rail | Distance | ||
|---|---|---|---|
| Commuter Rail | Distance | ||
|
|
Drive: | 4 min | 2.0 mi |
| Airports | Distance | ||
|---|---|---|---|
| Airports | Distance | ||
|
Hartsfield - Jackson Atlanta International
|
Drive: | 23 min | 14.8 mi |
Scores provided by
 What do Walkability, Transit, Drivability, and Bikeability mean?
Walkability measures the walking distance to day-to-day needs.
Transit measures access to public transportation.
Drivability measures congestion, parking availability, and access to major roads.
Bikeability measures the suitability for cycling.
How It Works
What do Walkability, Transit, Drivability, and Bikeability mean?
Walkability measures the walking distance to day-to-day needs.
Transit measures access to public transportation.
Drivability measures congestion, parking availability, and access to major roads.
Bikeability measures the suitability for cycling.
How It Works
Traffic
BusyAirport
CalmBusinesses
BusyScores provided by
HowLoud What is a Sound Score Rating? A Sound Score Rating aggregates noise caused by vehicle traffic, airplane traffic and local sources. How It WorksTime and distance from The Edley Apartments.
| Shopping Centers | Distance | ||
|---|---|---|---|
| Shopping Centers | Distance | ||
| Walk: | 6 min | 0.3 mi | |
| Walk: | 7 min | 0.4 mi | |
| Walk: | 9 min | 0.5 mi |
| Parks and Recreation | Distance | ||
|---|---|---|---|
| Parks and Recreation | Distance | ||
|
Atlanta Botanical Garden
|
Drive: | 3 min | 1.4 mi |
|
Atlanta BeltLine Eastside Trail
|
Drive: | 5 min | 2.1 mi |
|
Piedmont Park
|
Drive: | 6 min | 2.5 mi |
|
Atlanta History Center
|
Drive: | 7 min | 3.1 mi |
|
Georgia Conservancy
|
Drive: | 7 min | 3.8 mi |
| Hospitals | Distance | ||
|---|---|---|---|
| Hospitals | Distance | ||
| Drive: | 4 min | 2.4 mi | |
| Drive: | 8 min | 3.5 mi | |
| Drive: | 7 min | 4.2 mi |
| Military Bases | Distance | ||
|---|---|---|---|
| Military Bases | Distance | ||
| Drive: | 17 min | 9.7 mi | |
| Drive: | 31 min | 15.3 mi | |
| Drive: | 27 min | 16.0 mi |
The Edley Apartments Photos
-
-
S1 Floor Plan Featuring The Bourbon Design Package
-
-
-
-
-
-
-
Models
-
Studio
-
Studio
-
1 Bedroom
-
1 Bedroom
-
1 Bedroom
-
1 Bedroom
Nearby Apartments
Within 50 Miles of The Edley Apartments
The Edley Apartments has units with in‑unit washers and dryers, making laundry day simple for residents.
Utilities are not included in rent. Residents should plan to set up and pay for all services separately.
Parking is available at The Edley Apartments. Fees may apply depending on the type of parking offered. Contact this property for details.
The Edley Apartments has studios to two-bedrooms with rent ranges from $1,369/mo. to $2,689/mo.
Yes, The Edley Apartments welcomes pets. Breed restrictions, weight limits, and additional fees may apply. View this property's pet policy.
A good rule of thumb is to spend no more than 30% of your gross income on rent. Based on the lowest available rent of $1,369 for a studio, you would need to earn about $54,760 per year to qualify. Want to double-check your budget? Calculate how much rent you can afford with our Rent Affordability Calculator.
The Edley Apartments is offering 2 Months Free for eligible applicants, with rental rates starting at $1,369.
Yes! The Edley Apartments offers 7 Matterport 3D Tours. Explore different floor plans and see unit level details, all without leaving home.
1950 Piedmont Cir NE
Atlanta, GA 30324