Map
  • Add a Property
  • Renter Tools
    • Favorites
    • Saved Searches
  • Manage Rentals
  • Apartments For Rent
  • Houses For Rent
  • Condos For Rent
  • Townhomes For Rent
  • Help Center
  • Hyattsville Average Rent
  • Area Guide
  • Rent Calculator
  • Property Management Companies

Language

Apartments.com Logo
Manage Rentals      Sign Up / Sign In
  • Primary Photo - The Edition
  • 1BR, 1BA - 715 SF - The Edition
    1BR, 1BA - 715 SF - The Edition
  • 1BR, 1BA - 715 SF - The Edition
    1BR, 1BA - 715 SF - The Edition
Contact This Property

Tour Options: In-Person

Language: English

Open 10am - 5pm Today

View All Hours Office Hours Monday - Saturday, 10am - 5pm Sunday, Closed

The Edition media gallery Unit
call 301-563-9598
Floor Plan View Body
Maryland Prince George's County Hyattsville Chillum

The Edition

3401 E West Hwy, Hyattsville, MD 20782

4.7
Renter Rating 26 Reviews
Verified Listing CoStar Verified® Listing

This Listing has been verified by CoStar’s listing verification process, which combines internal screening and fraud detection technology. Always beware of scams.

Today
Share Listing
Favorites
301-563-9598
Property Management Company Logo
  • Monthly Rent

    $1,699 - $2,700

  • Bedrooms

    Studio - 3 bd

  • Bathrooms

    1 - 2 ba

  • Square Feet

    577 - 1,445 sq ft

The Edition
Property Management Company Logo
Share Listing
Favorites

Offering a host of studio, one, two, and three-bedroom floor plans, The Edition is perfect for anyone looking to rent a luxury apartment in Hyattsville, MD. Live off the Green Line Metro, less than 10 minutes from the University of Maryland, and with easy access into Washington, DC proper. Choose the apartment style you like the most and start living the good life at The Edition. Open concept living spaces make it easy for you to organize and decorate your home however you see fit. Ample storage spaces, walk-in closets, and the spacious balconies and patios open the space even more. Each of our homes comes outfitted with gourmet kitchens with quartz countertops and energy efficient stainless-steel appliances. Lounge by the pool, take care of your four-legged friend at the on-site pet spa and let your dog run free at the on-site dog park. Challenge your muscles in our two-story, top-of-the-line fitness center including our designated yoga space or enjoy some friendly competition with your neighbor at the outdoor gaming area. Lush courtyards with BBQ grills and fire pits are an ideal spot to catch up with your friends and hone your grilling skills, and the resident portal makes everything from receiving packages to paying rent so much easier! Give us a call and schedule a personal tour of the property. Our professional and friendly staff will be more than happy to show you around and tell you everything there is to know about living in enchanting Hyattsville.

Read More

Highlights

  • Top Rated by Renters
  • Den
  • Pet Washing Station
  • Pool
  • Walk-In Closets
  • Spa
  • Controlled Access
  • Island Kitchen
  • Dog Park

Pricing & Floor Plans

filter results by bedrooms
Cost Calculator: Estimate your monthly and one-time fees.
Ellison - Studio
$1,699 – $1,750 Studio 1 Bath 577 – 635 Sq Ft
Matterport 3D Tour
3 Available units
Unit
Base Price
Sq Ft
Availability
Unit Details
  • Unit 139
    price $1,699
    square feet 623
    availibility Jun 6
  • Unit 326
    price $1,699
    square feet 623
    availibility Jun 6
  • Unit 126
    price $1,750
    square feet 623
    availibility Jun 16
Faulkner - Studio
$1,699 – $1,799 Studio 1 Bath 635 Sq Ft
Matterport 3D Tour
2 Available units
Unit
Base Price
Sq Ft
Availability
Unit Details
  • Unit 550
    price $1,799
    square feet 635
    availibility Jul 24
  • Unit 428
    price $1,699
    square feet 635
    availibility Aug 4
Patterson - 1Bed
$1,850 – $1,875 1 Bed 1 Bath 715 Sq Ft
Matterport 3D Tour
7 Available units
Unit
Base Price
Sq Ft
Availability
Unit Details
  • Unit 427
    price $1,850
    square feet 715
    availibility Now
  • Unit 355
    price $1,850
    square feet 715
    availibility Now
  • Unit 144
    price $1,850
    square feet 715
    availibility Now
  • Unit 356
    price $1,866
    square feet 715
    availibility Now
  • Unit 509
    price $1,850
    square feet 715
    availibility Jun 2
  • Unit 423
    price $1,850
    square feet 715
    availibility Jun 5
  • Unit 252
    price $1,875
    square feet 715
    availibility Jun 30

Fitzgerald - 2Bed
$2,550 – $2,599 2 Beds 2 Baths 1,111 – 1,174 Sq Ft
2 Available units
Unit
Base Price
Sq Ft
Availability
Unit Details
  • Unit 122
    price $2,550
    square feet 1,111
    availibility Now
  • Unit 514
    price $2,599
    square feet 1,174
    availibility Jul 4
Tolstoy - 2Bed
$2,600 2 Beds 2 Baths 1,143 Sq Ft
1 Available unit
Unit
Base Price
Sq Ft
Availability
Unit Details
  • Unit 368
    price $2,600
    square feet 1,143
    availibility Now
Twain - 2Bed
$2,450 – $2,700 2 Beds 2 Baths 1,094 Sq Ft
4 Available units
Unit
Base Price
Sq Ft
Availability
Unit Details
  • Unit 313
    price $2,550
    square feet 1,094
    availibility Jul 6
  • Unit 324
    price $2,450
    square feet 1,094
    availibility Jul 19
  • Unit 113
    price $2,450
    square feet 1,094
    availibility Aug 4
  • Unit 141
    price $2,700
    square feet 1,094
    availibility Sep 2

Dickens - 1Bed
Call for Rent 1 Bed 1 Bath 644 Sq Ft
Not Available
Hemingway - 1Bed
Call for Rent 1 Bed 1 Bath 715 Sq Ft
Not Available
Bronte - 1Bed
Call for Rent 1 Bed 1 Bath 786 Sq Ft
Not Available
Grisham - 1 Bed with Den
Call for Rent 1 Bed 1 Bath 850 Sq Ft
Not Available
Angelou - 2Bed
Call for Rent 2 Beds 2 Baths 963 Sq Ft
Not Available
Christie - 2Bed
Call for Rent 2 Beds 2 Baths 987 Sq Ft
Not Available
Austen - 3Bed
Call for Rent 3 Beds 2 Baths 1,413 Sq Ft
Not Available
Melville - 3Bed
Call for Rent 3 Beds 2 Baths 1,445 Sq Ft
Not Available
Ellison - Studio
$1,699 – $1,750 Studio 1 Bath 577 – 635 Sq Ft
Matterport 3D Tour
3 Available units
Unit
Base Price
Sq Ft
Availability
Unit Details
  • Unit 139
    price $1,699
    square feet 623
    availibility Jun 6
  • Unit 326
    price $1,699
    square feet 623
    availibility Jun 6
  • Unit 126
    price $1,750
    square feet 623
    availibility Jun 16
Faulkner - Studio
$1,699 – $1,799 Studio 1 Bath 635 Sq Ft
Matterport 3D Tour
2 Available units
Unit
Base Price
Sq Ft
Availability
Unit Details
  • Unit 550
    price $1,799
    square feet 635
    availibility Jul 24
  • Unit 428
    price $1,699
    square feet 635
    availibility Aug 4
Patterson - 1Bed
$1,850 – $1,875 1 Bed 1 Bath 715 Sq Ft
Matterport 3D Tour
7 Available units
Unit
Base Price
Sq Ft
Availability
Unit Details
  • Unit 427
    price $1,850
    square feet 715
    availibility Now
  • Unit 355
    price $1,850
    square feet 715
    availibility Now
  • Unit 144
    price $1,850
    square feet 715
    availibility Now
  • Unit 356
    price $1,866
    square feet 715
    availibility Now
  • Unit 509
    price $1,850
    square feet 715
    availibility Jun 2
  • Unit 423
    price $1,850
    square feet 715
    availibility Jun 5
  • Unit 252
    price $1,875
    square feet 715
    availibility Jun 30

Dickens - 1Bed
Call for Rent 1 Bed 1 Bath 644 Sq Ft
Not Available
Hemingway - 1Bed
Call for Rent 1 Bed 1 Bath 715 Sq Ft
Not Available
Bronte - 1Bed
Call for Rent 1 Bed 1 Bath 786 Sq Ft
Not Available
Grisham - 1 Bed with Den
Call for Rent 1 Bed 1 Bath 850 Sq Ft
Not Available
Fitzgerald - 2Bed
$2,550 – $2,599 2 Beds 2 Baths 1,111 – 1,174 Sq Ft
2 Available units
Unit
Base Price
Sq Ft
Availability
Unit Details
  • Unit 122
    price $2,550
    square feet 1,111
    availibility Now
  • Unit 514
    price $2,599
    square feet 1,174
    availibility Jul 4
Tolstoy - 2Bed
$2,600 2 Beds 2 Baths 1,143 Sq Ft
1 Available unit
Unit
Base Price
Sq Ft
Availability
Unit Details
  • Unit 368
    price $2,600
    square feet 1,143
    availibility Now
Twain - 2Bed
$2,450 – $2,700 2 Beds 2 Baths 1,094 Sq Ft
4 Available units
Unit
Base Price
Sq Ft
Availability
Unit Details
  • Unit 313
    price $2,550
    square feet 1,094
    availibility Jul 6
  • Unit 324
    price $2,450
    square feet 1,094
    availibility Jul 19
  • Unit 113
    price $2,450
    square feet 1,094
    availibility Aug 4
  • Unit 141
    price $2,700
    square feet 1,094
    availibility Sep 2

Angelou - 2Bed
Call for Rent 2 Beds 2 Baths 963 Sq Ft
Not Available
Christie - 2Bed
Call for Rent 2 Beds 2 Baths 987 Sq Ft
Not Available
Austen - 3Bed
Call for Rent 3 Beds 2 Baths 1,413 Sq Ft
Not Available
Melville - 3Bed
Call for Rent 3 Beds 2 Baths 1,445 Sq Ft
Not Available
* Price shown is base rent. Excludes user-selected optional fees and variable or usage-based fees and required charges due at or prior to move-in or at move-out.View Fees and Policies for details. Price, availability, fees, and any applicable rent special are subject to change without notice.
* Square footage definitions vary. Displayed square footage is approximate.

Fees and Policies

The fees listed below are community-provided and may exclude utilities or add-ons. All payments are made directly to the property and are non-refundable unless otherwise specified. Use the Cost Calculator to determine costs based on your needs.

  • One-Time Basics
    • Deposit
      Varies by unit
    • Due at Application
      • Application Fee Per Applicant
        Charged per applicant.
        $50
  • Dogs
    • Dog Deposit
      Charged per pet.
      $500
    • Dog Rent
      Charged per pet.
      $50 / mo
    50 lbs. Weight Limit
    Restrictions:
    None
    Read More Read Less
    Comments
    | Restrictions: None
    Read More Read Less
  • Cats
    • Cat Deposit
      Charged per pet.
      $500
    • Cat Rent
      Charged per pet.
      $50 / mo
    50 lbs. Weight Limit
    Restrictions:
    None
    Read More Read Less
    Comments
    | Restrictions: None
    Read More Read Less
  • Other
  • Garage Lot

Property Fee Disclaimer: Based on community-supplied data and independent market research. Subject to change without notice. May exclude fees for mandatory or optional services and usage-based utilities.

Details

Lease Options

  • 12 mo

Property Information

  • Built in 2018
  • 351 units/4 stories

Matterport 3D Tours

This well-appointed single-floor residence showcases a thoughtfully designed layout that balances modern aesthetics with everyday functionality. Dark hardwood flooring flows seamlessly throughout the entire unit, creating a cohesive and sophisticated foundation for each space. The kitchen is a standout feature, outfitted with floor-to-ceiling wood-toned cabinetry, stainless steel appliances including a refrigerator, range, microwave, and dishwasher, and a crisp white countertop island with seating. Track lighting overhead highlights the clean lines and contemporary finishes of this highly functional cooking space. The living area is bright and welcoming, anchored by large windows and a glass door that opens onto a private balcony, inviting natural light and outdoor views into the room. The generous layout comfortably accommodates a full seating arrangement, lending the space an open and airy feel. The bedroom is a calm retreat, featuring a sizable window that fills the room with natural light and offers views of the surrounding exterior. Neutral wall tones and dark hardwood floors contribute to the room's relaxed, modern ambiance. The bathroom connects directly to the bedroom and includes a soaking tub with tiled surround, a floating vanity with ample drawer storage, white countertops, and well-lit mirrors — all finished with the same dark hardwood flooring for a consistent, upscale look throughout.

1BR, 1BA - 715 SF
1/8
This well-appointed single-floor residence showcases a thoughtfully designed layout that balances modern aesthetics with everyday functionality. Dark hardwood flooring flows seamlessly throughout the entire unit, creating a cohesive and sophisticated foundation for each space.

The kitchen is a standout feature, outfitted with floor-to-ceiling wood-toned cabinetry, stainless steel appliances including a refrigerator, range, microwave, and dishwasher, and a crisp white countertop island with seating. Track lighting overhead highlights the clean lines and contemporary finishes of this highly functional cooking space.

The living area is bright and welcoming, anchored by large windows and a glass door that opens onto a private balcony, inviting natural light and outdoor views into the room. The generous layout comfortably accommodates a full seating arrangement, lending the space an open and airy feel.

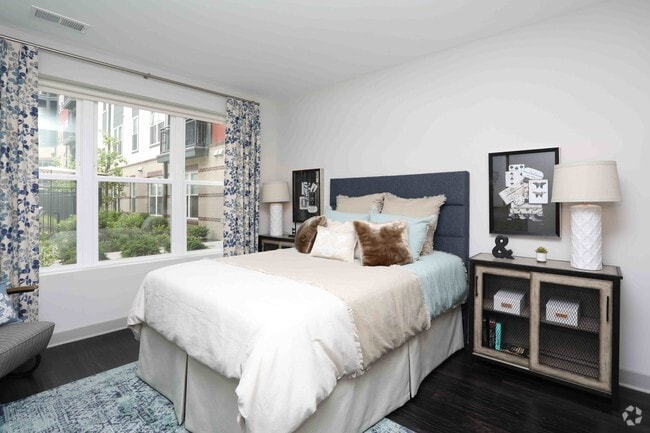
The bedroom is a calm retreat, featuring a sizable window that fills the room with natural light and offers views of the surrounding exterior. Neutral wall tones and dark hardwood floors contribute to the room's relaxed, modern ambiance.

The bathroom connects directly to the bedroom and includes a soaking tub with tiled surround, a floating vanity with ample drawer storage, white countertops, and well-lit mirrors — all finished with the same dark hardwood flooring for a consistent, upscale look throughout. This expansive amenity lounge is designed to impress, combining contemporary architecture with thoughtfully curated entertainment and social spaces. Soaring double-height ceilings flood the main area with natural light through floor-to-ceiling glass doors that open to an outdoor patio beyond. A dramatic stacked-stone accent wall anchors the lounge seating area, which features an inset fireplace and a wall-mounted television, surrounded by plush cream armchairs and rich dark wood furnishings that create an inviting atmosphere.

The games area is a standout highlight, housing a classic billiards table on stone-look tile flooring alongside a shuffleboard table set against a bold teal accent wall with its own dedicated seating nook and mounted display screen. Pendant globe lighting and wall sconces add warm, layered illumination throughout.

A sophisticated full-service bar area offers bar-height seating along a sleek counter, pendant lighting above a stone-tile backsplash, and an integrated television — ideal for social gatherings. A compact wet bar with a draft tap and a cozy banquette booth with a marble-top table provide additional intimate entertaining options. Neutral stone-look tile flooring, curated artwork, and a consistent palette of warm grays, browns, and teal accents tie all zones together into a cohesive, upscale communal retreat. This expansive fitness center is thoughtfully designed to support a wide range of workout routines. The main floor is organized into distinct training zones, beginning with a generous cardio area lined with treadmills, elliptical machines, and stationary bikes arranged along floor-to-ceiling windows that flood the space with natural light and offer views of the surrounding greenery. Adjacent to the cardio section, a strength training area features cable machines, free weights, and resistance equipment, complemented by wall-to-wall mirrors that enhance the sense of depth throughout the space.

A functional training zone accommodates stability balls, resistance accessories, and open floor space for dynamic exercises. The lobby area features a sleek three-seat upholstered bench positioned beneath a large interior window overlooking the gym floor, alongside a textured stone accent wall with integrated media display—adding a refined, modern aesthetic to the entrance.

Double-height ceilings in key areas contribute to an airy, open atmosphere, further elevated by ceiling fans and recessed lighting. A striking spiral staircase connects the main floor to an upper mezzanine level, offering additional workout space. The neutral color palette, carpeted flooring, and modern architectural details create a polished, professional environment throughout. This single-floor communal space combines industrial and contemporary design elements to create a welcoming, multi-functional lounge environment. The defining architectural feature is the dramatically tall ceiling, accentuated by an expansive installation of cascading Edison-style pendant bulbs that draw the eye upward and fill the space with warm ambient light. Exposed brick walls in rich red tones contrast with smooth grey columns and white upper walls, lending the interior a refined industrial character.

The flooring throughout is a natural stone tile in warm earth tones, contributing to an inviting, grounded atmosphere. At the center of the space sits a substantial conference-style table in slate blue-grey, surrounded by upholstered accent chairs with bold geometric yellow patterning, providing an ideal setting for meetings or collaborative gatherings.

Along one wall, a wet bar or kitchenette with dark cabinetry and glossy tile backsplash serves as a functional amenity hub. A mounted display screen nearby adds a media-ready element to the space. Toward the perimeter, varied lounge seating—including leather benches, plaid accent chairs, and cushioned armchairs—creates intimate conversation areas. Large floor-to-ceiling windows and glass entry doors flood the space with natural light while offering clear views of the outdoor streetscape, enhancing the connection between interior and exterior.

About The Edition

Offering a host of studio, one, two, and three-bedroom floor plans, The Edition is perfect for anyone looking to rent a luxury apartment in Hyattsville, MD. Live off the Green Line Metro, less than 10 minutes from the University of Maryland, and with easy access into Washington, DC proper. Choose the apartment style you like the most and start living the good life at The Edition. Open concept living spaces make it easy for you to organize and decorate your home however you see fit. Ample storage spaces, walk-in closets, and the spacious balconies and patios open the space even more. Each of our homes comes outfitted with gourmet kitchens with quartz countertops and energy efficient stainless-steel appliances. Lounge by the pool, take care of your four-legged friend at the on-site pet spa and let your dog run free at the on-site dog park. Challenge your muscles in our two-story, top-of-the-line fitness center including our designated yoga space or enjoy some friendly competition with your neighbor at the outdoor gaming area. Lush courtyards with BBQ grills and fire pits are an ideal spot to catch up with your friends and hone your grilling skills, and the resident portal makes everything from receiving packages to paying rent so much easier! Give us a call and schedule a personal tour of the property. Our professional and friendly staff will be more than happy to show you around and tell you everything there is to know about living in enchanting Hyattsville.

The Edition is an apartment community located in Prince George's County and the 20782 ZIP Code. This area is served by the Prince George's County Public Schools attendance zone.

Unique Features

  • BBQ/Picnic Area
  • Courtyard with Fire Pit and BBQ Area
  • Energy Efficient, Stainless Steel Appliances
  • Expansive Walk-In Closets
  • Green Building
  • Hardwood-Style Flooring with Carpeted Bedrooms
  • In-Unit Full Size Washer/Dryer
  • LEED Silver Designed
  • Outdoor Gaming Area with Ping Pong
  • Patio/Balcony
  • Smoke Free Community
  • Yoga Room with Interactive Fitness System

Contact

View Property Website
Language: English
Open 10am - 5pm Today
  • Monday - Saturday, 10am - 5pm
  • Sunday, Closed
Property Management Company Logo

Community Amenities

Pool

Fitness Center

Elevator

Concierge

Clubhouse

Controlled Access

Recycling

Business Center

Property Services

  • Package Service
  • Community-Wide WiFi
  • Wi-Fi
  • Controlled Access
  • Maintenance on site
  • Property Manager on Site
  • Concierge
  • 24 Hour Access
  • Trash Pickup - Door to Door
  • Recycling
  • Renters Insurance Program
  • Online Services
  • Pet Washing Station
  • Public Transportation

Shared Community

  • Elevator
  • Business Center
  • Clubhouse
  • Lounge
  • Storage Space
  • Disposal Chutes

Fitness & Recreation

  • Fitness Center
  • Spa
  • Pool
  • Bicycle Storage

Outdoor Features

  • Gated
  • Courtyard
  • Grill
  • Picnic Area
  • Dog Park

Apartment Features

Washer/Dryer

Air Conditioning

Dishwasher

Hardwood Floors

Walk-In Closets

Island Kitchen

Granite Countertops

Microwave

Indoor Features

  • Washer/Dryer
  • Air Conditioning
  • Heating
  • Smoke Free
  • Cable Ready
  • Storage Space
  • Double Vanities
  • Tub/Shower
  • Wheelchair Accessible (Rooms)

Kitchen Features & Appliances

  • Dishwasher
  • Disposal
  • Ice Maker
  • Granite Countertops
  • Stainless Steel Appliances
  • Pantry
  • Island Kitchen
  • Kitchen
  • Microwave
  • Oven
  • Range
  • Refrigerator
  • Freezer
  • Instant Hot Water
  • Quartz Countertops

Model Details

  • Hardwood Floors
  • Carpet
  • Den
  • Views
  • Walk-In Closets
  • Window Coverings
  • Balcony
  • Patio
Location
3401 E West Hwy, Hyattsville,
MD 20782
Get Directions
Schools Restaurants Groceries Coffee Banks Shops Fitness
| Edit
Edit Commute

Destination is required

Under 30 minutes

Commute Time is calculated at rush hour.
City - Hyattsville

Hyattsville sits just inside the Capital Beltway in Prince George's County, close enough to Washington, D.C. that two Green Line Metro stations make the commute downtown straightforward. The city covers roughly three square miles, yet packs in a genuine range of character from block to block. The Gateway Arts District draws artists, galleries, and studios to a stretch of Baltimore Avenue anchored by restored historic buildings, while the Victorian and Craftsman streets of the Historic District offer a quieter, tree-lined contrast. On the north end, proximity to the University of Maryland connects the city to a steady academic pulse without overwhelming its residential identity.

The housing mix reflects that variety well. Renters can choose from mid-rise apartment communities near the Metro stations, garden-style communities tucked into established neighborhoods, and newer mixed-use buildings steps from galleries and coffee roasters.

Learn more about living in Hyattsville 
Average Prices by Area

Compare neighborhood and city base rent averages by bedroom.

Chillum Hyattsville, MD
Studio $1,556 $1,634
1 Bedroom $1,559 $1,692
2 Bedrooms $1,829 $1,908
3 Bedrooms $2,114 $2,198
Amenities
  • Package Service
  • Community-Wide WiFi
  • Wi-Fi
  • Controlled Access
  • Maintenance on site
  • Property Manager on Site
  • Concierge
  • 24 Hour Access
  • Trash Pickup - Door to Door
  • Recycling
  • Renters Insurance Program
  • Online Services
  • Pet Washing Station
  • Public Transportation
  • Elevator
  • Business Center
  • Clubhouse
  • Lounge
  • Storage Space
  • Disposal Chutes
  • Gated
  • Courtyard
  • Grill
  • Picnic Area
  • Dog Park
  • Fitness Center
  • Spa
  • Pool
  • Bicycle Storage
  • BBQ/Picnic Area
  • Courtyard with Fire Pit and BBQ Area
  • Energy Efficient, Stainless Steel Appliances
  • Expansive Walk-In Closets
  • Green Building
  • Hardwood-Style Flooring with Carpeted Bedrooms
  • In-Unit Full Size Washer/Dryer
  • LEED Silver Designed
  • Outdoor Gaming Area with Ping Pong
  • Patio/Balcony
  • Smoke Free Community
  • Yoga Room with Interactive Fitness System
  • Washer/Dryer
  • Air Conditioning
  • Heating
  • Smoke Free
  • Cable Ready
  • Storage Space
  • Double Vanities
  • Tub/Shower
  • Wheelchair Accessible (Rooms)
  • Dishwasher
  • Disposal
  • Ice Maker
  • Granite Countertops
  • Stainless Steel Appliances
  • Pantry
  • Island Kitchen
  • Kitchen
  • Microwave
  • Oven
  • Range
  • Refrigerator
  • Freezer
  • Instant Hot Water
  • Quartz Countertops
  • Hardwood Floors
  • Carpet
  • Den
  • Views
  • Walk-In Closets
  • Window Coverings
  • Balcony
  • Patio
Expenses
Recurring
Cat Rent $50
Dog Rent $50
One-Time
Cat Deposit $500
Dog Deposit $500
Office Hours
Monday 10am - 5pm
Tuesday 10am - 5pm
Wednesday 10am - 5pm
Thursday 10am - 5pm
Friday 10am - 5pm
Saturday 10am - 5pm
Sunday Closed
301-563-9598
Education
Colleges & Universities Distance
University of Maryland
Drive: 7 min 2.8 mi
Montgomery Coll., Takoma Park
Drive: 11 min 4.3 mi
Catholic University
Drive: 9 min 4.3 mi
Trinity Washington University
Drive: 9 min 4.8 mi
The Edition is within 7 minutes or 2.8 miles from University of Maryland. It is also near Montgomery Coll., Takoma Park and Catholic University.
Schools
  • Public Schools
  • Private Schools
Edward M. Felegy ES
Public Elementary School
Grades PK-5
726 Students
Attendance Zone
Rosa L. Parks Elementary
Public Elementary School
Grades PK-5
663 Students
Nearby
Nicholas Orem Middle School
Public Middle School
Grades 6-8
1,138 Students
Attendance Zone
Northwestern High School
Public High School
Grades 9-12
2,346 Students
Attendance Zone
Concordia Lutheran School
Private Elementary & Middle School
Grades PK-8
74 Students
Nearby
Pathways School - Hyattsville
Private Elementary & Middle School
Grades K-8
Nearby
Pathways School - Northwood At Hyattsville
Private Middle & High School
Grades 6-12
23 Students
Nearby
School data provided by The GreatSchools Rating helps parents compare schools within a state based on a variety of school quality indicators and provides a helpful picture of how effectively each school serves all of its students. Ratings are on a scale of 1 (below average) to 10 (above average) and can include test scores, college readiness, academic progress, advanced courses, equity, discipline and attendance data. We also advise parents to visit schools, consider other information on school performance and programs, and consider family needs as part of the school selection process.

View GreatSchools Rating Methodology


Data provided by GreatSchools.org © 2026. All rights reserved.
Transportation

Transportation options available in Hyattsville include Hyattsville Crossing, Green/Yellow Line Track 2 Platform, located 0.3 mile from The Edition. The Edition is near Ronald Reagan Washington Ntl, located 12.3 miles or 22 minutes away, and Baltimore/Washington International Thurgood Marshall, located 25.5 miles or 39 minutes away.

Transit / Subway Distance
Hyattsville Crossing, Green/Yellow Line Track 2 Platform
Walk: 5 min 0.3 mi
Hyattsville Crossing, Green/Yellow Line Track 1 Platform
Walk: 5 min 0.3 mi
West Hyattsville, Green/Yellow Line Track 2 Platform
Drive: 4 min 1.7 mi
West Hyattsville, Green/Yellow Line Track 1 Platform
Drive: 4 min 1.7 mi
College Park-U Of Md, Green/Yellow Line Center Platform
Drive: 6 min 2.6 mi
Commuter Rail Distance
Riverdale Marc Sb
Drive: 3 min 1.5 mi
College Park Marc Sb
Drive: 6 min 2.6 mi
Silver Spring Marc Eb
Drive: 13 min 4.8 mi
Greenbelt Marc Sb
Drive: 14 min 6.5 mi
Greenbelt Marc Nb
Drive: 14 min 6.5 mi
Airports Distance
Airports Distance
Ronald Reagan Washington Ntl
Drive: 22 min 12.3 mi
Baltimore/Washington International Thurgood Marshall
Drive: 39 min 25.5 mi
Getting Around
Moderately Walkable
Walkability
60 / 100
Good Public Transit
Transit
70 / 100
Exceptionally Drivable
Drivability
90 / 100
Fairly Bikeable
Bikeability
50 / 100

Scores provided by

What do Walkability, Transit, Drivability, and Bikeability mean? Walkability measures the walking distance to day-to-day needs. Transit measures access to public transportation. Drivability measures congestion, parking availability, and access to major roads. Bikeability measures the suitability for cycling. How It Works
-
Soundscore™
- / 100

Traffic

-

Airport

-

Businesses

-

Scores provided by

HowLoud What is a Sound Score Rating? A Sound Score Rating aggregates noise caused by vehicle traffic, airplane traffic and local sources. How It Works
Points of Interest

Time and distance from The Edition.

Shopping Centers Distance
Prince George's Station
Walk: 2 min 0.1 mi
Metropolitan Shops
Walk: 5 min 0.3 mi
The Shoppes at Metro Station
Walk: 7 min 0.4 mi
The Edition has 3 shopping centers within 0.4 mile, which is about a 7-minute walk. The miles and minutes will be for the farthest away property.
Parks and Recreation Distance
Mount Rainier Nature Center
Drive: 5 min 2.2 mi
Bladensburg Waterfront Park
Drive: 7 min 3.0 mi
Dueling Creek Natural Area
Drive: 7 min 3.0 mi
University of Maryland Observatory
Drive: 9 min 3.7 mi
UMD Observatory
Drive: 9 min 3.7 mi
The Edition has 5 parks within 3.7 miles, including Mount Rainier Nature Center, Dueling Creek Natural Area, and Bladensburg Waterfront Park.
Hospitals Distance
Hospitals Distance
University of Maryland Prince George's Hospital Center
Drive: 10 min 4.8 mi
MedStar Washington Hospital Center
Drive: 10 min 5.0 mi
Children's Hospital National Medical Center
Drive: 9 min 5.0 mi
The Edition has 3 hospitals within 5.0 miles, the nearest is University of Maryland Prince George's Hospital Center which is 4.8 miles away and a 10 minute drive.
Military Bases Distance
US Soldiers & Airmens Home
Drive: 9 min 5.0 mi
Washington Navy Yard
Drive: 16 min 8.5 mi
Naval Observatory
Drive: 20 min 9.3 mi
The Edition has 3 military bases within 9.3 miles, the nearest is US Soldiers & Airmens Home which is 5.0 miles away and a 9 minute drive.


Reviews for The Edition

4.7
Renter Rating
5 Stars
20
4 Stars
5
3 Stars
0
2 Stars
0
1 Star
1
Share details of your own experience with this property
Renter Reviews 26 Reviews
 
  • Most Recent
  • Most Helpful
  • Rating Low-High
  • Rating High-Low
Submitted by a verified resident of the apartment community. Participating residents may receive reward points in exchange for posting a review during their lease term, regardless of the nature of the review. Delete

Property Manager Responded:

Property Manager Responded

Show full review Show less
Was this helpful? Vote review helpful Thanks for your feedback!
Flag Review
  1. ...
  2. ...

The Edition Photos

  • 1BR, 1BA - 715 SF

  • 1BR, 1BA - 715 SF

  • 1BR, 1BA - 715 SF

  • 1BR, 1BA - 715 SF

  • 1BR, 1BA - 715 SF

  • 1BR, 1BA - 715 SF

  • 1BR, 1BA - 715 SF

  • 1BR, 1BA - 715 SF

Models

  • Studio

  • Studio

  • 1 Bedroom

  • 1 Bedroom

  • 1 Bedroom

  • 1 Bedroom

Nearby Apartments

Within 50 Miles of The Edition

  • The Rittenhouse

    6101 16th St NW

    Washington, DC 20011

    $1,899 - $3,034

    1-3 Br 4.0 mi

  • The Century

    2651 16th St NW

    Washington, DC 20009

    Call for Rent

    5.0 mi

  • The Stanton

    816 E St NE

    Washington, DC 20002

    Call for Rent

    2 Br 5.2 mi

  • Whispering Oaks

    1310 N Oak St

    Arlington, VA 22209

    $2,175 Plus Fees

    1-2 Br 12 Month Lease 8.1 mi

  • Dominion Plaza

    1200 S Courthouse Rd

    Arlington, VA 22204

    $1,850 - $2,760 Plus Fees

    1-2 Br 12 Month Lease 9.7 mi

  • Dwell Vienna Metro

    2975 Hunters Branch Rd

    Fairfax, VA 22031

    $1,820 - $3,020 Total Monthly Price

    1-2 Br 12 Month Lease 17.6 mi

Frequently Asked Questions
Does The Edition have in-unit laundry?

The Edition has units with in‑unit washers and dryers, making laundry day simple for residents.

What utilities are included in rent at The Edition?

Utilities are not included in rent. Residents should plan to set up and pay for all services separately.

Is parking available at The Edition?

Parking is available at The Edition. Fees may apply depending on the type of parking offered. Contact this property for details.

Which floor plans are available, and what are the price ranges?

The Edition has studios to three-bedrooms with rent ranges from $1,699/mo. to $2,700/mo.

Is The Edition pet-friendly?

Yes, The Edition welcomes pets. Breed restrictions, weight limits, and additional fees may apply. View this property's pet policy.

How much income do I need to rent at The Edition?

A good rule of thumb is to spend no more than 30% of your gross income on rent. Based on the lowest available rent of $1,699 for a studio, you would need to earn about $67,960 per year to qualify. Want to double-check your budget? Calculate how much rent you can afford with our Rent Affordability Calculator.

Does The Edition have move-in specials?

The Edition is not currently offering any rent specials. Check back soon, as promotions change frequently.

Does The Edition offer Matterport 3D tours?

Yes! The Edition offers 8 Matterport 3D Tours. Explore different floor plans and see unit level details, all without leaving home.

Back To Top
Send a Message
Contact Property
enter move in date in the format: 2 digit month / 2 digit day / 4 digit year

I would like to...

Send Message

Submitting Request

Send a Message
Contact Property

Thank you! Your email has been sent.

Error

Report an Issue Print Get Directions
Try These Popular Nearby Searches

Cities

  • West Hyattsville Rentals
  • University Park Rentals
  • Chillum Rentals
  • Brentwood Rentals
  • Mount Rainier Rentals

Search by Bedrooms

  • Studio Apartments in Hyattsville
  • 1 Bedroom Apartments in Hyattsville
  • 2 Bedroom Apartments in Hyattsville
  • 3 Bedroom Apartments in Hyattsville
  • Rooms for Rent in Hyattsville

Other Rental Types

  • Hyattsville Lofts for Rent
  • Hyattsville Houses for Rent
  • Hyattsville Condos for Rent
  • Hyattsville Townhomes for Rent
  • Private Landlord Rentals Hyattsville
  • Hyattsville Duplex Rentals
  • 20782 Houses for Rent
  • 20782 Condos for Rent
  • 20782 Townhomes for Rent

Stay on Budget

  • Hyattsville Apartments Under $1,100
  • Hyattsville Apartments Under $1,200
  • Hyattsville Apartments Under $1,300
  • Hyattsville Apartments Under $1,400
  • Hyattsville Apartments Under $1,500
  • Hyattsville Apartments Under $2,000

Filter by Popular Amenities

  • Pet Friendly Apartments in Hyattsville
  • Furnished Apartments in Hyattsville
  • Apartments with Washer & Dryer in Hyattsville
  • Wheelchair Accessible Apartments in Hyattsville
  • Apartments with EV Charging in Hyattsville
  • Apartments with Balcony in Hyattsville
  • Apartments with Air Conditioning in Hyattsville
  • Hyattsville Apartments with Virtual Tours
  • Hyattsville Waterfront Apartments

Find Specialty Housing

  • Student Housing in Hyattsville
  • Hyattsville Low Income Housing
  • Short Term Rentals in Hyattsville
  • Luxury Apartments in Hyattsville
  • Cheap Apartments in Hyattsville
  • Corporate Housing in Hyattsville
  • Move-In Specials in Hyattsville
  • New Apartments in Hyattsville
  • About Us
  • Advertise
  • Legal Notices
  • Privacy Notice
  • Avoid Scams
  • Accessibility
  • Calculate Rent Affordability
  • Renterverse
  • Sitemap
Property Logo
apartments.com
© 2026 CoStar Group, Inc. Equal Housing Opportunity

Equal Housing Opportunity

© 2026 CoStar Group, Inc.

Equal Housing Opportunity

Ready to Apply?

Good News! This rental is accepting applications through Apartments.com. Act now and your $ purchase will include 9 additional FREE application submissions to participating properties.

Or if you already have an account


Required

Required

Valid Email Required

You must acknowledge the disclaimer to continue
Next
Continue

Take me to this property's website
Schedule Tour
Interested in this property? Schedule a tour today.
Rate & Review The Edition
Please select a rating
50 character minimum
By clicking submit, I agree to the Apartments.com Terms of Service and the Ratings & Reviews Terms of Use.

What Are Walk Score®, Transit Score®, and Bike Score® Ratings?

Walk Score® measures the walkability of any address. Transit Score® measures access to public transit. Bike Score® measures the bikeability of any address.

Learn How It Works

What is a Sound Score Rating?

A Sound Score Rating aggregates noise caused by vehicle traffic, airplane traffic and local sources.

Learn How It Works

Share This Listing
Listing Image

3401 E West Hwy

Hyattsville, MD 20782

Email

Link Copied

(301) 563-9598
Get Directions
Schools Restaurants Groceries Coffee Banks Shops Fitness

