


Located at 1512 E 10th St in Jeffersonville, Indiana, this one-bedroom, one-bathroom unit offers a practical and comfortable single-floor layout. The living area features neutral gray walls and plush wall-to-wall carpeting, creating a warm and inviting atmosphere with easy access to the kitchen. The kitchen is efficiently designed with white cabinetry, granite-look countertops, a stainless steel electric range, and black refrigerator, all set atop wood-look vinyl flooring. A skylight-style ceiling fixture brightens the galley-style space. The hallway connects the rooms seamlessly, maintaining a logical and functional flow throughout. The bedroom is a well-proportioned retreat with soft carpeting, a textured ceiling, and a window that allows natural light and outdoor views to fill the room. The bathroom is tastefully finished with wood-look flooring, a white vanity topped with granite countertops, a large mirror with stylish lighting, and a full tub/shower combo. Grab bars are conveniently installed, adding a practical safety feature. Throughout the unit, consistent gray tones and clean white trim create a cohesive, modern aesthetic that is both understated and welcoming.
-
-
Matterport 3D Exterior
-

-
Monthly Rent
$899 - $949
-
Bedrooms
1 - 2 bd
-
Bathrooms
1 ba
-
Square Feet
680 - 760 sq ft
Highlights
- Picnic Area
- Grill
- Property Manager on Site
Pricing & Floor Plans
-
Unit 021price $899square feet 680availibility Now
-
Unit 025price $899square feet 680availibility Now
-
Unit 031price $899square feet 680availibility Aug 27
-
Unit 110price $949square feet 760availibility Now
-
Unit 100price $949square feet 760availibility Now
-
Unit 127price $949square feet 760availibility Now
-
Unit 021price $899square feet 680availibility Now
-
Unit 025price $899square feet 680availibility Now
-
Unit 031price $899square feet 680availibility Aug 27
-
Unit 110price $949square feet 760availibility Now
-
Unit 100price $949square feet 760availibility Now
-
Unit 127price $949square feet 760availibility Now
Fees and Policies
The fees listed below are community-provided and may exclude utilities or add-ons. All payments are made directly to the property and are non-refundable unless otherwise specified. Use the Cost Calculator to determine costs based on your needs.
-
Utilities & Essentials
-
Building ProtectionCharged per unit.$14 / mo
-
TrashCharged per unit.$9 / mo
-
-
One-Time Basics
-
Due at Application
-
Application Fee Per ApplicantApplication fees are non-refundable. The application fee for the first applicant is $60, and an additional fee of $40 applies to each additional applicant. All individuals aged 18 and older are required to complete a separate application. Charged per applicant.$60
-
-
Due at Move-In
-
Administrative FeeAdministrative Fee Policy A $199 Administrative Fee is required upon application approval. This fee is non-refundable and secures the processing of your lease agreement, move-in preparation, and reserves your preferred apartment. Ask us for details. Charged per unit.$99
-
-
Due at Application
-
Dogs
-
Monthly Pet FeeMax of 2. Charged per pet.$60
-
Pet DepositMax of 2. Charged per pet.$600
50 lbs. Weight LimitRestrictions:We are pet friendly! Ask about rules and restrictions for allowable pets!Read More Read LessComments -
-
Cats
-
Monthly Pet FeeMax of 2. Charged per pet.$60
-
Pet DepositMax of 2. Charged per pet.$600
50 lbs. Weight LimitRestrictions:Comments -
-
Birds
-
Monthly Pet FeeMax of 2. Charged per pet.$60
-
Pet DepositMax of 2. Charged per pet.$600
50 lbs. Weight LimitRestrictions: -
-
Fish
-
Monthly Pet FeeMax of 2. Charged per pet.$60
-
Pet DepositMax of 2. Charged per pet.$600
50 lbs. Weight LimitRestrictions: -
-
Other Pets
-
Monthly Pet FeeMax of 2. Charged per pet.$60
-
Pet DepositMax of 2. Charged per pet.$600
50 lbs. Weight LimitRestrictions: -
Property Fee Disclaimer: Based on community-supplied data and independent market research. Subject to change without notice. May exclude fees for mandatory or optional services and usage-based utilities.
Details
Lease Options
-
18 mo
-
Short term lease
Property Information
-
Built in 1972
-
162 units/3 stories
Matterport 3D Tours
About The Edison
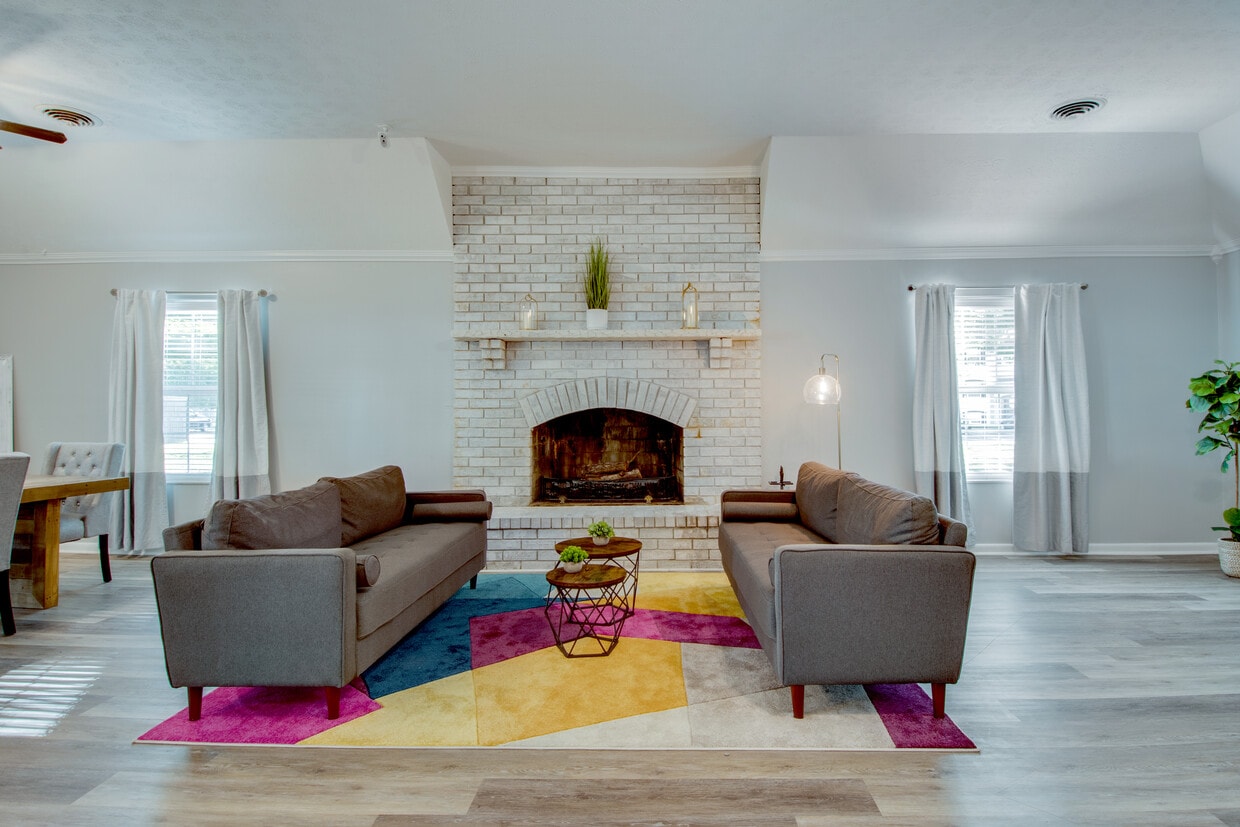
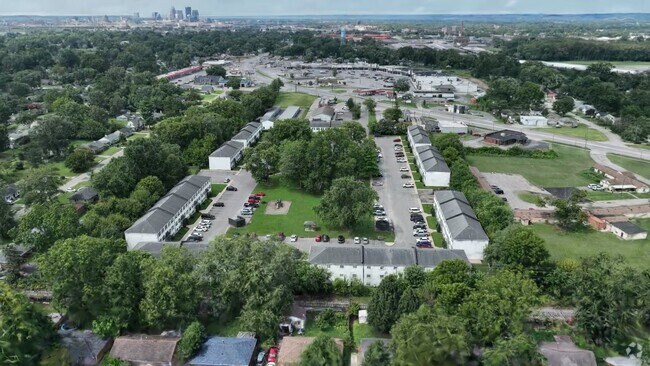
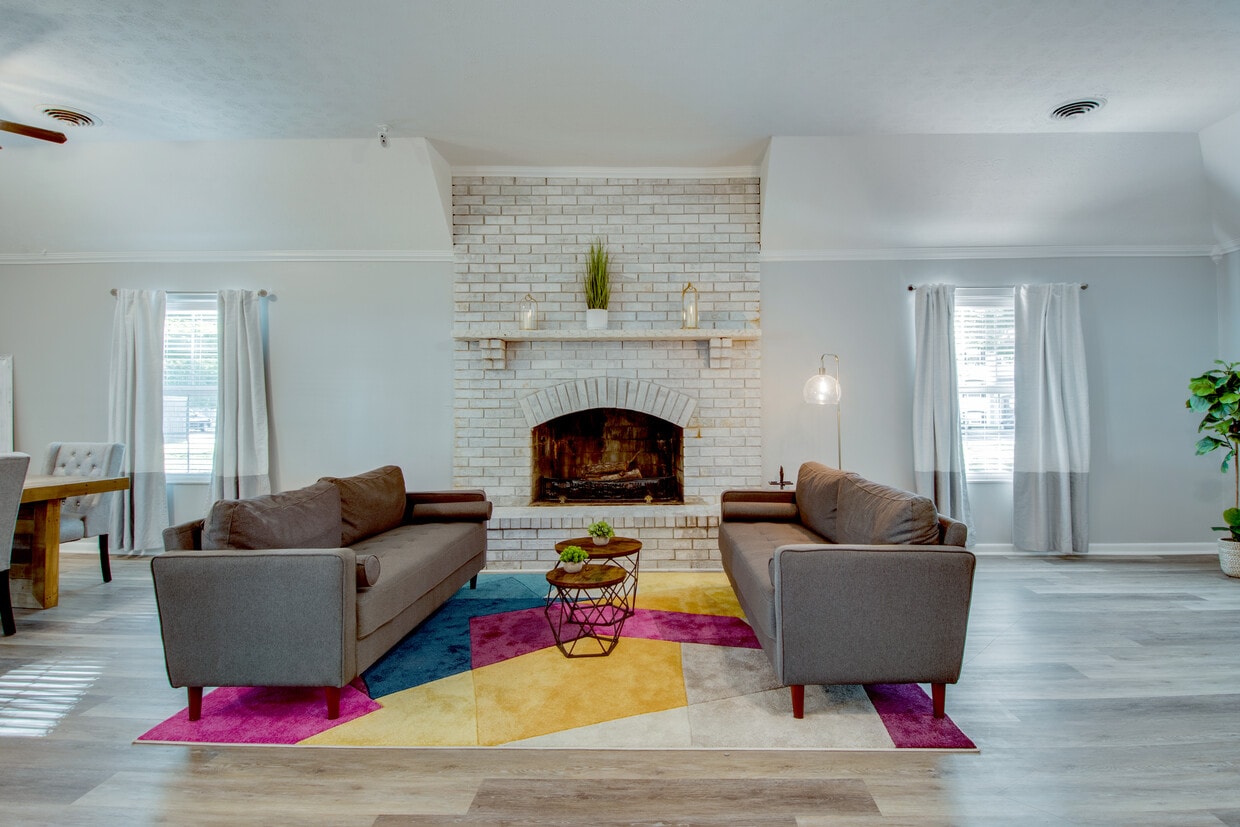
Welcome home to The Edison, a pet-friendly gated community designed for active, streamlined living. You will love the direct access to nearby hiking and biking trails, alongside excellent neighborhood spaces like a dedicated pet park, outdoor picnic spots, and BBQ grilling areas. Perfect for unwinding or gathering with friends, the community also features a comfortable clubhouse, convenient on-site laundry facilities, and the peace of mind that comes with dedicated on-site professional management. Inside, these spacious apartment homes offer bright, open-concept layouts styled with beautiful hardwood-inspired flooring and modern finishes throughout. Every space is filled with natural light from large windows, creating an inviting atmosphere from the moment you walk in. The kitchens come fully equipped with a refrigerator and stove, while central air conditioning and heating keep you comfortable year-round.
The Edison is an apartment community located in Clark County and the 47130 ZIP Code. This area is served by the Greater Clark County Schools attendance zone.
Contact
Community Amenities
Laundry Facilities
Grill
Conference Rooms
Picnic Area
- Laundry Facilities
- Maintenance on site
- Property Manager on Site
- Conference Rooms
- Grill
- Picnic Area
Apartment Features
Air Conditioning
Refrigerator
Oven
Carpet
- Air Conditioning
- Kitchen
- Oven
- Refrigerator
- Carpet
- Vinyl Flooring
Sitting directly across the Ohio River from Louisville, Kentucky, Jeffersonville earns its nickname "Jeff" with a personality that's equal parts historic river town and quietly growing Indiana city. Founded in 1801 and named after Thomas Jefferson, the city carries real history in its bones — from Civil War-era significance as a border community to the Howard Steamboat Museum, which stands as one of the region's most distinctive landmarks. Today, Jeffersonville spans about 35 square miles and draws economic strength from major employers like Amazon and the River Ridge Commerce Center, one of the largest inland commerce parks in the country.
Neighborhoods range from tree-lined historic districts near downtown to newer residential areas farther inland. The pedestrian-friendly Big Four Bridge connects Jeff to Louisville on foot or by bike, making the metro area's full range of opportunities genuinely accessible without requiring a long commute.
Learn more about living in Jeffersonville- Laundry Facilities
- Maintenance on site
- Property Manager on Site
- Conference Rooms
- Grill
- Picnic Area
- Air Conditioning
- Kitchen
- Oven
- Refrigerator
- Carpet
- Vinyl Flooring
| Monday | 8:30am - 5pm |
|---|---|
| Tuesday | 8:30am - 5pm |
| Wednesday | 8:30am - 5pm |
| Thursday | 8:30am - 5pm |
| Friday | 8:30am - 5pm |
| Saturday | 10:30am - 3:30pm |
| Sunday | Closed |
| Colleges & Universities | Distance | ||
|---|---|---|---|
| Colleges & Universities | Distance | ||
| Drive: | 5 min | 2.3 mi | |
| Drive: | 8 min | 4.2 mi | |
| Drive: | 9 min | 5.1 mi | |
| Drive: | 9 min | 5.4 mi |

 The GreatSchools Rating helps parents compare schools within a state based on a variety of school quality indicators and provides a helpful picture of how effectively each school serves all of its students. Ratings are on a scale of 1 (below average) to 10 (above average) and can include test scores, college readiness, academic progress, advanced courses, equity, discipline and attendance data. We also advise parents to visit schools, consider other information on school performance and programs, and consider family needs as part of the school selection process.
View GreatSchools Rating Methodology
Data provided by GreatSchools.org © 2026. All rights reserved.
Scores provided by
 What do Walkability, Transit, Drivability, and Bikeability mean?
Walkability measures the walking distance to day-to-day needs.
Transit measures access to public transportation.
Drivability measures congestion, parking availability, and access to major roads.
Bikeability measures the suitability for cycling.
How It Works
What do Walkability, Transit, Drivability, and Bikeability mean?
Walkability measures the walking distance to day-to-day needs.
Transit measures access to public transportation.
Drivability measures congestion, parking availability, and access to major roads.
Bikeability measures the suitability for cycling.
How It Works
Traffic
BusyAirport
CalmBusinesses
ActiveScores provided by
HowLoud What is a Sound Score Rating? A Sound Score Rating aggregates noise caused by vehicle traffic, airplane traffic and local sources. How It WorksThe Edison Photos
-
Leasing Office
-
1BR, 1BA - 600SF
-
-
-
-
-
-
-
Models
-
1 Bedroom
-
2 Bedrooms
-
1BR, 1BA - 600SF
-
2BR, 2BA - 760SF
Nearby Apartments
Within 50 Miles of The Edison
-
The Monroe
940 University Woods Dr
New Albany, IN 47150
$899 - $1,049
1-2 Br 5.4 mi
-
The Hemingway
3309 River Chase Ct
Louisville, KY 40218
$999 - $1,350
2-3 Br 6.5 mi
-
Indigo at the Park
518 Iroquois Gardens Dr
Louisville, KY 40214
$949 - $1,049
1-2 Br 9.8 mi
-
The Foundry
5700 Bruns Dr
Louisville, KY 40216
$1,021 - $1,299
2-3 Br 9.9 mi
-
Radius West
9800 Starlet Dr
Fairdale, KY 40118
$1,069 - $1,139
2 Br 12.9 mi
-
Elevation Stonestreet
4700 Hawthorne Place Dr
Louisville, KY 40272
$1,099 - $1,149
2 Br 13.8 mi
While The Edison does not provide in‑unit laundry, on‑site laundry facilities are available for shared resident use.
Utilities are not included in rent. Residents should plan to set up and pay for all services separately.
Contact this property for parking details.
The Edison has one to two-bedrooms with rent ranges from $899/mo. to $949/mo.
Yes, The Edison welcomes pets. Breed restrictions, weight limits, and additional fees may apply. View this property's pet policy.
A good rule of thumb is to spend no more than 30% of your gross income on rent. Based on the lowest available rent of $899 for a one-bedroom, you would need to earn about $35,960 per year to qualify. Want to double-check your budget? Calculate how much rent you can afford with our Rent Affordability Calculator.
The Edison is offering Discounts for eligible applicants, with rental rates starting at $899.
Yes! The Edison offers 2 Matterport 3D Tours. Explore different floor plans and see unit level details, all without leaving home.
1512 10th St
Jeffersonville, IN 47130