

This contemporary community lounge space is thoughtfully designed to offer a dynamic blend of comfort, style, and functionality across a single open floor. The layout is anchored by a striking floor-to-ceiling shiplap fireplace wall, complete with a mounted flat-screen television, creating a warm and inviting focal point in the main lounge area. Plush gray sofas and bold patterned accent chairs in yellow and black are arranged around a central coffee table atop a textured area rug, evoking a relaxed yet sophisticated atmosphere. An eye-catching geometric chandelier with exposed Edison-style bulbs hangs overhead, adding an artistic touch to the space. Adjacent to the lounge, multiple dining tables with vibrant yellow chairs offer flexible seating arrangements for gatherings. Large windows along one wall allow generous natural light to fill the space, enhancing its open and airy feel. The kitchenette and bar area is a standout feature, showcasing a dramatic dark marble-topped island with a decorative patterned base, sleek black pendant lighting, a geometric tile backsplash, stainless steel appliances, and open display shelving. Light-toned tile flooring flows throughout, tying together the space's modern, upscale aesthetic.
The Edison at Wheat Ridge
3501 Wadsworth Blvd,
Wheat Ridge,
CO
80033
-
Total Monthly Price
$1,700 - $2,199
12 Month Lease
-
Bedrooms
1 - 2 bd
-
Bathrooms
1 - 2 ba
-
Square Feet
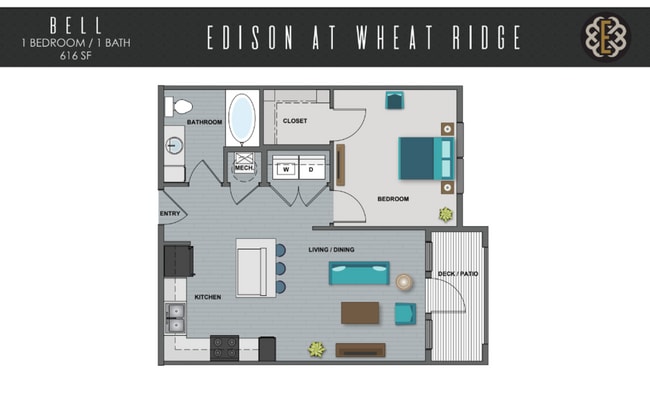
616 - 1,138 sq ft



Looking for an apartment that aligns with your unique style? Our brand-new community was influenced by the way people live: what they do, what they need, and what they want. Your new apartment home in Wheat Ridge, CO, offers an indulgent mix of amenities that make staying home exciting while bringing you within walking distance from shops, restaurants, and nature.The Edison at Wheat Ridge Apartments is active, vibrant, and fresh. Our one and two-bedroom homes for rent are set to impress you with chic details such as wood-plank floorings, quartz countertops, and dark-toned cabinetry. The community spaces, which include an outdoor social courtyard, pet spa Cyber Cafe, and elite fitness center with virtual training and TRX bands, provide attractive ways to live and play. You will be only 15 minutes away from your Friday dinner reservation in Downtown Denver and 8 minutes away from strolling Arvada's famous farmer's market on Saturday morning.
Highlights
- High Ceilings
- Pool
- Spa
- Controlled Access
- Sundeck
- Dog Park
- Gated
- Picnic Area
- Elevator
Pricing & Floor Plans
-
Unit 265price $1,775square feet 616availibility Now
-
Unit 425price $1,810square feet 616availibility Now
-
Unit 125price $1,775square feet 616availibility Nov 13

-
Unit 131price $1,794square feet 778availibility Now
-
Unit 439price $1,794square feet 778availibility Sep 12
-
Unit 321price $1,794square feet 778availibility Sep 17
-
Unit 412price $1,800square feet 701availibility Sep 19
-
Unit 256price $1,800square feet 701availibility Sep 25
-
Unit 120price $1,800square feet 701availibility Oct 3
-
Unit 310price $1,700square feet 722availibility Oct 6
-
Unit 316price $1,700square feet 722availibility Oct 16
-
Unit 344price $2,199square feet 1,138availibility Sep 15
-
Unit 265price $1,775square feet 616availibility Now
-
Unit 425price $1,810square feet 616availibility Now
-
Unit 125price $1,775square feet 616availibility Nov 13
-
Unit 131price $1,794square feet 778availibility Now
-
Unit 439price $1,794square feet 778availibility Sep 12
-
Unit 321price $1,794square feet 778availibility Sep 17
-
Unit 412price $1,800square feet 701availibility Sep 19
-
Unit 256price $1,800square feet 701availibility Sep 25
-
Unit 120price $1,800square feet 701availibility Oct 3
-
Unit 310price $1,700square feet 722availibility Oct 6
-
Unit 316price $1,700square feet 722availibility Oct 16
-
Unit 344price $2,199square feet 1,138availibility Sep 15
Fees and Policies
The fees listed below are community-provided and may exclude utilities or add-ons. All payments are made directly to the property and are non-refundable unless otherwise specified. Use the Cost Calculator to determine costs based on your needs.
-
Dogs
-
Allowed
-
-
Cats
-
Allowed
-
-
Street Parking
-
Parking FeeCharged per vehicle.$0 / mo
CommentsStreet parking availableRead More Read Less -
-
Storage Unit
-
Storage DepositCharged per rentable item.$0
-
Storage RentCharged per rentable item.$20 / mo
-
Property Fee Disclaimer: Based on community-supplied data and independent market research. Subject to change without notice. May exclude fees for mandatory or optional services and usage-based utilities.
Details
Lease Options
-
12 mo
-
Short term lease
Property Information
-
Built in 2021
-
231 units/4 stories
Matterport 3D Tours
About The Edison at Wheat Ridge
Looking for an apartment that aligns with your unique style? Our brand-new community was influenced by the way people live: what they do, what they need, and what they want. Your new apartment home in Wheat Ridge, CO, offers an indulgent mix of amenities that make staying home exciting while bringing you within walking distance from shops, restaurants, and nature.The Edison at Wheat Ridge Apartments is active, vibrant, and fresh. Our one and two-bedroom homes for rent are set to impress you with chic details such as wood-plank floorings, quartz countertops, and dark-toned cabinetry. The community spaces, which include an outdoor social courtyard, pet spa Cyber Cafe, and elite fitness center with virtual training and TRX bands, provide attractive ways to live and play. You will be only 15 minutes away from your Friday dinner reservation in Downtown Denver and 8 minutes away from strolling Arvada's famous farmer's market on Saturday morning.
The Edison at Wheat Ridge is an apartment community located in Jefferson County and the 80033 ZIP Code. This area is served by the Jeffco Public Schools attendance zone.
Unique Features
- 24 Hr Fitness & Cardio Room W/TRX Training System
- 24hr Power wash Car Wash & Industrial Vacuum
- 4th Floor
- 9 Ft - 11Ft Ceilings Throughout
- After Hours Courtesy Patrol
- Attached Parking Garage
- BBQ/Picnic Area
- Bike & Ski Repair Shop
- Bike Storage
- Built in Microwave Ovens
- Cable & Internet Ready
- Carpeting
- Ceiling Fan
- Community Work Spaces
- Covered Parking
- Cyber Café
- Efficient Appliances
- Electric Vehicle Charging Stations
- Electronic Thermostat
- Elegant Social Room & Coffee Bar
- Elevator Accessible Building
- Expansive Closests w/ Open Air Shelving
- Extra Outdoor Storage * Select Units
- Free Weights
- Full Size Washer & Dryer Included
- Garage Parking Options
- Gated Dog Park (Small & Large Dogs)
- Large Closets
- Limited FOB Controlled Access
- Loss Leader 1
- Luxer One Package Room- 24 Hour Access
- Modern Kitchens with Subway Tile Backsplash
- Mountain View and City Views * Select Units
- mv/Mountain View
- Off Street Parking
- On-Site Management Team
- Outdoor Dining Lawn & Bistro Lighting
- Outdoor Game Center
- Pet Spa for Washing & Grooming
- Premium Pool View
- Premium Wood Plank Flooring
- pv/Pool View
- Quartz Counter Tops Throughout
- Recessed LED Lighting
- Seasonal Carwash
- Short Term Leases
- Stainless Steel Energy Efficient Appliances
- Upgraded USB Charging Outlets
Community Amenities
Pool
Fitness Center
Elevator
Controlled Access
- Controlled Access
- Maintenance on site
- 24 Hour Access
- EV Charging
- Car Wash Area
- Public Transportation
- Elevator
- Fitness Center
- Hot Tub
- Spa
- Pool
- Bicycle Storage
- Gated
- Sundeck
- Courtyard
- Grill
- Picnic Area
- Dog Park
Apartment Features
Washer/Dryer
Air Conditioning
Dishwasher
High Speed Internet Access
Hardwood Floors
Microwave
Refrigerator
Disposal
Indoor Features
- High Speed Internet Access
- Washer/Dryer
- Air Conditioning
- Heating
- Ceiling Fans
- Cable Ready
Kitchen Features & Appliances
- Dishwasher
- Disposal
- Stainless Steel Appliances
- Kitchen
- Microwave
- Oven
- Refrigerator
- Quartz Countertops
Model Details
- Hardwood Floors
- High Ceilings
- Window Coverings
- Balcony
- Patio
- Lawn
The Wheat Ridge neighborhood of Bel Aire, Colorado lies seven miles northwest of downtown Denver via easy access to I-70. This former agricultural area retains much of the laid-back charm of years past while providing residents of its homes and apartments access to big-city amenities. The nearby recreation center includes a swimming pool, indoor track, and dance and yoga classes.
Outdoor enthusiasts head to Crown Hill Park, which features a mile-long paved track around a lake, ideal for biking, running, and walking. Equestrians enjoy a two-mile loop for riding, and fishermen find quiet places to throw in a line. Within the park, a national urban wildlife refuge treats residents to glimpses of migrating waterfowl. For a quick meal, locals enjoy the cheesesteak sandwiches at Large Marges.
Learn more about living in Bel AireCompare neighborhood and city base rent averages by bedroom.
| Bel Aire | Wheat Ridge, CO | |
|---|---|---|
| Studio | $1,100 | $1,270 |
| 1 Bedroom | $1,670 | $1,573 |
| 2 Bedrooms | $1,645 | $1,719 |
| 3 Bedrooms | $2,029 | $2,159 |
- Controlled Access
- Maintenance on site
- 24 Hour Access
- EV Charging
- Car Wash Area
- Public Transportation
- Elevator
- Gated
- Sundeck
- Courtyard
- Grill
- Picnic Area
- Dog Park
- Fitness Center
- Hot Tub
- Spa
- Pool
- Bicycle Storage
- 24 Hr Fitness & Cardio Room W/TRX Training System
- 24hr Power wash Car Wash & Industrial Vacuum
- 4th Floor
- 9 Ft - 11Ft Ceilings Throughout
- After Hours Courtesy Patrol
- Attached Parking Garage
- BBQ/Picnic Area
- Bike & Ski Repair Shop
- Bike Storage
- Built in Microwave Ovens
- Cable & Internet Ready
- Carpeting
- Ceiling Fan
- Community Work Spaces
- Covered Parking
- Cyber Café
- Efficient Appliances
- Electric Vehicle Charging Stations
- Electronic Thermostat
- Elegant Social Room & Coffee Bar
- Elevator Accessible Building
- Expansive Closests w/ Open Air Shelving
- Extra Outdoor Storage * Select Units
- Free Weights
- Full Size Washer & Dryer Included
- Garage Parking Options
- Gated Dog Park (Small & Large Dogs)
- Large Closets
- Limited FOB Controlled Access
- Loss Leader 1
- Luxer One Package Room- 24 Hour Access
- Modern Kitchens with Subway Tile Backsplash
- Mountain View and City Views * Select Units
- mv/Mountain View
- Off Street Parking
- On-Site Management Team
- Outdoor Dining Lawn & Bistro Lighting
- Outdoor Game Center
- Pet Spa for Washing & Grooming
- Premium Pool View
- Premium Wood Plank Flooring
- pv/Pool View
- Quartz Counter Tops Throughout
- Recessed LED Lighting
- Seasonal Carwash
- Short Term Leases
- Stainless Steel Energy Efficient Appliances
- Upgraded USB Charging Outlets
- High Speed Internet Access
- Washer/Dryer
- Air Conditioning
- Heating
- Ceiling Fans
- Cable Ready
- Dishwasher
- Disposal
- Stainless Steel Appliances
- Kitchen
- Microwave
- Oven
- Refrigerator
- Quartz Countertops
- Hardwood Floors
- High Ceilings
- Window Coverings
- Balcony
- Patio
- Lawn
| Monday | 9am - 6pm |
|---|---|
| Tuesday | 9am - 6pm |
| Wednesday | 9am - 6pm |
| Thursday | 9am - 6pm |
| Friday | 9am - 6pm |
| Saturday | 10am - 5pm |
| Sunday | Closed |
| Colleges & Universities | Distance | ||
|---|---|---|---|
| Colleges & Universities | Distance | ||
| Drive: | 7 min | 3.7 mi | |
| Drive: | 9 min | 4.9 mi | |
| Drive: | 10 min | 5.1 mi | |
| Drive: | 14 min | 8.5 mi |


 The GreatSchools Rating helps parents compare schools within a state based on a variety of school quality indicators and provides a helpful picture of how effectively each school serves all of its students. Ratings are on a scale of 1 (below average) to 10 (above average) and can include test scores, college readiness, academic progress, advanced courses, equity, discipline and attendance data. We also advise parents to visit schools, consider other information on school performance and programs, and consider family needs as part of the school selection process.
View GreatSchools Rating Methodology
Data provided by GreatSchools.org © 2026. All rights reserved.
Transportation options available in Wheat Ridge include Lakewood/Wadsworth, located 2.7 miles from The Edison at Wheat Ridge. The Edison at Wheat Ridge is near Denver International, located 28.5 miles or 37 minutes away.
| Transit / Subway | Distance | ||
|---|---|---|---|
| Transit / Subway | Distance | ||
|
|
Drive: | 4 min | 2.7 mi |
|
|
Drive: | 6 min | 2.9 mi |
|
|
Drive: | 6 min | 3.1 mi |
|
|
Drive: | 7 min | 3.8 mi |
|
|
Drive: | 8 min | 4.1 mi |
| Commuter Rail | Distance | ||
|---|---|---|---|
| Commuter Rail | Distance | ||
| Drive: | 5 min | 2.4 mi | |
| Drive: | 5 min | 2.5 mi | |
| Drive: | 7 min | 3.8 mi | |
| Drive: | 7 min | 3.9 mi | |
| Drive: | 9 min | 4.4 mi |
| Airports | Distance | ||
|---|---|---|---|
| Airports | Distance | ||
|
Denver International
|
Drive: | 37 min | 28.5 mi |
Scores provided by
 What do Walkability, Transit, Drivability, and Bikeability mean?
Walkability measures the walking distance to day-to-day needs.
Transit measures access to public transportation.
Drivability measures congestion, parking availability, and access to major roads.
Bikeability measures the suitability for cycling.
How It Works
What do Walkability, Transit, Drivability, and Bikeability mean?
Walkability measures the walking distance to day-to-day needs.
Transit measures access to public transportation.
Drivability measures congestion, parking availability, and access to major roads.
Bikeability measures the suitability for cycling.
How It Works
Traffic
BusyAirport
CalmBusinesses
ActiveScores provided by
HowLoud What is a Sound Score Rating? A Sound Score Rating aggregates noise caused by vehicle traffic, airplane traffic and local sources. How It WorksTime and distance from The Edison at Wheat Ridge.
| Shopping Centers | Distance | ||
|---|---|---|---|
| Shopping Centers | Distance | ||
| Walk: | 3 min | 0.2 mi | |
| Walk: | 5 min | 0.3 mi | |
| Walk: | 6 min | 0.3 mi |
| Parks and Recreation | Distance | ||
|---|---|---|---|
| Parks and Recreation | Distance | ||
|
Wheat Ridge Active Adult Center
|
Drive: | 4 min | 1.3 mi |
|
Crown Hill Park
|
Drive: | 3 min | 1.5 mi |
|
Clements Community Center
|
Drive: | 3 min | 1.9 mi |
|
Landry's Downtown Aquarium
|
Drive: | 11 min | 4.6 mi |
|
Children's Museum of Denver
|
Drive: | 13 min | 4.8 mi |
| Hospitals | Distance | ||
|---|---|---|---|
| Hospitals | Distance | ||
| Walk: | 10 min | 0.6 mi | |
| Drive: | 10 min | 6.3 mi | |
| Drive: | 10 min | 6.3 mi |
| Military Bases | Distance | ||
|---|---|---|---|
| Military Bases | Distance | ||
| Drive: | 51 min | 25.9 mi | |
| Drive: | 87 min | 70.4 mi | |
| Drive: | 96 min | 80.1 mi |
The Edison at Wheat Ridge Photos
-
The Edison at Wheat Ridge
-
Social Room
-
-
-
1BR, 1BA - 722SF
-
1BR, 1BA - 722SF
-
1BR, 1BA - 722SF
-
1BR, 1BA - 722SF
-
1BR, 1BA - 722SF
Models
-
1 Bedroom
-
1 Bedroom
-
1 Bedroom
-
1 Bedroom
-
2 Bedrooms
The Edison at Wheat Ridge has units with in‑unit washers and dryers, making laundry day simple for residents.
Utilities are not included in rent. Residents should plan to set up and pay for all services separately.
Parking is available at The Edison at Wheat Ridge and is free of charge for residents.
The Edison at Wheat Ridge has one to two-bedrooms with rent ranges from $1,700/mo. to $2,199/mo.
Yes, The Edison at Wheat Ridge welcomes pets. Breed restrictions, weight limits, and additional fees may apply. View this property's pet policy.
A good rule of thumb is to spend no more than 30% of your gross income on rent. Based on the lowest available rent of $1,700 for a one-bedroom, you would need to earn about $68,000 per year to qualify. Want to double-check your budget? Calculate how much rent you can afford with our Rent Affordability Calculator.
The Edison at Wheat Ridge is not currently offering any rent specials. Check back soon, as promotions change frequently.
Yes! The Edison at Wheat Ridge offers 5 Matterport 3D Tours. Explore different floor plans and see unit level details, all without leaving home.
Applicant has the right to provide the property manager or owner with a Portable Tenant Screening Report (PTSR) that is not more than 30 days old, as defined in § 38-12-902(2.5), Colorado Revised Statutes; and 2) if Applicant provides the property manager or owner with a PTSR, the property manager or owner is prohibited from: a) charging Applicant a rental application fee; or b) charging Applicant a fee for the property manager or owner to access or use the PTSR.

3501 Wadsworth Blvd
Wheat Ridge, CO 80033