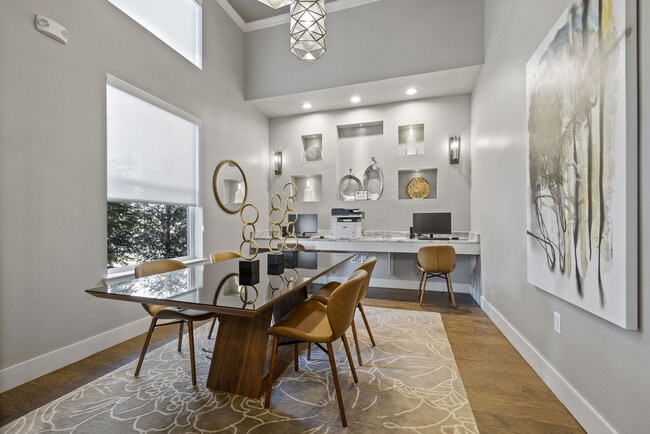
This generously proportioned single-floor space makes an immediate impression with its dramatic vaulted ceilings accented by exposed dark wood beams and illuminated by multiple statement chandelier fixtures. Rich hardwood flooring flows throughout, unifying the open-concept layout and complementing the warm, neutral color palette on the walls. The main gathering area is expansive and airy, framed by structural columns that define zones without interrupting sightlines. Multiple seating arrangements — including plush sectional sofas, accent chairs, and dining groupings with bold blue velvet chairs — offer versatile use of the space. Large windows allow abundant natural light to filter in, enhancing the welcoming ambiance. A full kitchen anchors one end of the space, outfitted with white shaker cabinetry, granite countertops, stainless steel appliances, mosaic tile backsplash, and a curved breakfast bar with upholstered seating. Industrial-style pendant lighting adds character overhead. A dedicated entry corridor features glass-paned double doors, curated artwork, and warm wood flooring, creating a polished transition into the main hall. An additional lounge area with a bar-height table and media console rounds out the layout. Ceiling fans throughout ensure comfort, while roller shades provide controlled privacy. The overall design blends rustic and contemporary elements for a refined, community-oriented atmosphere.

-
Monthly Rent
$1,310 - $2,145
-
Bedrooms
1 - 3 bd
-
Bathrooms
1 - 2 ba
-
Square Feet
617 - 1,151 sq ft
Highlights
- Yard
- Pool
- Pet Play Area
- Balcony
- Property Manager on Site
Pricing & Floor Plans
-
Unit 12307price $1,375square feet 754availibility Now
-
Unit 8201price $1,385square feet 754availibility Now
-
Unit 12204price $1,400square feet 746availibility Jun 13
-
Unit 13301price $1,310square feet 629availibility Jun 27
-
Unit 13205price $1,390square feet 617availibility Jul 10
-
Unit 13101price $1,330square feet 629availibility Jul 18
-
Unit 1305price $1,550square feet 978availibility Now
-
Unit 11308price $1,560square feet 984availibility Now
-
Unit 7306price $1,600square feet 978availibility Now
-
Unit 6203price $2,105square feet 1,151availibility Now
-
Unit 6302price $2,145square feet 1,151availibility Jun 30
-
Unit 12307price $1,375square feet 754availibility Now
-
Unit 8201price $1,385square feet 754availibility Now
-
Unit 12204price $1,400square feet 746availibility Jun 13
-
Unit 13301price $1,310square feet 629availibility Jun 27
-
Unit 13205price $1,390square feet 617availibility Jul 10
-
Unit 13101price $1,330square feet 629availibility Jul 18
-
Unit 1305price $1,550square feet 978availibility Now
-
Unit 11308price $1,560square feet 984availibility Now
-
Unit 7306price $1,600square feet 978availibility Now
-
Unit 6203price $2,105square feet 1,151availibility Now
-
Unit 6302price $2,145square feet 1,151availibility Jun 30
Fees and Policies
The fees listed below are community-provided and may exclude utilities or add-ons. All payments are made directly to the property and are non-refundable unless otherwise specified. Use the Cost Calculator to determine costs based on your needs.
-
Utilities & Essentials
-
Convenience FeeCharged per unit.$10 / mo
-
Amenity FeeCharged per unit.$63 / mo
-
-
One-Time Basics
-
Due at Application
-
Administrative FeeCharged per unit.$150
-
Application Fee Per ApplicantCharged per applicant.$75
-
-
Due at Move-In
-
Resident Access Keys/Cards/Locks/Remotes FeeOne time fee of $25/ key fob. Replacement of key fob is $75. Charged per unit.$25
-
Vehicle Registration Feeone time vehicle registration fee for open parking Charged per unit.$25
-
Move-In FeeFee may vary between $400 and $600 - based off credit Charged per unit.$400
-
-
Due at Application
-
Dogs
-
One-Time Pet FeeMax of 2. Charged per pet.$350
-
Monthly Pet FeeMax of 2. Charged per pet.$25 / mo
Restrictions:We happily accept up to 2 pets per apartment home. We have a one time non-refundable pet fee of $350 per pet and monthly pet rent of $25 per pet. The following breeds are restricted: Pit Bull Terrier, Staffordshire Terrier, American Staffordshire Terrier, American Pit Bull Terrier, or all mixes of the above listed breeds.Read More Read Less -
-
Cats
-
One-Time Pet FeeMax of 2. Charged per pet.$350
-
Monthly Pet FeeMax of 2. Charged per pet.$25 / mo
Restrictions:We happily accept up to 2 pets per apartment home. We have a one time non-refundable pet fee of $350 per pet and monthly pet rent of $25 per pet. The following breeds are restricted: Pit Bull Terrier, Staffordshire Terrier, American Staffordshire Terrier, American Pit Bull Terrier, or all mixes of the above listed breeds. -
-
Garage Lot
-
Parking FeeCharged per vehicle.$150 / mo
Comments -
-
Surface Lot
-
Parking DepositCharged per vehicle.$0
Comments -
-
Other
-
Parking DepositCharged per vehicle.$0
-
Parking FeeCharged per vehicle.$50 / mo
Comments -
-
Storage Unit
-
Storage RentCharged per rentable item.$50 / mo
-
Property Fee Disclaimer: Based on community-supplied data and independent market research. Subject to change without notice. May exclude fees for mandatory or optional services and usage-based utilities.
Details
Lease Options
-
6 - 15 Month Leases
-
Short term lease
Property Information
-
Built in 2020
-
288 units/3 stories
Matterport 3D Tours
Select a unit to view pricing & availability
 Matterport 3D Tour

About The Edge
Welcome home to The Edge!
The Edge is an apartment community located in Rutherford County and the 37129 ZIP Code. This area is served by the Rutherford County School District attendance zone.
Unique Features
- *In Select Homes
- 9` Ceilings
- American Landmark 360 Resident Program
- Community Summer Kitchen
- Convenient 24/7 Online Resident Services
- Decorative Glass Backsplashes
- Electric Car Charging Stations
- Hibachi Grill
- Kitchen Islands*
- Large Fenced in Yards*
- Media Lounge with Wifi Cafe
- On-Site Storage Units Available
- Parcel Pending Package Lockers
- Reserved Covered Parking Available
- Screened-In Patios*
- Spacious Interior Closets
- Two Bark Parks for your Furry Friends
- Urban Clubhouse w/ Business Center
- USB Wall Ports
- Washer & Dryers
Community Amenities
Pool
Fitness Center
Clubhouse
Pet Care
- Package Service
- Maintenance on site
- Property Manager on Site
- Trash Pickup - Door to Door
- Pet Care
- Pet Play Area
- Clubhouse
- Lounge
- Breakfast/Coffee Concierge
- Walk-Up
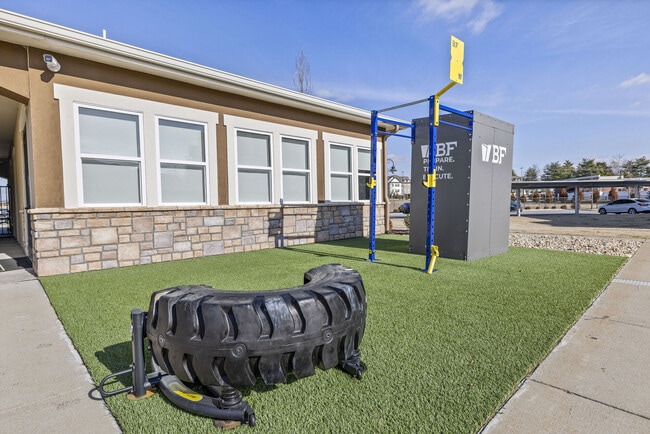
- Fitness Center
- Pool
Apartment Features
Washer/Dryer
Air Conditioning
Dishwasher
Yard
- Washer/Dryer
- Air Conditioning
- Heating
- Ceiling Fans
- Dishwasher
- Stainless Steel Appliances
- Kitchen
- Microwave
- Oven
- Range
- Refrigerator
- Quartz Countertops
- Balcony
- Yard
Welcome to Murfreesboro, a growing city that combines historic charm with modern living. Located in the heart of Tennessee, this thriving community sits just 34 miles southeast of Nashville. Home to Middle Tennessee State University's campus of over 20,000 students, the city offers diverse rental options from contemporary apartment communities to historic properties. The rental market remains steady, with current average rents around $1,300 for one-bedroom units.
Murfreesboro's historic downtown square features the antebellum courthouse, anchoring the city's heritage district. Outdoor enthusiasts appreciate the Stones River Greenway system's 12 miles of paved trails and Barfield Crescent Park's 430 acres of recreational space. Cultural attractions include the Center for the Arts and the Discovery Center at Murfree Spring, featuring 20 acres of protected wetlands. Notable areas include the historic downtown district, the Gateway area, and neighborhoods near the university.
Learn more about living in Murfreesboro- Package Service
- Maintenance on site
- Property Manager on Site
- Trash Pickup - Door to Door
- Pet Care
- Pet Play Area
- Clubhouse
- Lounge
- Breakfast/Coffee Concierge
- Walk-Up
- Fitness Center
- Pool
- *In Select Homes
- 9` Ceilings
- American Landmark 360 Resident Program
- Community Summer Kitchen
- Convenient 24/7 Online Resident Services
- Decorative Glass Backsplashes
- Electric Car Charging Stations
- Hibachi Grill
- Kitchen Islands*
- Large Fenced in Yards*
- Media Lounge with Wifi Cafe
- On-Site Storage Units Available
- Parcel Pending Package Lockers
- Reserved Covered Parking Available
- Screened-In Patios*
- Spacious Interior Closets
- Two Bark Parks for your Furry Friends
- Urban Clubhouse w/ Business Center
- USB Wall Ports
- Washer & Dryers
- Washer/Dryer
- Air Conditioning
- Heating
- Ceiling Fans
- Dishwasher
- Stainless Steel Appliances
- Kitchen
- Microwave
- Oven
- Range
- Refrigerator
- Quartz Countertops
- Balcony
- Yard
| Monday | 9am - 6pm |
|---|---|
| Tuesday | 9am - 6pm |
| Wednesday | 9am - 6pm |
| Thursday | 9am - 6pm |
| Friday | 9am - 6pm |
| Saturday | 10am - 5pm |
| Sunday | Closed |
| Colleges & Universities | Distance | ||
|---|---|---|---|
| Colleges & Universities | Distance | ||
| Drive: | 16 min | 7.9 mi | |
| Drive: | 34 min | 27.4 mi | |
| Drive: | 35 min | 28.5 mi | |
| Drive: | 39 min | 31.2 mi |


 The GreatSchools Rating helps parents compare schools within a state based on a variety of school quality indicators and provides a helpful picture of how effectively each school serves all of its students. Ratings are on a scale of 1 (below average) to 10 (above average) and can include test scores, college readiness, academic progress, advanced courses, equity, discipline and attendance data. We also advise parents to visit schools, consider other information on school performance and programs, and consider family needs as part of the school selection process.
View GreatSchools Rating Methodology
Data provided by GreatSchools.org © 2026. All rights reserved.
Scores provided by
 What do Walkability, Transit, Drivability, and Bikeability mean?
Walkability measures the walking distance to day-to-day needs.
Transit measures access to public transportation.
Drivability measures congestion, parking availability, and access to major roads.
Bikeability measures the suitability for cycling.
How It Works
What do Walkability, Transit, Drivability, and Bikeability mean?
Walkability measures the walking distance to day-to-day needs.
Transit measures access to public transportation.
Drivability measures congestion, parking availability, and access to major roads.
Bikeability measures the suitability for cycling.
How It Works
Traffic
-Airport
-Businesses
-Scores provided by
HowLoud What is a Sound Score Rating? A Sound Score Rating aggregates noise caused by vehicle traffic, airplane traffic and local sources. How It WorksThe Edge Photos
-
The Edge
-
Clubhouse and Business Center
-
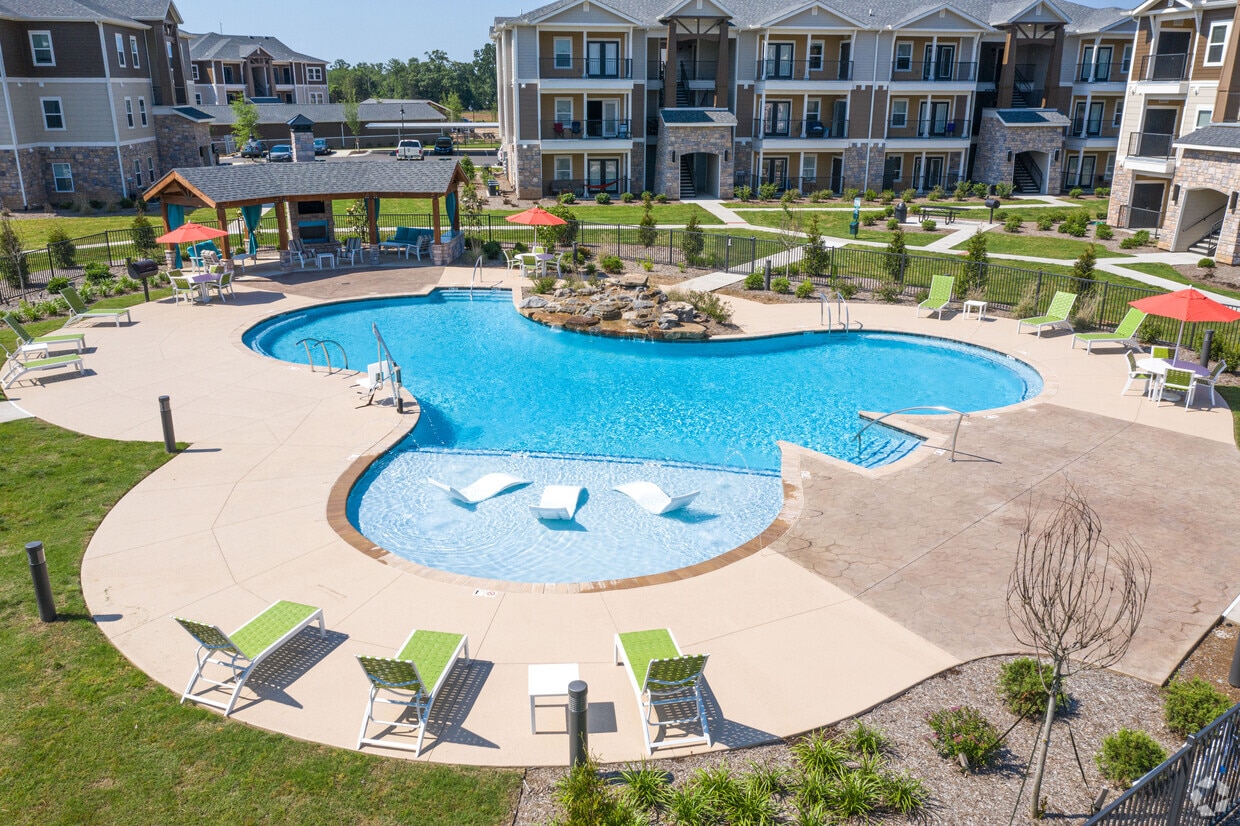

Pool
-
-
-
-
Pool
-
Grilling Station
-
Models
-

1 Bedroom
-
1 Bedroom
-
1 Bedroom
-
1 Bedroom
-
2 Bedrooms
-
2 Bedrooms
Nearby Apartments
Within 50 Miles of The Edge
The Edge has units with in‑unit washers and dryers, making laundry day simple for residents.
Utilities are not included in rent. Residents should plan to set up and pay for all services separately.
Parking is available at The Edge. Fees may apply depending on the type of parking offered. Contact this property for details.
The Edge has one to three-bedrooms with rent ranges from $1,310/mo. to $2,145/mo.
Yes, The Edge welcomes pets. Breed restrictions, weight limits, and additional fees may apply. View this property's pet policy.
A good rule of thumb is to spend no more than 30% of your gross income on rent. Based on the lowest available rent of $1,310 for a one-bedroom, you would need to earn about $52,400 per year to qualify. Want to double-check your budget? Calculate how much rent you can afford with our Rent Affordability Calculator.
The Edge is offering Specials for eligible applicants, with rental rates starting at $1,310.
Yes! The Edge offers 4 Matterport 3D Tours. Explore different floor plans and see unit level details, all without leaving home.
What Are Walk Score®, Transit Score®, and Bike Score® Ratings?
Walk Score® measures the walkability of any address. Transit Score® measures access to public transit. Bike Score® measures the bikeability of any address.
What is a Sound Score Rating?
A Sound Score Rating aggregates noise caused by vehicle traffic, airplane traffic and local sources.
3833 Manson Pike
Murfreesboro, TN 37129