

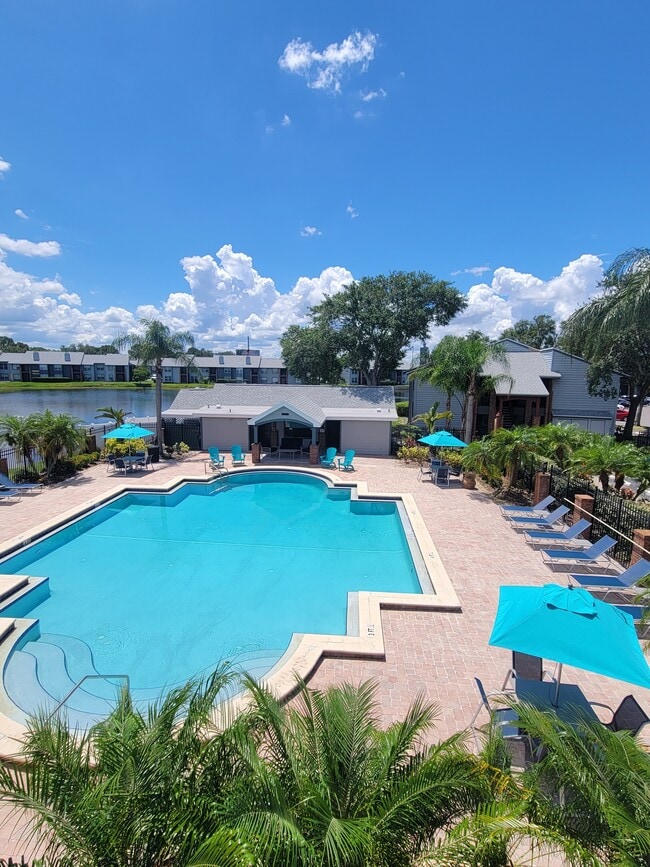

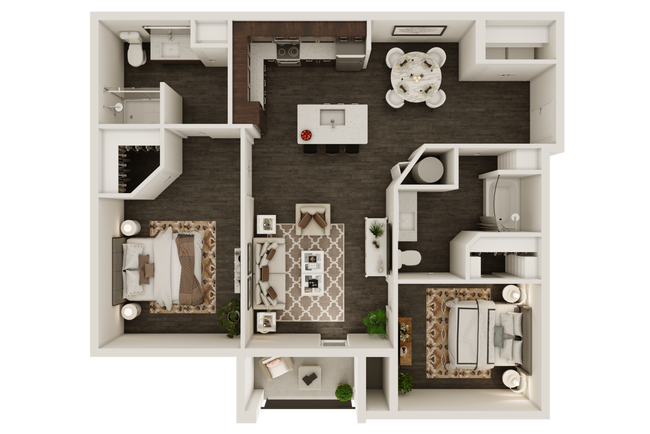
Located at 902 Delaney Cir in Brandon, Florida, this single-floor residence offers a thoughtfully designed layout with a cohesive, neutral color palette throughout. The kitchen is a standout feature, boasting rich dark-stained cabinetry that extends to the ceiling for ample storage, crisp light countertops, and a full suite of stainless steel appliances including a refrigerator, electric range, and built-in microwave. A spacious kitchen island with an integrated sink provides additional prep space and opens toward the living area, which features wood-look flooring for a warm, clean aesthetic. The bedrooms are finished with plush wall-to-wall carpeting, ceiling fans, and large windows dressed with white blinds that invite natural light and offer views of the surrounding greenery. Select rooms feature elegant crown molding, adding a refined architectural detail. The bathrooms are well-appointed with dark-framed vanity mirrors, dark cabinetry with light countertops, tile flooring, and one bathroom includes a glass-enclosed shower. The overall ambiance is clean, contemporary, and move-in ready, presenting a comfortable and functional living environment in the Brandon, FL area.

-
Total Monthly Price
$1,289 - $2,100
-
Bedrooms
1 - 3 bd
-
Bathrooms
1 - 2 ba
-
Square Feet
503 - 1,281 sq ft
Highlights
- Waterfront
- Media Center/Movie Theatre
- Den
- Porch
- Pool
- Walk-In Closets
- Planned Social Activities
- Spa
- Controlled Access
Pricing & Floor Plans
-
Unit 102price $1,289square feet 503availibility Now
-
Unit 105price $1,405square feet 753availibility Now
-
Unit 105price $1,405square feet 753availibility Now
-
Unit 105price $1,405square feet 753availibility Now
-
Unit 302price $1,475square feet 934availibility Aug 4
-
Unit 103price $1,507square feet 934availibility Sep 26
-
Unit 107price $1,795square feet 1,019availibility Now
-
Unit 208price $1,821square feet 1,019availibility Now
-
Unit 206price $1,861square feet 1,019availibility Jul 30
-
Unit 207price $1,719square feet 913availibility Jul 30
-
Unit 103price $1,737square feet 913availibility Aug 24
-
Unit 202price $2,100square feet 1,281availibility Aug 4
-
Unit 303price $2,012square feet 1,281availibility Aug 17
-
Unit 206price $2,093square feet 1,162availibility Now
-
Unit 102price $1,289square feet 503availibility Now
-
Unit 105price $1,405square feet 753availibility Now
-
Unit 105price $1,405square feet 753availibility Now
-
Unit 105price $1,405square feet 753availibility Now
-
Unit 302price $1,475square feet 934availibility Aug 4
-
Unit 103price $1,507square feet 934availibility Sep 26
-
Unit 107price $1,795square feet 1,019availibility Now
-
Unit 208price $1,821square feet 1,019availibility Now
-
Unit 206price $1,861square feet 1,019availibility Jul 30
-
Unit 207price $1,719square feet 913availibility Jul 30
-
Unit 103price $1,737square feet 913availibility Aug 24
-
Unit 202price $2,100square feet 1,281availibility Aug 4
-
Unit 303price $2,012square feet 1,281availibility Aug 17
-
Unit 206price $2,093square feet 1,162availibility Now
Fees and Policies
The fees listed below are community-provided and may exclude utilities or add-ons. All payments are made directly to the property and are non-refundable unless otherwise specified. Use the Cost Calculator to determine costs based on your needs.
-
Utilities & Essentials
-
Pest Control ServicesAmount for pest control services. Charged per unit.$3.95 / mo
-
Trash Services - DoorstepAmount for doorstep trash removal from rental home. Charged per unit.$36.95 / mo
-
Utility - Billing Administrative FeeAmount to manage utility services billing. Charged per unit.$6.50 / mo
-
Utility - Electric - Third PartyUsage-Based (Utilities). Amount for provision and consumption of electric paid to a third party. Charged per unit. Payable to 3rd PartyVaries / mo
-
Utility - Water/SewerUsage-Based (Utilities). Amount for provision and/or consumption of water and sewer services Charged per unit.
Disclaimer: Utility apportionment is allocation: unit size & occupants.Varies / mo
-
-
One-Time Basics
-
Due at Application
-
Administrative FeeAmount to facilitate move-in process for a resident. Charged per unit.$150
-
Application FeeAmount to process application, initiate screening, and take a rental home off the market. Charged per applicant.$75
-
-
Due at Move-In
-
Utility - Final Bill FeeAmount billed to calculate final utility statement. Charged per unit.$20
-
Utility - New Account FeeAmount to establish utility services. Charged per unit.$25
-
Security Deposit (Refundable)Amount intended to be held through residency that may be applied toward amounts owed at move-out. Refunds processed per application and lease terms. Charged per unit.$250
-
-
Due at Application
-
Dogs
-
Pet FeeMax of 2. Amount to facilitate authorized pet move-in. Charged per pet.$300
-
Pet RentMax of 2. Monthly amount for authorized pet. Charged per pet.$30 / mo
Restrictions:Dogs and Cats Allowed. We love our furry friends and welcome 2 pets per apartment home. There is a weight limit of 100 pounds total for non-aggressive breeds. One-Time Pet Fee: $300 per pet. Monthly Pet Rent: $30 per pet. Restricted Breeds: Aggressive breeds are prohibited. For more information, please call our leasing office.Read More Read LessComments -
-
Cats
-
Pet FeeMax of 2. Amount to facilitate authorized pet move-in. Charged per pet.$300
-
Pet RentMax of 2. Monthly amount for authorized pet. Charged per pet.$30 / mo
Restrictions:Dogs and Cats Allowed. We love our furry friends and welcome 2 pets per apartment home. There is a weight limit of 100 pounds total for non-aggressive breeds. One-Time Pet Fee: $300 per pet. Monthly Pet Rent: $30 per pet. Restricted Breeds: Aggressive breeds are prohibited. For more information, please call our leasing office.Comments -
-
Damage Waiver ProgramAmount to participate in waiver program in lieu of obtaining liability insurance. Charged per occurrence.$15 / occurrence
-
Access/Lock Change FeeAmount to change or reprogram access to rental home. Charged per occurrence.$25 / occurrence
-
Intra-Community Transfer FeeAmount due when transferring to another rental unit within community. Charged per occurrence.$750 / occurrence
-
Late FeeAmount for paying after rent due date; per terms of lease. Charged per occurrence.$175 / occurrence
-
Returned Payment Fee (NSF)Amount for returned payment. Charged per occurrence.$75 / occurrence
Property Fee Disclaimer: Total Monthly Leasing Price includes base rent, all monthly mandatory and any user-selected optional fees. Excludes variable, usage-based, and required charges due at or prior to move-in or at move-out. Security Deposit may change based on screening results, but total will not exceed legal maximums. Some items may be taxed under applicable law. Some fees may not apply to rental homes subject to an affordable program. All fees are subject to application and/or lease terms. Prices and availability subject to change. Resident is responsible for damages beyond ordinary wear and tear. Resident may need to maintain insurance and to activate and maintain utility services, including but not limited to electricity, water, gas, and internet, per the lease. Additional fees may apply as detailed in the application and/or lease agreement, which can be requested prior to applying. Pets: Pet breed and other pet restrictions apply. Rentable Items: All Parking, storage, and other rentable items are subject to availability. Final pricing and availability will be determined during lease agreement. See Leasing Agent for details.
Details
Lease Options
-
9 - 13 Month Leases
Property Information
-
Built in 1986
-
372 units/3 stories
Matterport 3D Tours
About The Edge at Brandon
Welcome Home to The Edge at Brandon!
The Edge at Brandon is an apartment community located in Hillsborough County and the 33511 ZIP Code. This area is served by the Hillsborough attendance zone.
Unique Features
- 1st floor
- 1x1 Fully Renovated
- 2 Pools
- 2X1 Fully Renovated
- 2x2 Fully Renovated
- 3x2 Fully Renovated
- 9 and 19 foot ceilings*
- Car Care Center
- Close to Mall and Convenient Centers
- Easy I-75 Access & Selmon Expressway
- Espressso Cabinets
- Lake
- Lakeview
- Nearby Walking Trail
- Outdoor Kitchen
- Partial Upgrade
- Pet Park
- Washer and Dryer
Community Amenities
Pool
Fitness Center
Playground
Clubhouse
Controlled Access
Business Center
Grill
Gated
Property Services
- Package Service
- Wi-Fi
- Controlled Access
- Maintenance on site
- Video Patrol
- Trash Pickup - Door to Door
- Online Services
- Planned Social Activities
- Car Wash Area
Shared Community
- Business Center
- Clubhouse
- Lounge
- Walk-Up
Fitness & Recreation
- Fitness Center
- Spa
- Pool
- Playground
- Walking/Biking Trails
- Media Center/Movie Theatre
Outdoor Features
- Gated
- Grill
- Picnic Area
- Waterfront
- Pond
Apartment Features
Washer/Dryer
Air Conditioning
Dishwasher
Walk-In Closets
Refrigerator
Tub/Shower
Disposal
Ice Maker
Indoor Features
- Washer/Dryer
- Air Conditioning
- Heating
- Ceiling Fans
- Cable Ready
- Trash Compactor
- Storage Space
- Tub/Shower
- Fireplace
Kitchen Features & Appliances
- Dishwasher
- Disposal
- Ice Maker
- Stainless Steel Appliances
- Kitchen
- Oven
- Range
- Refrigerator
- Freezer
Model Details
- Carpet
- Vinyl Flooring
- Dining Room
- Den
- Vaulted Ceiling
- Views
- Walk-In Closets
- Linen Closet
- Window Coverings
- Balcony
- Patio
- Porch
- Lawn
Welcome to Brandon, Florida, a suburban community 11 miles east of Tampa that combines residential comfort with convenient amenities. This established area offers diverse rental options, from apartment communities to single-family homes, with current average rents ranging from $1,477 for one-bedroom units to $2,072 for three-bedroom homes. The rental market shows steady growth, with most unit types experiencing year-over-year increases between 1.3% and 4.8%, indicating a stable housing market.
Brandon's amenities include Westfield Brandon mall and several parks like Paul Sanders Park and Brandon Park. The area features shopping districts along Brandon Boulevard, while maintaining connections to its heritage, which dates back to 1857 when John Brandon established the community. Local traditions include the Hillsborough County Fair, which established its permanent location here in 2011.
Learn more about living in Brandon- Package Service
- Wi-Fi
- Controlled Access
- Maintenance on site
- Video Patrol
- Trash Pickup - Door to Door
- Online Services
- Planned Social Activities
- Car Wash Area
- Business Center
- Clubhouse
- Lounge
- Walk-Up
- Gated
- Grill
- Picnic Area
- Waterfront
- Pond
- Fitness Center
- Spa
- Pool
- Playground
- Walking/Biking Trails
- Media Center/Movie Theatre
- 1st floor
- 1x1 Fully Renovated
- 2 Pools
- 2X1 Fully Renovated
- 2x2 Fully Renovated
- 3x2 Fully Renovated
- 9 and 19 foot ceilings*
- Car Care Center
- Close to Mall and Convenient Centers
- Easy I-75 Access & Selmon Expressway
- Espressso Cabinets
- Lake
- Lakeview
- Nearby Walking Trail
- Outdoor Kitchen
- Partial Upgrade
- Pet Park
- Washer and Dryer
- Washer/Dryer
- Air Conditioning
- Heating
- Ceiling Fans
- Cable Ready
- Trash Compactor
- Storage Space
- Tub/Shower
- Fireplace
- Dishwasher
- Disposal
- Ice Maker
- Stainless Steel Appliances
- Kitchen
- Oven
- Range
- Refrigerator
- Freezer
- Carpet
- Vinyl Flooring
- Dining Room
- Den
- Vaulted Ceiling
- Views
- Walk-In Closets
- Linen Closet
- Window Coverings
- Balcony
- Patio
- Porch
- Lawn
| Monday | 10am - 6pm |
|---|---|
| Tuesday | 10am - 6pm |
| Wednesday | 10am - 6pm |
| Thursday | 10am - 6pm |
| Friday | 10am - 6pm |
| Saturday | 10am - 5pm |
| Sunday | Closed |
| Colleges & Universities | Distance | ||
|---|---|---|---|
| Colleges & Universities | Distance | ||
| Drive: | 11 min | 4.3 mi | |
| Drive: | 12 min | 6.3 mi | |
| Drive: | 12 min | 6.6 mi | |
| Drive: | 15 min | 9.6 mi |


 The GreatSchools Rating helps parents compare schools within a state based on a variety of school quality indicators and provides a helpful picture of how effectively each school serves all of its students. Ratings are on a scale of 1 (below average) to 10 (above average) and can include test scores, college readiness, academic progress, advanced courses, equity, discipline and attendance data. We also advise parents to visit schools, consider other information on school performance and programs, and consider family needs as part of the school selection process.
View GreatSchools Rating Methodology
Data provided by GreatSchools.org © 2026. All rights reserved.
Transportation options available in Brandon include Centennial Park Station (#1), located 9.2 miles from The Edge at Brandon. The Edge at Brandon is near Tampa International, located 18.7 miles or 29 minutes away, and St Pete-Clearwater International, located 27.9 miles or 46 minutes away.
| Transit / Subway | Distance | ||
|---|---|---|---|
| Transit / Subway | Distance | ||
| Drive: | 15 min | 9.2 mi | |
| Drive: | 15 min | 9.3 mi | |
| Drive: | 16 min | 10.0 mi | |
| Drive: | 16 min | 10.3 mi | |
| Drive: | 15 min | 10.7 mi |
| Commuter Rail | Distance | ||
|---|---|---|---|
| Commuter Rail | Distance | ||
|
|
Drive: | 15 min | 10.1 mi |
|
|
Drive: | 39 min | 30.1 mi |
| Airports | Distance | ||
|---|---|---|---|
| Airports | Distance | ||
|
Tampa International
|
Drive: | 29 min | 18.7 mi |
|
St Pete-Clearwater International
|
Drive: | 46 min | 27.9 mi |
Scores provided by
 What do Walkability, Transit, Drivability, and Bikeability mean?
Walkability measures the walking distance to day-to-day needs.
Transit measures access to public transportation.
Drivability measures congestion, parking availability, and access to major roads.
Bikeability measures the suitability for cycling.
How It Works
What do Walkability, Transit, Drivability, and Bikeability mean?
Walkability measures the walking distance to day-to-day needs.
Transit measures access to public transportation.
Drivability measures congestion, parking availability, and access to major roads.
Bikeability measures the suitability for cycling.
How It Works
Traffic
BusyAirport
CalmBusinesses
ActiveScores provided by
HowLoud What is a Sound Score Rating? A Sound Score Rating aggregates noise caused by vehicle traffic, airplane traffic and local sources. How It WorksTime and distance from The Edge at Brandon.
| Shopping Centers | Distance | ||
|---|---|---|---|
| Shopping Centers | Distance | ||
| Walk: | 6 min | 0.3 mi | |
| Walk: | 9 min | 0.5 mi | |
| Walk: | 10 min | 0.5 mi |
| Parks and Recreation | Distance | ||
|---|---|---|---|
| Parks and Recreation | Distance | ||
|
McKay Bay Nature Park
|
Drive: | 13 min | 7.9 mi |
|
Eureka Springs Park
|
Drive: | 17 min | 8.9 mi |
|
Ybor City Museum State Park
|
Drive: | 14 min | 9.1 mi |
|
The Florida Aquarium
|
Drive: | 15 min | 10.6 mi |
|
Takomah Trail Park
|
Drive: | 22 min | 14.1 mi |
| Hospitals | Distance | ||
|---|---|---|---|
| Hospitals | Distance | ||
| Drive: | 6 min | 3.0 mi | |
| Drive: | 19 min | 10.6 mi | |
| Drive: | 17 min | 11.5 mi |
| Military Bases | Distance | ||
|---|---|---|---|
| Military Bases | Distance | ||
| Drive: | 34 min | 19.5 mi | |
| Drive: | 41 min | 28.0 mi | |
| Drive: | 166 min | 87.0 mi |
The Edge at Brandon Photos
-
The Edge at Brandon
-
2BR - 2BA, 1,281 SF
-
-
-
-
-
-
-
902 Delaney Cir Brandon, FL
Models
-
1 Bedroom
-
1 Bedroom
-
1 Bedroom
-
1 Bedroom
-
1 Bedroom
-
1 Bedroom
Nearby Apartments
Within 50 Miles of The Edge at Brandon
-
Prose Park View
10881 Caladesi Ave
Tampa, FL 33610
$1,670 - $2,556 Total Monthly Price
1-2 Br 4.1 mi
-
Novel Midtown
3730 Midtown Dr
Tampa, FL 33607
$2,407 - $8,272 Total Monthly Price
1-2 Br 11.3 mi
-
Broadstone Marina Bay
5127 W Tyson Ave
Tampa, FL 33611
$2,465 - $5,639 Total Monthly Price
1-3 Br 16 Month Lease 13.2 mi
-
Town Center At Lakeside Village
1555 Village Center Dr
Lakeland, FL 33803
$1,449 - $2,232 Total Monthly Price
1-3 Br 21.3 mi
-
Lake Maggiore
825 32nd Ave S
Saint Petersburg, FL 33705
$1,914 - $3,840 Total Monthly Price
1-3 Br 23.4 mi
-
Trinity Exchange
1920 Spade Fish Blvd
Trinity, FL 34655
$1,538 - $2,503 Total Monthly Price
1-3 Br 25.7 mi
The Edge at Brandon has units with in‑unit washers and dryers, making laundry day simple for residents.
Utilities are not included in rent. Residents should plan to set up and pay for all services separately.
Parking is available at The Edge at Brandon. Fees may apply depending on the type of parking offered. Contact this property for details.
The Edge at Brandon has one to three-bedrooms with rent ranges from $1,289/mo. to $2,100/mo.
Yes, The Edge at Brandon welcomes pets. Breed restrictions, weight limits, and additional fees may apply. View this property's pet policy.
A good rule of thumb is to spend no more than 30% of your gross income on rent. Based on the lowest available rent of $1,289 for a one-bedroom, you would need to earn about $51,560 per year to qualify. Want to double-check your budget? Calculate how much rent you can afford with our Rent Affordability Calculator.
The Edge at Brandon is offering Specials for eligible applicants, with rental rates starting at $1,289.
Yes! The Edge at Brandon offers 3 Matterport 3D Tours. Explore different floor plans and see unit level details, all without leaving home.

902 Delaney Cir
Brandon, FL 33511