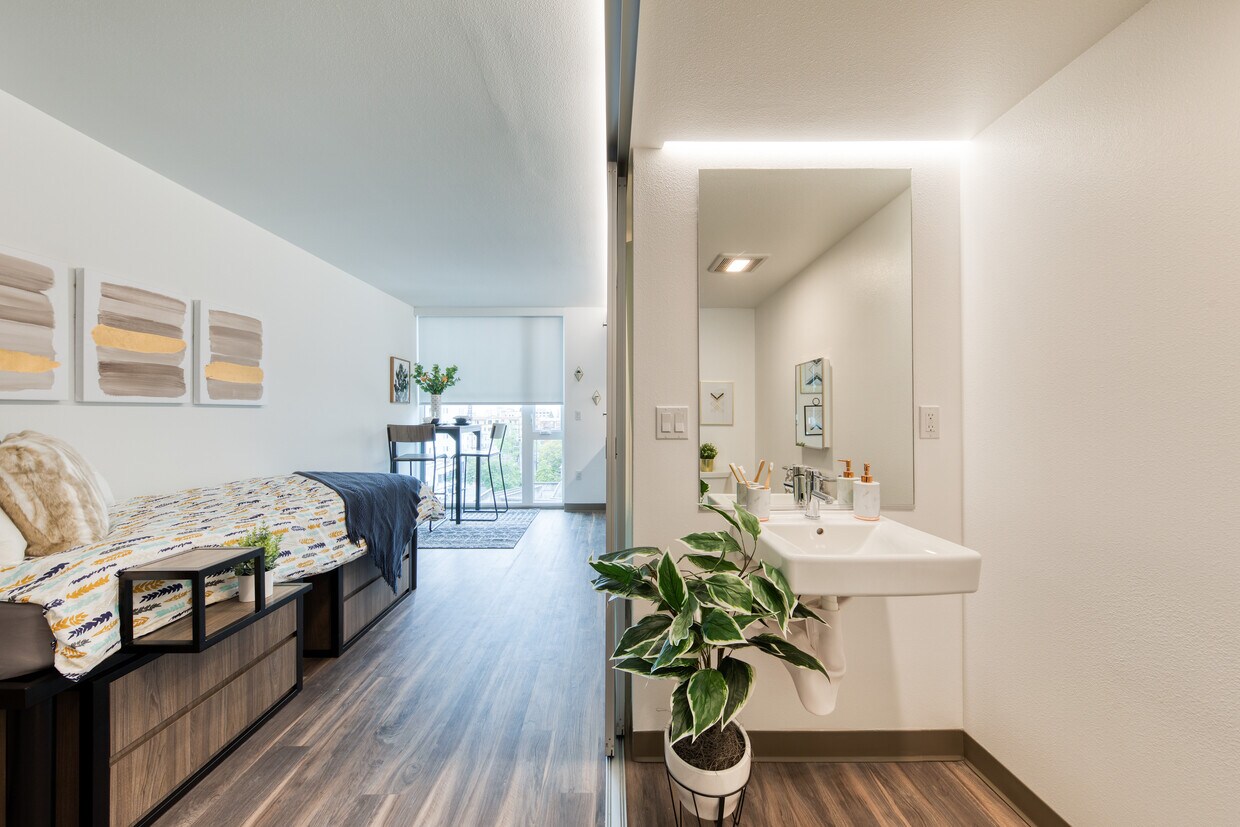
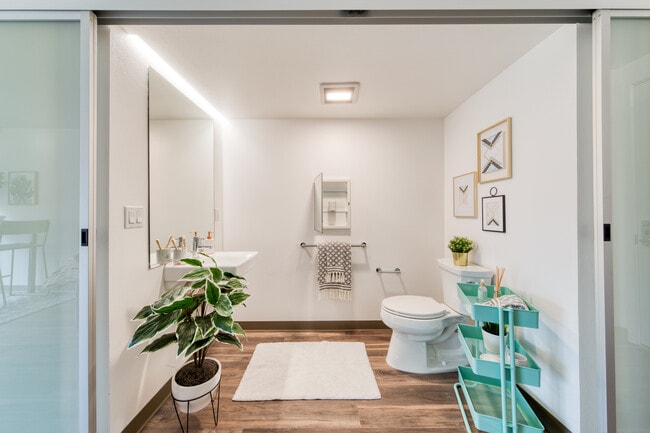
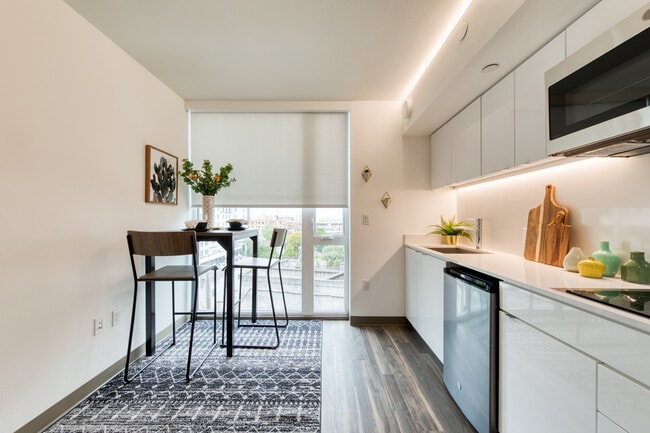
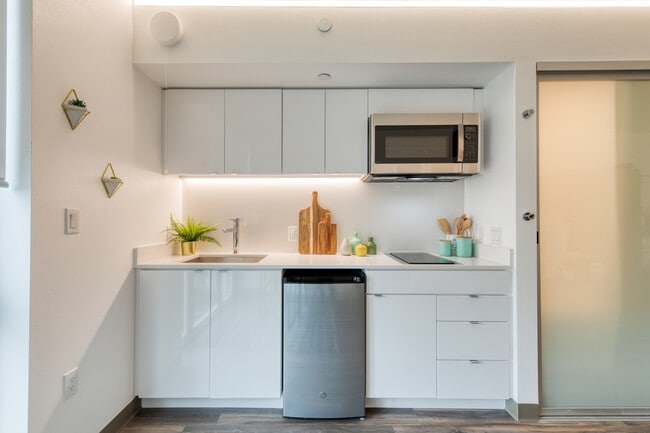
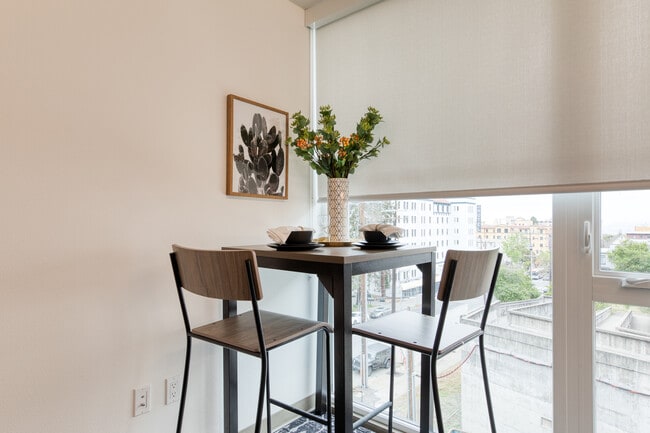
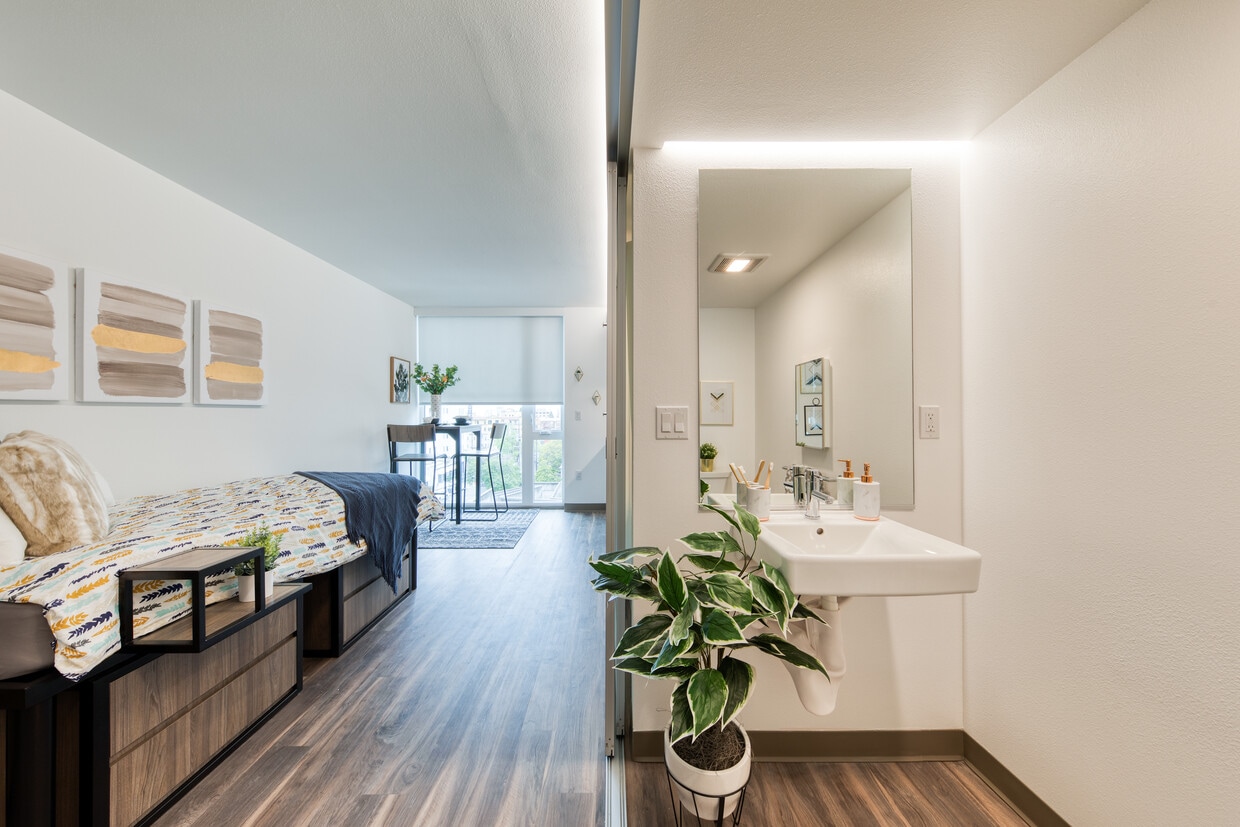
Located in Berkeley, CA (94704), this modern single-floor studio is thoughtfully designed to maximize functionality within a compact footprint. The open-plan living area features warm wood-look flooring and crisp white walls, creating a clean and contemporary aesthetic throughout. Recessed cove lighting along the ceiling adds a subtle ambient glow that complements the abundant natural light streaming in through a large floor-to-ceiling window, which also provides views of the surrounding neighborhood and greenery. The sleeping area is furnished with a platform-style bed frame with built-in under-bed storage drawers and an integrated headboard/wardrobe unit, offering practical organization solutions. A small study nook with a table and chairs is positioned directly beside the window, making it an ideal space for focused work or study. The kitchenette is efficiently outfitted with light gray cabinetry, a clean white countertop, a single basin sink, a compact refrigerator, a cooktop, and a microwave — providing all essential cooking amenities. Sliding frosted-glass doors lead to a private bathroom, which includes a toilet with accessible grab bars, a mirror, and a bathtub with a shower. The overall design is sleek, utilitarian, and well-suited for student or single-occupant living.

-
Total Monthly Price
$1,800 - $3,300
-
Bedrooms
Studio bd
-
Bathrooms
1 ba
-
Square Feet
330 - 460 sq ft
Welcome to The Durant, a modern tech-forward community designed for convenience, productivity and peace of mind. Located just one block from campus, our fully-furnished studio and two-bedroom apartments come with private kitchens and private bathrooms. The Durant’s tech-forward functionality includes high-speed Wi-Fi, Smart-Lock bedroom entry, Video Intercom App, Wi-Fi laundry machines and much more. At The Durant, we understand how important productivity and peace of mind are during this unprecedented time. Our community includes private, reservable work lounges and a spacious rooftop deck that provide residents with protected areas to study and relax. Cleanliness is a top priority, so we've engaged a detailed cleaning crew to regularly clean our common spaces as well as individual rooms (upon request).
Highlights
- Premier Transit Location
- By-The-Bed Leasing
- Furnished Units Available
- Floor to Ceiling Windows
- Walk To Campus
- Roof Terrace
- Deck
- Controlled Access
- Elevator
Pricing & Floor Plans
-
Unit Sharedprice $1,800square feet 460availibility Aug 17
-
Unit Entireprice $3,300square feet 460availibility Aug 17
-
Unit 3rd or 4th Floor Fullprice $3,000square feet 330availibility Aug 17
-
Unit Sharedprice $1,800square feet 460availibility Aug 17
-
Unit Entireprice $3,300square feet 460availibility Aug 17
-
Unit 3rd or 4th Floor Fullprice $3,000square feet 330availibility Aug 17
Fees and Policies
The fees listed below are community-provided and may exclude utilities or add-ons. All payments are made directly to the property and are non-refundable unless otherwise specified. Use the Cost Calculator to determine costs based on your needs.
-
Utilities & Essentials
-
Trash Services - HaulingAmount for shared trash/waste services. Charged per leaseholder.Included
-
Utility - Billing Administrative FeeAmount to manage utility services billing. Charged per leaseholder.
Disclaimer: Price varies based on utility cost. 55 Utility apportionment is allocation with billing at maximum rate.Included -
Utility - Water/SewerUsage-Based (Utilities). Amount for provision and/or consumption of water and sewer services Charged per leaseholder.
Disclaimer: Utility apportionment is submetered water/gas/electric.Included
-
-
One-Time Basics
-
Due at Application
-
Application FeeAmount to process application, initiate screening, and take a rental home off the market. Charged per applicant.$50
-
-
Due at Move-In
-
Community Amenity FeeAmount for community amenity use and services. Charged per leaseholder.$15
-
-
Due at Application
Pet policies are negotiable.
No Parking Available
-
Renters Liability/Content - Property ProgramAmount to participate in the property Renters Liability Program. Charged per unit.$14.50 / mo
-
Renters Liability OnlyAmount for required Renters Liability Policy. Charged per occurrence.$10.75 / occurrence
-
Access Device - ReplacementAmount to obtain a replacement access device for community; fobs, keys, remotes, access passes. Charged per occurrence.$25 / occurrence
-
Intra-Community Transfer FeeAmount due when transferring to another rental unit within community. Charged per occurrence.$500 / occurrence
-
Access Fee - After HoursAmount for access to rental home after business hours. Charged per occurrence.$50 / occurrence
-
Late FeeAmount for paying after rent due date; per terms of lease. Charged per occurrence.$75 / occurrence
Property Fee Disclaimer: Total Monthly Leasing Price includes base rent, all monthly mandatory and any user-selected optional fees. Excludes variable, usage-based, and required charges due at or prior to move-in or at move-out. Security Deposit may change based on screening results, but total will not exceed legal maximums. Some items may be taxed under applicable law. Some fees may not apply to rental homes subject to an affordable program. All fees are subject to application and/or lease terms. Prices and availability subject to change. Resident is responsible for damages beyond ordinary wear and tear. Resident may need to maintain insurance and to activate and maintain utility services, including but not limited to electricity, water, gas, and internet, per the lease. Additional fees may apply as detailed in the application and/or lease agreement, which can be requested prior to applying. Pets: Pet breed and other pet restrictions apply. Rentable Items: All Parking, storage, and other rentable items are subject to availability. Final pricing and availability will be determined during lease agreement. See Leasing Agent for details.
Details
Lease Options
-
12 mo
Property Information
-
Built in 2020
-
56 units/5 stories
-
Furnished Units Available
Matterport 3D Tours
About The Durant
Welcome to The Durant, a modern tech-forward community designed for convenience, productivity and peace of mind. Located just one block from campus, our fully-furnished studio and two-bedroom apartments come with private kitchens and private bathrooms. The Durant’s tech-forward functionality includes high-speed Wi-Fi, Smart-Lock bedroom entry, Video Intercom App, Wi-Fi laundry machines and much more. At The Durant, we understand how important productivity and peace of mind are during this unprecedented time. Our community includes private, reservable work lounges and a spacious rooftop deck that provide residents with protected areas to study and relax. Cleanliness is a top priority, so we've engaged a detailed cleaning crew to regularly clean our common spaces as well as individual rooms (upon request).
The Durant is an apartment community located in Alameda County and the 94704 ZIP Code. This area is served by the Berkeley Unified School District attendance zone.
Unique Features
- 42" TV*
- Floor To Ceiling Windows
- Just minutes from the Telegraph Avenue District
- Lounge in Lobby
- One Block from Campus
- Package Locker System
- Rooftop Deck and Outdoor Lounge with Views of San Francisco and Berkeley Campus / Hills
- Stainless Steel Appliances
- Study Lounges and Laundry Rooms
- Top WiFi Speed Included
Community Amenities
Laundry Facilities
Furnished Units Available
Elevator
Roof Terrace
- Laundry Facilities
- Controlled Access
- Furnished Units Available
- Key Fob Entry
- Elevator
- Business Center
- Lounge
- Bicycle Storage
- Roof Terrace
- Roommate Matching
- Study Lounge
- Walk To Campus
Apartment Features
Air Conditioning
Hardwood Floors
Microwave
Refrigerator
- Wi-Fi
- Air Conditioning
- Cable Ready
- Tub/Shower
- Intercom
- Stainless Steel Appliances
- Kitchen
- Microwave
- Oven
- Range
- Refrigerator
- Hardwood Floors
- Furnished
- Floor to Ceiling Windows
- Deck
Located just minutes from Downtown Berkeley, South Berkeley encompasses part of historic Rancho San Antonio. Today, it has become a mecca for sports as well as cool apartments. The Ashby Stage is a great place to see a show, and it’s down the road from the Berkeley Bowl supermarket. Adeline Street is where you’ll find most restaurants, nightlife, and Ashby BART Station.
Grove Park offers an array of outdoor amenities to locals including sports courts and a playground. When you live in South Berkeley, you’re close to the University of California, Berkeley and five miles from Oakland.
Learn more about living in South BerkeleyCompare neighborhood and city base rent averages by bedroom.
| South Berkeley | Berkeley, CA | |
|---|---|---|
| Studio | $1,976 | $2,102 |
| 1 Bedroom | $2,043 | $2,333 |
| 2 Bedrooms | $2,971 | $3,358 |
| 3 Bedrooms | $4,087 | $4,117 |
- Laundry Facilities
- Controlled Access
- Furnished Units Available
- Key Fob Entry
- Elevator
- Business Center
- Lounge
- Roof Terrace
- Bicycle Storage
- Roommate Matching
- Study Lounge
- Walk To Campus
- 42" TV*
- Floor To Ceiling Windows
- Just minutes from the Telegraph Avenue District
- Lounge in Lobby
- One Block from Campus
- Package Locker System
- Rooftop Deck and Outdoor Lounge with Views of San Francisco and Berkeley Campus / Hills
- Stainless Steel Appliances
- Study Lounges and Laundry Rooms
- Top WiFi Speed Included
- Wi-Fi
- Air Conditioning
- Cable Ready
- Tub/Shower
- Intercom
- Stainless Steel Appliances
- Kitchen
- Microwave
- Oven
- Range
- Refrigerator
- Hardwood Floors
- Furnished
- Floor to Ceiling Windows
- Deck
| Monday | 10am - 4pm |
|---|---|
| Tuesday | 10am - 4pm |
| Wednesday | 10am - 4pm |
| Thursday | 10am - 4pm |
| Friday | 10am - 4pm |
| Saturday | Closed |
| Sunday | Closed |
| Colleges & Universities | Distance | ||
|---|---|---|---|
| Colleges & Universities | Distance | ||
| Walk: | 18 min | 1.0 mi | |
| Drive: | 5 min | 1.3 mi | |
| Drive: | 11 min | 3.9 mi | |
| Drive: | 13 min | 5.6 mi |


 The GreatSchools Rating helps parents compare schools within a state based on a variety of school quality indicators and provides a helpful picture of how effectively each school serves all of its students. Ratings are on a scale of 1 (below average) to 10 (above average) and can include test scores, college readiness, academic progress, advanced courses, equity, discipline and attendance data. We also advise parents to visit schools, consider other information on school performance and programs, and consider family needs as part of the school selection process.
View GreatSchools Rating Methodology
Data provided by GreatSchools.org © 2026. All rights reserved.
Transportation options available in Berkeley include Downtown Berkeley, located 0.9 mile from The Durant. The Durant is near Metro Oakland International, located 14.7 miles or 25 minutes away, and San Francisco International, located 25.2 miles or 42 minutes away.
| Transit / Subway | Distance | ||
|---|---|---|---|
| Transit / Subway | Distance | ||
|
|
Walk: | 17 min | 0.9 mi |
|
|
Drive: | 6 min | 1.8 mi |
|
|
Drive: | 7 min | 2.1 mi |
|
|
Drive: | 7 min | 2.1 mi |
|
|
Drive: | 8 min | 3.4 mi |
| Commuter Rail | Distance | ||
|---|---|---|---|
| Commuter Rail | Distance | ||
|
|
Drive: | 9 min | 2.9 mi |
|
|
Drive: | 11 min | 3.5 mi |
|
|
Drive: | 13 min | 6.4 mi |
|
|
Drive: | 19 min | 9.3 mi |
| Drive: | 21 min | 11.7 mi |
| Airports | Distance | ||
|---|---|---|---|
| Airports | Distance | ||
|
Metro Oakland International
|
Drive: | 25 min | 14.7 mi |
|
San Francisco International
|
Drive: | 42 min | 25.2 mi |
Scores provided by
 What do Walkability, Transit, Drivability, and Bikeability mean?
Walkability measures the walking distance to day-to-day needs.
Transit measures access to public transportation.
Drivability measures congestion, parking availability, and access to major roads.
Bikeability measures the suitability for cycling.
How It Works
What do Walkability, Transit, Drivability, and Bikeability mean?
Walkability measures the walking distance to day-to-day needs.
Transit measures access to public transportation.
Drivability measures congestion, parking availability, and access to major roads.
Bikeability measures the suitability for cycling.
How It Works
Traffic
BusyAirport
CalmBusinesses
ActiveScores provided by
HowLoud What is a Sound Score Rating? A Sound Score Rating aggregates noise caused by vehicle traffic, airplane traffic and local sources. How It WorksTime and distance from The Durant.
| Shopping Centers | Distance | ||
|---|---|---|---|
| Shopping Centers | Distance | ||
| Walk: | 13 min | 0.7 mi | |
| Walk: | 15 min | 0.8 mi | |
| Walk: | 17 min | 0.9 mi |
| Parks and Recreation | Distance | ||
|---|---|---|---|
| Parks and Recreation | Distance | ||
|
People's Park
|
Walk: | 7 min | 0.4 mi |
|
University and Jepson Herbaria
|
Walk: | 9 min | 0.5 mi |
|
Essig Museum of Entomology
|
Walk: | 9 min | 0.5 mi |
|
UC Berkeley Museum of Paleontology
|
Walk: | 9 min | 0.5 mi |
|
Museum of Vertebrate Zoology
|
Walk: | 11 min | 0.6 mi |
| Hospitals | Distance | ||
|---|---|---|---|
| Hospitals | Distance | ||
| Drive: | 4 min | 1.2 mi | |
| Drive: | 8 min | 2.9 mi | |
| Drive: | 10 min | 3.5 mi |
| Military Bases | Distance | ||
|---|---|---|---|
| Military Bases | Distance | ||
| Drive: | 14 min | 4.7 mi | |
| Drive: | 20 min | 8.1 mi | |
| Drive: | 21 min | 9.1 mi |
The Durant Photos
-
The Durant
-
Studio - 330SF
-
-
-
-
-
-
-
Models
-
Studio
-
Studio
-
Nearby Apartments
Within 50 Miles of The Durant
-
Baxter on Broadway
4901 Broadway
Oakland, CA 94611
Call for Rent
1-3 Br 2.4 mi
-
Fourth Street East
150 4th St
Oakland, CA 94607
$3,017 - $4,612 Total Monthly Price
1-3 Br 5.1 mi
-
Westlake Apartments
331 Park Plaza Dr
Daly City, CA 94015
$2,392 - $4,202 Total Monthly Price
1-3 Br 17.1 mi
-
The Tolman
39176 Fremont Blvd
Fremont, CA 94538
$3,009 - $5,470 Total Monthly Price
1-2 Br 26.6 mi
-
Anton Menlo
3639 Haven Ave
Menlo Park, CA 94025
$3,831 - $5,609 Total Monthly Price
1-3 Br 26.7 mi
-
Maxwell at Bascom
1350 S Bascom Ave
San Jose, CA 95128
$3,496 - $6,177 Total Monthly Price
1-2 Br 43.1 mi
While The Durant does not provide in‑unit laundry, on‑site laundry facilities are available for shared resident use.
Utilities are not included in rent. Residents should plan to set up and pay for all services separately.
Parking is not available at The Durant. Contact this property to explore nearby options.
The Durant does not allow pets, though service animals are always welcome in accordance with applicable laws.
A good rule of thumb is to spend no more than 30% of your gross income on rent. Based on the lowest available rent of $1,800 for a studio, you would need to earn about $72,000 per year to qualify. Want to double-check your budget? Calculate how much rent you can afford with our Rent Affordability Calculator.
The Durant is not currently offering any rent specials. Check back soon, as promotions change frequently.
Yes! The Durant offers 3 Matterport 3D Tours. Explore different floor plans and see unit level details, all without leaving home.
2631 Durant Ave
Berkeley, CA 94704
Property Manager Responded