Map
  • Add a Property
  • Renter Tools
    • Favorites
    • Saved Searches
  • Manage Rentals
  • Apartments For Rent
  • Houses For Rent
  • Condos For Rent
  • Townhomes For Rent
  • Help Center
  • Area Guide
  • Rent Calculator

Language

Apartments.com Logo
Manage Rentals      Sign Up / Sign In

  • Primary Photo - The Dorchester
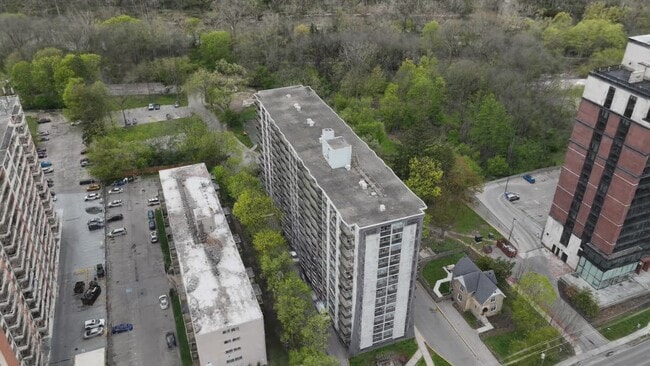
  • Matterport 3D Exterior
     - The Dorchester
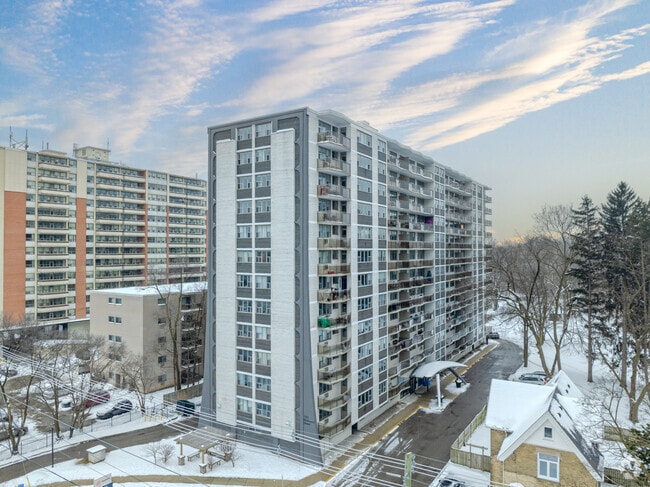
    Building Photo - The Dorchester
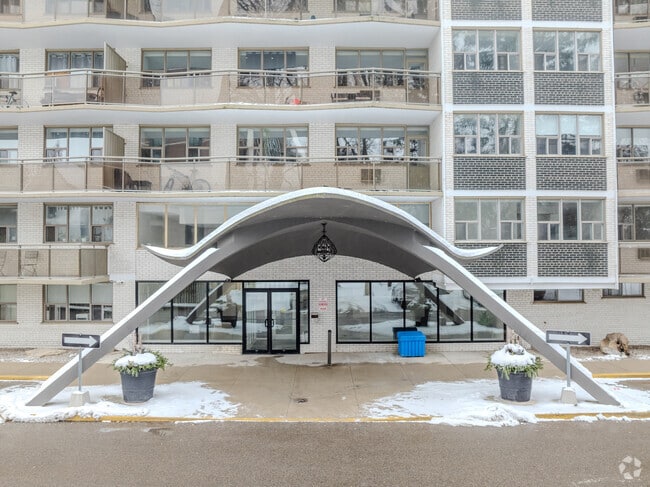
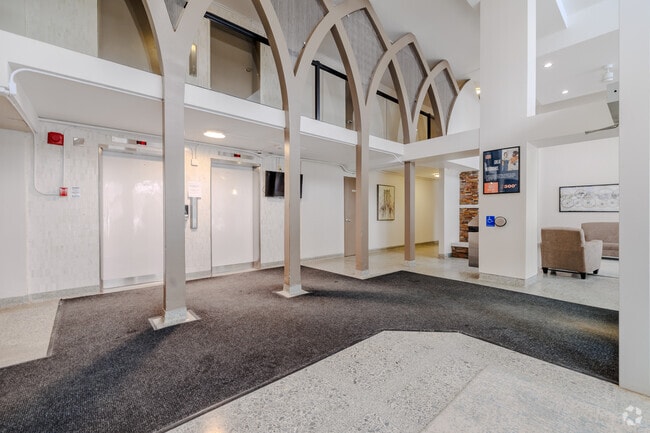
  • Lobby Photo - The Dorchester
    Building Photo - The Dorchester
Contact This Property

Language: English

Open 10am - 6pm Today

View All Hours Office Hours Monday, Closed Tuesday - Friday, 10am - 6pm Saturday, 11am - 4pm Sunday, Closed

The Dorchester media gallery Unit
call 548-800-0604
Floor Plan View Body
Ontario London

The Dorchester

1231 Richmond St, London, ON N6A 3L9

Be the First to Rate & Review
6 Days Ago
Share Listing
Favorites
548-800-0604
Property Management Company Logo
  • Total Monthly Price

    $1,280 - $2,095

  • Bedrooms

    Studio - 3 bd

  • Bathrooms

    1 - 2 ba

  • Square Feet

    375 - 1,112 sq ft

The Dorchester
Property Management Company Logo
Share Listing
Favorites

1 Month Free

*Conditions apply. Offer is applicable to new and approved applicants for select suites only. Incentive is applied as a rent credit, distributed over the lease term or as otherwise determined by management. Minimum 12-month lease term required. Offer is subject to change or cancellation without notice and cannot be combined with any other promotion. Conditions apply. Please contact the leasing office for full details and eligibility. Photos, dimensions, and pricing are for illustrative purposes only and may not reflect the exact features or layout of the available unit. Actual units may vary., E & O. E.

Highlights

  • Bike-Friendly Area
  • Cancha de baloncesto
  • Control de accesos
  • Senderos para caminar/montar en bicicleta
  • Parque para perros
  • Comunidad cerrada
  • Ascensor
  • Balcón
  • Property manager en las instalaciones

Pricing & Floor Plans

filter results by bedrooms
0 Habitación, 1 Baño
$1,280 Total Monthly Price Studio 1 Bath 375 – 487 Sq Ft
Jun 1
1 Hab
$1,405 – $1,450 Total Monthly Price 1 Bed 1 Bath 671 – 699 Sq Ft
Jun 1
2 Habitación, 1 Baño
$1,555 – $1,575 Total Monthly Price 2 Beds 1 Bath 750 – 968 Sq Ft
Jun 1
2 Habitación, 2 Baño
$1,625 – $1,805 Total Monthly Price 2 Beds 2 Baths 964 Sq Ft
Jun 1
3 Habitación, 2 Baño
$2,065 – $2,095 Total Monthly Price 3 Beds 2 Baths 1,112 Sq Ft
Not Available
0 Habitación, 1 Baño
$1,280 Total Monthly Price Studio 1 Bath 375 – 487 Sq Ft
Jun 1
1 Hab
$1,405 – $1,450 Total Monthly Price 1 Bed 1 Bath 671 – 699 Sq Ft
Jun 1
2 Habitación, 1 Baño
$1,555 – $1,575 Total Monthly Price 2 Beds 1 Bath 750 – 968 Sq Ft
Jun 1
2 Habitación, 2 Baño
$1,625 – $1,805 Total Monthly Price 2 Beds 2 Baths 964 Sq Ft
Jun 1
3 Habitación, 2 Baño
$2,065 – $2,095 Total Monthly Price 3 Beds 2 Baths 1,112 Sq Ft
Not Available
* Price shown is total price based on community-supplied monthly required fees. Excludes user-selected optional fees and variable or usage-based fees and required charges due at or prior to move-in or at move-out.View Fees and Policies for details. Price, availability, fees, and any applicable rent special are subject to change without notice.
* Square footage definitions vary. Displayed square footage is approximate.

Fees and Policies

The fees listed below are community-provided and may exclude utilities or add-ons. All payments are made directly to the property and are non-refundable unless otherwise specified.

  • Utilities & Essentials
    • Utility - Water
      Charged per unit.
      Included in Rent
    • Heat
      Charged per unit.
      Included in Rent
    • Hydro
      Charged per unit.
      Usage-Based
  • Dogs
    • Pet Fee
      Charged per pet.
      Included in Rent
    0 lbs. Weight Limit, Pet interview, Spayed/Neutered
  • Cats
    • Pet Fee
      Charged per unit.
      Included in Rent
    0 lbs. Weight Limit, Pet interview, Spayed/Neutered
  • Parking
    • Parking Fee
      Charged per vehicle.
      $90 / mo
    Comments
    $90 outdoor, $100 indoor
    Read More Read Less

Property Fee Disclaimer: Based on community-supplied data and independent market research. Subject to change without notice. May exclude fees for mandatory or optional services and usage-based utilities.

Details

Lease Options

  • 12 mo

Property Information

  • Built in 1963
  • 158 units/13 stories

Matterport 3D Tours


This 780 square foot apartment offers a thoughtful layout with three bedrooms, one bathroom, and an open-concept living area. The modern kitchen is a highlight, featuring sleek white cabinetry, stainless steel appliances, and ample counter space. Light wood-look flooring runs throughout, creating a cohesive and bright atmosphere. Large windows in the living room and bedrooms flood the space with natural light and provide scenic urban views. The bathroom boasts clean lines with white tile surrounds and a combination tub-shower. Built-in closets in the bedrooms offer practical storage solutions. The apartment's neutral color palette and contemporary fixtures create a fresh, inviting ambiance. Baseboard heating ensures comfort year-round. Located at 1231 Richmond St in London, ON, this well-designed space efficiently utilizes its square footage to provide a comfortable and stylish urban living experience.

2BR,1BA
1/4
This 780 square foot apartment offers a thoughtful layout with three bedrooms, one bathroom, and an open-concept living area. The modern kitchen is a highlight, featuring sleek white cabinetry, stainless steel appliances, and ample counter space. Light wood-look flooring runs throughout, creating a cohesive and bright atmosphere. Large windows in the living room and bedrooms flood the space with natural light and provide scenic urban views. The bathroom boasts clean lines with white tile surrounds and a combination tub-shower. Built-in closets in the bedrooms offer practical storage solutions. The apartment's neutral color palette and contemporary fixtures create a fresh, inviting ambiance. Baseboard heating ensures comfort year-round. Located at 1231 Richmond St in London, ON, this well-designed space efficiently utilizes its square footage to provide a comfortable and stylish urban living experience. This contemporary apartment, located at 1231 Richmond St in London, Ontario, offers 780 square feet of well-designed living space. The open-concept layout features a combined kitchen and living area, creating a spacious feel. The kitchen boasts modern appliances, sleek white cabinetry, and a central island, perfect for meal preparation and casual dining.

Large windows throughout flood the space with natural light, enhancing the airy atmosphere. The primary bedroom, measuring 180 square feet, provides ample space and includes a closet for storage. The second bedroom, while smaller, is versatile and could serve as a guest room or home office.

The bathroom is fitted with a full-size tub and shower combination, surrounded by stylish tile work. Light wood-look flooring runs throughout the apartment, adding warmth and continuity to the space. Recessed lighting and modern fixtures contribute to the overall contemporary aesthetic.

Baseboard heating ensures comfort during colder months, while the apartment's layout maximizes efficiency in its use of space. A hallway connects the various rooms, and additional closet space offers extra storage solutions. The apartment's neutral color palette provides a blank canvas for personal decorating styles, making it adaptable to various tastes and preferences. This contemporary 720 square foot apartment offers a thoughtful layout and modern amenities. The space comprises two bedrooms, including a primary bedroom of 120 square feet, and an open-concept kitchen and living room area. Throughout the apartment, light-colored hardwood flooring creates a sense of continuity and warmth.

The kitchen is a standout feature, boasting sleek light-colored cabinetry, stainless steel appliances, and a central island that doubles as a breakfast bar. The living area is spacious and bright, with large windows that flood the room with natural light and offer views of the surrounding area.

Both bedrooms are well-proportioned, with the primary bedroom providing ample space for a comfortable retreat. Each room features built-in closets with sliding doors, maximizing storage efficiency. The apartment's design emphasizes clean lines and a neutral color palette, creating a modern and airy atmosphere.

Notable elements include baseboard heating units, recessed lighting, and generous window sizes that enhance the overall brightness of the space. The apartment's single-floor layout and thoughtful design make it an ideal urban dwelling, offering comfort and style in a compact yet functional package. This 440 square foot fitness space is a testament to efficient design and modern exercise functionality. The single-floor layout maximizes every inch, offering a comprehensive workout experience. The room features a striking color palette of crisp white walls accented with deep teal, creating a visually appealing and energizing atmosphere.

The space is outfitted with an impressive array of exercise equipment. Multiple weight racks house a variety of dumbbells, catering to different strength levels. A versatile cable machine occupies one corner, allowing for a wide range of resistance exercises. Cardiovascular options include a treadmill and stationary bike, positioned to take advantage of the natural light from nearby windows.

The flooring consists of durable, low-maintenance carpet tiles in a neutral tone, providing comfort and noise reduction during workouts. Recessed lighting in the textured ceiling ensures even illumination throughout the space.

Thoughtful details include a wall-mounted TV for entertainment or guided workouts, stability balls for core exercises, and strategically placed mirrors to assist with form. The layout promotes easy flow between equipment stations, making efficient use of the compact area.

Safety features are evident, with an clearly marked exit door and what appears to be a fire alarm system. Overall, this well-designed fitness space offers a complete workout solution in a relatively small footprint, ideal for a residential complex or small commercial setting.
1/2

About The Dorchester

El Dorchester Ubicado justo afuera de las puertas de la Western University, The Dorchester tiene una ubicación ideal para un estilo de vida estudiosamente sofisticado y emocionante. Estás a solo unos minutos de toda la acción de Richmond Row y de todo lo que el centro de Londres tiene para ofrecer. El transporte público está justo afuera de la puerta de su casa. Las tiendas están cerca y, cuando llega el momento de hacer una pausa, los senderos multiusos que bordean el río Támesis atraviesan tu propio «patio trasero» y conducen directamente al campus. Las suites de alquiler renovadas de The Dorchester llevan la vida de los estudiantes a un nuevo nivel. Tu hogar es luminoso, espacioso y cómodo, perfecto para sesiones de estudio privadas o grupales, para entretenerse o para relajarse. Tómate un respiro en tu balcón privado, donde podrás disfrutar de magníficas vistas de la ciudad o del campus. El agua y la calefacción están incluidos, al igual que el acceso al gimnasio totalmente equipado, al estudio de yoga, a la cancha polideportiva, a la cancha de baloncesto, a la lavandería y al parque para perros. Disfrute de la comodidad del servicio de correo puerta a puerta y del estacionamiento disponible. El Dorchester es un edificio de alquiler certificado. ¿Por qué conformarse con un entorno poco ideal para su historia? El Dorchester (1231 Richmond Street) lo espera para darle la bienvenida a casa.

The Dorchester is an apartment located in London, ON. This listing has rentals from $1280

Unique Features

  • Balconies
  • Panoramic Views
  • Yoga Studio

Contact

View Property Website
Language: English
Open 10am - 6pm Today
  • Monday, Closed
  • Tuesday - Friday, 10am - 6pm
  • Saturday, 11am - 4pm
  • Sunday, Closed
Property Management Company Logo

Community Amenities

Gimnasio

Instalaciones de lavandería

Ascensor

Control de accesos

  • Instalaciones de lavandería
  • Control de accesos
  • Mantenimiento en las instalaciones
  • Property manager en las instalaciones
  • Videovigilancia
  • Acceso 24 horas
  • Reciclaje
  • Transporte público
  • Entrada con llavero electrónico
  • Acceso de minusválidos
  • Ascensor
  • Gimnasio
  • Cancha de baloncesto
  • Senderos para caminar/montar en bicicleta
  • Comunidad cerrada
  • Parque para perros

Apartment Features

Lavavajillas

Acceso a Internet de alta velocidad

Suelos de madera maciza

Microondas

  • Acceso a Internet de alta velocidad
  • Calefacción
  • Libre de humo
  • Preinstalación de cables
  • Bañera/Ducha
  • Accesible en sillas de ruedas (habitaciones)
  • Lavavajillas
  • Electrodomésticos de acero inoxidable
  • Cocina
  • Microondas
  • Horno
  • Fogón
  • Nevera
  • Cajón calientaplatos
  • Suelos de madera maciza
  • Suelos de vinilo
  • Balcón
Location
1231 Richmond St, London,
ON N6A 3L9
Get Directions
Schools Restaurants Groceries Coffee Banks Shops Fitness
| Edit
Edit Commute

Destination is required

Under 30 minutes

Commute Time is calculated at rush hour.
City - London

London is found in southwestern Ontario, north of Lake Erie and the U.S. border. London has developed into a transportation and industrial hub, and you’ll find the city is home to extensive rail and highway networks that lead into the surrounding agricultural region, which produces fruit, vegetables, and grain for the city. London is also home to Western University, making this city an excellent place for students to rent their first apartment.

If you’re looking for activities and attractions, London has plenty. Springbank Park is a popular destination with scenic trails and river views, making it ideal for family outings. Budweiser Gardens hosts hockey games and concerts year-round, while Storybook Gardens offers a storybook-themed outdoor park with rides, a splash pad, and play areas.

Victoria Park is a favourite among residents for concerts and festivals thanks to its proximity to Richmond Row.

Learn more about living in London 
Amenities
  • Instalaciones de lavandería
  • Control de accesos
  • Mantenimiento en las instalaciones
  • Property manager en las instalaciones
  • Videovigilancia
  • Acceso 24 horas
  • Reciclaje
  • Transporte público
  • Entrada con llavero electrónico
  • Acceso de minusválidos
  • Ascensor
  • Comunidad cerrada
  • Parque para perros
  • Gimnasio
  • Cancha de baloncesto
  • Senderos para caminar/montar en bicicleta
  • Balconies
  • Panoramic Views
  • Yoga Studio
  • Acceso a Internet de alta velocidad
  • Calefacción
  • Libre de humo
  • Preinstalación de cables
  • Bañera/Ducha
  • Accesible en sillas de ruedas (habitaciones)
  • Lavavajillas
  • Electrodomésticos de acero inoxidable
  • Cocina
  • Microondas
  • Horno
  • Fogón
  • Nevera
  • Cajón calientaplatos
  • Suelos de madera maciza
  • Suelos de vinilo
  • Balcón
Expenses
One-Time
Cat Fee $0
Dog Fee $0
Office Hours
Monday Closed
Tuesday 10am - 6pm
Wednesday 10am - 6pm
Thursday 10am - 6pm
Friday 10am - 6pm
Saturday 11am - 4pm
Sunday Closed
548-800-0604
Education
Colleges & Universities Distance
King's College
Walk: 15 min 1.3 km
Western University
Drive: 3 min 1.8 km
Fanshawe College
Drive: 13 min 6.6 km
The Dorchester is within 15 minutes or 1.3 kilometers from King's College. It is also near Western University and Fanshawe College.
Schools
  • Public Schools
  • Private Schools
Louise Arbour French Immersion Public School
Public Elementary School
Grades K-5
Attendance Zone
St Michael Separate School
Public Elementary School
Grades K-5
Attendance Zone
Old North Public School
Public Elementary School
Grades K-5
Attendance Zone
Sir Frederick Banting Secondary School
Public High School
Grades 9-12
Attendance Zone
London Central Secondary School
Public High School
Grades 9-12
Attendance Zone
École Secondaire Catholique Monseigneur-Bruyère
Public High School
Grades 9-12
Attendance Zone
London Islamic School
Private Elementary School
Grades K-5
Nearby
Montessori Academy of London
Private Elementary School
Grades K-5
Nearby
London Waldorf School
Private Elementary School
Grades K-5
Nearby
London Community Hebrew Day School
Private Elementary School
Grades K-5
Nearby
London International Academy
Private High School
Grades 9-12
Nearby
Kingsway Academy
Private High School
Grades 9-12
Nearby
School data provided by
Transportation

The Dorchester is near London International, located 10.2 kilometers or 17 minutes away.

Commuter Rail Distance
London
Drive: 7 min 4.0 km
Strathroy
Drive: 37 min 33.1 km
Ingersoll
Drive: 42 min 35.7 km
St. Marys
Drive: 43 min 41.3 km
Woodstock
Drive: 53 min 58.6 km
Airports Distance
Airports Distance
London International
Drive: 17 min 10.2 km
Getting Around
Moderately Walkable
Walkability
60 / 100
Good Public Transit
Transit
60 / 100
Exceptionally Drivable
Drivability
100 / 100
Exceptionally Bikeable
Bikeability
90 / 100

Scores provided by

What do Walkability, Transit, Drivability, and Bikeability mean? Walkability measures the walking distance to day-to-day needs. Transit measures access to public transportation. Drivability measures congestion, parking availability, and access to major roads. Bikeability measures the suitability for cycling. How It Works
-
Soundscore™
- / 100

Traffic

-

Airport

-

Businesses

-

Scores provided by

HowLoud What is a Sound Score Rating? A Sound Score Rating aggregates noise caused by vehicle traffic, airplane traffic and local sources. How It Works
Points of Interest

Time and distance from The Dorchester.

Shopping Centers Distance
Masonville Place
Drive: 4 min 2.3 km
Adelaide Shoppers
Drive: 6 min 2.7 km
First London Centre
Drive: 6 min 2.8 km
The Dorchester has 3 shopping centers within 2.8 kilometers, which is about a 6-minute drive. The kilometers and minutes will be for the farthest away property.


Reviews for The Dorchester

No Renter Ratings Yet
Be the First to Rate & Review!
Share details of your experience with this property
Submitted by a verified resident of the apartment community. Participating residents may receive reward points in exchange for posting a review during their lease term, regardless of the nature of the review. Delete

Property Manager Responded:

Property Manager Responded

Show full review Show less
Was this helpful? Vote review helpful Thanks for your feedback!
Flag Review
  1. ...
  2. ...

The Dorchester Photos

  • The Dorchester

  • 2BR,1BA

  • Clubroom

Models

  • 2BR, 1BA - 964SF

Nearby Apartments

Within 80.47 Kilometers of The Dorchester

  • The Whitehall

    1265 Richmond St

    London, ON N6A 3M1

    $1,495 - $2,145 Total Monthly Price

    1-3 Br 12 Month Lease 0.2 km

  • The Weatherfield

    650 Waterloo St

    London, ON N6B 2R4

    $1,515 - $1,666 Total Monthly Price

    1-2 Br 2.6 km

  • Talbot Towers

    565 Talbot St

    London, ON N6A 2T1

    $1,570 - $1,721 Total Monthly Price

    1-2 Br 12 Month Lease 2.8 km

  • Castlegrove Apartments

    485 Castlegrove Blvd

    London, ON N6G 2V5

    $1,411 - $1,816 Total Monthly Price

    1-2 Br 12 Month Lease 3.2 km

  • Westmount Suites

    750 Wonderland Rd

    London, ON N6K 4K4

    $1,625 - $1,800 Total Monthly Price

    1-2 Br 12 Month Lease 7.1 km

  • Canterbury Towers

    770 Wonderland Rd S

    London, ON N6K 1M2

    $1,690 - $2,045

    1-2 Br 7.2 km

Frequently Asked Questions
Does The Dorchester have in-unit laundry?

While The Dorchester does not provide in‑unit laundry, on‑site laundry facilities are available for shared resident use.

What utilities are included in rent at The Dorchester?

Utilities are not included in rent. Residents should plan to set up and pay for all services separately.

Is parking available at The Dorchester?

Parking is available at The Dorchester for $90 / mo. Contact this property for details.

Which floor plans are available, and what are the price ranges?

The Dorchester has studios to three-bedrooms with rent ranges from $1,280/mo. to $2,095/mo.

Is The Dorchester pet-friendly?

Yes, The Dorchester welcomes pets. Breed restrictions, weight limits, and additional fees may apply. View this property's pet policy.

How much income do I need to rent at The Dorchester?

A good rule of thumb is to spend no more than 30% of your gross income on rent. Based on the lowest available rent of $1,280 for a studio, you would need to earn about $51,200 per year to qualify. Want to double-check your budget? Calculate how much rent you can afford with our Rent Affordability Calculator.

Does The Dorchester have move-in specials?

The Dorchester is offering 1 mes gratis for eligible applicants, with rental rates starting at $1,280.

Does The Dorchester offer Matterport 3D tours?

Yes! The Dorchester offers 4 Matterport 3D Tours. Explore different floor plans and see unit level details, all without leaving home.
Back To Top
Send a Message
Contact Property
enter move in date in the format: 2 digit month / 2 digit day / 4 digit year

I would like to...

Send Message

Submitting Request

Send a Message
Contact Property

Thank you! Your email has been sent.

Error

Report an Issue Print Get Directions
Try These Popular Nearby Searches

Cities

  • Middlesex Centre Rentals
  • Komoka Rentals
  • Dorchester Rentals
  • Thames Centre Rentals
  • St Thomas Rentals

Search by Bedrooms

  • Studio Apartments in London
  • 1 Bedroom Apartments in London
  • 2 Bedroom Apartments in London
  • 3 Bedroom Apartments in London
  • Rooms for Rent in London

Other Rental Types

  • London Lofts for Rent
  • London Houses for Rent
  • London Condos for Rent
  • London Townhomes for Rent
  • Private Landlord Rentals London
  • London Duplex Rentals

Stay on Budget

  • London Apartments Under $700
  • London Apartments Under $800
  • London Apartments Under $900
  • London Apartments Under $1,100
  • London Apartments Under $1,300
  • London Apartments Under $1,400
  • London Apartments Under $1,500
  • London Apartments Under $2,000

Filter by Popular Amenities

  • Pet Friendly Apartments in London
  • Furnished Apartments in London
  • Apartments with Washer & Dryer in London
  • Wheelchair Accessible Apartments in London
  • Apartments with EV Charging in London
  • Apartments with Balcony in London
  • Apartments with Air Conditioning in London
  • London Apartments with Pickleball Court
  • London Apartments with Virtual Tours
  • London Waterfront Apartments

Find Specialty Housing

  • Student Housing in London
  • Senior Housing in London
  • Short Term Rentals in London
  • Luxury Apartments in London
  • Cheap Apartments in London
  • Corporate Housing in London
  • Move-In Specials in London
  • New Apartments in London
  • About Us
  • Advertise
  • Legal Notices
  • Privacy Notice
  • Avoid Scams
  • Accessibility
  • Rent Affordability Calculator
  • Blog
  • Sitemap
Property Logo
apartments.com
© 2026 CoStar Group, Inc. Equal Housing Opportunity

Equal Housing Opportunity

© 2026 CoStar Group, Inc.

Equal Housing Opportunity

Ready to Apply?

Good News! This rental is accepting applications through Apartments.com. Act now and your $ purchase will include 9 additional FREE application submissions to participating properties.

Or if you already have an account


Required

Required

Valid Email Required

You must acknowledge the disclaimer to continue
Next
Continue

Take me to this property's website
Send Message
Interested in this property? Send message today.
Rate & Review The Dorchester
Please select a rating
50 character minimum
By clicking submit, I agree to the Apartments.com Terms of Service and the Ratings & Reviews Terms of Use.

What Are Walk Score®, Transit Score®, and Bike Score® Ratings?

Walk Score® measures the walkability of any address. Transit Score® measures access to public transit. Bike Score® measures the bikeability of any address.

Learn How It Works

What is a Sound Score Rating?

A Sound Score Rating aggregates noise caused by vehicle traffic, airplane traffic and local sources.

Learn How It Works

Share This Listing
Listing Image

1231 Richmond St

London, ON N6A 3L9

Email

Link Copied

(548) 800-0604
Get Directions
Schools Restaurants Groceries Coffee Banks Shops Fitness