Map
  • Add a Property
  • Renter Tools
    • Favorites
    • Saved Searches
  • Manage Rentals
  • Apartments For Rent
  • Houses For Rent
  • Condos For Rent
  • Townhomes For Rent
  • Help Center
  • Memphis Average Rent
  • Area Guide
  • Rent Calculator
  • Property Management Companies

Language

Apartments.com Logo
Manage Rentals      Sign Up / Sign In
  • Primary Photo - The District Apartments
  • Building Photo - The District Apartments
    Building Photo - The District Apartments
  • Building Photo - The District Apartments
    Building Photo - The District Apartments
Contact This Property

Language: English

Open 8am - 5pm Today

View All Hours Office Hours Monday - Friday, 8am - 5pm Saturday, 10am - 5pm Sunday, 1pm - 5pm

The District Apartments media gallery Unit
call 855-516-0102
Floor Plan View Body
Tennessee Shelby County Memphis Hickory Hill

The District Apartments

6420 Knight Arnold Rd, Memphis, TN 38115

2.9
Renter Rating 22 Reviews
Verified Listing CoStar Verified® Listing

This Listing has been verified by CoStar’s listing verification process, which combines internal screening and fraud detection technology. Always beware of scams.

Today
Share Listing
Favorites
855-516-0102
Property Management Company Logo
  • Monthly Rent

    $870 - $2,859

  • Bedrooms

    1 - 2 bd

  • Bathrooms

    1 - 2 ba

  • Square Feet

    521 - 1,036 sq ft

The District Apartments
Property Management Company Logo
Share Listing
Favorites

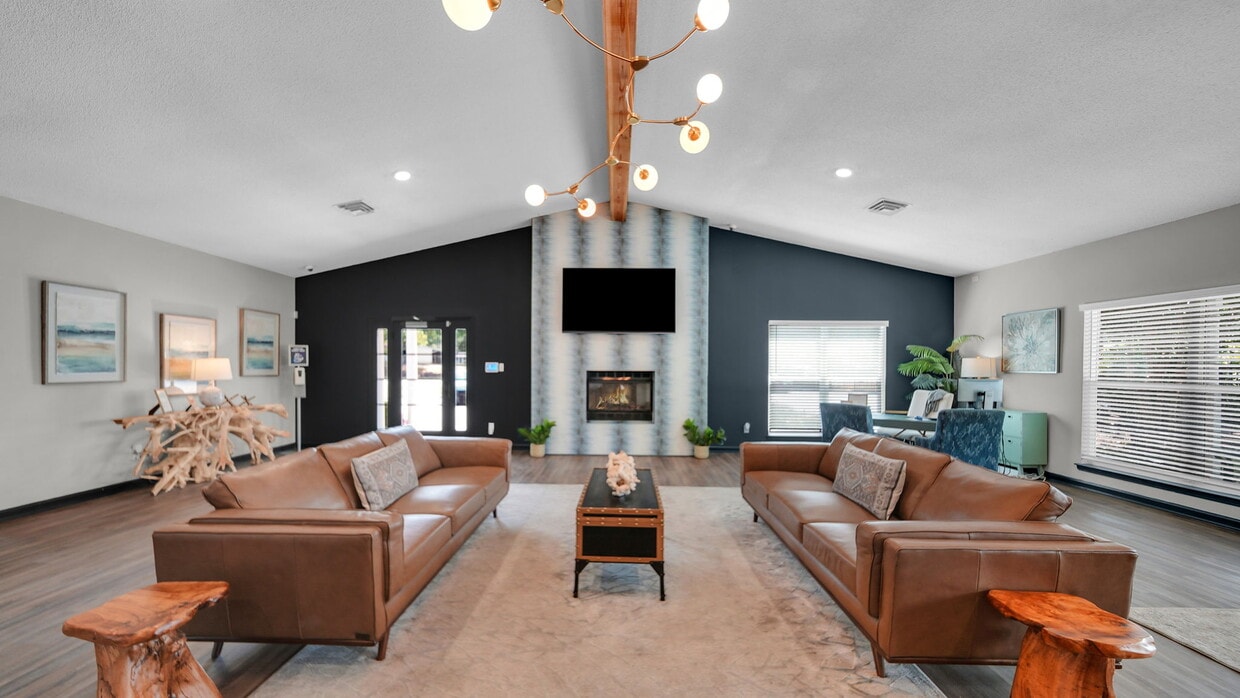
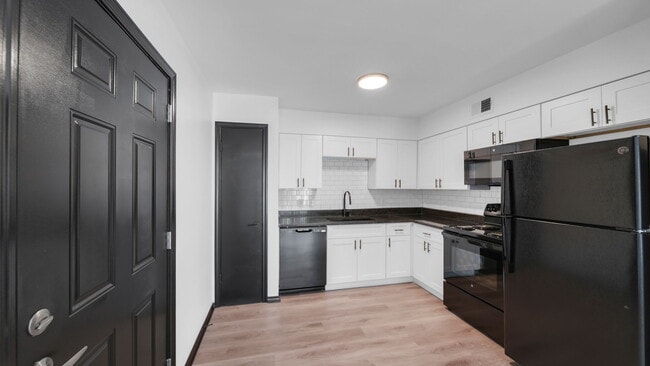
Embrace a carefree life at The District Apartments. Imbued with all your favorite luxuries, our community redefines your definition of high-end living. Enjoy the comfort of a fully renovated home adorned with everything from upscale amenities to elegant finishes. Add to this a wide array of leisure spaces and you know that every detail of our renovated apartments in East Memphis has been chosen to maximize your comfort.Easy living awaits inside these renovated one or two-bedroom residences. It starts with a tour of your new home, where each room basks in natural light. Make your way to the all-electric kitchen and cook like a professional chef—you have all the essentials you need, including a dishwasher to take care of any clean-up. There are ceiling fans in the living rooms, carpeted floors in the bedrooms, and central air and heating systems to keep the temperature just right year-round. You also have a patio or balcony that connects you to the soothing outdoors.

Read More

Highlights

  • Tennis Court
  • Pool
  • Walk-In Closets
  • Spa
  • Controlled Access
  • Fireplace
  • Gated
  • Balcony
  • Business Center

Pricing & Floor Plans

filter results by bedrooms
Cost Calculator: Estimate your monthly and one-time fees.
Downtown - 1Bed, 1 Bath
$870 – $2,189 1 Bed 1 Bath 631 Sq Ft
8 Available units
Unit
Base Price
Sq Ft
Availability
Unit Details
  • Unit 200
    price $870
    square feet 631
    availibility Now
  • Unit 054
    price $870
    square feet 631
    availibility Now
  • Unit 072
    price $870
    square feet 631
    availibility Now
  • Unit 056
    price $870
    square feet 631
    availibility Jun 7
  • Unit 171
    price $905
    square feet 631
    availibility Jun 8
  • Unit 118
    price $905
    square feet 631
    availibility Jun 8
  • Unit 060
    price $905
    square feet 631
    availibility Jun 15
  • Unit 123
    price $905
    square feet 631
    availibility Sep 7

Uptown - 1 Bed, 1 Bath Studio
$878 – $2,329 1 Bed 1 Bath 521 Sq Ft
2 Available units
Unit
Base Price
Sq Ft
Availability
Unit Details
  • Unit 032
    price $995
    square feet 521
    availibility Now
  • Unit 261
    price $878
    square feet 521
    availibility Jun 17
Central - 1 Bed, 1 Bath
$957 – $2,285 1 Bed 1 Bath 776 Sq Ft
6 Available units
Unit
Base Price
Sq Ft
Availability
Unit Details
  • Unit 145
    price $957
    square feet 776
    availibility Jun 8
  • Unit 210
    price $957
    square feet 776
    availibility Jun 17
  • Unit 244
    price $957
    square feet 776
    availibility Jul 7
  • Unit 253
    price $957
    square feet 776
    availibility Sep 7
  • Unit 179
    price $957
    square feet 776
    availibility Sep 7
  • Unit 223
    price $957
    square feet 776
    availibility Sep 7

Lincoln - 1 Bed, 1 Bath
$993 – $2,320 1 Bed 1 Bath 806 Sq Ft
Matterport 3D Tour
1 Available unit
Unit
Base Price
Sq Ft
Availability
Unit Details
  • Unit 289
    price $993
    square feet 806
    availibility Jul 6
Midtown - 2 Bed 2 Bath
$1,269 – $2,859 2 Beds 2 Baths 1,036 Sq Ft
6 Available units
Unit
Base Price
Sq Ft
Availability
Unit Details
  • Unit 358
    price $1,269
    square feet 1,036
    availibility Jun 3
  • Unit 249
    price $1,269
    square feet 1,036
    availibility Jul 14
  • Unit 156
    price $1,269
    square feet 1,036
    availibility Jul 26
  • Unit 359
    price $1,269
    square feet 1,036
    availibility Sep 7
  • Unit 135
    price $1,269
    square feet 1,036
    availibility Sep 7
  • Unit 250
    price $1,269
    square feet 1,036
    availibility Sep 7

Park - 2 Bed 1 Bath
$1,066 – $2,486 2 Beds 1 Bath 933 Sq Ft
Matterport 3D Tour
4 Available units
Unit
Base Price
Sq Ft
Availability
Unit Details
  • Unit 257
    price $1,066
    square feet 933
    availibility Aug 7
  • Unit 260
    price $1,066
    square feet 933
    availibility Sep 7
  • Unit 321
    price $1,066
    square feet 933
    availibility Sep 7
  • Unit 281
    price $1,066
    square feet 933
    availibility Sep 7

Downtown - 1Bed, 1 Bath
$870 – $2,189 1 Bed 1 Bath 631 Sq Ft
8 Available units
Unit
Base Price
Sq Ft
Availability
Unit Details
  • Unit 200
    price $870
    square feet 631
    availibility Now
  • Unit 054
    price $870
    square feet 631
    availibility Now
  • Unit 072
    price $870
    square feet 631
    availibility Now
  • Unit 056
    price $870
    square feet 631
    availibility Jun 7
  • Unit 171
    price $905
    square feet 631
    availibility Jun 8
  • Unit 118
    price $905
    square feet 631
    availibility Jun 8
  • Unit 060
    price $905
    square feet 631
    availibility Jun 15
  • Unit 123
    price $905
    square feet 631
    availibility Sep 7

Uptown - 1 Bed, 1 Bath Studio
$878 – $2,329 1 Bed 1 Bath 521 Sq Ft
2 Available units
Unit
Base Price
Sq Ft
Availability
Unit Details
  • Unit 032
    price $995
    square feet 521
    availibility Now
  • Unit 261
    price $878
    square feet 521
    availibility Jun 17
Central - 1 Bed, 1 Bath
$957 – $2,285 1 Bed 1 Bath 776 Sq Ft
6 Available units
Unit
Base Price
Sq Ft
Availability
Unit Details
  • Unit 145
    price $957
    square feet 776
    availibility Jun 8
  • Unit 210
    price $957
    square feet 776
    availibility Jun 17
  • Unit 244
    price $957
    square feet 776
    availibility Jul 7
  • Unit 253
    price $957
    square feet 776
    availibility Sep 7
  • Unit 179
    price $957
    square feet 776
    availibility Sep 7
  • Unit 223
    price $957
    square feet 776
    availibility Sep 7

Lincoln - 1 Bed, 1 Bath
$993 – $2,320 1 Bed 1 Bath 806 Sq Ft
Matterport 3D Tour
1 Available unit
Unit
Base Price
Sq Ft
Availability
Unit Details
  • Unit 289
    price $993
    square feet 806
    availibility Jul 6
Midtown - 2 Bed 2 Bath
$1,269 – $2,859 2 Beds 2 Baths 1,036 Sq Ft
6 Available units
Unit
Base Price
Sq Ft
Availability
Unit Details
  • Unit 358
    price $1,269
    square feet 1,036
    availibility Jun 3
  • Unit 249
    price $1,269
    square feet 1,036
    availibility Jul 14
  • Unit 156
    price $1,269
    square feet 1,036
    availibility Jul 26
  • Unit 359
    price $1,269
    square feet 1,036
    availibility Sep 7
  • Unit 135
    price $1,269
    square feet 1,036
    availibility Sep 7
  • Unit 250
    price $1,269
    square feet 1,036
    availibility Sep 7

Park - 2 Bed 1 Bath
$1,066 – $2,486 2 Beds 1 Bath 933 Sq Ft
Matterport 3D Tour
4 Available units
Unit
Base Price
Sq Ft
Availability
Unit Details
  • Unit 257
    price $1,066
    square feet 933
    availibility Aug 7
  • Unit 260
    price $1,066
    square feet 933
    availibility Sep 7
  • Unit 321
    price $1,066
    square feet 933
    availibility Sep 7
  • Unit 281
    price $1,066
    square feet 933
    availibility Sep 7

* Price shown is base rent. Excludes user-selected optional fees and variable or usage-based fees and required charges due at or prior to move-in or at move-out.View Fees and Policies for details. Price, availability, fees, and any applicable rent special are subject to change without notice.
* Square footage definitions vary. Displayed square footage is approximate.

Fees and Policies

The fees listed below are community-provided and may exclude utilities or add-ons. All payments are made directly to the property and are non-refundable unless otherwise specified. Use the Cost Calculator to determine costs based on your needs.

  • One-Time Basics
    • Due at Application
      • Application Fee Per Applicant
        Charged per applicant.
        $25
    • Due at Move-In
      • Administrative Fee
        Charged per unit.
        $25
  • Dogs
    Restrictions:
    None
    Read More Read Less
    Comments
    | Restrictions: None
    Read More Read Less
  • Cats
    Restrictions:
    None
    Read More Read Less
    Comments
    | Restrictions: None
    Read More Read Less

Property Fee Disclaimer: Based on community-supplied data and independent market research. Subject to change without notice. May exclude fees for mandatory or optional services and usage-based utilities.

Details

Property Information

  • Built in 1985
  • 376 units/2 stories

Matterport 3D Tours

This single-floor residence offers a thoughtfully arranged living space designed for comfort and functionality. The living room serves as the heart of the home, featuring soft wall-to-wall carpeting that adds warmth underfoot. A large sliding glass door dominates one wall, flooding the room with natural light and providing a seamless connection to the outdoor area beyond, where lush greenery is visible. The space is well-appointed with a classic wood coffee table as a central focal point, complemented by a plush gray sofa and coordinating accent pillows. A wooden side table with a warm table lamp adds a cozy corner detail, while a floor lamp on the opposite side provides additional ambient lighting. The neutral wall tones and carpet create a calm, versatile backdrop that lends itself well to a variety of décor styles. The layout is practical and open, allowing for easy movement throughout the room. Overall, the space strikes a balance between simplicity and comfort, making it an inviting environment well-suited for both relaxing and everyday living.

1BR, 1BA
1/2
This single-floor residence offers a thoughtfully arranged living space designed for comfort and functionality. The living room serves as the heart of the home, featuring soft wall-to-wall carpeting that adds warmth underfoot. A large sliding glass door dominates one wall, flooding the room with natural light and providing a seamless connection to the outdoor area beyond, where lush greenery is visible. The space is well-appointed with a classic wood coffee table as a central focal point, complemented by a plush gray sofa and coordinating accent pillows. A wooden side table with a warm table lamp adds a cozy corner detail, while a floor lamp on the opposite side provides additional ambient lighting. The neutral wall tones and carpet create a calm, versatile backdrop that lends itself well to a variety of décor styles. The layout is practical and open, allowing for easy movement throughout the room. Overall, the space strikes a balance between simplicity and comfort, making it an inviting environment well-suited for both relaxing and everyday living. This single-story living space is designed with comfort and elegance in mind. The living room serves as the focal point, centered around a classic fireplace with ornate black metalwork screening, which adds a traditional yet refined character to the room. Above the fireplace, a framed artwork provides a striking visual accent against the soft, neutral-toned walls.

The room benefits from abundant natural light, with multiple windows dressed in floor-length draping curtains that lend a sense of height and sophistication. Plush wall-to-wall carpeting in a warm beige tone contributes to the cozy ambiance underfoot.

Furnishings include a cushioned accent chair with a coordinating throw pillow, positioned alongside a dark wood side table. A circular glass-top coffee table rests atop a textured area rug, adding a contemporary contrast to the traditional elements of the space. A dark wood media cabinet occupies one corner, offering both display and storage functionality.

The overall aesthetic blends traditional and transitional design elements, creating a balanced, livable space that feels both welcoming and well-appointed.

About The District Apartments

Embrace a carefree life at The District Apartments. Imbued with all your favorite luxuries, our community redefines your definition of high-end living. Enjoy the comfort of a fully renovated home adorned with everything from upscale amenities to elegant finishes. Add to this a wide array of leisure spaces and you know that every detail of our renovated apartments in East Memphis has been chosen to maximize your comfort.Easy living awaits inside these renovated one or two-bedroom residences. It starts with a tour of your new home, where each room basks in natural light. Make your way to the all-electric kitchen and cook like a professional chef—you have all the essentials you need, including a dishwasher to take care of any clean-up. There are ceiling fans in the living rooms, carpeted floors in the bedrooms, and central air and heating systems to keep the temperature just right year-round. You also have a patio or balcony that connects you to the soothing outdoors.

The District Apartments is an apartment community located in Shelby County and the 38115 ZIP Code. This area is served by the Shelby County Schools attendance zone.

Unique Features

  • All-electric Kitchen Appliances
  • Balcony or Patio
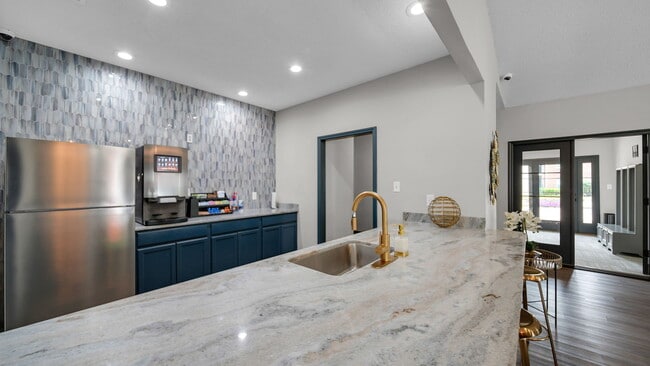
  • Complimentary Coffee Bar
  • Large Closets
  • Newly Renovated
  • Washer and Dryer Connections
  • Wood Plank Vinyl Flooring

Contact

View Property Website
Language: English
Open 8am - 5pm Today
  • Monday - Friday, 8am - 5pm
  • Saturday, 10am - 5pm
  • Sunday, 1pm - 5pm
Property Management Company Logo

Community Amenities

Pool

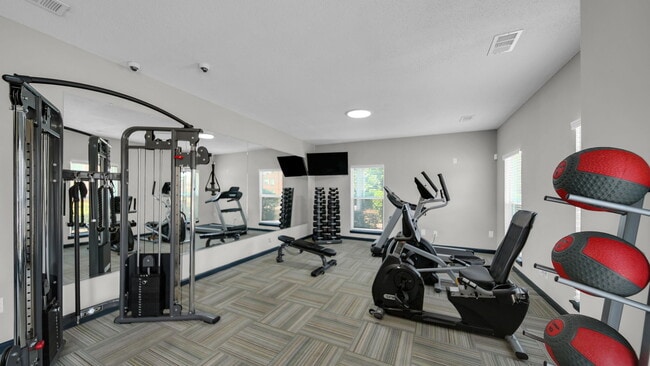
Fitness Center

Laundry Facilities

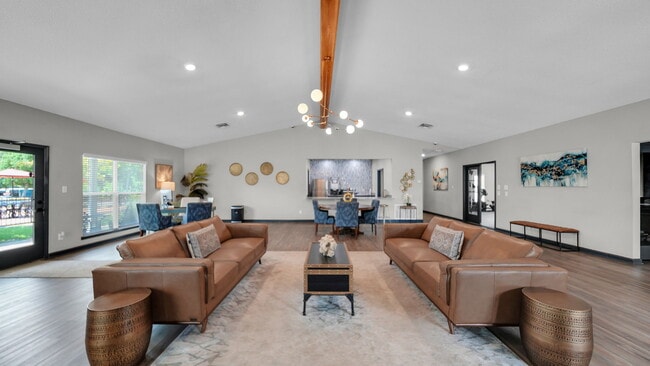
Clubhouse

  • Laundry Facilities
  • Controlled Access
  • Business Center
  • Clubhouse
  • Walk-Up
  • Fitness Center
  • Spa
  • Pool
  • Tennis Court
  • Volleyball Court
  • Gated
  • Courtyard

Apartment Features

Air Conditioning

Dishwasher

Washer/Dryer Hookup

High Speed Internet Access

Walk-In Closets

Microwave

Tub/Shower

Disposal

Indoor Features

  • High Speed Internet Access
  • Washer/Dryer Hookup
  • Air Conditioning
  • Heating
  • Ceiling Fans
  • Cable Ready
  • Security System
  • Tub/Shower
  • Fireplace

Kitchen Features & Appliances

  • Dishwasher
  • Disposal
  • Eat-in Kitchen
  • Kitchen
  • Microwave
  • Range

Model Details

  • Carpet
  • Vinyl Flooring
  • Dining Room
  • Walk-In Closets
  • Window Coverings
  • Balcony
Location
6420 Knight Arnold Rd, Memphis,
TN 38115
Get Directions
Schools Restaurants Groceries Coffee Banks Shops Fitness
| Edit
Edit Commute

Destination is required

Under 30 minutes

Commute Time is calculated at rush hour.
Neighborhood

The serene and arboreal community of Stateline-Germantown welcomes potential residents with its variety of rentals, including an abundance of stately houses with spacious front yards and old shade trees. Only about a half an hour's drive from downtown Memphis, this beautiful neighborhood lures residents with its low crime rate, great schools, and hundreds of acres of parkland.

Locals frequent the Winchester Farmer's Market, held from June through October at the town common on Saturdays from 9:30 a.m. until 1:30 p.m. Wares include baked goods, pasta, produce, honey, and fresh seafood. Nothing beats the sheer fun of Sky Zone Trampoline Park on Distriplex Farms Drive. Afterwards, visit the various fast-food options clustered on East Shelby Drive. Play billiards at Clicks on Malco Way while munching on the house nachos, fried pickles, and potato skins.

Learn more about living in Hickory Hill 
Average Prices by Area

Compare neighborhood and city base rent averages by bedroom.

Hickory Hill Memphis, TN
Studio $846 $967
1 Bedroom $885 $1,051
2 Bedrooms $1,048 $1,083
3 Bedrooms $1,233 $1,294
Amenities
  • Laundry Facilities
  • Controlled Access
  • Business Center
  • Clubhouse
  • Walk-Up
  • Gated
  • Courtyard
  • Fitness Center
  • Spa
  • Pool
  • Tennis Court
  • Volleyball Court
  • All-electric Kitchen Appliances
  • Balcony or Patio
  • Complimentary Coffee Bar
  • Large Closets
  • Newly Renovated
  • Washer and Dryer Connections
  • Wood Plank Vinyl Flooring
  • High Speed Internet Access
  • Washer/Dryer Hookup
  • Air Conditioning
  • Heating
  • Ceiling Fans
  • Cable Ready
  • Security System
  • Tub/Shower
  • Fireplace
  • Dishwasher
  • Disposal
  • Eat-in Kitchen
  • Kitchen
  • Microwave
  • Range
  • Carpet
  • Vinyl Flooring
  • Dining Room
  • Walk-In Closets
  • Window Coverings
  • Balcony
Office Hours
Monday 8am - 5pm
Tuesday 8am - 5pm
Wednesday 8am - 5pm
Thursday 8am - 5pm
Friday 8am - 5pm
Saturday 10am - 5pm
Sunday 1pm - 5pm
855-516-0102
Education
Colleges & Universities Distance
Harding University, Memphis
Drive: 12 min 6.3 mi
Southwest Tenn., Smith Center
Drive: 11 min 7.6 mi
University of Memphis
Drive: 16 min 9.0 mi
Southwest Tenn., Macon Cove
Drive: 17 min 10.2 mi
The District Apartments is within 12 minutes or 6.3 miles from Harding University, Memphis. It is also near Southwest Tenn., Smith Center and University of Memphis.
Schools
  • Public Schools
  • Private Schools
Winridge Elementary
Public Elementary School
Grades PK-5
486 Students
Nearby
Ridgeway Early Learning Center
Public Elementary School
Grades PK-K
Nearby
Germanshire Elementary
Public Elementary School
Grades PK-5
764 Students
Nearby
Belle Forest Community School
Public Elementary School
Grades PK-5
1,002 Students
Attendance Zone
Ridgeway Middle
Public Middle School
Grades 6-8
620 Students
Nearby
Hickory Ridge Middle School
Public Middle School
Grades 6-8
803 Students
Attendance Zone
Kirby High School
Public High School
Grades 9-12
835 Students
Attendance Zone
Calvary Baptist Academy
Private Elementary, Middle & High School
Grades K-12
20 Students
Nearby
Cotton Tail Christian Academy
Private Elementary School
Grades PK-5
Nearby
World Overcomes Christian Academy
Private Elementary School
Grades K-5
Nearby
School data provided by The GreatSchools Rating helps parents compare schools within a state based on a variety of school quality indicators and provides a helpful picture of how effectively each school serves all of its students. Ratings are on a scale of 1 (below average) to 10 (above average) and can include test scores, college readiness, academic progress, advanced courses, equity, discipline and attendance data. We also advise parents to visit schools, consider other information on school performance and programs, and consider family needs as part of the school selection process.

View GreatSchools Rating Methodology


Data provided by GreatSchools.org © 2026. All rights reserved.
Transportation

The District Apartments is near Memphis International, located 9.4 miles or 16 minutes away.

Commuter Rail Distance
Central Station
Drive: 24 min 15.1 mi
Airports Distance
Airports Distance
Memphis International
Drive: 16 min 9.4 mi
Getting Around
Fairly Walkable
Walkability
50 / 100
Limited Public Transit
Transit
30 / 100
Moderately Drivable
Drivability
70 / 100
Fairly Bikeable
Bikeability
40 / 100

Scores provided by

What do Walkability, Transit, Drivability, and Bikeability mean? Walkability measures the walking distance to day-to-day needs. Transit measures access to public transportation. Drivability measures congestion, parking availability, and access to major roads. Bikeability measures the suitability for cycling. How It Works
-
Soundscore™
- / 100

Traffic

-

Airport

-

Businesses

-

Scores provided by

HowLoud What is a Sound Score Rating? A Sound Score Rating aggregates noise caused by vehicle traffic, airplane traffic and local sources. How It Works
Points of Interest

Time and distance from The District Apartments.

Shopping Centers Distance
Kirby Parkway Plaza
Walk: 5 min 0.3 mi
Kirby Gate Shopping Center
Walk: 16 min 0.9 mi
Winchester Court
Walk: 17 min 0.9 mi
The District Apartments has 3 shopping centers within 0.9 mile, which is about a 17-minute walk. The miles and minutes will be for the farthest away property.
Parks and Recreation Distance
Pink Palace Museum
Drive: 5 min 2.8 mi
CTI 3D Theater
Drive: 5 min 2.8 mi
Lichterman Nature Center
Drive: 5 min 2.8 mi
Dixon Gallery and Gardens
Drive: 12 min 6.7 mi
Memphis Botanic Garden
Drive: 13 min 7.0 mi
The District Apartments has 5 parks within 7.0 miles, including Pink Palace Museum, CTI 3D Theater, and Lichterman Nature Center.
Hospitals Distance
Hospitals Distance
St. Francis Hospital
Drive: 7 min 3.6 mi
Delta Specialty Hospital
Drive: 10 min 5.2 mi
Baptist Memorial Hospital for Women
Drive: 11 min 5.4 mi
The District Apartments has 3 hospitals within 5.4 miles, the nearest is St. Francis Hospital which is 3.6 miles away and a 7 minute drive.
Military Bases Distance
Memphis Defense Depot
Drive: 17 min 10.6 mi
Memphis Naval Air Station
Drive: 42 min 25.5 mi
The District Apartments is 10.6 miles from Memphis Defense Depot, and is convenient to other military bases, including Memphis Naval Air Station.


Reviews for The District Apartments

2.9
Renter Rating
5 Stars
9
4 Stars
0
3 Stars
1
2 Stars
3
1 Star
9
Share details of your own experience with this property
Renter Reviews 22 Reviews
 
  • Most Recent
  • Most Helpful
  • Rating Low-High
  • Rating High-Low
Submitted by a verified resident of the apartment community. Participating residents may receive reward points in exchange for posting a review during their lease term, regardless of the nature of the review. Delete

Property Manager Responded:

Property Manager Responded

Show full review Show less
Was this helpful? Vote review helpful Thanks for your feedback!
Flag Review
  1. ...
  2. ...

The District Apartments Photos

  • 1BR, 1BA

Models

  • 1 Bedroom

  • 1 Bedroom

  • 1 Bedroom

  • 1 Bedroom

  • 2 Bedrooms

  • 2 Bedrooms

Nearby Apartments

Within 50 Miles of The District Apartments

  • The Local Apartments

    3251 Knight Trails Cir

    Memphis, TN 38115

    $808 - $2,742

    1-2 Br 0.3 mi

  • The Nova Apartments

    6355 Briar Patch Ln

    Memphis, TN 38115

    $805 - $2,710

    1-2 Br 0.6 mi

  • The Grove Germantown Apartments

    7865 Grove Ct W

    Germantown, TN 38138

    $1,399 - $5,557

    1-3 Br 4.2 mi

  • The Vale Apartments and Townhomes

    8293 George Brett Dr

    Cordova, TN 38018

    $983 - $2,840

    1-2 Br 6.0 mi

  • The Stella Apartments

    2165 E River Trace Dr

    Memphis, TN 38134

    $875 - $2,840

    1-3 Br 8.8 mi

  • The Birches Apartment Homes

    6939 Dusty Trail Ln

    Memphis, TN 38133

    $1,278 - $3,072

    1-3 Br 9.3 mi

Frequently Asked Questions
Does The District Apartments have in-unit laundry?

While The District Apartments does not provide in‑unit laundry, on‑site laundry facilities are available for shared resident use.

What utilities are included in rent at The District Apartments?

Utilities are not included in rent. Residents should plan to set up and pay for all services separately.

Is parking available at The District Apartments?

Contact this property for parking details.

Which floor plans are available, and what are the price ranges?

The District Apartments has one to two-bedrooms with rent ranges from $870/mo. to $2,859/mo.

Is The District Apartments pet-friendly?

Yes, The District Apartments welcomes pets. Breed restrictions, weight limits, and additional fees may apply. View this property's pet policy.

How much income do I need to rent at The District Apartments?

A good rule of thumb is to spend no more than 30% of your gross income on rent. Based on the lowest available rent of $870 for a one-bedroom, you would need to earn about $34,800 per year to qualify. Want to double-check your budget? Calculate how much rent you can afford with our Rent Affordability Calculator.

Does The District Apartments have move-in specials?

The District Apartments is not currently offering any rent specials. Check back soon, as promotions change frequently.

Does The District Apartments offer Matterport 3D tours?

Yes! The District Apartments offers 2 Matterport 3D Tours. Explore different floor plans and see unit level details, all without leaving home.
Back To Top
Send a Message
Contact Property
enter move in date in the format: 2 digit month / 2 digit day / 4 digit year

I would like to...

Send Message

Submitting Request

Send a Message
Contact Property

Thank you! Your email has been sent.

Error

Report an Issue Print Get Directions
Try These Popular Nearby Searches

Other Rental Types

  • Memphis Lofts for Rent
  • Memphis Houses for Rent
  • Memphis Condos for Rent
  • Memphis Townhomes for Rent
  • Private Landlord Rentals Memphis
  • Memphis Duplex Rentals
  • 38115 Houses for Rent
  • 38115 Condos for Rent
  • 38115 Townhomes for Rent

Stay on Budget

  • Memphis Apartments Under $500
  • Memphis Apartments Under $600
  • Memphis Apartments Under $700
  • Memphis Apartments Under $1,000
  • Memphis Apartments Under $1,100
  • Memphis Apartments Under $1,300
  • Memphis Apartments Under $1,400
  • Memphis Apartments Under $1,500

Filter by Popular Amenities

  • Pet Friendly Apartments in Memphis
  • Furnished Apartments in Memphis
  • Apartments with Washer & Dryer in Memphis
  • Wheelchair Accessible Apartments in Memphis
  • Apartments with EV Charging in Memphis
  • Apartments with Balcony in Memphis
  • Apartments with Air Conditioning in Memphis
  • Memphis Apartments with Pickleball Court
  • Memphis Apartments with Virtual Tours
  • Memphis Waterfront Apartments

Find Specialty Housing

  • Student Housing in Memphis
  • Memphis Low Income Housing
  • Senior Housing in Memphis
  • Short Term Rentals in Memphis
  • Luxury Apartments in Memphis
  • Cheap Apartments in Memphis
  • Corporate Housing in Memphis
  • Move-In Specials in Memphis
  • New Apartments in Memphis
  • About Us
  • Advertise
  • Legal Notices
  • Privacy Notice
  • Avoid Scams
  • Accessibility
  • Calculate Rent Affordability
  • Renterverse
  • Sitemap
Property Logo
apartments.com
© 2026 CoStar Group, Inc. Equal Housing Opportunity

Equal Housing Opportunity

© 2026 CoStar Group, Inc.

Equal Housing Opportunity

Ready to Apply?

Good News! This rental is accepting applications through Apartments.com. Act now and your $ purchase will include 9 additional FREE application submissions to participating properties.

Or if you already have an account


Required

Required

Valid Email Required

You must acknowledge the disclaimer to continue
Next
Continue

Take me to this property's website
Send Message
Interested in this property? Send message today.
Rate & Review The District Apartments
Please select a rating
50 character minimum
By clicking submit, I agree to the Apartments.com Terms of Service and the Ratings & Reviews Terms of Use.

What Are Walk Score®, Transit Score®, and Bike Score® Ratings?

Walk Score® measures the walkability of any address. Transit Score® measures access to public transit. Bike Score® measures the bikeability of any address.

Learn How It Works

What is a Sound Score Rating?

A Sound Score Rating aggregates noise caused by vehicle traffic, airplane traffic and local sources.

Learn How It Works

Share This Listing
Listing Image

6420 Knight Arnold Rd

Memphis, TN 38115

Email

Link Copied

(855) 516-0102
Get Directions
Schools Restaurants Groceries Coffee Banks Shops Fitness

