-
Monthly Rent
$1,195 - $1,345
-
Bedrooms
1 - 2 bd
-
Bathrooms
1 - 2 ba
-
Square Feet
1,010 - 1,183 sq ft

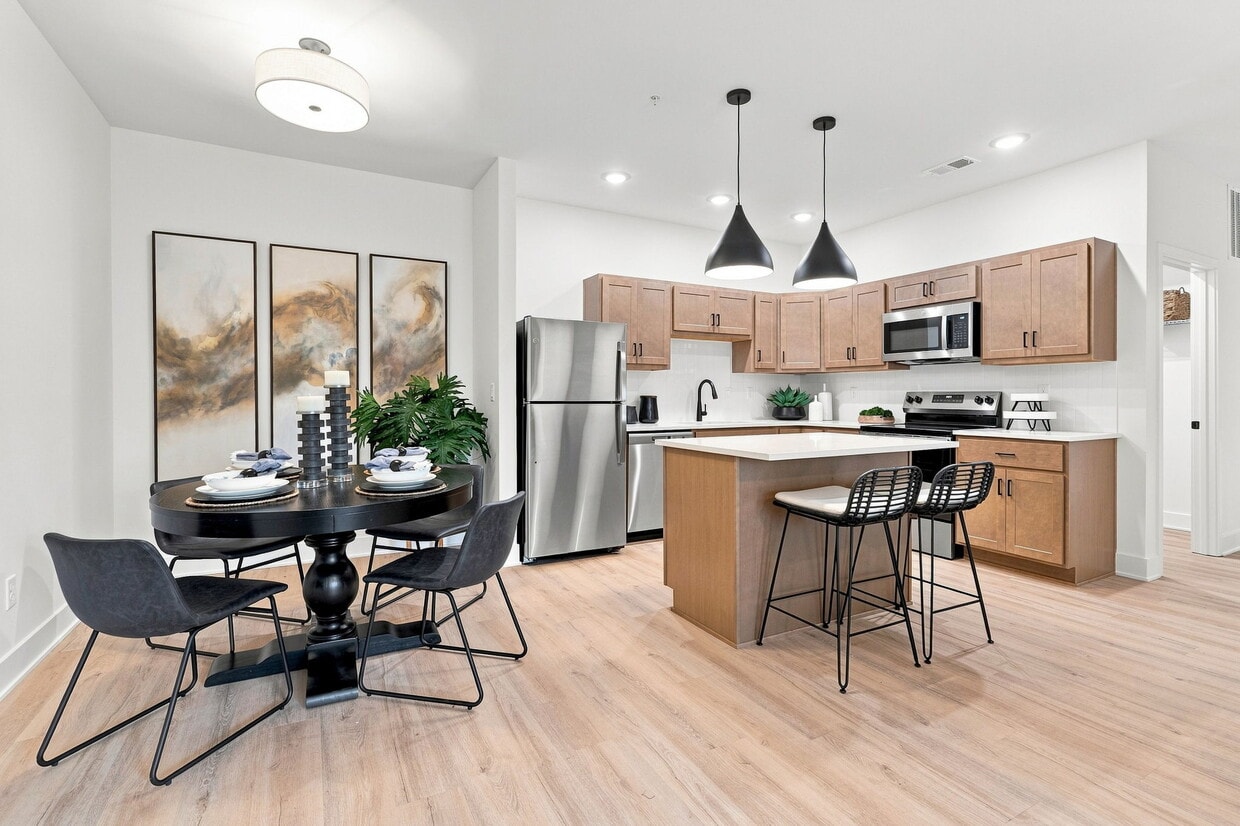
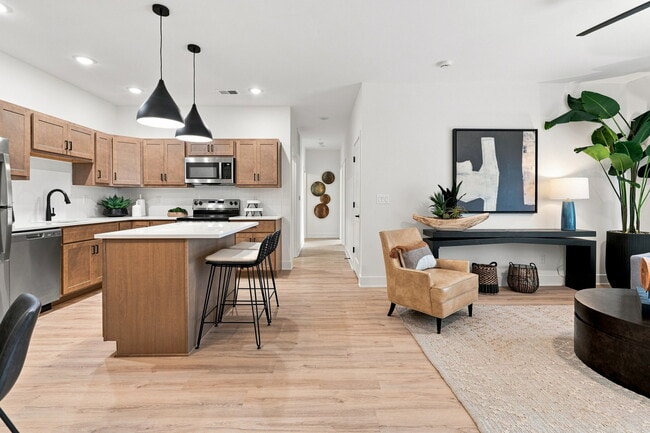
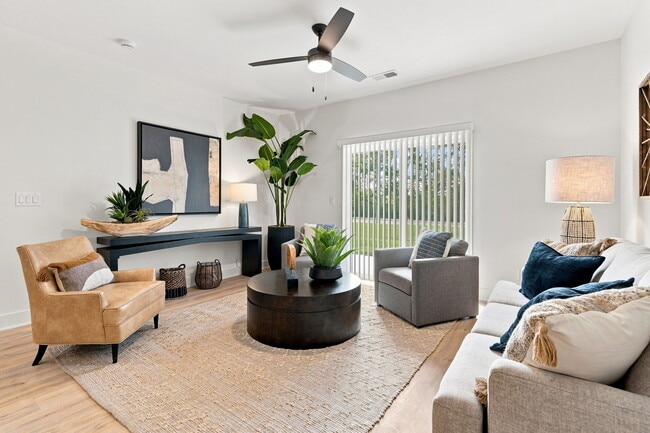
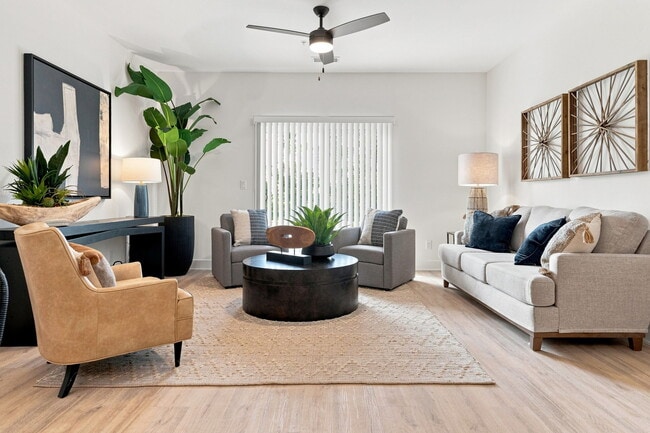
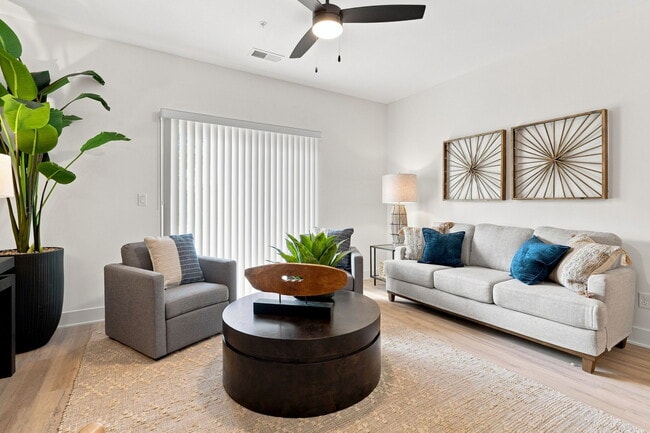
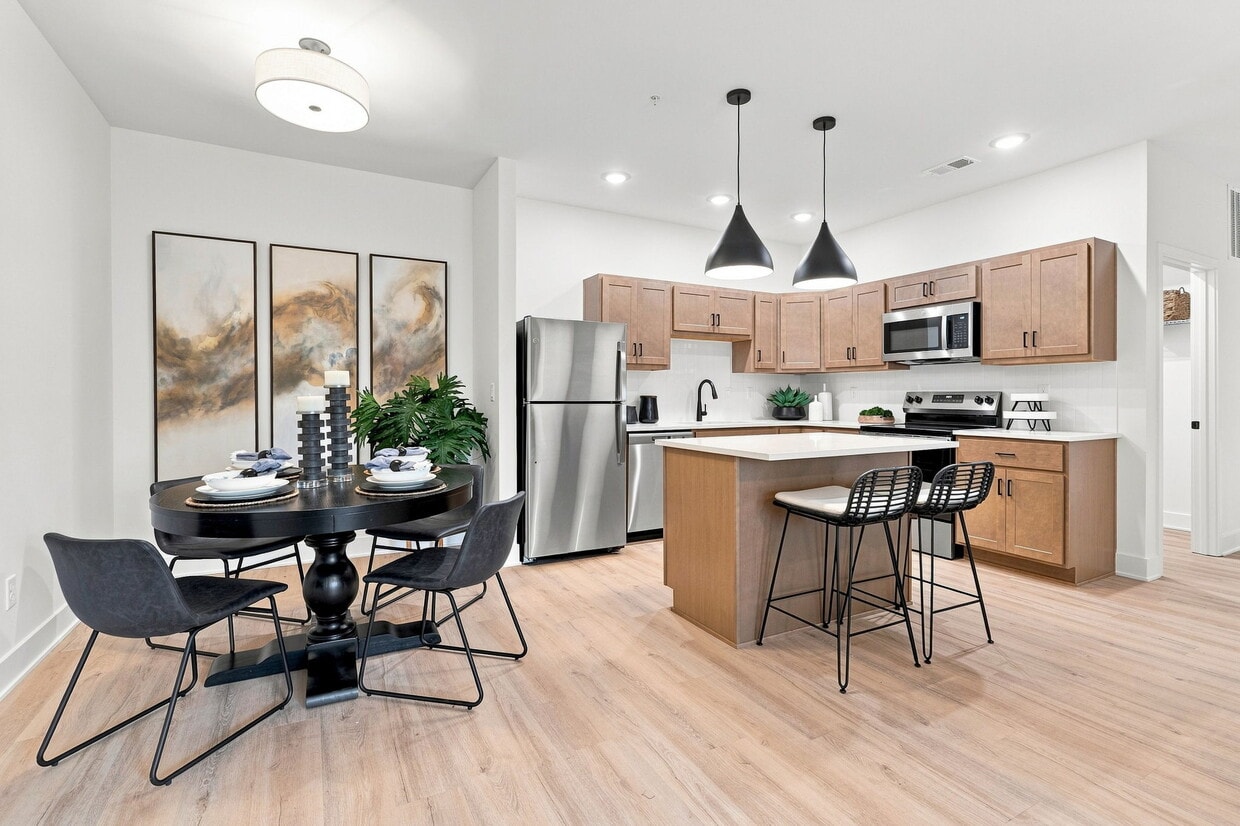
Welcome to The District, a thoughtfully designed luxury apartment community where quality craftsmanship, modern design, and an active lifestyle come together. This 288-unit development offers a curated mix of spacious one- and two-bedroom floorplans, each built with attention to detail and comfort in mind. Residences feature high-end finishes including quartz countertops, designer tile backsplashes, luxury vinyl plank flooring throughout, and open layouts that maximize both style and functionality. Every home is designed to feel refined, durable, and effortlessly livable. Beyond your front door, The District delivers an unmatched amenity experience. Residents enjoy access to a beautifully appointed clubhouse complete with a state-of-the-art fitness center, business center, and inviting indoor and outdoor gathering spaces. A mile-long walking path, dog park, and pickleball courts encourage an active, connected lifestyle, while thoughtfully designed outdoor areas create places to relax, recharge, and socialize. Locally owned and professionally managed, The District reflects a commitment to long-term quality, community pride, and resident experience. More than just a place to live, The District is a lifestyle--designed for those who value comfort, convenience, and connection in one of Southern Indiana's most desirable locations.
Highlights
- New Construction
- Pickleball Court
- Pet Play Area
- Walking/Biking Trails
Pricing & Floor Plans
-
Unit 2334price $1,345square feet 1,183availibility Now
-
Unit 2333price $1,345square feet 1,183availibility Now
-
Unit 2332price $1,345square feet 1,183availibility Now
-
Unit 2334price $1,345square feet 1,183availibility Now
-
Unit 2333price $1,345square feet 1,183availibility Now
-
Unit 2332price $1,345square feet 1,183availibility Now
Fees and Policies
Details
Property Information
-
Built in 2026
-
288 units/3 stories
About The District
Welcome to The District, a thoughtfully designed luxury apartment community where quality craftsmanship, modern design, and an active lifestyle come together. This 288-unit development offers a curated mix of spacious one- and two-bedroom floorplans, each built with attention to detail and comfort in mind. Residences feature high-end finishes including quartz countertops, designer tile backsplashes, luxury vinyl plank flooring throughout, and open layouts that maximize both style and functionality. Every home is designed to feel refined, durable, and effortlessly livable. Beyond your front door, The District delivers an unmatched amenity experience. Residents enjoy access to a beautifully appointed clubhouse complete with a state-of-the-art fitness center, business center, and inviting indoor and outdoor gathering spaces. A mile-long walking path, dog park, and pickleball courts encourage an active, connected lifestyle, while thoughtfully designed outdoor areas create places to relax, recharge, and socialize. Locally owned and professionally managed, The District reflects a commitment to long-term quality, community pride, and resident experience. More than just a place to live, The District is a lifestyle--designed for those who value comfort, convenience, and connection in one of Southern Indiana's most desirable locations.
The District is an apartment community located in Clark County and the 47130 ZIP Code. This area is served by the Greater Clark County Schools attendance zone.
Community Amenities
Fitness Center
Clubhouse
24 Hour Access
Pet Play Area
- 24 Hour Access
- Pet Play Area
- Clubhouse
- Walk-Up
- Fitness Center
- Walking/Biking Trails
- Pickleball Court
Apartment Features
Air Conditioning
Refrigerator
Heating
Oven
- Air Conditioning
- Heating
- Oven
- Range
- Refrigerator
Sitting directly across the Ohio River from Louisville, Kentucky, Jeffersonville earns its nickname "Jeff" with a personality that's equal parts historic river town and quietly growing Indiana city. Founded in 1801 and named after Thomas Jefferson, the city carries real history in its bones — from Civil War-era significance as a border community to the Howard Steamboat Museum, which stands as one of the region's most distinctive landmarks. Today, Jeffersonville spans about 35 square miles and draws economic strength from major employers like Amazon and the River Ridge Commerce Center, one of the largest inland commerce parks in the country.
Neighborhoods range from tree-lined historic districts near downtown to newer residential areas farther inland. The pedestrian-friendly Big Four Bridge connects Jeff to Louisville on foot or by bike, making the metro area's full range of opportunities genuinely accessible without requiring a long commute.
Learn more about living in Jeffersonville- 24 Hour Access
- Pet Play Area
- Clubhouse
- Walk-Up
- Fitness Center
- Walking/Biking Trails
- Pickleball Court
- Air Conditioning
- Heating
- Oven
- Range
- Refrigerator
| Monday | 12am - 12am |
|---|---|
| Tuesday | 12am - 12am |
| Wednesday | 12am - 12am |
| Thursday | 12am - 12am |
| Friday | 12am - 12am |
| Saturday | 12am - 12am |
| Sunday | 12am - 12am |
| Colleges & Universities | Distance | ||
|---|---|---|---|
| Colleges & Universities | Distance | ||
| Drive: | 10 min | 4.8 mi | |
| Drive: | 14 min | 7.5 mi | |
| Drive: | 14 min | 7.8 mi | |
| Drive: | 17 min | 9.4 mi |


 The GreatSchools Rating helps parents compare schools within a state based on a variety of school quality indicators and provides a helpful picture of how effectively each school serves all of its students. Ratings are on a scale of 1 (below average) to 10 (above average) and can include test scores, college readiness, academic progress, advanced courses, equity, discipline and attendance data. We also advise parents to visit schools, consider other information on school performance and programs, and consider family needs as part of the school selection process.
View GreatSchools Rating Methodology
Data provided by GreatSchools.org © 2026. All rights reserved.
Scores provided by
 What do Walkability, Transit, Drivability, and Bikeability mean?
Walkability measures the walking distance to day-to-day needs.
Transit measures access to public transportation.
Drivability measures congestion, parking availability, and access to major roads.
Bikeability measures the suitability for cycling.
How It Works
What do Walkability, Transit, Drivability, and Bikeability mean?
Walkability measures the walking distance to day-to-day needs.
Transit measures access to public transportation.
Drivability measures congestion, parking availability, and access to major roads.
Bikeability measures the suitability for cycling.
How It Works
Traffic
ActiveAirport
CalmBusinesses
CalmScores provided by
HowLoud What is a Sound Score Rating? A Sound Score Rating aggregates noise caused by vehicle traffic, airplane traffic and local sources. How It WorksThe District Photos
-
The District
-
-
-
-
-
-
-
-
Models
-
1 Bedroom Floor Plan
-
2 Bedroom Floor Plan
-
-
-
-
The District does not offer in-unit laundry or shared facilities. Please contact the property to learn about nearby laundry options.
Utilities are not included in rent. Residents should plan to set up and pay for all services separately.
Contact this property for parking details.
The District has one to two-bedrooms with rent ranges from $1,195/mo. to $1,345/mo.
The District does not allow pets, though service animals are always welcome in accordance with applicable laws.
A good rule of thumb is to spend no more than 30% of your gross income on rent. Based on the lowest available rent of $1,195 for a one-bedroom, you would need to earn about $47,800 per year to qualify. Want to double-check your budget? Calculate how much rent you can afford with our Rent Affordability Calculator.
The District is not currently offering any rent specials. Check back soon, as promotions change frequently.
While The District does not offer Matterport 3D tours, renters can request a tour directly through our online platform.
410 Thompson Ln
Jeffersonville, IN 47130
Property Manager Responded