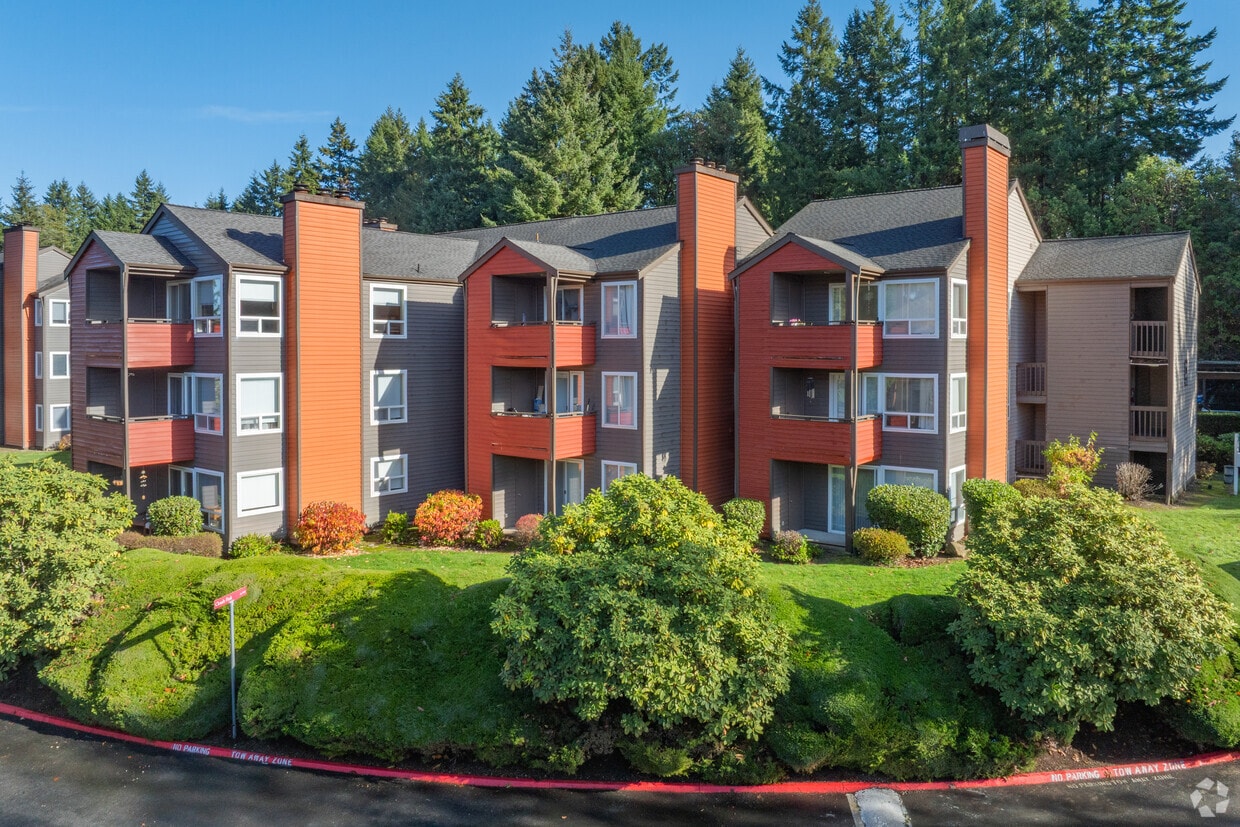
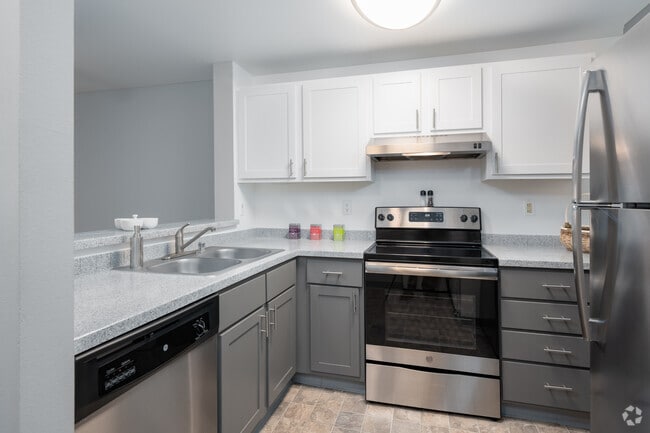
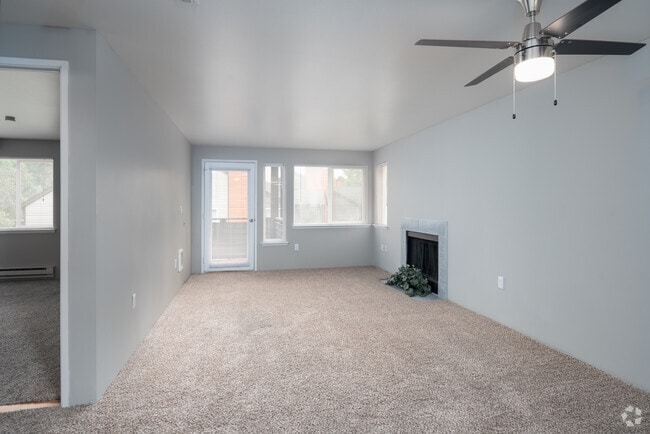
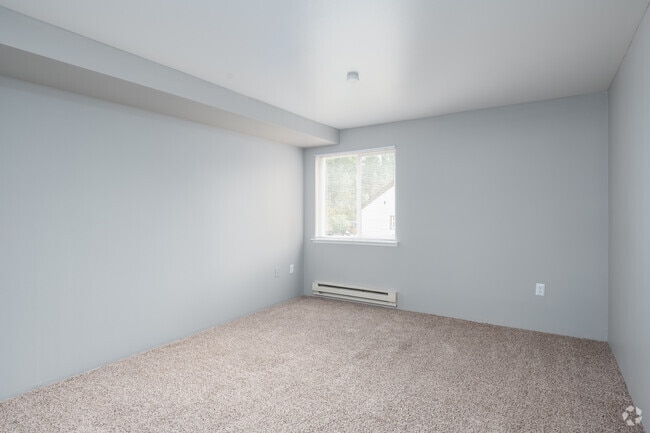
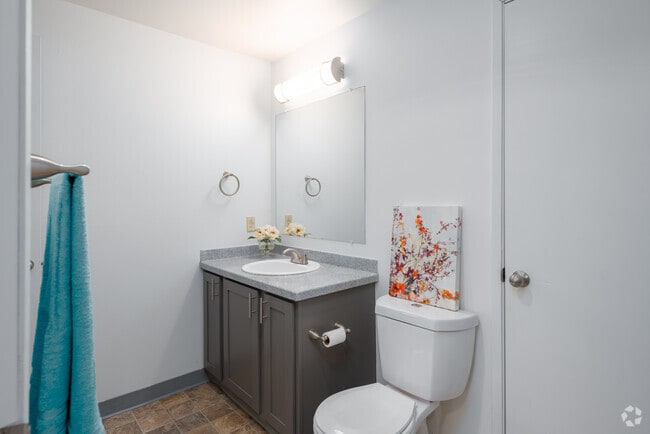
Located in Silverdale, WA, this 2-bedroom, 1-bathroom home offers a thoughtfully arranged single-floor layout with a comfortable and functional design throughout. The open-concept kitchen and living area serves as the heart of the home, where a well-appointed kitchen features crisp white upper cabinetry, contrasting gray lower cabinets, white countertops, wood-look flooring, and stainless steel appliances including a range, dishwasher, and refrigerator. A peninsula counter provides a natural divide between the kitchen and the carpeted living area, which is highlighted by a tile-surround fireplace and large windows that fill the space with natural light and offer pleasant views of the surrounding greenery. A carpeted hallway connects the living area to the two bedrooms, both of which feature plush carpeting, neutral wall tones, and closets for ample storage. The bathroom is finished with gray cabinetry, a white countertop vanity, wood-look flooring, and a full tub-shower combination. A dedicated in-unit laundry room with side-by-side washer and dryer adds everyday convenience, while a private balcony provides an outdoor retreat. The home's clean, neutral palette and practical layout create a comfortable and welcoming living environment.
-
Total Monthly Price
$1,776 - $2,474
-
Bedrooms
1 - 3 bd
-
Bathrooms
1 - 2 ba
-
Square Feet
720 - 1,119 sq ft

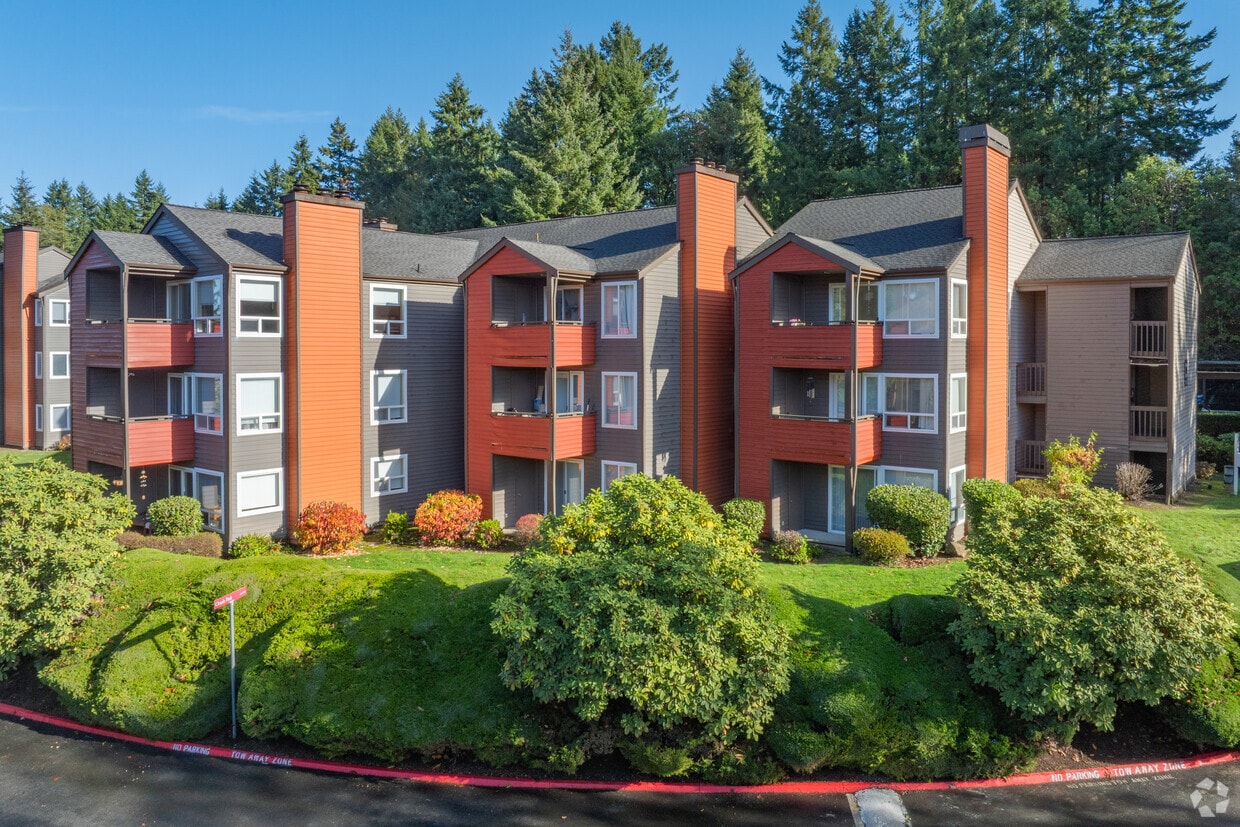
The Diplomat is conveniently located in the highly rated Central Kitsap School District, only moments away from many of the areas most desirable destinations such as waterfront parks, shopping and dining options, and entertainment. The community includes picturesque tree-lined streets for afternoon or evening walks and spectacular mountain and green belt views. Each of our apartment homes offer a full-size washer and dryer, spacious patios or balconies, a full appliance package, and much more! Amenities include a heated Indoor pool, sundeck, and exercise room. Schedule a personal tour today and see why so many residents love calling The Diplomat home!
Highlights
- Top Rated by Renters
- Waterfront
- Cabana
- Yard
- High Ceilings
- Pool
- Walk-In Closets
- Walking/Biking Trails
- Fireplace
Pricing & Floor Plans

-
Unit C101price $1,974square feet 912availibility Now
-
Unit B306price $2,013square feet 912availibility Now
-
Unit F106price $2,013square feet 912availibility Sep 5
-
Unit G203price $2,474square feet 973availibility Sep 16
-
Unit F108price $2,289square feet 973availibility Sep 29
-
Unit G303price $2,289square feet 973availibility Oct 10
-
Unit D204price $1,776square feet 836availibility Sep 30
-
Unit B101price $2,332square feet 1,119availibility Now
-
Unit G210price $2,467square feet 1,119availibility Now
-
Unit G110price $2,353square feet 1,119availibility Sep 19
-
Unit C101price $1,974square feet 912availibility Now
-
Unit B306price $2,013square feet 912availibility Now
-
Unit F106price $2,013square feet 912availibility Sep 5
-
Unit G203price $2,474square feet 973availibility Sep 16
-
Unit F108price $2,289square feet 973availibility Sep 29
-
Unit G303price $2,289square feet 973availibility Oct 10
-
Unit D204price $1,776square feet 836availibility Sep 30
-
Unit B101price $2,332square feet 1,119availibility Now
-
Unit G210price $2,467square feet 1,119availibility Now
-
Unit G110price $2,353square feet 1,119availibility Sep 19
Fees and Policies
The fees listed below are community-provided and may exclude utilities or add-ons. All payments are made directly to the property and are non-refundable unless otherwise specified.
-
Utilities & Essentials
-
TrashUtility Billing - Trash Charged per unit.$12 / mo
-
New Account FeeUtility Billing - Account Setup Fee Charged per unit.$20 / mo
-
Valet TrashUtility Billing - Valet Trash Charged per unit.$25 / mo
-
Monthly Billing Service FeeUtility Billing - Administrative Billing Fee Charged per unit.$5.50 / mo
-
Utility Billing - InternetUtility Billing - Internet Charged per unit.$55 / mo
-
SewerUtility Billing - Sewer Usage Charged per unit.Varies / mo
-
WaterUtility Billing - Water Usage Charged per unit.Varies / mo
-
-
One-Time Basics
-
Due at Application
-
Administrative FeeCharged per unit.$250
-
Application FeeCharged per applicant.$45
-
-
Due at Move-In
-
DepositCharged per unit.$300
-
Refundable Security DepositCharged per unit.$300
-
-
Due at Application
-
Dogs
-
Dog DepositMax of 2. Charged per pet.$300
-
Dog FeeMax of 2. Charged per pet.$300
-
Dog RentCharged per pet.$35 / mo
Restrictions:Breed restrictions applyRead More Read LessComments -
-
Cats
-
Cat DepositMax of 2. Charged per pet.$300
-
Cat FeeMax of 2. Charged per pet.$300
-
Cat RentCharged per pet.$35 / mo
Restrictions:Comments -
-
Other Pets
-
Pet FeeRefundable Pet Deposit Charged per pet.Varies
-
-
Garage Lot
-
Final Utility Billing FeeUtility Billing - Final Bill Fee Charged per unit.$5
Property Fee Disclaimer: Based on community-supplied data and independent market research. Subject to change without notice. May exclude fees for mandatory or optional services and usage-based utilities.
Details
Lease Options
-
3 - 12 Month Leases
-
Short term lease
Property Information
-
Built in 1991
-
210 units/3 stories
Matterport 3D Tours
About The Diplomat
The Diplomat is conveniently located in the highly rated Central Kitsap School District, only moments away from many of the areas most desirable destinations such as waterfront parks, shopping and dining options, and entertainment. The community includes picturesque tree-lined streets for afternoon or evening walks and spectacular mountain and green belt views. Each of our apartment homes offer a full-size washer and dryer, spacious patios or balconies, a full appliance package, and much more! Amenities include a heated Indoor pool, sundeck, and exercise room. Schedule a personal tour today and see why so many residents love calling The Diplomat home!
The Diplomat is an apartment community located in Kitsap County and the 98383 ZIP Code. This area is served by the Central Kitsap School District attendance zone.
Unique Features
- BBQ/Picnic Area
- Bike Racks
- Biking Trails
- Carpeting
- Ceiling Fan
- Coffee Bar
- Electric Stove
- Electronic Thermostat
- Fireplace*
- Heat
- Indoor Pool
- Insulated Windows
- Internet Ready
- Large Closets
- Patio/Balcony
- Pet Relief Area
- Resident Events
- Resident Lounge
- Storage Units
- Towel Racks
- Valet Waste Service
- Vanity Space
- Walk-In Shower
- Walking Trails
- Wheelchair Access
Community Amenities
Pool
Fitness Center
Playground
Clubhouse
- Package Service
- Wi-Fi
- Maintenance on site
- Property Manager on Site
- Recycling
- Public Transportation
- Business Center
- Clubhouse
- Lounge
- Walk-Up
- Fitness Center
- Pool
- Playground
- Walking/Biking Trails
- Sundeck
- Cabana
- Grill
- Picnic Area
- Waterfront
- Dog Park
Apartment Features
Washer/Dryer
Dishwasher
Washer/Dryer Hookup
High Speed Internet Access
Walk-In Closets
Yard
Refrigerator
Tub/Shower
Indoor Features
- High Speed Internet Access
- Washer/Dryer
- Washer/Dryer Hookup
- Heating
- Ceiling Fans
- Cable Ready
- Storage Space
- Tub/Shower
- Fireplace
- Handrails
- Wheelchair Accessible (Rooms)
Kitchen Features & Appliances
- Dishwasher
- Disposal
- Stainless Steel Appliances
- Pantry
- Kitchen
- Oven
- Range
- Refrigerator
- Quartz Countertops
Model Details
- Carpet
- Vinyl Flooring
- High Ceilings
- Vaulted Ceiling
- Views
- Walk-In Closets
- Linen Closet
- Double Pane Windows
- Window Coverings
- Balcony
- Patio
- Yard
- Lawn
Just north of the Silverdale shopping mecca, Outer Silverdale is a former logging and agricultural community made up of stately homes interspersed with wilderness. Country roads, open pasture, and dense woodlands provide a balance that makes it easy to enjoy the outdoors and find the perfect rental. Upscale homes and apartments here are hidden among trees and neighborhood loops and provide residents with a distinctly rural lifestyle. Just a few minutes south, locals can access Silverdale's unique blend of shops, boutiques, and superstores and stroll along a scenic waterfront.
Learn more about living in Outer SilverdaleCompare neighborhood and city base rent averages by bedroom.
| Outer Silverdale | Silverdale, WA | |
|---|---|---|
| Studio | $1,686 | $1,686 |
| 1 Bedroom | $1,973 | $1,889 |
| 2 Bedrooms | $2,239 | $2,160 |
| 3 Bedrooms | $2,529 | $2,518 |
- Package Service
- Wi-Fi
- Maintenance on site
- Property Manager on Site
- Recycling
- Public Transportation
- Business Center
- Clubhouse
- Lounge
- Walk-Up
- Sundeck
- Cabana
- Grill
- Picnic Area
- Waterfront
- Dog Park
- Fitness Center
- Pool
- Playground
- Walking/Biking Trails
- BBQ/Picnic Area
- Bike Racks
- Biking Trails
- Carpeting
- Ceiling Fan
- Coffee Bar
- Electric Stove
- Electronic Thermostat
- Fireplace*
- Heat
- Indoor Pool
- Insulated Windows
- Internet Ready
- Large Closets
- Patio/Balcony
- Pet Relief Area
- Resident Events
- Resident Lounge
- Storage Units
- Towel Racks
- Valet Waste Service
- Vanity Space
- Walk-In Shower
- Walking Trails
- Wheelchair Access
- High Speed Internet Access
- Washer/Dryer
- Washer/Dryer Hookup
- Heating
- Ceiling Fans
- Cable Ready
- Storage Space
- Tub/Shower
- Fireplace
- Handrails
- Wheelchair Accessible (Rooms)
- Dishwasher
- Disposal
- Stainless Steel Appliances
- Pantry
- Kitchen
- Oven
- Range
- Refrigerator
- Quartz Countertops
- Carpet
- Vinyl Flooring
- High Ceilings
- Vaulted Ceiling
- Views
- Walk-In Closets
- Linen Closet
- Double Pane Windows
- Window Coverings
- Balcony
- Patio
- Yard
- Lawn
| Monday | 9am - 6pm |
|---|---|
| Tuesday | 9am - 6pm |
| Wednesday | 9am - 6pm |
| Thursday | 9am - 6pm |
| Friday | 9am - 6pm |
| Saturday | 10am - 5pm |
| Sunday | Closed |
| Colleges & Universities | Distance | ||
|---|---|---|---|
| Colleges & Universities | Distance | ||
| Drive: | 18 min | 9.1 mi | |
| Drive: | 71 min | 27.3 mi | |
| Drive: | 77 min | 32.1 mi | |
| Drive: | 86 min | 36.5 mi |


 The GreatSchools Rating helps parents compare schools within a state based on a variety of school quality indicators and provides a helpful picture of how effectively each school serves all of its students. Ratings are on a scale of 1 (below average) to 10 (above average) and can include test scores, college readiness, academic progress, advanced courses, equity, discipline and attendance data. We also advise parents to visit schools, consider other information on school performance and programs, and consider family needs as part of the school selection process.
View GreatSchools Rating Methodology
Data provided by GreatSchools.org © 2026. All rights reserved.
Transportation options available in Silverdale include Bremerton, located 10.2 miles from The Diplomat. The Diplomat is near Seattle Paine Field International, located 32.4 miles or 79 minutes away, and Seattle-Tacoma International, located 63.0 miles or 89 minutes away.
| Transit / Subway | Distance | ||
|---|---|---|---|
| Transit / Subway | Distance | ||
| Drive: | 19 min | 10.2 mi | |
| Drive: | 100 min | 10.3 mi | |
| Drive: | 29 min | 17.8 mi | |
| Drive: | 31 min | 18.8 mi | |
| Drive: | 35 min | 19.2 mi |
| Commuter Rail | Distance | ||
|---|---|---|---|
| Commuter Rail | Distance | ||
| Drive: | 56 min | 21.5 mi | |
|
|
Drive: | 57 min | 21.6 mi |
|
|
Drive: | 85 min | 39.0 mi |
| Drive: | 85 min | 39.1 mi | |
|
|
Drive: | 85 min | 63.9 mi |
| Airports | Distance | ||
|---|---|---|---|
| Airports | Distance | ||
|
Seattle Paine Field International
|
Drive: | 79 min | 32.4 mi |
|
Seattle-Tacoma International
|
Drive: | 89 min | 63.0 mi |
Scores provided by
 What do Walkability, Transit, Drivability, and Bikeability mean?
Walkability measures the walking distance to day-to-day needs.
Transit measures access to public transportation.
Drivability measures congestion, parking availability, and access to major roads.
Bikeability measures the suitability for cycling.
How It Works
What do Walkability, Transit, Drivability, and Bikeability mean?
Walkability measures the walking distance to day-to-day needs.
Transit measures access to public transportation.
Drivability measures congestion, parking availability, and access to major roads.
Bikeability measures the suitability for cycling.
How It Works
Traffic
BusyAirport
CalmBusinesses
CalmScores provided by
HowLoud What is a Sound Score Rating? A Sound Score Rating aggregates noise caused by vehicle traffic, airplane traffic and local sources. How It WorksTime and distance from The Diplomat.
| Shopping Centers | Distance | ||
|---|---|---|---|
| Shopping Centers | Distance | ||
| Drive: | 6 min | 2.4 mi | |
| Drive: | 6 min | 2.5 mi | |
| Drive: | 7 min | 2.7 mi |
| Parks and Recreation | Distance | ||
|---|---|---|---|
| Parks and Recreation | Distance | ||
|
Clear Creek Interpretive Center
|
Drive: | 6 min | 2.4 mi |
|
John H. Rudolph Planetarium
|
Drive: | 32 min | 17.1 mi |
|
Ritchie Observatory
|
Drive: | 32 min | 17.1 mi |
|
Battle Point Park
|
Drive: | 32 min | 17.2 mi |
|
Grand Forest
|
Drive: | 37 min | 19.5 mi |
| Hospitals | Distance | ||
|---|---|---|---|
| Hospitals | Distance | ||
| Drive: | 5 min | 2.0 mi | |
| Drive: | 16 min | 8.8 mi |
| Military Bases | Distance | ||
|---|---|---|---|
| Military Bases | Distance | ||
| Drive: | 11 min | 5.1 mi | |
| Drive: | 17 min | 6.9 mi | |
| Drive: | 16 min | 9.8 mi |
The Diplomat Photos
-
The Diplomat
-
2BR, 1BA - 912SF
-
-
-
-
-
-
-
Models
-
1 Bedroom
-
2 Bedrooms
-
2 Bedrooms
-
2 Bedrooms
-
3 Bedrooms
Nearby Apartments
Within 50 Miles of The Diplomat
-
The Morrow
8612 Palatine Ave N
Seattle, WA 98103
$2,038 - $2,203 Total Monthly Price
1-2 Br 14.7 mi
-
Swell
821 S Washington St
Seattle, WA 98104
$2,108 - $4,694 Total Monthly Price
1-2 Br 17.0 mi
-
98th Avenue
18307 98th Ave NE
Bothell, WA 98011
$2,010 Total Monthly Price
1-2 Br 22.3 mi
-
Morado Bothell
10416 NE 185th St
Bothell, WA 98011
$1,905 - $2,180 Total Monthly Price
1-2 Br 12 Month Lease 22.8 mi
-
Woodbrook
525 112th St SE
Everett, WA 98208
$2,066 - $2,276 Total Monthly Price
1-3 Br 25.9 mi
-
Knol Apartments
11239 SE 260th St
Kent, WA 98030
$1,634 - $2,087 Total Monthly Price
1-2 Br 30.6 mi
The Diplomat has units with in‑unit washers and dryers, making laundry day simple for residents.
Utilities are not included in rent. Residents should plan to set up and pay for all services separately.
Parking is available at The Diplomat. Contact this property for details.
The Diplomat has one to three-bedrooms with rent ranges from $1,776/mo. to $2,474/mo.
Yes, The Diplomat welcomes pets. Breed restrictions, weight limits, and additional fees may apply. View this property's pet policy.
A good rule of thumb is to spend no more than 30% of your gross income on rent. Based on the lowest available rent of $1,776 for a two-bedrooms, you would need to earn about $71,040 per year to qualify. Want to double-check your budget? Calculate how much rent you can afford with our Rent Affordability Calculator.
The Diplomat is not currently offering any rent specials. Check back soon, as promotions change frequently.
Yes! The Diplomat offers 6 Matterport 3D Tours. Explore different floor plans and see unit level details, all without leaving home.
12188 Cloudy Peak Ln NW
Silverdale, WA 98383