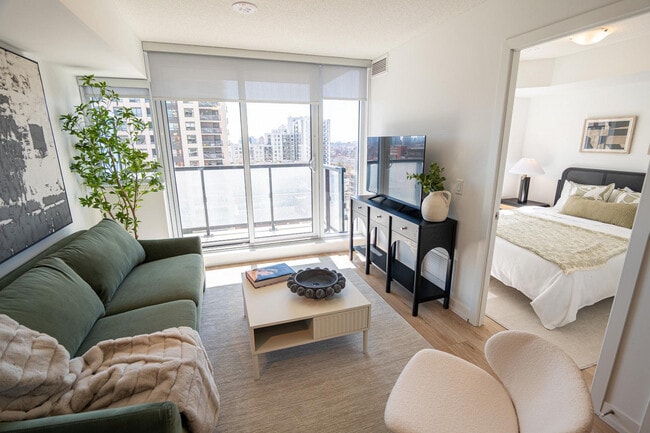
Favorites
855-664-0831

-
Monthly Rent
$2,174 - $3,809
-
Bedrooms
1 - 3 bd
-
Bathrooms
1 - 2.5 ba
-
Square Feet
481 - 1,001 sq ft
The Diamond
Favorites
Highlights
- New Construction
- Premier Transit Location
- Accessible aux malentendants
- Accessible aux malvoyants
- Sauna
- Centre multimédia/Cinéma
- Foyer
- Station de lavage d'animaux de compagnie
- Système de sécurité
Pricing & Floor Plans
filter results by bedrooms
Diamond 2 - Plan O
$2,174
1 Bed
1 Bath
490 Sq Ft

Diamond 2 - Plan C
$2,189
1 Bed
1 Bath
485 Sq Ft
Diamond 2 - Plan F
$2,249
1 Bed
1 Bath
510 Sq Ft
Diamond 3 - Plan L
$2,259
1 Bed
1 Bath
496 Sq Ft
Diamond 3 - Plan B
$2,259
1 Bed
1 Bath
496 Sq Ft
Diamond 2 - Plan I
$2,425
1 Bed
1 Bath
481 Sq Ft
Diamond 3 - Plan CC
$2,429
1 Bed
1 Bath
617 Sq Ft
Diamond 3 - Plan NN
$2,449
1 Bed
2 Baths
591 Sq Ft
Diamond 3 - Plan CK
$2,475
1 Bed
1 Bath
585 Sq Ft
Diamond 3 - Plan FF
$2,479
1 Bed
1 Bath
603 Sq Ft
Diamond 3 - Plan DD
$2,499
1 Bed
2 Baths
609 Sq Ft
Diamond 3 - Plan VV
$2,549
1 Bed
1 Bath
618 Sq Ft
Diamond 3 - Plan EE
$2,649
1 Bed
1 Bath
684 Sq Ft
Diamond 3 - Plan JJ
$2,719
1 Bed
2 Baths
764 Sq Ft
Diamond 2 - Plan C
$2,825
2 Beds
2 Baths
673 Sq Ft
Diamond 2 - Plan FF
$2,849
2 Beds
2 Baths
739 Sq Ft
Diamond 3 - Plan DD
$3,149
2 Beds
2 Baths
768 Sq Ft
Diamond 5 - Plan BB
$3,438
2 Beds
2.5 Baths
914 Sq Ft
Diamond 5 - Plan DD
$3,538
2 Beds
2.5 Baths
913 Sq Ft
Diamond 3 - Plan EE
$3,599
2 Beds
2 Baths
1,001 Sq Ft
Diamond 5 - Plan AA
$3,709
2 Beds
2.5 Baths
980 Sq Ft
Diamond 2 - Plan A
$3,049
3 Beds
2 Baths
720 Sq Ft
Diamond 3 - Plan M
$3,181
3 Beds
1.5 Baths
766 Sq Ft
Diamond 5 - Plan C
$3,538
3 Beds
2.5 Baths
983 Sq Ft
Diamond 3 - Plan EI
$3,699
3 Beds
2 Baths
987 Sq Ft
Diamond 5 - Plan A
$3,738
3 Beds
2.5 Baths
979 Sq Ft
Diamond 5 - Plan F
$3,738
3 Beds
2.5 Baths
989 Sq Ft
Diamond 5 - Plan B
$3,738
3 Beds
2.5 Baths
985 Sq Ft
Diamond 3 - Plan F
$3,799
3 Beds
2 Baths
995 Sq Ft
Diamond 5 - Plan G
$3,809
3 Beds
2.5 Baths
990 Sq Ft
Diamond 2 - Plan O
$2,174
1 Bed
1 Bath
490 Sq Ft
Diamond 2 - Plan C
$2,189
1 Bed
1 Bath
485 Sq Ft
Diamond 2 - Plan F
$2,249
1 Bed
1 Bath
510 Sq Ft
Diamond 3 - Plan L
$2,259
1 Bed
1 Bath
496 Sq Ft
Diamond 3 - Plan B
$2,259
1 Bed
1 Bath
496 Sq Ft
Diamond 2 - Plan I
$2,425
1 Bed
1 Bath
481 Sq Ft
Diamond 3 - Plan CC
$2,429
1 Bed
1 Bath
617 Sq Ft
Diamond 3 - Plan NN
$2,449
1 Bed
2 Baths
591 Sq Ft
Diamond 3 - Plan CK
$2,475
1 Bed
1 Bath
585 Sq Ft
Diamond 3 - Plan FF
$2,479
1 Bed
1 Bath
603 Sq Ft
Diamond 3 - Plan DD
$2,499
1 Bed
2 Baths
609 Sq Ft
Diamond 3 - Plan VV
$2,549
1 Bed
1 Bath
618 Sq Ft
Diamond 3 - Plan EE
$2,649
1 Bed
1 Bath
684 Sq Ft
Diamond 3 - Plan JJ
$2,719
1 Bed
2 Baths
764 Sq Ft
Diamond 2 - Plan C
$2,825
2 Beds
2 Baths
673 Sq Ft
Diamond 2 - Plan FF
$2,849
2 Beds
2 Baths
739 Sq Ft
Diamond 3 - Plan DD
$3,149
2 Beds
2 Baths
768 Sq Ft
Diamond 5 - Plan BB
$3,438
2 Beds
2.5 Baths
914 Sq Ft
Diamond 5 - Plan DD
$3,538
2 Beds
2.5 Baths
913 Sq Ft
Diamond 3 - Plan EE
$3,599
2 Beds
2 Baths
1,001 Sq Ft
Diamond 5 - Plan AA
$3,709
2 Beds
2.5 Baths
980 Sq Ft
Diamond 2 - Plan A
$3,049
3 Beds
2 Baths
720 Sq Ft
Diamond 3 - Plan M
$3,181
3 Beds
1.5 Baths
766 Sq Ft
Diamond 5 - Plan C
$3,538
3 Beds
2.5 Baths
983 Sq Ft
Diamond 3 - Plan EI
$3,699
3 Beds
2 Baths
987 Sq Ft
Diamond 5 - Plan A
$3,738
3 Beds
2.5 Baths
979 Sq Ft
Diamond 5 - Plan F
$3,738
3 Beds
2.5 Baths
989 Sq Ft
Diamond 5 - Plan B
$3,738
3 Beds
2.5 Baths
985 Sq Ft
Diamond 3 - Plan F
$3,799
3 Beds
2 Baths
995 Sq Ft
Diamond 5 - Plan G
$3,809
3 Beds
2.5 Baths
990 Sq Ft
* Price shown is base rent. Excludes user-selected optional fees and variable or usage-based fees and required charges due at or prior to move-in or at move-out.View Fees and Policies for details.
Price, availability, fees, and any applicable rent special are subject to change without notice.
* Square footage definitions vary. Displayed square footage is approximate.
Fees and Policies
The fees listed below are community-provided and may exclude utilities or add-ons. All payments are made directly to the property and are non-refundable unless otherwise specified.
-
Dogs
Max of 1CommentsSmall and Large Dogs AcceptedRead More Read Less
-
Cats
Max of 1
-
Garage Lot
-
Storage LockerCall or email for more information
-
Bike StorageCall or email for more information
Property Fee Disclaimer: Based on community-supplied data and independent market research. Subject to change without notice. May exclude fees for mandatory or optional services and usage-based utilities.
Details
Utilities Included
-
Air Conditioning
Lease Options
-
12 mois
Property Information
-
Built in 2026
-
960 units/32 stories
Matterport 3D Tours
About The Diamond
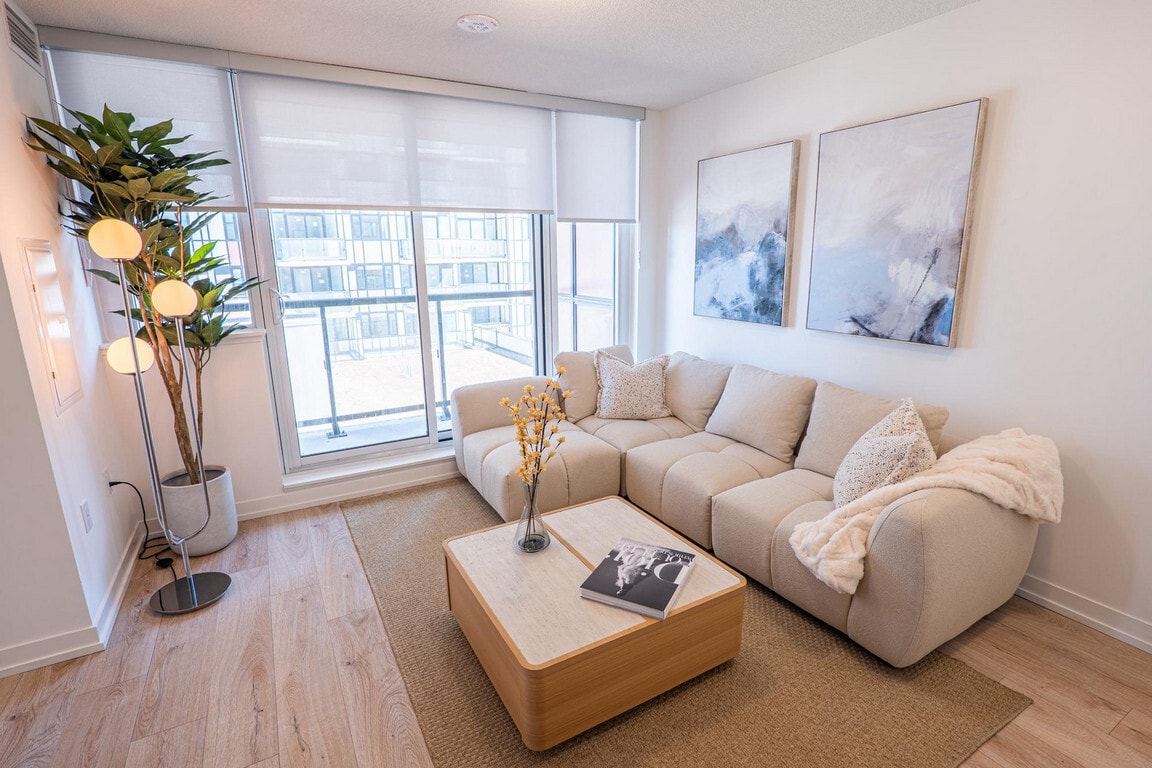
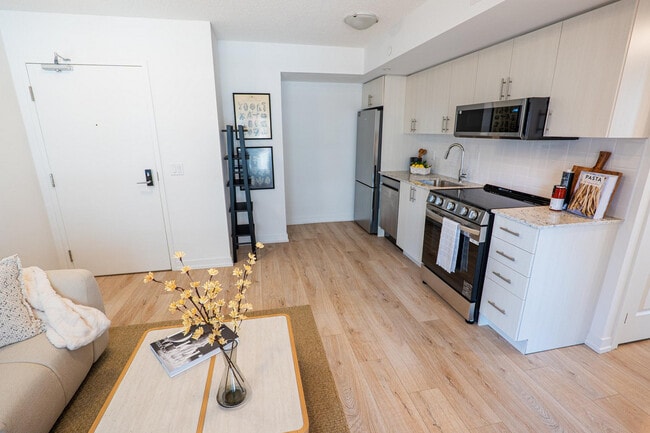
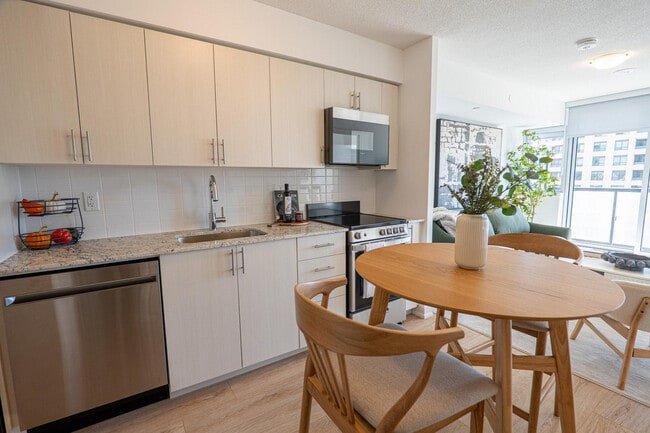
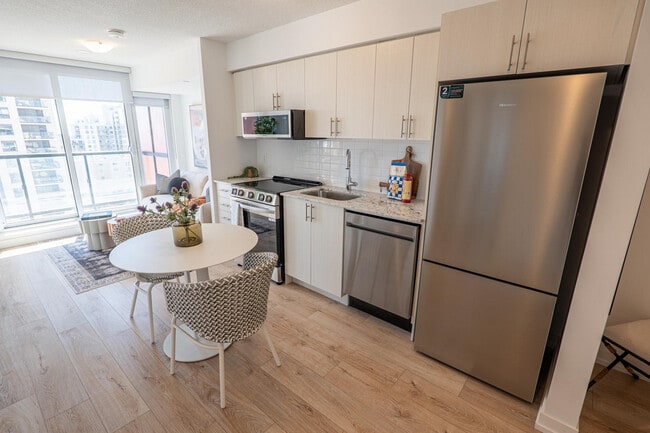
Vivez une expérience inspirante au Diamond, idéalement situé dans le dynamique Junction Triangle de Toronto, à l'intersection de Lansdowne et Dupont. Offrant des studios et des appartements de 3 chambres élégants ainsi que des maisons de ville aux aménagements à aire ouverte et aux finitions haut de gamme, cette résidence moderne est conçue pour votre confort et votre commodité. Profitez de 1 858 m² d'aménagements exclusifs, dont une piscine intérieure, des studios de fitness et de méditation, des espaces de coworking, une salle de simulation de Formule 1 et un spa pour animaux de compagnie – pensés pour sublimer votre style de vie. À deux pas des cafés branchés, des boutiques, des parcs et avec un accès direct aux transports en commun (TTC), au train GO et à l'UP Express, le Diamond allie charme urbain et confort de vie.
The Diamond is an apartment located in Toronto, ON. This listing has rentals from $2174
Unique Features
- Aire de jeux extérieure
- Balcons dans certaines suites
- Caméras de sécurité
- Casiers de rangement
- Entrée sans clé
- Espace fitness extérieur
- Garderie (date de livraison à définir)
- Local à vélos
- Machine à laver dans la suite
- Parc canin extérieur
- Personnel sur place
- Place des Résidents
- Salle de billard
- Salle de colis sécurisée
- Salle de jeux pour enfants
- Salle de simulation F1
- Salons de coworking
- Spa pour animaux de compagnie
- Studio de méditation
- Studio de yoga
- Système de verrouillage de porte sans clé
- Système d'interphone
- Terrasse extérieure
- Thermostats individuels
Community Amenities
Piscine
Centre de conditionnement physique
Installations de lessive
Ascenseur
Concierge
Terrain de jeu
Accès contrôlé
Recyclage
Property Services
- Service d'emballage
- Installations de lessive
- Accès contrôlé
- Garderie
- Entretien sur place
- Gestionnaire d'immeuble sur place
- Système de sécurité
- Concierge
- Patrouille vidéo
- Accès 24 heures
- Accessible aux malentendants
- Accessible aux malvoyants
- Recyclage
- Services en ligne
- Espace de jeu pour animaux de compagnie
- Station de lavage d'animaux de compagnie
- Transport en commun
- Entrée par clef intelligente
- Accessible aux fauteuils roulants
Shared Community
- Ascenseur
- Centre d’affaires
- Lounge
- Salle multi-usages
- Espace d'entreposage
- Chutes à déchets
- Salles de conférence
Fitness & Recreation
- Centre de conditionnement physique
- Sauna
- Spa
- Piscine
- Terrain de jeu
- Entreposage de vélo
- Pistes cyclables/Piétonnières
- Salles de jeux
- Centre multimédia/Cinéma
Outdoor Features
- Cour
- Parc canin
Student Features
- Chambres à coucher individuelles avec serrures
- Espace d'étude
Apartment Features
Laveuse/Sécheuse
Climatisation
Lave-vaisselle
Accès Internet à haute vitesse
Walk-in
Comptoirs de granit
Micro-ondes
Réfrigérateur
Indoor Features
- Accès Internet à haute vitesse
- Laveuse/Sécheuse
- Climatisation
- Chauffage
- Bain/Douche
- Intercom
- Système de gicleur
Kitchen Features & Appliances
- Lave-vaisselle
- Comptoirs de granit
- Électroménagers en acier inoxydable
- Cuisine
- Micro-ondes
- Four
- Fourchette
- Réfrigérateur
- Congélateur
Model Details
- Plancher de vinyle
- Salle de récréation
- Foyer
- Vues
- Walk-in
- Couvre-fenêtres
- Balcon
950 Lansdowne Av,
Toronto,
ON
M6H 0E6
Serving up equal portions of charm and sophistication, Toronto’s tree-filled neighbourhoods give way to quaint shops and restaurants in historic buildings, some of the tallest skyscrapers in Canada, and a dazzling waterfront lined with yacht clubs and sandy beaches.
During the summer, residents enjoy cycling the Waterfront Bike Trail or spending afternoons at Balmy Beach Park. Commuting in the city is a breeze thanks to Toronto’s underground walkway system known as the PATH, which spans more than 30 kilometres and connects shops, restaurants, subway stations, and major attractions.
You’ll have a wide selection of neighbourhoods to choose from when renting in Toronto, from condo-filled Liberty Village to the green spaces of High Park North and the creative energy of West Queen West. From Kensington Market to the Entertainment District and Harbourfront Centre, the city offers endless ways to explore.
Learn more about living in Toronto
Average Prices by Area
Compare neighborhood and city base rent averages by bedroom.
| Dovercourt/Davenport/Junction | Toronto, ON | |
|---|---|---|
| Studio | $1,272 | $1,578 |
| 1 Bedroom | $2,144 | $1,974 |
| 2 Bedrooms | $2,595 | $2,448 |
| 3 Bedrooms | $3,239 | $2,937 |
Amenities
- Service d'emballage
- Installations de lessive
- Accès contrôlé
- Garderie
- Entretien sur place
- Gestionnaire d'immeuble sur place
- Système de sécurité
- Concierge
- Patrouille vidéo
- Accès 24 heures
- Accessible aux malentendants
- Accessible aux malvoyants
- Recyclage
- Services en ligne
- Espace de jeu pour animaux de compagnie
- Station de lavage d'animaux de compagnie
- Transport en commun
- Entrée par clef intelligente
- Accessible aux fauteuils roulants
- Ascenseur
- Centre d’affaires
- Lounge
- Salle multi-usages
- Espace d'entreposage
- Chutes à déchets
- Salles de conférence
- Cour
- Parc canin
- Centre de conditionnement physique
- Sauna
- Spa
- Piscine
- Terrain de jeu
- Entreposage de vélo
- Pistes cyclables/Piétonnières
- Salles de jeux
- Centre multimédia/Cinéma
- Chambres à coucher individuelles avec serrures
- Espace d'étude
- Aire de jeux extérieure
- Balcons dans certaines suites
- Caméras de sécurité
- Casiers de rangement
- Entrée sans clé
- Espace fitness extérieur
- Garderie (date de livraison à définir)
- Local à vélos
- Machine à laver dans la suite
- Parc canin extérieur
- Personnel sur place
- Place des Résidents
- Salle de billard
- Salle de colis sécurisée
- Salle de jeux pour enfants
- Salle de simulation F1
- Salons de coworking
- Spa pour animaux de compagnie
- Studio de méditation
- Studio de yoga
- Système de verrouillage de porte sans clé
- Système d'interphone
- Terrasse extérieure
- Thermostats individuels
- Accès Internet à haute vitesse
- Laveuse/Sécheuse
- Climatisation
- Chauffage
- Bain/Douche
- Intercom
- Système de gicleur
- Lave-vaisselle
- Comptoirs de granit
- Électroménagers en acier inoxydable
- Cuisine
- Micro-ondes
- Four
- Fourchette
- Réfrigérateur
- Congélateur
- Plancher de vinyle
- Salle de récréation
- Foyer
- Vues
- Walk-in
- Couvre-fenêtres
- Balcon
Expenses
Utilities Included
Air Conditioning
Included
Office Hours
855-664-0831
| Monday | By Appointment |
|---|---|
| Tuesday | By Appointment |
| Wednesday | By Appointment |
| Thursday | By Appointment |
| Friday | By Appointment |
| Saturday | By Appointment |
| Sunday | By Appointment |
Education
| Colleges & Universities | Distance | ||
|---|---|---|---|
| Colleges & Universities | Distance | ||
| Drive: | 9 min | 5.7 km | |
| Drive: | 11 min | 6.3 km | |
| Drive: | 12 min | 7.4 km | |
| Drive: | 13 min | 7.8 km |
The Diamond is within 9 minutes or 5.7 kilometers from University of Toronto. It is also near Univ. of St. Michael's and Toronto Metropolitan Universit.
Schools
Public Elementary School
Grades K-5
Attendance Zone
Public Elementary School
Grades K-5
Attendance Zone
Public High School
Grades 9-12
Attendance Zone
Public High School
Grades 9-12
Attendance Zone
Public High School
Grades 9-12
Attendance Zone
Public High School
Grades 9-12
Attendance Zone
Private Elementary & High School
Grades K-5 & 9-12
Nearby
Private Elementary & High School
Grades K-5 & 9-12
Nearby
Private Elementary & High School
Grades K-5 & 9-12
Nearby
Private High School
Grades 9-12
Nearby
Private High School
Grades 9-12
Nearby
School data provided by

Transportation options available in Toronto include St Clair Avenue West At Lansdowne Avenue Farside, located 1.0 kilometer from The Diamond. The Diamond is near Billy Bishop Toronto City, located 8.4 kilometers or 16 minutes away, and Toronto Pearson International, located 21.4 kilometers or 33 minutes away.
| Transit / Subway | Distance | ||
|---|---|---|---|
| Transit / Subway | Distance | ||
|
|
Walk: | 11 min | 1.0 km |
|
|
Walk: | 13 min | 1.2 km |
|
|
Walk: | 14 min | 1.2 km |
|
|
Walk: | 14 min | 1.2 km |
|
|
Walk: | 15 min | 1.3 km |
| Commuter Rail | Distance | ||
|---|---|---|---|
| Commuter Rail | Distance | ||
|
|
Drive: | 3 min | 1.9 km |
|
|
Drive: | 9 min | 5.6 km |
|
|
Drive: | 13 min | 7.7 km |
| Drive: | 14 min | 7.9 km | |
|
|
Drive: | 14 min | 8.4 km |
| Airports | Distance | ||
|---|---|---|---|
| Airports | Distance | ||
|
Billy Bishop Toronto City
|
Drive: | 16 min | 8.4 km |
|
Toronto Pearson International
|
Drive: | 33 min | 21.4 km |
Getting Around
What do Walkability, Transit, Drivability, and Bikeability mean?
Walkability measures the walking distance to day-to-day needs.
Transit measures access to public transportation.
Drivability measures congestion, parking availability, and access to major roads.
Bikeability measures the suitability for cycling.
How It Works
Very Walkable
Walkability
80
/ 100
Exceptional Public Transit
Transit
90
/ 100
Fairly Drivable
Drivability
50
/ 100
Moderately Bikeable
Bikeability
70
/ 100
Scores provided by
What do Walkability, Transit, Drivability, and Bikeability mean?
Walkability measures the walking distance to day-to-day needs.
Transit measures access to public transportation.
Drivability measures congestion, parking availability, and access to major roads.
Bikeability measures the suitability for cycling.
How It Works
-
Soundscore™
-
/ 100
Traffic
-Airport
-Businesses
-Scores provided by
HowLoud What is a Sound Score Rating? A Sound Score Rating aggregates noise caused by vehicle traffic, airplane traffic and local sources. How It WorksTime and distance from The Diamond.
| Shopping Centers | Distance | ||
|---|---|---|---|
| Shopping Centers | Distance | ||
| Walk: | 14 min | 1.2 km | |
| Walk: | 14 min | 1.2 km | |
| Drive: | 5 min | 2.5 km |
The Diamond has 3 shopping centers within 2.5 kilometers, which is about a 5-minute drive. The kilometers and minutes will be for the farthest away property.
| Military Bases | Distance | ||
|---|---|---|---|
| Military Bases | Distance | ||
| Drive: | 91 min | 98.2 km |
The Diamond is 98.2 kilometers and a 91 minute drive from Canadian Forces Base Borden.
The Diamond Photos
-
-
Plan C
-
-
-
-
-
-
-
Models
-
1 Bedroom
-
1 Bedroom
-
1 Bedroom
-
1 Bedroom
-
1 Bedroom
-
1 Bedroom
Does The Diamond have in-unit laundry?
The Diamond has units with in‑unit washers and dryers, making laundry day simple for residents.
What utilities are included in rent at The Diamond?
The Diamond includes air conditioning in rent. Residents are responsible for any other utilities not listed.
Is parking available at The Diamond?
Parking is available at The Diamond. Contact this property for details.
Which floor plans are available, and what are the price ranges?
The Diamond has one to three-bedrooms with rent ranges from $2,174/mo. to $3,809/mo.
Is The Diamond pet-friendly?
Yes, The Diamond welcomes pets. Breed restrictions, weight limits, and additional fees may apply. View this property's pet policy.
How much income do I need to rent at The Diamond?
A good rule of thumb is to spend no more than 30% of your gross income on rent. Based on the lowest available rent of $2,174 for a one-bedroom, you would need to earn about $86,960 per year to qualify. Want to double-check your budget? Calculate how much rent you can afford with our Rent Affordability Calculator.
Does The Diamond have move-in specials?
The Diamond is offering 2 mois gratuits for eligible applicants, with rental rates starting at $2,174.
Does The Diamond offer Matterport 3D tours?
Yes! The Diamond offers 9 Matterport 3D Tours. Explore different floor plans and see unit level details, all without leaving home.
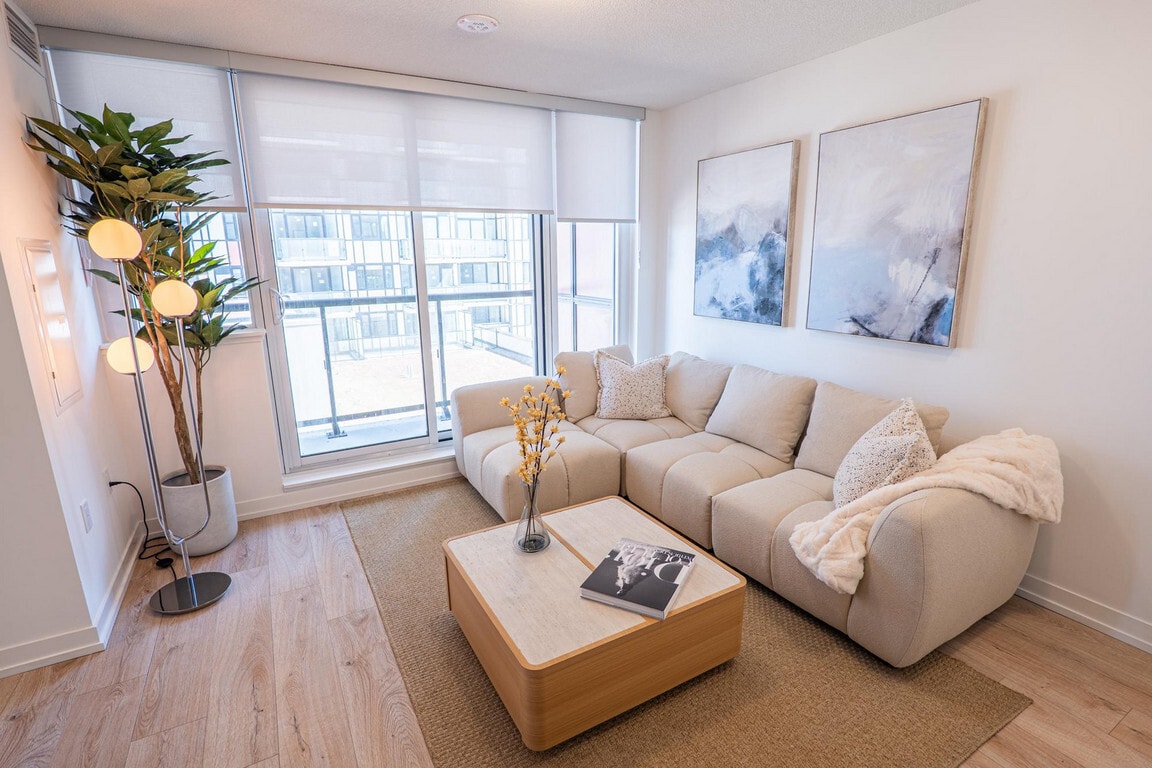
950 Lansdowne Av
Toronto, ON M6H 0E6