Map
  • Add a Property
  • Renter Tools
    • Favorites
    • Saved Searches
  • Manage Rentals
  • Apartments For Rent
  • Houses For Rent
  • Condos For Rent
  • Townhomes For Rent
  • Help Center
  • Area Guide
  • Rent Calculator
  • Property Management Companies

Language

Apartments.com Logo
Manage Rentals      Sign Up / Sign In
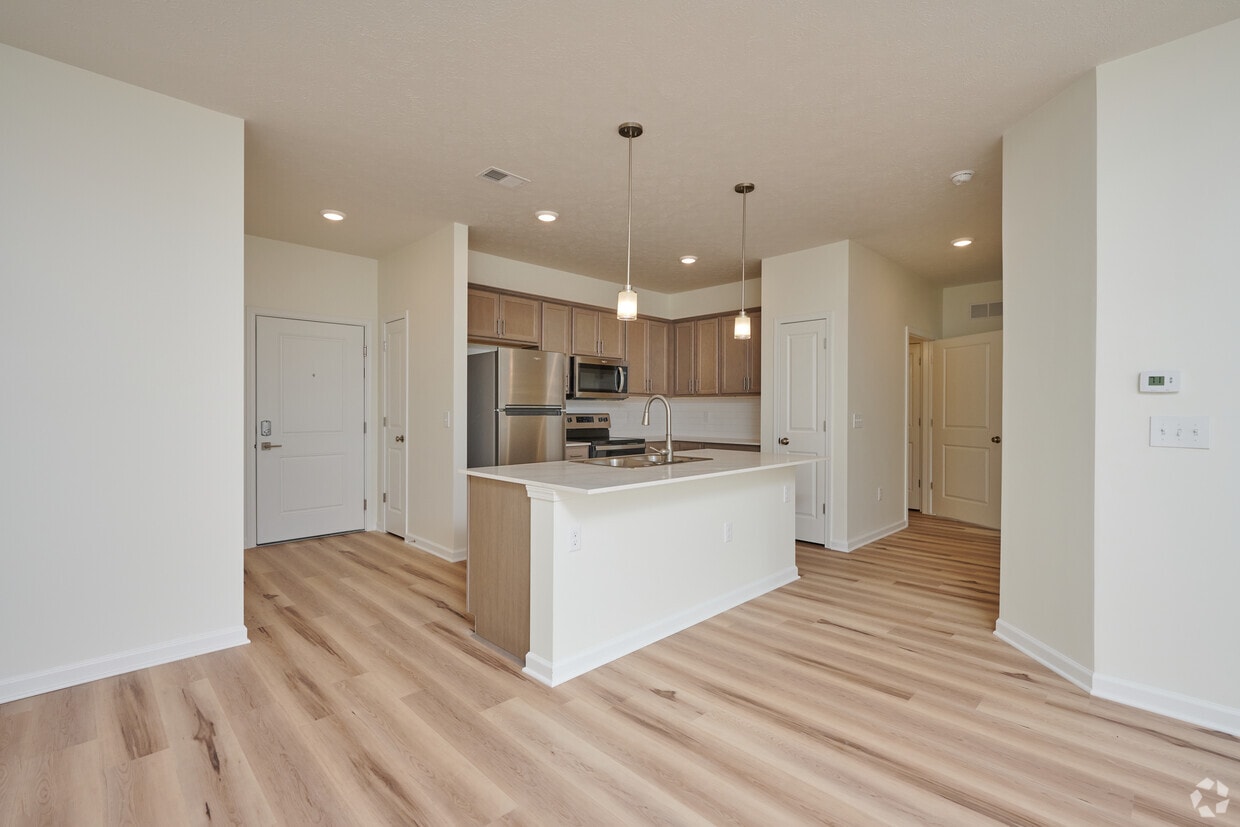
  • Primary Photo - The Dens
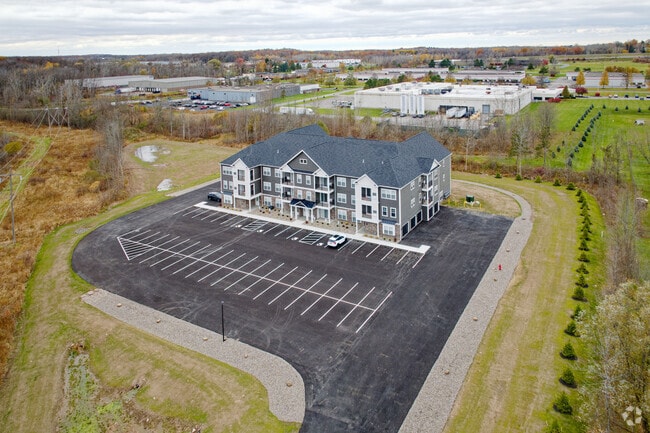
  • Aerial Photo - The Dens

    Building Photo - The Dens

  • Lobby Photo - The Dens

    2 BR, 2 BA - 1,067SF Dining Room - The Dens
Contact This Property

Language: English

Open By Appointment Today

View All Hours Office Hours Monday - Sunday, By Appointment

The Dens media gallery Unit
call 585-563-1671
Floor Plan View Body
New York Monroe County Rochester

The Dens

2715 Manitou Rd, Rochester, NY 14624

5.0
Renter Rating 1 Review
2 Weeks Ago
Share Listing
Favorites
585-563-1671
Property Management Company Logo
  • Monthly Rent

    $1,410 - $2,415

  • Bedrooms

    1 - 3 bd

  • Bathrooms

    1 - 2 ba

  • Square Feet

    806 - 1,381 sq ft

The Dens
Property Management Company Logo
Share Listing
Favorites

Discover The Dens, your perfect retreat nestled in the heart of convenience! A brand new, secure apartment community that offers everything you need to experience the comfort of modern living while enjoying the benefits of an accessible lifestyle. Choose from a variety of thoughtfully designed floor plans featuring high end finishes and open concept layouts to enhance your living experience. Plus our pet friendly policy means your furry friends are welcome too. Don’t miss the chance to call The Dens your new home – where convenience meets comfort!

Read More

Highlights

  • Furnished Units Available
  • Den
  • Porch
  • Walk-In Closets
  • Controlled Access
  • Island Kitchen
  • Elevator
  • Balcony
  • Patio

Pricing & Floor Plans

filter results by bedrooms
A
$1,860 2 Beds 2 Baths 1,067 Sq Ft
Available Now
D
$1,875 – $1,900 2 Beds 2 Baths 1,072 Sq Ft
1 Available unit
Unit
Base Price
Sq Ft
Availability
Unit Details
  • Unit 104
    price $1,875
    square feet 1,072
    availibility Aug 1
F
$1,990 – $2,015 2 Beds 2 Baths 1,138 Sq Ft
Available Now
H
$2,035 – $2,060 2 Beds 2 Baths 1,164 Sq Ft
Available Now
E
$2,175 – $2,200 2 Beds 2 Baths 1,244 Sq Ft
Available Now
B
$2,415 3 Beds 2 Baths 1,381 Sq Ft
Available Now
C
$1,410 – $1,435 1 Bed 1 Bath 806 Sq Ft
Not Available
G
$1,460 – $1,510 1 Bed 1 Bath 837 Sq Ft
Not Available
A
$1,860 2 Beds 2 Baths 1,067 Sq Ft
Available Now
D
$1,875 – $1,900 2 Beds 2 Baths 1,072 Sq Ft
1 Available unit
Unit
Base Price
Sq Ft
Availability
Unit Details
  • Unit 104
    price $1,875
    square feet 1,072
    availibility Aug 1
F
$1,990 – $2,015 2 Beds 2 Baths 1,138 Sq Ft
Available Now
H
$2,035 – $2,060 2 Beds 2 Baths 1,164 Sq Ft
Available Now
E
$2,175 – $2,200 2 Beds 2 Baths 1,244 Sq Ft
Available Now
B
$2,415 3 Beds 2 Baths 1,381 Sq Ft
Available Now
C
$1,410 – $1,435 1 Bed 1 Bath 806 Sq Ft
Not Available
G
$1,460 – $1,510 1 Bed 1 Bath 837 Sq Ft
Not Available
* Price shown is base rent. Excludes user-selected optional fees and variable or usage-based fees and required charges due at or prior to move-in or at move-out.View Fees and Policies for details. Price, availability, fees, and any applicable rent special are subject to change without notice.
* Square footage definitions vary. Displayed square footage is approximate.

Fees and Policies

The fees listed below are community-provided and may exclude utilities or add-ons. All payments are made directly to the property and are non-refundable unless otherwise specified.

  • Surface Lot
    Ample sized parking lot EV Charging stations
  • Storage Locker
    Tenant Storages available for added fee. Rented first come, first serve. Month to Month basis.

Property Fee Disclaimer: Based on community-supplied data and independent market research. Subject to change without notice. May exclude fees for mandatory or optional services and usage-based utilities.

Details

Utilities Included

  • Water
  • Trash Removal
  • Sewer

Property Information

  • Built in 2024
  • 26 units/3 stories
  • Furnished Units Available

Matterport 3D Tours

Step into a world of possibility in this beautifully designed 750 square foot haven. The moment you enter, you're greeted by a spacious living room bathed in natural light, featuring stunning wood-look flooring that flows seamlessly throughout the main living areas. The open concept layout creates a sense of expansiveness, perfect for both relaxation and entertaining. The heart of this home is the chef-inspired kitchen, boasting modern stainless steel appliances, ample cabinetry, and a convenient island that doubles as a breakfast bar. Pendant lighting adds a touch of sophistication, while the light wood tones create a warm, inviting atmosphere. Retreat to the generously sized 170 square foot primary bedroom, a tranquil sanctuary with plush carpeting and large windows that invite the outdoors in. The thoughtfully designed bathroom offers a perfect blend of style and functionality, featuring a spacious vanity and a full-sized tub for ultimate relaxation. This home doesn't just offer comfort; it provides a lifestyle. With a dedicated laundry area, you'll enjoy the convenience of in-home laundry. The hallway and closet spaces ensure that organization is effortless, allowing you to make the most of every square foot. At 2715 Manitou Rd, you're not just buying a property; you're investing in a lifestyle of comfort, style, and efficiency. This meticulously maintained home is ready for you to add your personal touch and start living your best life. Don't miss this opportunity to make your dreams of homeownership a reality in this charming and modern retreat.

1 BR, 1 BA - 837SF
1/2
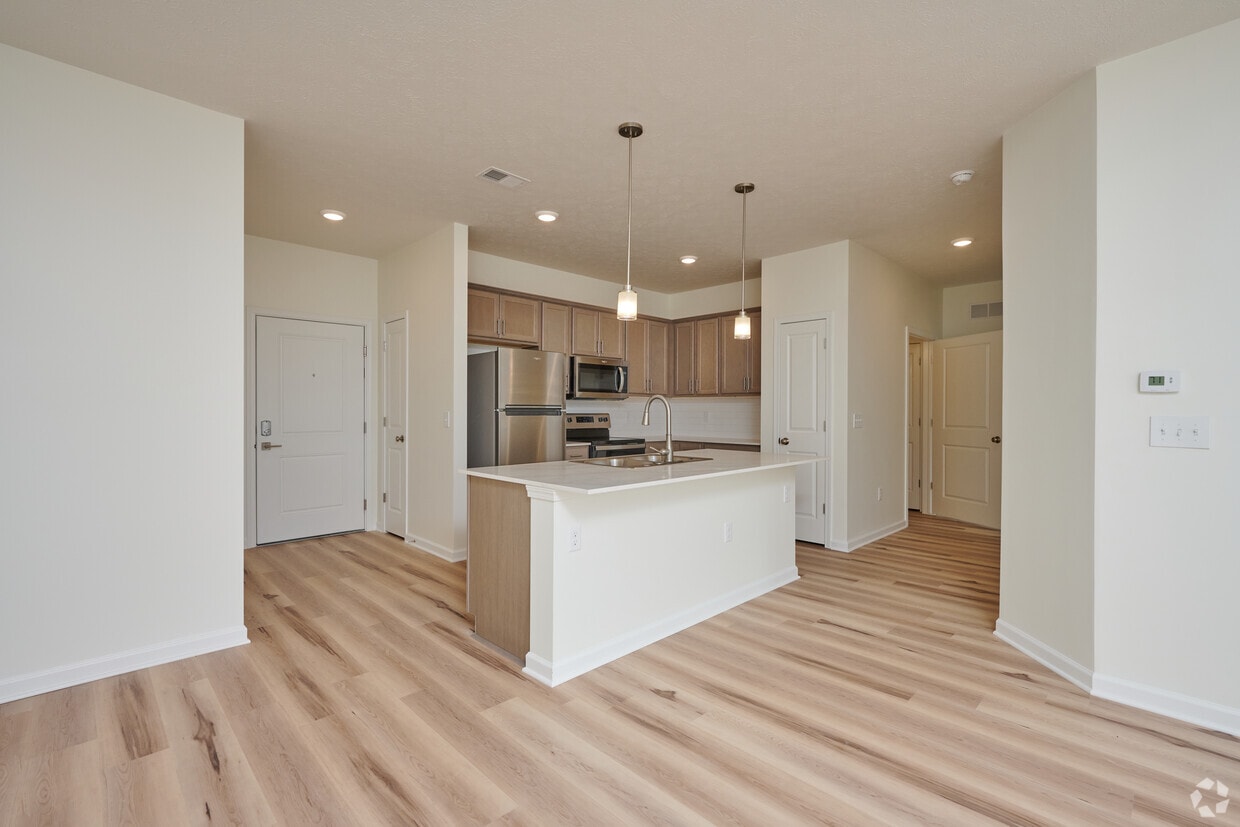
Step into a world of possibility in this beautifully designed 750 square foot haven. The moment you enter, you're greeted by a spacious living room bathed in natural light, featuring stunning wood-look flooring that flows seamlessly throughout the main living areas. The open concept layout creates a sense of expansiveness, perfect for both relaxation and entertaining.

The heart of this home is the chef-inspired kitchen, boasting modern stainless steel appliances, ample cabinetry, and a convenient island that doubles as a breakfast bar. Pendant lighting adds a touch of sophistication, while the light wood tones create a warm, inviting atmosphere.

Retreat to the generously sized 170 square foot primary bedroom, a tranquil sanctuary with plush carpeting and large windows that invite the outdoors in. The thoughtfully designed bathroom offers a perfect blend of style and functionality, featuring a spacious vanity and a full-sized tub for ultimate relaxation.

This home doesn't just offer comfort; it provides a lifestyle. With a dedicated laundry area, you'll enjoy the convenience of in-home laundry. The hallway and closet spaces ensure that organization is effortless, allowing you to make the most of every square foot.

At 2715 Manitou Rd, you're not just buying a property; you're investing in a lifestyle of comfort, style, and efficiency. This meticulously maintained home is ready for you to add your personal touch and start living your best life. Don't miss this opportunity to make your dreams of homeownership a reality in this charming and modern retreat. Step into a world of refined living at 2715 Manitou Rd. This exquisite 880 sq ft home is a testament to contemporary design and effortless elegance. The heart of this urban oasis is the open-concept kitchen and living area, where sleek finishes meet functionality. The kitchen boasts modern appliances, ample counter space, and a breakfast bar, ideal for casual dining or entertaining.

The living room is a sanctuary of comfort, featuring plush carpeting, large windows that flood the space with natural light, and a ceiling fan for year-round comfort. Sliding glass doors open to reveal a private outdoor space, perfect for morning coffee or evening relaxation.

The generously sized 190 sq ft primary bedroom is a tranquil retreat, complete with plush carpeting, large windows, and ample closet space. Artful decor and a comfortable reading nook add to the room's serene ambiance.

Two impeccably designed bathrooms offer spa-like luxury, featuring modern fixtures, elegant tile work, and ample storage. The home also includes a dedicated office space, perfect for remote work or pursuing personal passions.

Throughout the home, wood-look flooring adds warmth and sophistication, while the neutral color palette provides a blank canvas for your personal style. Every detail has been carefully considered to create a harmonious living experience.

This home isn't just a place to live; it's an invitation to elevate your lifestyle. Whether you're a young professional, a couple starting out, or someone looking to downsize without compromising on quality, this property offers the perfect blend of style, comfort, and convenience. Don't miss this opportunity to make your dream home a reality.

About The Dens

Discover The Dens, your perfect retreat nestled in the heart of convenience! A brand new, secure apartment community that offers everything you need to experience the comfort of modern living while enjoying the benefits of an accessible lifestyle. Choose from a variety of thoughtfully designed floor plans featuring high end finishes and open concept layouts to enhance your living experience. Plus our pet friendly policy means your furry friends are welcome too. Don’t miss the chance to call The Dens your new home – where convenience meets comfort!

The Dens is an apartment community located in Monroe County and the 14624 ZIP Code. This area is served by the Spencerport Central School District attendance zone.

Unique Features

  • Ada Compliant
  • Attached Garage
  • Garages Available For Added Fee

Contact

View Property Website
Language: English
Open By Appointment Today
  • Monday - Sunday, By Appointment
Property Management Company Logo

Community Amenities

Furnished Units Available

Elevator

Controlled Access

Key Fob Entry

  • Controlled Access
  • 24 Hour Access
  • Furnished Units Available
  • Key Fob Entry
  • Elevator

Apartment Features

Washer/Dryer

Air Conditioning

Dishwasher

Walk-In Closets

Island Kitchen

Microwave

Refrigerator

Tub/Shower

Indoor Features

  • Washer/Dryer
  • Air Conditioning
  • Heating
  • Ceiling Fans
  • Smoke Free
  • Cable Ready
  • Storage Space
  • Tub/Shower
  • Wheelchair Accessible (Rooms)

Kitchen Features & Appliances

  • Dishwasher
  • Disposal
  • Stainless Steel Appliances
  • Pantry
  • Island Kitchen
  • Eat-in Kitchen
  • Kitchen
  • Microwave
  • Oven
  • Refrigerator
  • Freezer
  • Quartz Countertops

Model Details

  • Carpet
  • Vinyl Flooring
  • Den
  • Walk-In Closets
  • Balcony
  • Patio
  • Porch
Location
2715 Manitou Rd, Rochester,
NY 14624
Get Directions
Schools Restaurants Groceries Coffee Banks Shops Fitness
| Edit
Edit Commute

Destination is required

Under 30 minutes

Commute Time is calculated at rush hour.
City - Rochester

Situated in western New York on the cusp of Lake Ontario, Rochester holds the title of the state’s third most populous city. Touting a distinct blend of history and innovation, Rochester is filled with historic buildings turned modern lofts and apartments. The University of Rochester as well as Rochester Institute of Technology both contain leading research programs, lending to the city’s educated workforce and prospering future. Prominent figures like Susan B. Anthony and Frederick Douglass once called Rochester home.

Even though it’s a fairly large city, Rochester still holds a small-town vibe. Rochester offers several community events that are widely attended, including the Lilac Festival and the Rochester International Jazz Festival.

The Strong Museum, Memorial Art Gallery, and the George Eastman Museum all feature special exhibits that inspire curiosity. Scenic views await at Highland Park, and residents adore their day trips to the Seneca Park Zoo and Seabreeze Amusement Park.

Learn more about living in Rochester 
Amenities
  • Controlled Access
  • 24 Hour Access
  • Furnished Units Available
  • Key Fob Entry
  • Elevator
  • Ada Compliant
  • Attached Garage
  • Garages Available For Added Fee
  • Washer/Dryer
  • Air Conditioning
  • Heating
  • Ceiling Fans
  • Smoke Free
  • Cable Ready
  • Storage Space
  • Tub/Shower
  • Wheelchair Accessible (Rooms)
  • Dishwasher
  • Disposal
  • Stainless Steel Appliances
  • Pantry
  • Island Kitchen
  • Eat-in Kitchen
  • Kitchen
  • Microwave
  • Oven
  • Refrigerator
  • Freezer
  • Quartz Countertops
  • Carpet
  • Vinyl Flooring
  • Den
  • Walk-In Closets
  • Balcony
  • Patio
  • Porch
Expenses
Utilities Included
Water, Trash Removal, Sewer Included
Office Hours
Monday By Appointment
Tuesday By Appointment
Wednesday By Appointment
Thursday By Appointment
Friday By Appointment
Saturday By Appointment
Sunday By Appointment
585-563-1671
Education
Colleges & Universities Distance
Roberts Wesleyan College
Drive: 7 min 3.3 mi
University of Rochester
Drive: 14 min 8.6 mi
Univ. of Rochester, Medical
Drive: 14 min 8.8 mi
Rochester Inst. of Technology
Drive: 18 min 11.1 mi
The Dens is within 7 minutes or 3.3 miles from Roberts Wesleyan College. It is also near University of Rochester and Univ. of Rochester, Medical.
Schools
  • Public Schools
  • Private Schools
Leo Bernabi School
Public Elementary School
Grades PK-5
370 Students
Attendance Zone
Walt Disney School
Public Elementary School
Grades K-5
416 Students
Nearby
A M Cosgrove Middle School
Public Middle School
Grades 6-8
854 Students
Attendance Zone
Gates Chili Middle School
Public Middle School
Grades 6-8
838 Students
Nearby
Spencerport High School
Public High School
Grades 9-12
1,127 Students
Attendance Zone
Gates Chili High School
Public High School
Grades 9-12
1,131 Students
Nearby
Hope Hall School
Private Elementary, Middle & High School
Grades K-12
126 Students
Nearby
New Hope Christian Academy
Private Elementary & Middle School
Grades K-8
Nearby
St Pius Tenth School
Private Elementary School
Grades PK-5
115 Students
Nearby
School data provided by The GreatSchools Rating helps parents compare schools within a state based on a variety of school quality indicators and provides a helpful picture of how effectively each school serves all of its students. Ratings are on a scale of 1 (below average) to 10 (above average) and can include test scores, college readiness, academic progress, advanced courses, equity, discipline and attendance data. We also advise parents to visit schools, consider other information on school performance and programs, and consider family needs as part of the school selection process.

View GreatSchools Rating Methodology


Data provided by GreatSchools.org © 2026. All rights reserved.
Transportation

The Dens is near Frederick Douglass/Greater Rochester International, located 8.4 miles or 13 minutes away.

Airports Distance
Airports Distance
Frederick Douglass/Greater Rochester International
Drive: 13 min 8.4 mi
Getting Around
Somewhat Walkable
Walkability
30 / 100
Limited Public Transit
Transit
20 / 100
Exceptionally Drivable
Drivability
100 / 100
Somewhat Bikeable
Bikeability
30 / 100

Scores provided by

What do Walkability, Transit, Drivability, and Bikeability mean? Walkability measures the walking distance to day-to-day needs. Transit measures access to public transportation. Drivability measures congestion, parking availability, and access to major roads. Bikeability measures the suitability for cycling. How It Works
-
Soundscore™
- / 100

Traffic

-

Airport

-

Businesses

-

Scores provided by

HowLoud What is a Sound Score Rating? A Sound Score Rating aggregates noise caused by vehicle traffic, airplane traffic and local sources. How It Works
Points of Interest

Time and distance from The Dens.

Shopping Centers Distance
Elmgrove Crossings
Drive: 6 min 2.7 mi
Green Point Plaza
Drive: 6 min 2.8 mi
West Gate Shopping Center
Drive: 7 min 3.5 mi
The Dens has 3 shopping centers within 3.5 miles, which is about a 7-minute drive. The miles and minutes will be for the farthest away property.
Parks and Recreation Distance
Greece Canal Park
Drive: 8 min 3.2 mi
Black Creek Park
Drive: 15 min 7.3 mi
University of Rochester Arboretum
Drive: 15 min 9.3 mi
Genesee Valley Park
Drive: 15 min 9.4 mi
Northampton Park
Drive: 16 min 10.0 mi
The Dens has 5 parks within 10.0 miles, including Greece Canal Park, Black Creek Park, and University of Rochester Arboretum.
Hospitals Distance
Hospitals Distance
Unity Hospital
Drive: 12 min 6.2 mi
Strong Memorial Hospital
Drive: 14 min 8.8 mi
Rochester Psychiatric Center
Drive: 15 min 9.3 mi
The Dens has 3 hospitals within 9.3 miles, the nearest is Unity Hospital which is 6.2 miles away and a 12 minute drive.
Military Bases Distance
Seneca Army Depot
Drive: 97 min 67.9 mi
Niagara Falls Air Force Reserve
Drive: 92 min 69.6 mi
Niagara Falls Air Reserve Station
Drive: 96 min 71.4 mi
The Dens has 3 military bases within 71.4 miles, the nearest is Seneca Army Depot which is 67.9 miles away and a 97 minute drive.


Reviews for The Dens

5.0
Renter Rating
5 Stars
1
4 Stars
0
3 Stars
0
2 Stars
0
1 Star
0
Share details of your own experience with this property
Renter Reviews 1 Review
 
  • Most Recent
  • Most Helpful
  • Rating Low-High
  • Rating High-Low
Submitted by a verified resident of the apartment community. Participating residents may receive reward points in exchange for posting a review during their lease term, regardless of the nature of the review. Delete

Property Manager Responded:

Property Manager Responded

Show full review Show less
Was this helpful? Vote review helpful Thanks for your feedback!
Flag Review
  1. ...
  2. ...

The Dens Photos

  • The Dens

  • 1 BR, 1 BA - 837SF

  • 2 BR, 2 BA - 1,067SF Dining Room

  • 2 BR, 2 BA - 1,067SF Kitchen

  • 2 BR, 2 BA - 1,067SF Living Room

  • 2 BR, 2 BA - 1,067SF Bedroom

Nearby Apartments

Within 50 Miles of The Dens

  • Mayflower Estates

    30-100 N Spring Flower Dr

    North Chili, NY 14514

    $1,800 - $2,500

    2-3 Br 2.5 mi

Frequently Asked Questions
Does The Dens have in-unit laundry?

The Dens has units with in‑unit washers and dryers, making laundry day simple for residents.

What utilities are included in rent at The Dens?

Select utilities are included in rent at The Dens, including water, trash removal, and sewer. Residents are responsible for any other utilities not listed.

Is parking available at The Dens?

Parking is available at The Dens. Contact this property for details.

Which floor plans are available, and what are the price ranges?

The Dens has one to three-bedrooms with rent ranges from $1,410/mo. to $2,415/mo.

Is The Dens pet-friendly?

The Dens does not allow pets, though service animals are always welcome in accordance with applicable laws.

How much income do I need to rent at The Dens?

A good rule of thumb is to spend no more than 30% of your gross income on rent. Based on the lowest available rent of $1,410 for a one-bedroom, you would need to earn about $56,400 per year to qualify. Want to double-check your budget? Calculate how much rent you can afford with our Rent Affordability Calculator.

Does The Dens have move-in specials?

The Dens is not currently offering any rent specials. Check back soon, as promotions change frequently.

Does The Dens offer Matterport 3D tours?

Yes! The Dens offers 2 Matterport 3D Tours. Explore different floor plans and see unit level details, all without leaving home.
Back To Top
Send a Message
Contact Property
enter move in date in the format: 2 digit month / 2 digit day / 4 digit year

I would like to...

Send Message

Submitting Request

Send a Message
Contact Property

Thank you! Your email has been sent.

Error

Report an Issue Print Get Directions
Try These Popular Nearby Searches

Cities

  • Irondequoit Rentals
  • Brighton Rentals
  • North Gates Rentals
  • Gates Rentals
  • Greece Rentals

Search by Bedrooms

  • Studio Apartments in Rochester
  • 1 Bedroom Apartments in Rochester
  • 2 Bedroom Apartments in Rochester
  • 3 Bedroom Apartments in Rochester
  • Rooms for Rent in Rochester

Other Rental Types

  • Rochester Lofts for Rent
  • Rochester Houses for Rent
  • Rochester Condos for Rent
  • Rochester Townhomes for Rent
  • Private Landlord Rentals Rochester
  • Rochester Duplex Rentals
  • 14624 Houses for Rent
  • 14624 Condos for Rent
  • 14624 Townhomes for Rent

Stay on Budget

  • Rochester Apartments Under $800
  • Rochester Apartments Under $900
  • Rochester Apartments Under $1,000
  • Rochester Apartments Under $1,100
  • Rochester Apartments Under $1,200
  • Rochester Apartments Under $1,300
  • Rochester Apartments Under $1,500
  • Rochester Apartments Under $2,000

Filter by Popular Amenities

  • Pet Friendly Apartments in Rochester
  • Furnished Apartments in Rochester
  • Apartments with Washer & Dryer in Rochester
  • Wheelchair Accessible Apartments in Rochester
  • Apartments with EV Charging in Rochester
  • Apartments with Balcony in Rochester
  • Apartments with Air Conditioning in Rochester
  • Rochester Apartments with Pickleball Court
  • Rochester Apartments with Virtual Tours
  • Rochester Waterfront Apartments

Find Specialty Housing

  • Student Housing in Rochester
  • Rochester Low Income Housing
  • Senior Housing in Rochester
  • Short Term Rentals in Rochester
  • Luxury Apartments in Rochester
  • Cheap Apartments in Rochester
  • Corporate Housing in Rochester
  • Move-In Specials in Rochester
  • New Apartments in Rochester

Nearby Properties

  • Crystal Commons Townhomes
  • Ivy Bridge Townhomes
  • Emerald Point Landing
  • Jordache Park Apartments
  • Windsor Gardens Apartments
  • Little Creek Apartments
  • Westview Commons Apartment Homes
  • About Us
  • Advertise
  • Legal Notices
  • Privacy Notice
  • Avoid Scams
  • Accessibility
  • Calculate Rent Affordability
  • Renterverse
  • Sitemap
Property Logo
apartments.com
© 2026 CoStar Group, Inc. Equal Housing Opportunity

Equal Housing Opportunity

© 2026 CoStar Group, Inc.

Equal Housing Opportunity

Ready to Apply?

Good News! This rental is accepting applications through Apartments.com. Act now and your $ purchase will include 9 additional FREE application submissions to participating properties.

Or if you already have an account


Required

Required

Valid Email Required

You must acknowledge the disclaimer to continue
Next
Continue

Take me to this property's website
Send Message
Interested in this property? Send message today.
Rate & Review The Dens
Please select a rating
50 character minimum
By clicking submit, I agree to the Apartments.com Terms of Service and the Ratings & Reviews Terms of Use.

What Are Walk Score®, Transit Score®, and Bike Score® Ratings?

Walk Score® measures the walkability of any address. Transit Score® measures access to public transit. Bike Score® measures the bikeability of any address.

Learn How It Works

What is a Sound Score Rating?

A Sound Score Rating aggregates noise caused by vehicle traffic, airplane traffic and local sources.

Learn How It Works

Share This Listing
Listing Image

2715 Manitou Rd

Rochester, NY 14624

Email

Link Copied

(585) 563-1671
Get Directions
Schools Restaurants Groceries Coffee Banks Shops Fitness