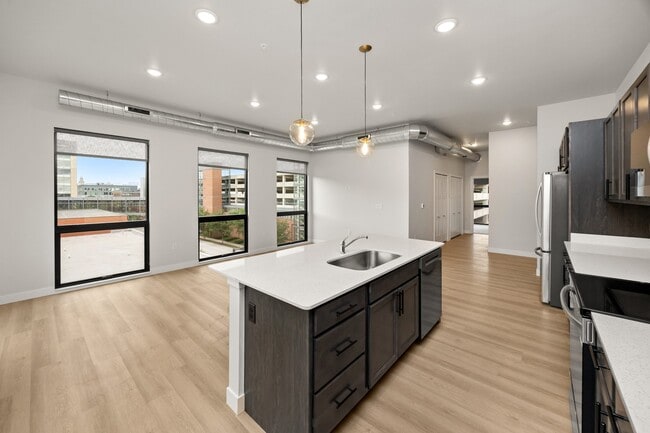
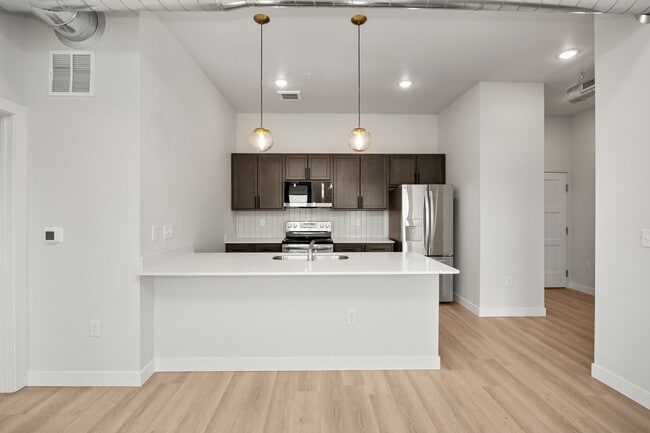
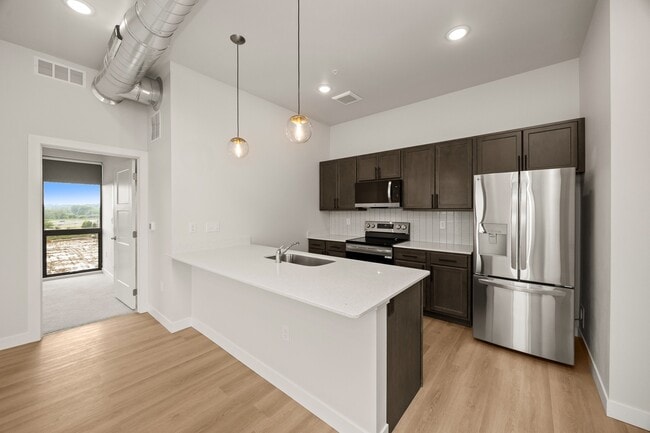
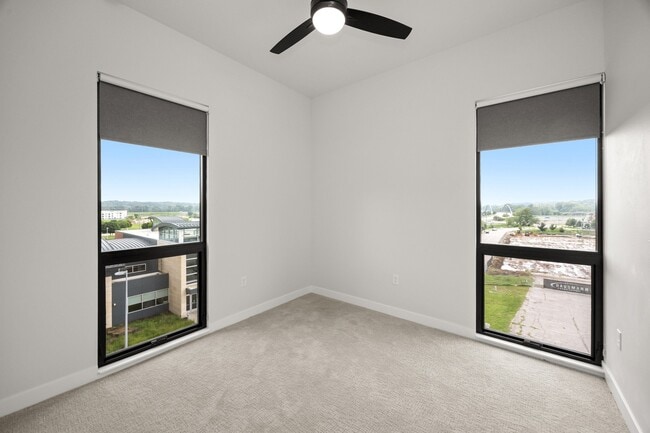
Located at 1301 Mulberry St in the heart of Des Moines, Iowa, this thoughtfully designed one-bedroom, one-bathroom unit offers a modern urban living experience. The open-concept kitchen and living area serves as the heart of the home, featuring rich dark-toned cabinetry, light quartz countertops, and a full suite of stainless steel appliances including a refrigerator, electric range, built-in microwave, and dishwasher. Elegant globe pendant lights with brass accents hang above the peninsula, adding a stylish touch. Light hardwood flooring flows throughout the main living areas, enhancing the bright and airy atmosphere created by large floor-to-ceiling windows and sliding glass doors that open to a private balcony with urban skyline views. An exposed metal ductwork detail adds an industrial accent to the space. The bedroom is carpeted for comfort, featuring a walk-in closet and its own access to the balcony through a sliding glass door, flooding the room with natural light. The bathroom is finished with a dark wood vanity, white countertop, modern globe light fixture, and a full soaking tub with shower. Clean white walls and recessed lighting throughout complete this contemporary, move-in ready urban retreat.

-
Monthly Rent
$995 - $2,894
-
Bedrooms
Studio - 2 bd
-
Bathrooms
1 - 2 ba
-
Square Feet
353 - 1,126 sq ft
Highlights
- Roof Terrace
- Controlled Access
- Island Kitchen
- Elevator
- Grill
- Balcony
- Property Manager on Site
- Hardwood Floors
Pricing & Floor Plans
-
Unit 313price $995square feet 353availibility Now
-
Unit 515price $1,115square feet 353availibility Now
-
Unit 511price $1,115square feet 353availibility Now
-
Unit 210price $1,295square feet 462availibility Now
-
Unit 212price $1,365square feet 462availibility Now
-
Unit 310price $1,390square feet 462availibility Now
-
Unit 219price $1,365square feet 506availibility Now
-
Unit 225price $1,365square feet 443availibility Now
-
Unit 203price $1,365square feet 443availibility Now
-
Unit 325price $1,390square feet 443availibility Now
-
Unit 207price $1,750square feet 744availibility Oct 16
-
Unit 407price $1,595square feet 744availibility Dec 7
-
Unit 313price $995square feet 353availibility Now
-
Unit 515price $1,115square feet 353availibility Now
-
Unit 511price $1,115square feet 353availibility Now
-
Unit 210price $1,295square feet 462availibility Now
-
Unit 212price $1,365square feet 462availibility Now
-
Unit 310price $1,390square feet 462availibility Now
-
Unit 219price $1,365square feet 506availibility Now
-
Unit 225price $1,365square feet 443availibility Now
-
Unit 203price $1,365square feet 443availibility Now
-
Unit 325price $1,390square feet 443availibility Now
-
Unit 207price $1,750square feet 744availibility Oct 16
-
Unit 407price $1,595square feet 744availibility Dec 7
Fees and Policies
The fees listed below are community-provided and may exclude utilities or add-ons. All payments are made directly to the property and are non-refundable unless otherwise specified. Use the Cost Calculator to determine costs based on your needs.
-
One-Time Basics
-
Due at Application
-
Administrative FeeAdministrative Fee due at time of approval. Charged per unit.$200
-
Application Fee Per ApplicantCharged per applicant.$60
-
-
Due at Move-In
-
Security Deposit - RefundableDeposit due at move-in. Additional deposit may be required based on screening criteria. Charged per unit.$500
-
-
Due at Application
-
Dogs
-
Dog DepositMax of 2. Charged per pet.$300
-
Dog RentCharged per unit.$40 / mo
Pet interview, Spayed/NeuteredRestrictions:NoneRead More Read LessComments -
-
Cats
-
Cat DepositMax of 2. Charged per pet.$300
-
Cat RentCharged per unit.$40 / mo
Pet interview, Spayed/NeuteredRestrictions:Comments -
Property Fee Disclaimer: Based on community-supplied data and independent market research. Subject to change without notice. May exclude fees for mandatory or optional services and usage-based utilities.
Details
Lease Options
-
3 - 18 Month Leases
Property Information
-
Built in 2025
-
81 units/5 stories
Matterport 3D Tours
Select a unit to view pricing & availability
 Matterport 3D Tour

About The Deco
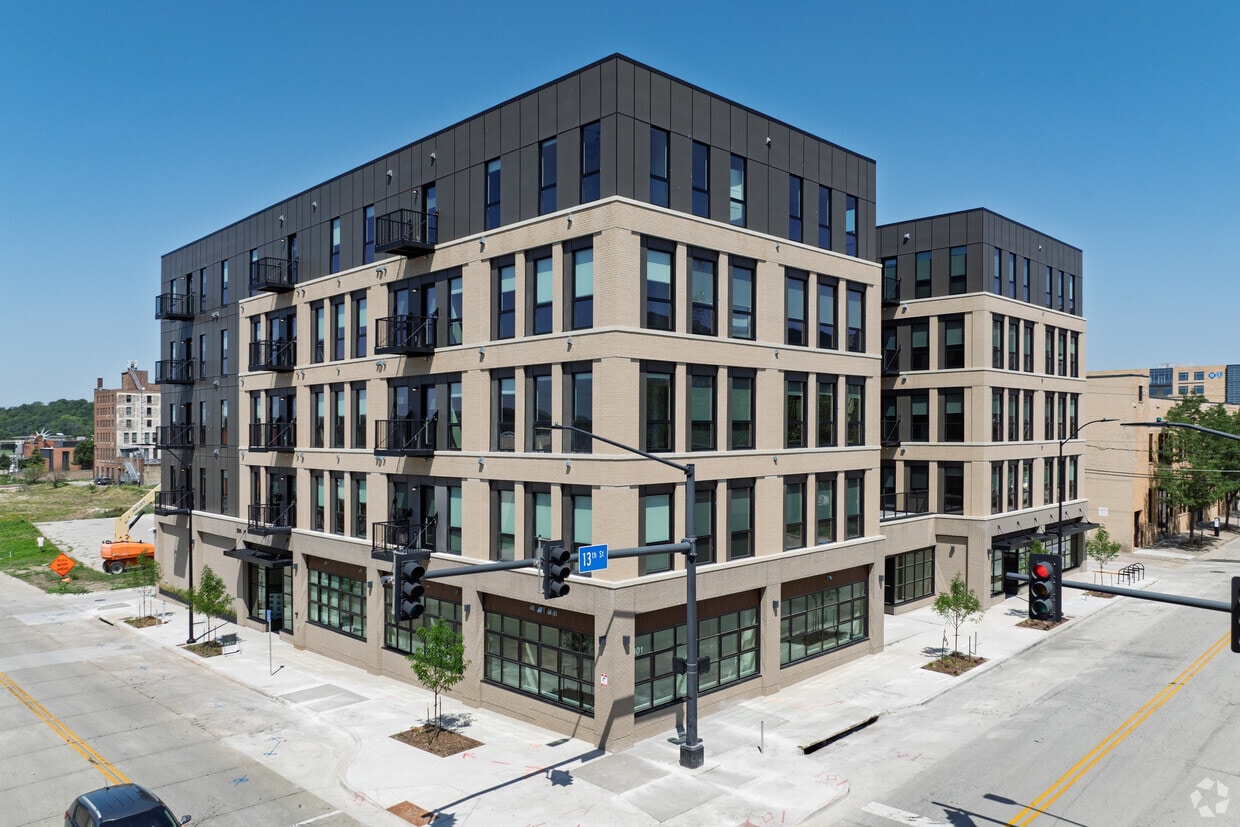
Experience the pinnacle of urban living at The Deco, a stunning new development in the heart of downtown Des Moines. This five-story community offers a collection of 84 thoughtfully designed homes, each boasting modern amenities and unmatched city views.
The Deco is an apartment community located in Polk County and the 50309 ZIP Code. This area is served by the Des Moines Independent Community School District attendance zone.
Unique Features
- Air Conditioner
- Balcony on some homes
- Bike Storage
- Carpeting
- Ceiling Fan
- City Views
- Community Fire Pits and Outdoor Dining Space
- Community Room
- Efficient Appliances
- Electronic Thermostat
- Elevated Courtyard on 2nd Level
- Guest Suite
- In-Home Washer/Dryer
- Large Closets
- Lobby/Lounge
- Oversized Windows
- Trash Rooms
Community Amenities
Fitness Center
Elevator
Roof Terrace
Controlled Access
- Package Service
- Community-Wide WiFi
- Controlled Access
- Maintenance on site
- Property Manager on Site
- 24 Hour Access
- Public Transportation
- Elevator
- Lounge
- Multi Use Room
- Fitness Center
- Bicycle Storage
- Roof Terrace
- Courtyard
- Grill
Apartment Features
Washer/Dryer
Air Conditioning
Dishwasher
High Speed Internet Access
Hardwood Floors
Island Kitchen
Microwave
Refrigerator
Indoor Features
- High Speed Internet Access
- Washer/Dryer
- Air Conditioning
- Ceiling Fans
- Cable Ready
- Tub/Shower
Kitchen Features & Appliances
- Dishwasher
- Disposal
- Stainless Steel Appliances
- Island Kitchen
- Microwave
- Oven
- Range
- Refrigerator
- Freezer
- Quartz Countertops
Model Details
- Hardwood Floors
- Carpet
- Tile Floors
- Balcony
Situated in the heart of Iowa’s capital city, Downtown Des Moines is a vibrant district on the rise. Downtown Des Moines is a hub for activity in the city, with plenty of major employers, cultural attractions, festive events, recreational opportunities, and shopping and dining options all available within the confines of the neighborhood.
There are a wide variety of apartments available for rent throughout Downtown Des Moines. Wherever your rental is, you’re sure to be near the action in this walkable neighborhood. Many of the apartments in this area boast river views, with the Raccoon and Des Moines rivers forming the southern and eastern borders of the community, respectively.
Residents and visitors alike enjoy access to area destinations such as Pappajohn Sculpture Park, Principal Park, and Casey's Center in Downtown Des Moines. A condensed, walkable layout in the heart of the city makes it easy to get wherever you need to be in Downtown Des Moines.
Learn more about living in Downtown Des MoinesCompare neighborhood and city base rent averages by bedroom.
| Downtown Des Moines | Des Moines, IA | |
|---|---|---|
| Studio | $914 | $851 |
| 1 Bedroom | $1,198 | $1,021 |
| 2 Bedrooms | $1,678 | $1,141 |
| 3 Bedrooms | $2,519 | $1,551 |
- Package Service
- Community-Wide WiFi
- Controlled Access
- Maintenance on site
- Property Manager on Site
- 24 Hour Access
- Public Transportation
- Elevator
- Lounge
- Multi Use Room
- Roof Terrace
- Courtyard
- Grill
- Fitness Center
- Bicycle Storage
- Air Conditioner
- Balcony on some homes
- Bike Storage
- Carpeting
- Ceiling Fan
- City Views
- Community Fire Pits and Outdoor Dining Space
- Community Room
- Efficient Appliances
- Electronic Thermostat
- Elevated Courtyard on 2nd Level
- Guest Suite
- In-Home Washer/Dryer
- Large Closets
- Lobby/Lounge
- Oversized Windows
- Trash Rooms
- High Speed Internet Access
- Washer/Dryer
- Air Conditioning
- Ceiling Fans
- Cable Ready
- Tub/Shower
- Dishwasher
- Disposal
- Stainless Steel Appliances
- Island Kitchen
- Microwave
- Oven
- Range
- Refrigerator
- Freezer
- Quartz Countertops
- Hardwood Floors
- Carpet
- Tile Floors
- Balcony
| Monday | 9:30am - 5:30pm |
|---|---|
| Tuesday | 9:30am - 5:30pm |
| Wednesday | 9:30am - 5:30pm |
| Thursday | 9:30am - 5:30pm |
| Friday | 9am - 3pm |
| Saturday | Closed |
| Sunday | Closed |
| Colleges & Universities | Distance | ||
|---|---|---|---|
| Colleges & Universities | Distance | ||
| Drive: | 4 min | 1.5 mi | |
| Drive: | 6 min | 2.2 mi | |
| Drive: | 8 min | 4.1 mi | |
| Drive: | 19 min | 10.2 mi |


 The GreatSchools Rating helps parents compare schools within a state based on a variety of school quality indicators and provides a helpful picture of how effectively each school serves all of its students. Ratings are on a scale of 1 (below average) to 10 (above average) and can include test scores, college readiness, academic progress, advanced courses, equity, discipline and attendance data. We also advise parents to visit schools, consider other information on school performance and programs, and consider family needs as part of the school selection process.
View GreatSchools Rating Methodology
Data provided by GreatSchools.org © 2026. All rights reserved.
Scores provided by
 What do Walkability, Transit, Drivability, and Bikeability mean?
Walkability measures the walking distance to day-to-day needs.
Transit measures access to public transportation.
Drivability measures congestion, parking availability, and access to major roads.
Bikeability measures the suitability for cycling.
How It Works
What do Walkability, Transit, Drivability, and Bikeability mean?
Walkability measures the walking distance to day-to-day needs.
Transit measures access to public transportation.
Drivability measures congestion, parking availability, and access to major roads.
Bikeability measures the suitability for cycling.
How It Works
Traffic
BusyAirport
ActiveBusinesses
ActiveScores provided by
HowLoud What is a Sound Score Rating? A Sound Score Rating aggregates noise caused by vehicle traffic, airplane traffic and local sources. How It WorksThe Deco Photos
-
The Deco
-
1BR, 1BA - 651SF
-
-
-
-
-
-
Alternate Exterior
-
Models
-
Studio
-
Studio
-
Studio
-
Studio
-
Studio
-
Studio
Nearby Apartments
Within 50 Miles of The Deco
-
Jackson Crossing
100-150 E Jackson Ave
Des Moines, IA 50315
$1,000 - $1,748
1-3 Br 1.0 mi
-
White Oak Apartments
9577 White Oak Dr
Johnston, IA 50131
$1,239 - $1,930
2-3 Br 8.3 mi
-
Destination 141
1360 Mocking Bird Ln
Grimes, IA 50111
$1,095 - $2,314
1-3 Br 10.7 mi
-
The Commons at Greenway Park
175 NW Common Pl
Waukee, IA 50263
$900 - $1,739
1-3 Br 12.8 mi
-
The Pitch
705 NW 2nd St
Waukee, IA 50263
$995 - $2,470
1-3 Br 13.1 mi
-
Prairie Village Commons Apartments and Townhomes
940 10th St
Waukee, IA 50263
$1,615 - $1,795
2-3 Br 13.5 mi
The Deco has units with in‑unit washers and dryers, making laundry day simple for residents.
Utilities are not included in rent. Residents should plan to set up and pay for all services separately.
Parking is available at The Deco and is free of charge for residents.
The Deco has studios to two-bedrooms with rent ranges from $995/mo. to $2,894/mo.
Yes, The Deco welcomes pets. Breed restrictions, weight limits, and additional fees may apply. View this property's pet policy.
A good rule of thumb is to spend no more than 30% of your gross income on rent. Based on the lowest available rent of $995 for a studio, you would need to earn about $39,800 per year to qualify. Want to double-check your budget? Calculate how much rent you can afford with our Rent Affordability Calculator.
The Deco is offering Specials for eligible applicants, with rental rates starting at $995.
Yes! The Deco offers 6 Matterport 3D Tours. Explore different floor plans and see unit level details, all without leaving home.
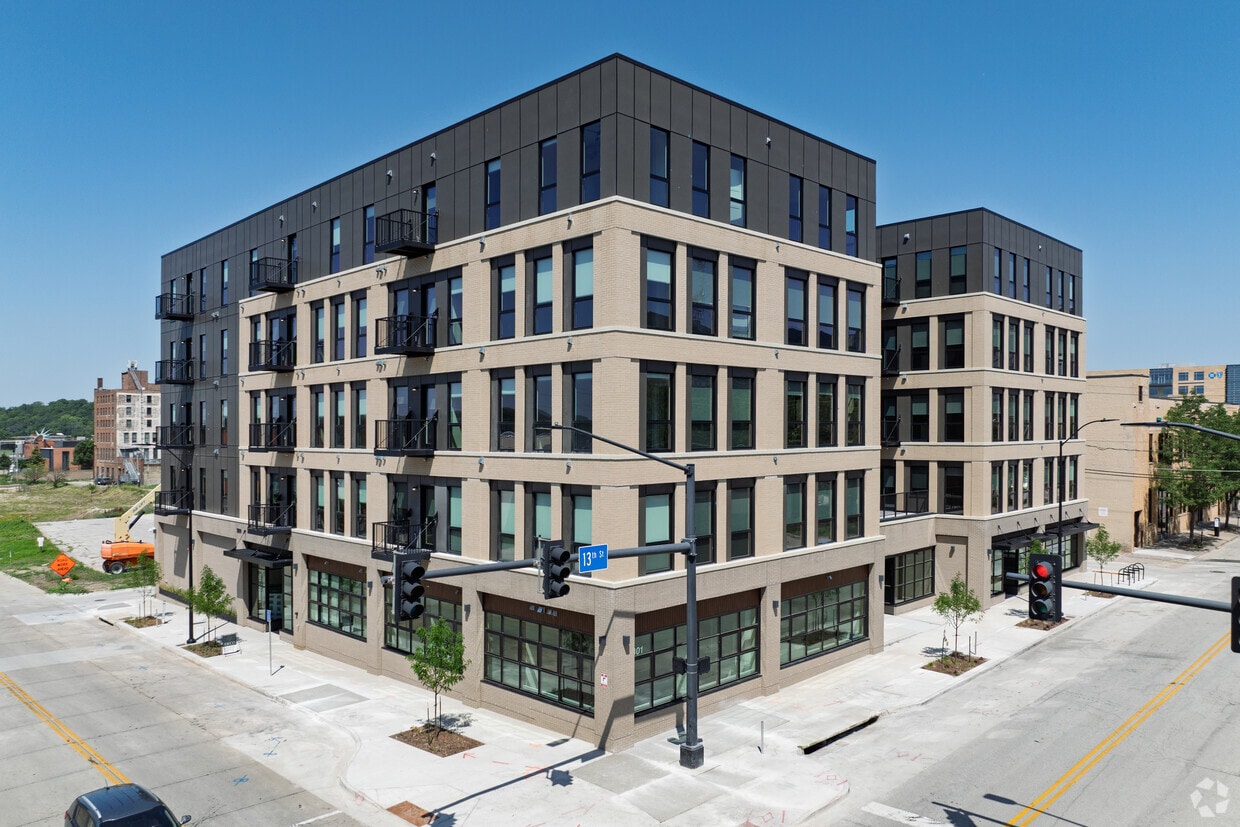
1301 Mulberry St
Des Moines, IA 50309