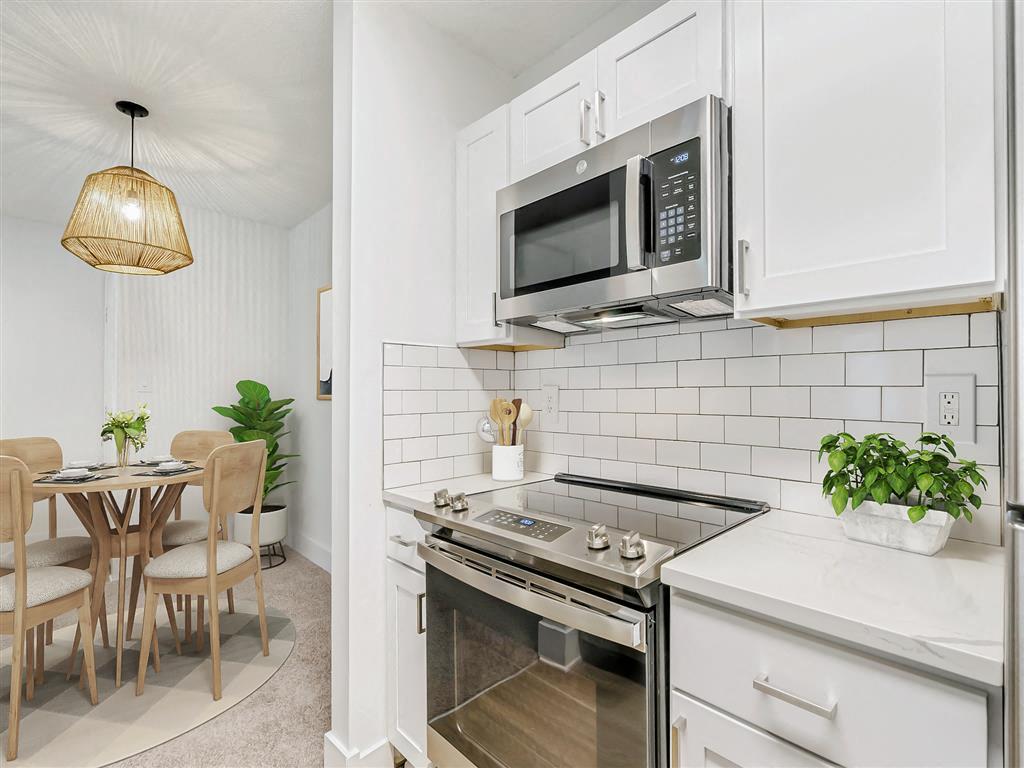
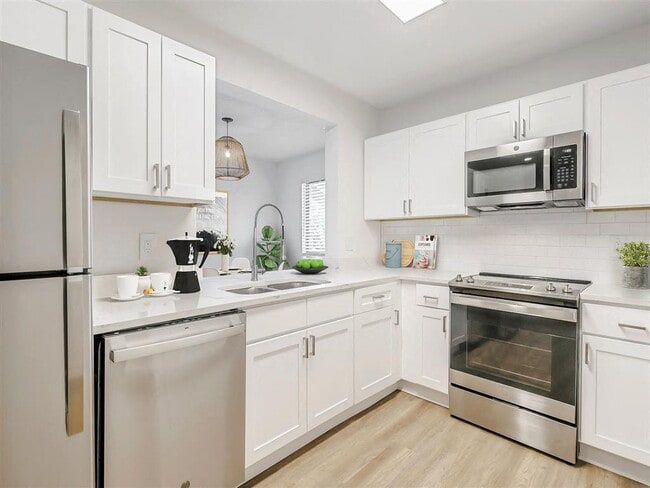
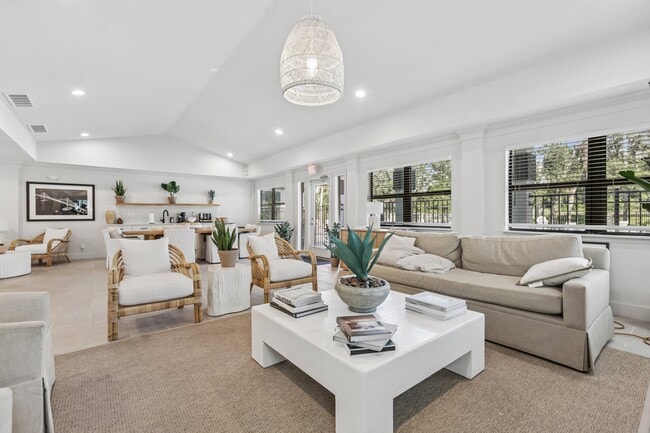
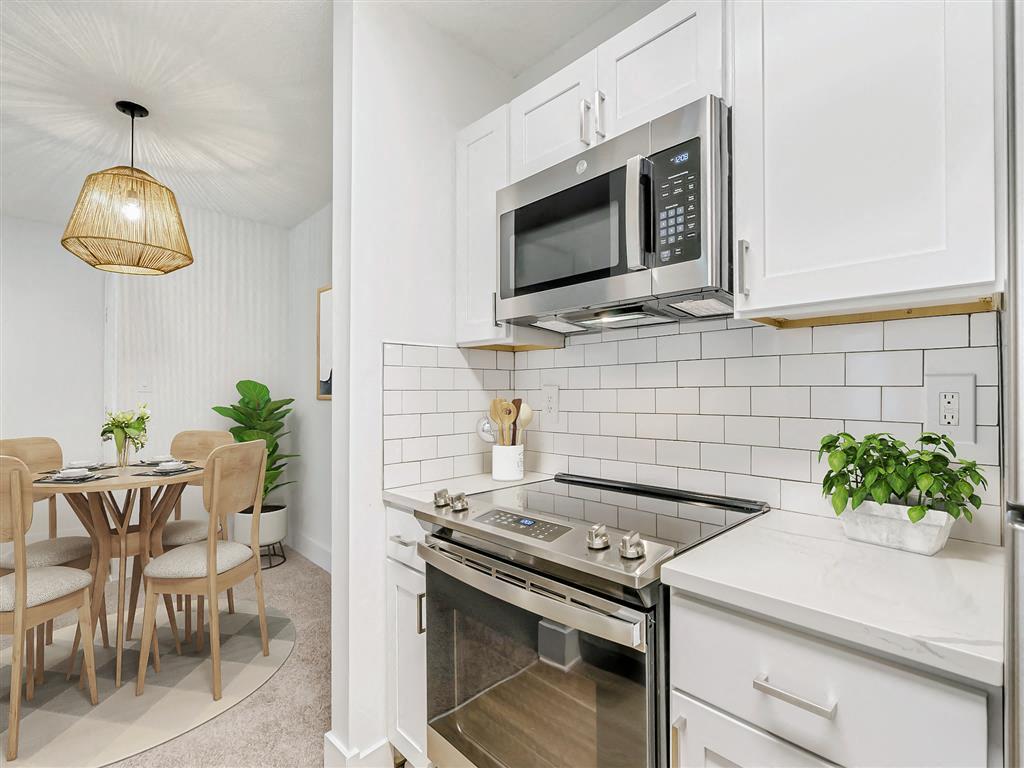
This single-floor residence offers a practical and well-organized layout across four bedrooms, two bathrooms, a living room, dining room, and kitchen. The open-plan living and dining area is immediately notable for its vaulted ceiling, which lends a sense of spaciousness beyond the unit's compact footprint. Light hardwood-style flooring extends throughout these shared spaces, complemented by neutral beige walls that create a clean, cohesive aesthetic. A pendant light fixture anchors the dining area, which connects directly to the kitchen via a pass-through opening, promoting an open and communicative flow between spaces. The kitchen is galley-style, featuring white cabinetry, a double-basin stainless steel sink, light countertops, a dishwasher, and a full-size refrigerator. A closet accessible from the kitchen provides additional storage. The bedrooms present a quieter, more private atmosphere. The primary bedroom offers a comfortable footprint with hardwood-style flooring and a window admitting natural light, while additional bedrooms feature soft carpeting and textured ceilings. The two bathrooms include tub-shower combinations with white tile surrounds and chrome fixtures, maintaining a consistent, functional design throughout the home.

-
Total Monthly Price
$1,311 - $2,251
-
Bedrooms
1 - 3 bd
-
Bathrooms
1 - 2 ba
-
Square Feet
600 - 1,100 sq ft
The Dawson Apartments is a new kind of apartment living offering comfort, convenience, and style with Tampa Palms tranquility. Choose from our spacious one, two, and three-bedroom apartment homes for rent and enjoy the lifestyle our prime neighborhood provides. Nestled within a nature preserve, your new home is surrounded by nature while the convenience and easy access to major interstate highways and the finest shopping, dining, and entertainment in Tampa Palms is just moments away. Start living exceptionally at The Dawson Apartments and reserve your new home today! Visit our website for updated office and tour hours.
Highlights
- Top Rated by Renters
- English and Spanish Speaking Staff
- Waterfront
- Porch
- Pet Washing Station
- Pool
- Walk-In Closets
- Planned Social Activities
- Office
Pricing & Floor Plans
-
Unit 2414price $1,341square feet 600availibility Now
-
Unit 2402price $1,341square feet 600availibility Now
-
Unit 2419price $1,376square feet 600availibility Now
-
Unit 2712price $1,376square feet 650availibility Now
-
Unit 0307price $1,391square feet 650availibility Now
-
Unit 0206price $1,391square feet 650availibility Now
-
Unit 2701price $1,406square feet 650availibility Now
-
Unit 2713price $1,406square feet 650availibility Now
-
Unit 2714price $1,406square feet 650availibility Now
-
Unit 1412price $1,571square feet 800availibility Now
-
Unit 0809price $1,571square feet 800availibility Aug 18
-
Unit 1408price $1,571square feet 800availibility Sep 4
-
Unit 2301price $1,586square feet 800availibility Now
-
Unit 1404price $1,586square feet 800availibility Now
-
Unit 1402price $1,586square feet 800availibility Now
-
Unit 1410price $1,721square feet 800availibility Now
-
Unit 0808price $1,731square feet 800availibility Aug 22
-
Unit 0211price $1,526square feet 650availibility Sep 7
-
Unit 2719price $1,526square feet 650availibility Oct 15
-
Unit 1122price $1,311square feet 600availibility Oct 6
-
Unit 2423price $1,311square feet 600availibility Oct 9
-
Unit 2109price $1,566square feet 850availibility Now
-
Unit 0712price $1,566square feet 850availibility Now
-
Unit 1611price $1,566square feet 850availibility Aug 22
-
Unit 2107price $1,566square feet 850availibility Now
-
Unit 2103price $1,581square feet 850availibility Now
-
Unit 2101price $1,581square feet 850availibility Now

-
Unit 0609price $1,661square feet 1,000availibility Now
-
Unit 1011price $1,661square feet 1,000availibility Now
-
Unit 1710price $1,661square feet 1,000availibility Now
-
Unit 2106price $1,701square feet 850availibility Now
-
Unit 1604price $1,781square feet 850availibility Now
-
Unit 1610price $1,726square feet 850availibility Aug 17
-
Unit 2010price $1,721square feet 1,000availibility Now
-
Unit 3007price $1,736square feet 1,000availibility Aug 22
-
Unit 0403price $1,791square feet 1,000availibility Aug 27
-
Unit 1009price $1,861square feet 1,000availibility Now
-
Unit 2504price $1,891square feet 1,000availibility Now
-
Unit 1001price $1,866square feet 1,000availibility Aug 21
-
Unit 1512price $2,021square feet 1,100availibility Now
-
Unit 2209price $2,021square feet 1,100availibility Now
-
Unit 2805price $2,036square feet 1,100availibility Now
-
Unit 1507price $2,211square feet 1,100availibility Now
-
Unit 0508price $2,211square feet 1,100availibility Now
-
Unit 1504price $2,251square feet 1,100availibility Now
-
Unit 1510price $2,081square feet 1,100availibility Aug 22
-
Unit 1506price $2,096square feet 1,100availibility Aug 22
-
Unit 0502price $2,101square feet 1,100availibility Aug 22
-
Unit 2414price $1,341square feet 600availibility Now
-
Unit 2402price $1,341square feet 600availibility Now
-
Unit 2419price $1,376square feet 600availibility Now
-
Unit 2712price $1,376square feet 650availibility Now
-
Unit 0307price $1,391square feet 650availibility Now
-
Unit 0206price $1,391square feet 650availibility Now
-
Unit 2701price $1,406square feet 650availibility Now
-
Unit 2713price $1,406square feet 650availibility Now
-
Unit 2714price $1,406square feet 650availibility Now
-
Unit 1412price $1,571square feet 800availibility Now
-
Unit 0809price $1,571square feet 800availibility Aug 18
-
Unit 1408price $1,571square feet 800availibility Sep 4
-
Unit 2301price $1,586square feet 800availibility Now
-
Unit 1404price $1,586square feet 800availibility Now
-
Unit 1402price $1,586square feet 800availibility Now
-
Unit 1410price $1,721square feet 800availibility Now
-
Unit 0808price $1,731square feet 800availibility Aug 22
-
Unit 0211price $1,526square feet 650availibility Sep 7
-
Unit 2719price $1,526square feet 650availibility Oct 15
-
Unit 1122price $1,311square feet 600availibility Oct 6
-
Unit 2423price $1,311square feet 600availibility Oct 9
-
Unit 2109price $1,566square feet 850availibility Now
-
Unit 0712price $1,566square feet 850availibility Now
-
Unit 1611price $1,566square feet 850availibility Aug 22
-
Unit 2107price $1,566square feet 850availibility Now
-
Unit 2103price $1,581square feet 850availibility Now
-
Unit 2101price $1,581square feet 850availibility Now
-
Unit 0609price $1,661square feet 1,000availibility Now
-
Unit 1011price $1,661square feet 1,000availibility Now
-
Unit 1710price $1,661square feet 1,000availibility Now
-
Unit 2106price $1,701square feet 850availibility Now
-
Unit 1604price $1,781square feet 850availibility Now
-
Unit 1610price $1,726square feet 850availibility Aug 17
-
Unit 2010price $1,721square feet 1,000availibility Now
-
Unit 3007price $1,736square feet 1,000availibility Aug 22
-
Unit 0403price $1,791square feet 1,000availibility Aug 27
-
Unit 1009price $1,861square feet 1,000availibility Now
-
Unit 2504price $1,891square feet 1,000availibility Now
-
Unit 1001price $1,866square feet 1,000availibility Aug 21
-
Unit 1512price $2,021square feet 1,100availibility Now
-
Unit 2209price $2,021square feet 1,100availibility Now
-
Unit 2805price $2,036square feet 1,100availibility Now
-
Unit 1507price $2,211square feet 1,100availibility Now
-
Unit 0508price $2,211square feet 1,100availibility Now
-
Unit 1504price $2,251square feet 1,100availibility Now
-
Unit 1510price $2,081square feet 1,100availibility Aug 22
-
Unit 1506price $2,096square feet 1,100availibility Aug 22
-
Unit 0502price $2,101square feet 1,100availibility Aug 22
Fees and Policies
The fees listed below are community-provided and may exclude utilities or add-ons. All payments are made directly to the property and are non-refundable unless otherwise specified. Use the Cost Calculator to determine costs based on your needs.
-
Utilities & Essentials
-
Valet TrashCharged per unit.$25 / mo
-
Conservice Admin FeeCharged per unit.$5.25 / mo
-
Bulk Internet ProgramCharged per unit.$55 / mo
-
ElectricityDirectly metered Charged per unit.Varies / mo
-
SewerAllocated by Occupancy and Square Footage Charged per unit.Varies / mo
-
WaterAllocated by Occupancy and Square Footage Charged per unit.Varies / mo
-
TrashAllocated by Occupancy and Square Footage Charged per unit.Varies / mo
-
Water/Sewer Admin Fee9% of Monthly Water/Sewer Bill Charged per unit.Varies / mo
-
-
One-Time Basics
-
Due at Application
-
Application FeeCharged per applicant.$50
-
-
Due at Move-In
-
Account Activation FeeCharged per unit.$10
-
Administration FeeCharged per unit.$175
-
Security DepositCharged per unit.$300
-
-
Due at Move-Out
-
Move out Service FeeCharged per unit.$10
-
-
Due at Application
-
Dogs
Restrictions:NoneRead More Read LessComments
-
Cats
Restrictions:Comments
-
Pet Fees
-
Pet DepositMax of 1. Charged per pet.$250
-
Pet FeeMax of 1. Charged per pet.$250
-
Pet RentMax of 1. Charged per pet.$25 / mo
-
-
Renter's Insurance ChargesCharged per unit.$15 / mo
Property Fee Disclaimer: Based on community-supplied data and independent market research. Subject to change without notice. May exclude fees for mandatory or optional services and usage-based utilities.
Details
Property Information
-
Built in 1996
-
408 units/3 stories
Matterport 3D Tours
Select a unit to view pricing & availability
 Matterport 3D Tour
About The Dawson
The Dawson Apartments is a new kind of apartment living offering comfort, convenience, and style with Tampa Palms tranquility. Choose from our spacious one, two, and three-bedroom apartment homes for rent and enjoy the lifestyle our prime neighborhood provides. Nestled within a nature preserve, your new home is surrounded by nature while the convenience and easy access to major interstate highways and the finest shopping, dining, and entertainment in Tampa Palms is just moments away. Start living exceptionally at The Dawson Apartments and reserve your new home today! Visit our website for updated office and tour hours.
The Dawson is an apartment community located in Hillsborough County and the 33647 ZIP Code. This area is served by the Hillsborough attendance zone.
Unique Features
- *In Select Apartments
- Breakfast Bar
- Ev Charging Station
- Full-Sized Washer and Dryer Connections
- Large Gazebo in The Pool Area
- Pet Park
- Private Screened-in Patios or Balconies
- Private Storage Closets
- Shaker-Style Cabinets*
- Stainless Steel Appliances*
- Subway Tile Backsplash
- Undermount Sink With Gooseneck Faucet
- Vaulted Ceilings
- White Quartz Countertops
- Wood-Burning Fireplaces
- Wood-Style Plank Flooring
Community Amenities
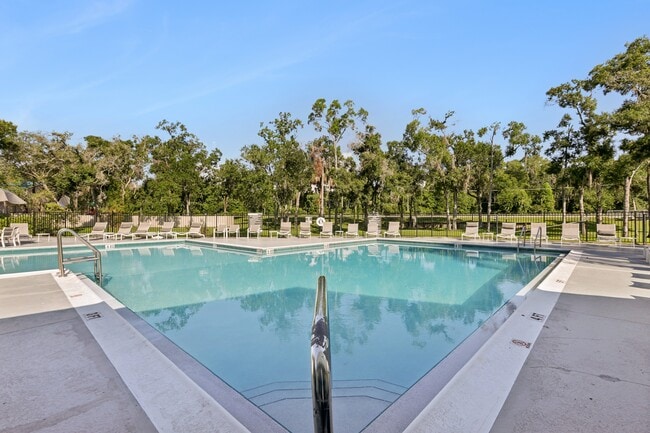
Pool
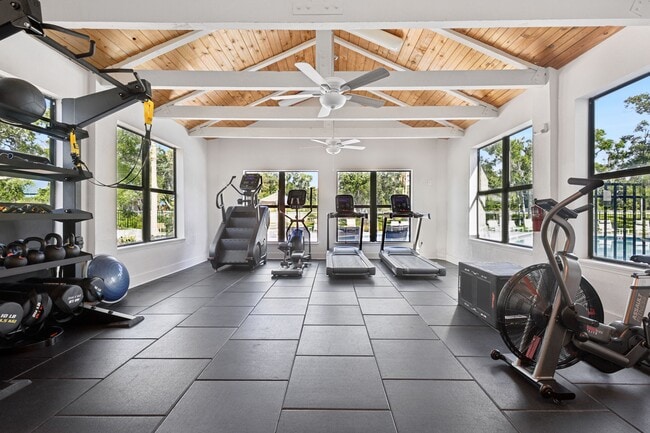
Fitness Center
Laundry Facilities
Clubhouse
- Laundry Facilities
- Maintenance on site
- Property Manager on Site
- Trash Pickup - Door to Door
- Planned Social Activities
- Pet Washing Station
- EV Charging
- Public Transportation
- Clubhouse
- Fitness Center
- Pool
- Grill
- Waterfront
- Pond
- Dog Park
- Shuttle To Campus
Apartment Features
Washer/Dryer
Air Conditioning
Dishwasher
Washer/Dryer Hookup
High Speed Internet Access
Walk-In Closets
Microwave
Refrigerator
Indoor Features
- High Speed Internet Access
- Washer/Dryer
- Washer/Dryer Hookup
- Air Conditioning
- Heating
- Ceiling Fans
- Cable Ready
- Tub/Shower
- Fireplace
Kitchen Features & Appliances
- Dishwasher
- Disposal
- Ice Maker
- Stainless Steel Appliances
- Pantry
- Kitchen
- Microwave
- Oven
- Range
- Refrigerator
- Freezer
- Quartz Countertops
Model Details
- Carpet
- Vinyl Flooring
- Dining Room
- Office
- Vaulted Ceiling
- Views
- Walk-In Closets
- Linen Closet
- Double Pane Windows
- Window Coverings
- Balcony
- Patio
- Porch
Suburban residential streets blend with a bit of urban charm in Tampa Palms, a pristine neighborhood just 14 miles northeast of Tampa, Florida. A short drive separates you from exploring the Florida Aquarium, dining at famous restaurants, and enjoying riverfront views at Tampa Riverwalk! Though Tampa Palms’ wooded streets give it a suburban look, the numerous apartment complexes, restaurants, shops, hospitals, and various businesses add some urban flair to the area.
Just south of town, discover University Mall with all of the mall classics—from a delicious food court and large movie theater to major department stores and popular retailers. Directly east, you’ll come upon the University of South Florida, and a few miles further south, you’ll find Busch Gardens Tampa Bay and Adventure Island.
Learn more about living in Tampa PalmsCompare neighborhood and city base rent averages by bedroom.
| Tampa Palms | Tampa, FL | |
|---|---|---|
| Studio | - | $1,606 |
| 1 Bedroom | $1,362 | $1,658 |
| 2 Bedrooms | $1,732 | $1,996 |
| 3 Bedrooms | $2,230 | $2,412 |
- Laundry Facilities
- Maintenance on site
- Property Manager on Site
- Trash Pickup - Door to Door
- Planned Social Activities
- Pet Washing Station
- EV Charging
- Public Transportation
- Clubhouse
- Grill
- Waterfront
- Pond
- Dog Park
- Fitness Center
- Pool
- Shuttle To Campus
- *In Select Apartments
- Breakfast Bar
- Ev Charging Station
- Full-Sized Washer and Dryer Connections
- Large Gazebo in The Pool Area
- Pet Park
- Private Screened-in Patios or Balconies
- Private Storage Closets
- Shaker-Style Cabinets*
- Stainless Steel Appliances*
- Subway Tile Backsplash
- Undermount Sink With Gooseneck Faucet
- Vaulted Ceilings
- White Quartz Countertops
- Wood-Burning Fireplaces
- Wood-Style Plank Flooring
- High Speed Internet Access
- Washer/Dryer
- Washer/Dryer Hookup
- Air Conditioning
- Heating
- Ceiling Fans
- Cable Ready
- Tub/Shower
- Fireplace
- Dishwasher
- Disposal
- Ice Maker
- Stainless Steel Appliances
- Pantry
- Kitchen
- Microwave
- Oven
- Range
- Refrigerator
- Freezer
- Quartz Countertops
- Carpet
- Vinyl Flooring
- Dining Room
- Office
- Vaulted Ceiling
- Views
- Walk-In Closets
- Linen Closet
- Double Pane Windows
- Window Coverings
- Balcony
- Patio
- Porch
| Monday | 9am - 6pm |
|---|---|
| Tuesday | 9am - 6pm |
| Wednesday | 9am - 6pm |
| Thursday | 9am - 6pm |
| Friday | 9am - 6pm |
| Saturday | 10am - 5pm |
| Sunday | 11am - 5pm |
| Colleges & Universities | Distance | ||
|---|---|---|---|
| Colleges & Universities | Distance | ||
| Drive: | 9 min | 4.0 mi | |
| Drive: | 19 min | 11.7 mi | |
| Drive: | 20 min | 13.0 mi | |
| Drive: | 20 min | 13.2 mi |


 The GreatSchools Rating helps parents compare schools within a state based on a variety of school quality indicators and provides a helpful picture of how effectively each school serves all of its students. Ratings are on a scale of 1 (below average) to 10 (above average) and can include test scores, college readiness, academic progress, advanced courses, equity, discipline and attendance data. We also advise parents to visit schools, consider other information on school performance and programs, and consider family needs as part of the school selection process.
View GreatSchools Rating Methodology
Data provided by GreatSchools.org © 2026. All rights reserved.
Transportation options available in Tampa include Cadrecha Plaza Station (#4), located 11.8 miles from The Dawson. The Dawson is near Tampa International, located 19.5 miles or 31 minutes away, and St Pete-Clearwater International, located 28.7 miles or 48 minutes away.
| Transit / Subway | Distance | ||
|---|---|---|---|
| Transit / Subway | Distance | ||
| Drive: | 20 min | 11.8 mi | |
| Drive: | 20 min | 11.9 mi | |
| Drive: | 20 min | 12.5 mi | |
| Drive: | 20 min | 12.6 mi | |
| Drive: | 22 min | 12.8 mi |
| Commuter Rail | Distance | ||
|---|---|---|---|
| Commuter Rail | Distance | ||
|
|
Drive: | 20 min | 12.3 mi |
|
|
Drive: | 46 min | 34.9 mi |
| Airports | Distance | ||
|---|---|---|---|
| Airports | Distance | ||
|
Tampa International
|
Drive: | 31 min | 19.5 mi |
|
St Pete-Clearwater International
|
Drive: | 48 min | 28.7 mi |
Scores provided by
 What do Walkability, Transit, Drivability, and Bikeability mean?
Walkability measures the walking distance to day-to-day needs.
Transit measures access to public transportation.
Drivability measures congestion, parking availability, and access to major roads.
Bikeability measures the suitability for cycling.
How It Works
What do Walkability, Transit, Drivability, and Bikeability mean?
Walkability measures the walking distance to day-to-day needs.
Transit measures access to public transportation.
Drivability measures congestion, parking availability, and access to major roads.
Bikeability measures the suitability for cycling.
How It Works
Traffic
BusyAirport
CalmBusinesses
CalmScores provided by
HowLoud What is a Sound Score Rating? A Sound Score Rating aggregates noise caused by vehicle traffic, airplane traffic and local sources. How It WorksTime and distance from The Dawson.
| Shopping Centers | Distance | ||
|---|---|---|---|
| Shopping Centers | Distance | ||
| Walk: | 10 min | 0.6 mi | |
| Walk: | 19 min | 1.0 mi | |
| Drive: | 3 min | 1.3 mi |
| Parks and Recreation | Distance | ||
|---|---|---|---|
| Parks and Recreation | Distance | ||
|
University of South Florida Botanical Gardens
|
Drive: | 6 min | 2.1 mi |
|
MOSI
|
Drive: | 7 min | 3.6 mi |
|
Takomah Trail Park
|
Drive: | 9 min | 4.3 mi |
|
New Tampa Nature Park
|
Drive: | 10 min | 4.6 mi |
|
Lettuce Lake Park
|
Drive: | 11 min | 4.8 mi |
| Hospitals | Distance | ||
|---|---|---|---|
| Hospitals | Distance | ||
| Drive: | 4 min | 2.3 mi | |
| Drive: | 15 min | 8.7 mi | |
| Drive: | 17 min | 10.3 mi |
| Military Bases | Distance | ||
|---|---|---|---|
| Military Bases | Distance | ||
| Drive: | 41 min | 21.9 mi | |
| Drive: | 43 min | 28.8 mi | |
| Drive: | 181 min | 101.8 mi |
The Dawson Photos
-
-
3BR, 2BA - 1,100SF The Laurel Oak - C1
-
-
-
-
-
-
-
Models
-
1 Bedroom
-
1 Bedroom
-
1 Bedroom
-
2 Bedrooms
-
2 Bedrooms
-
3 Bedrooms
Nearby Apartments
Within 50 Miles of The Dawson
The Dawson has units with in‑unit washers and dryers, making laundry day simple for residents.
Utilities are not included in rent. Residents should plan to set up and pay for all services separately.
Contact this property for parking details.
The Dawson has one to three-bedrooms with rent ranges from $1,311/mo. to $2,251/mo.
Yes, The Dawson welcomes pets. Breed restrictions, weight limits, and additional fees may apply. View this property's pet policy.
A good rule of thumb is to spend no more than 30% of your gross income on rent. Based on the lowest available rent of $1,311 for a one-bedroom, you would need to earn about $52,440 per year to qualify. Want to double-check your budget? Calculate how much rent you can afford with our Rent Affordability Calculator.
The Dawson is not currently offering any rent specials. Check back soon, as promotions change frequently.
Yes! The Dawson offers 4 Matterport 3D Tours. Explore different floor plans and see unit level details, all without leaving home.
15501 Bruce B Downs Blvd
Tampa, FL 33647