Located at 3200 Northwoods Rd in Saukville, WI, this thoughtfully designed one-bedroom, one-bathroom unit offers a clean, modern aesthetic throughout its efficiently organized single-floor layout. The open-concept kitchen and living area serves as the heart of the unit, featuring warm hardwood-style flooring, recessed lighting, and a contemporary pendant light fixture above the kitchen island. The kitchen is well-appointed with white shaker cabinetry, a full suite of stainless steel appliances including a refrigerator, microwave, and range, and a spacious island with a built-in sink and white countertops — ideal for both meal preparation and casual dining. The living area extends toward a sliding glass door that opens to a private balcony, allowing natural light to fill the space and offering pleasant outdoor views of the surrounding landscape. The bedroom is a comfortable, carpeted retreat with a dedicated window that brings in additional natural light. The bathroom features light wood-style flooring, a white vanity with a large mirror, chrome fixtures, and a glass-enclosed shower. A closet provides practical storage, completing this well-designed, move-in-ready unit.
The Daniels 1 and 2
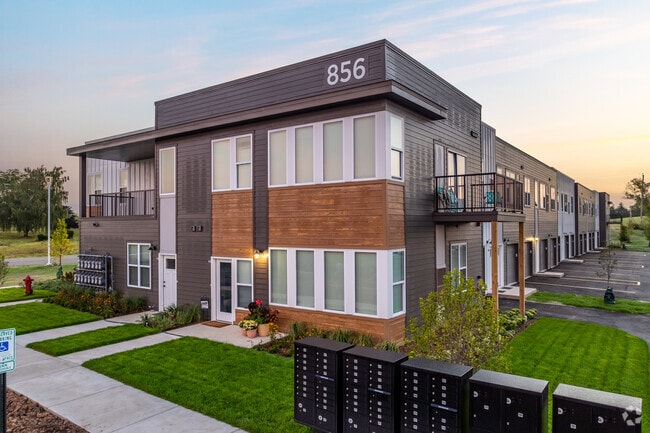
856 Market St,
Saukville,
WI
53080
Leasing Office:
842 Market St, Saukville, WI 53080

-
Monthly Rent
$1,500 - $2,580
-
Bedrooms
1 - 3 bd
-
Bathrooms
1 - 2 ba
-
Square Feet
714 - 1,310 sq ft
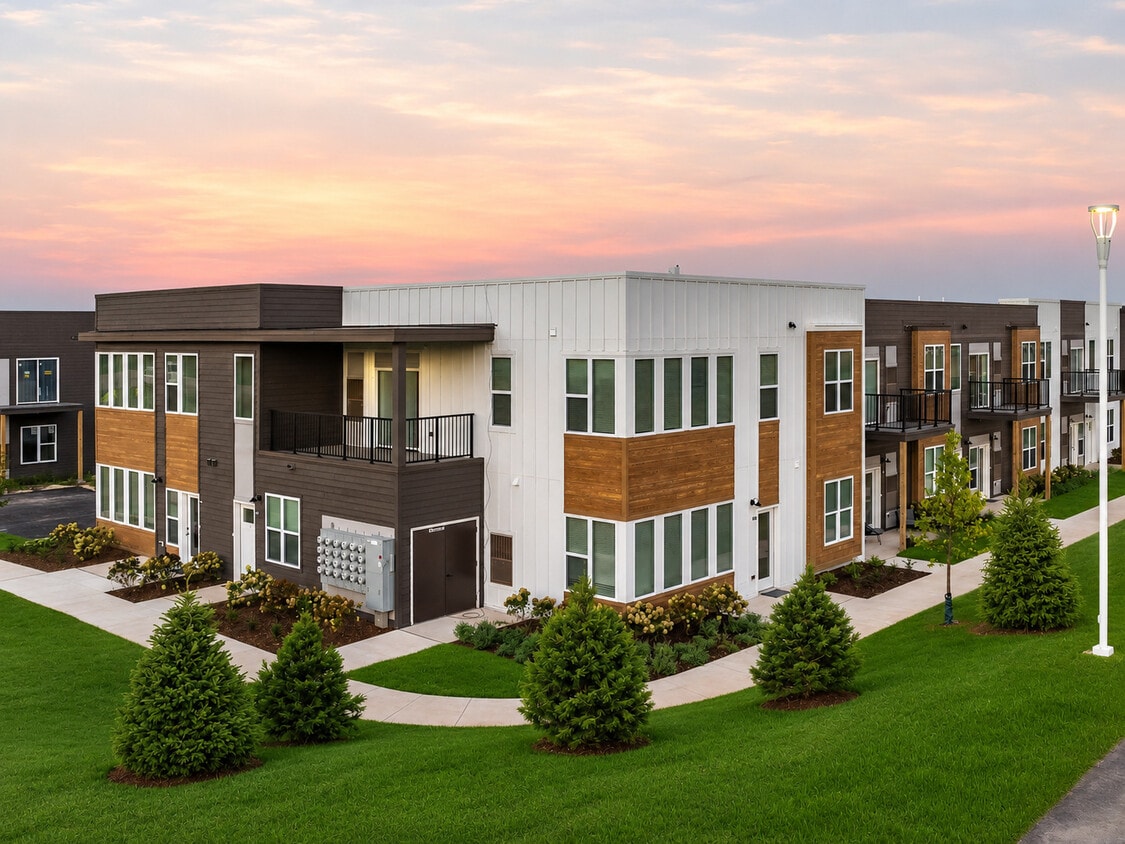
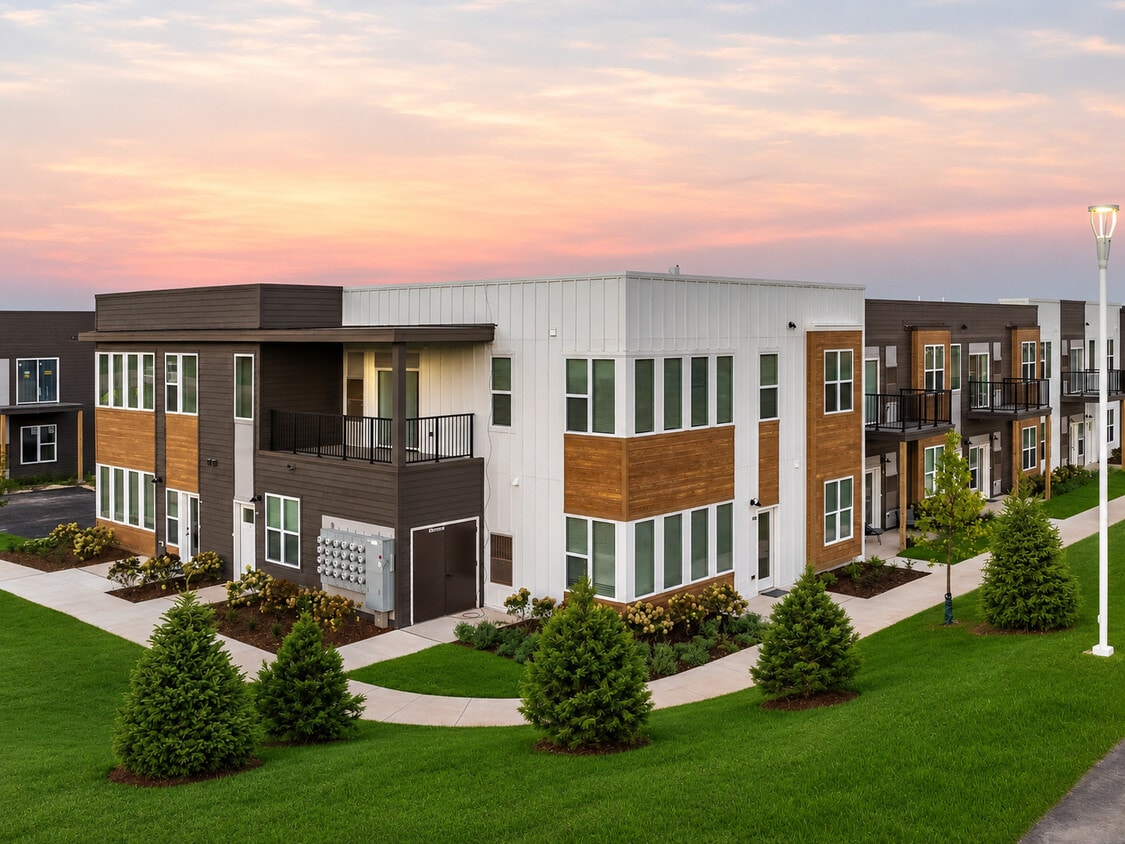
The Daniels offers an inviting community featuring modern one- and two-bedroom layouts tailored for modern comfort. Centrally located near vibrant local amenities and major transportation corridors, our community serves as an ideal home base for active professionals, growing households, and individuals seeking balanced suburban living. Experience exceptional convenience and upscale craftsmanship when you choose apartments in Saukville.
Highlights
- Waterfront
- Basketball Court
- High Ceilings
- Pool
- Walk-In Closets
- Deck
- Island Kitchen
- Balcony
- Property Manager on Site
Pricing & Floor Plans
-
Unit 07-203price $1,615square feet 759availibility Sep 30
-
Unit 07-211price $1,615square feet 759availibility Sep 30
-
Unit 06-211price $1,575square feet 759availibility Oct 31
-
Unit 07-102price $1,765square feet 734availibility Sep 30
-
Unit 06-102price $1,750square feet 734availibility Oct 31
-
Unit 10-102price $1,750square feet 734availibility Nov 30
-
Unit 10-210price $1,725square feet 734availibility Oct 7
-
Unit 09-210price $1,725square feet 734availibility Dec 31
-
Unit 08-210price $1,725square feet 734availibility Jan 31, 2027
-
Unit 02-209price $1,500square feet 762availibility Oct 31
-
Unit 06-202price $1,600square feet 734availibility Oct 31
-
Unit 10-202price $1,600square feet 734availibility Nov 30
-
Unit 09-202price $1,575square feet 734availibility Dec 31
-
Unit 06-107price $1,615square feet 714availibility Oct 31
-
Unit 06-108price $1,630square feet 714availibility Oct 31
-
Unit 10-108price $1,590square feet 714availibility Nov 30
-
Unit 06-105price $1,750square feet 759availibility Oct 31
-
Unit 10-103price $1,750square feet 759availibility Nov 30
-
Unit 10-105price $1,750square feet 759availibility Nov 30
-
Unit 05-106price $1,509square feet 762availibility Nov 14
-
Unit 04-206price $1,525square feet 762availibility Nov 14
-
Unit 07-204price $2,000square feet 1,059availibility Sep 30
-
Unit 06-204price $2,015square feet 1,059availibility Oct 31
-
Unit 10-204price $2,000square feet 1,059availibility Nov 30
-
Unit 07-207price $2,015square feet 1,139availibility Sep 30
-
Unit 07-212price $2,030square feet 1,139availibility Sep 30
-
Unit 06-207price $2,015square feet 1,139availibility Oct 31
-
Unit 07-209price $2,125square feet 1,095availibility Sep 30
-
Unit 06-209price $2,125square feet 1,095availibility Oct 31
-
Unit 10-209price $2,125square feet 1,095availibility Nov 30
-
Unit 07-201price $2,180square feet 1,167availibility Sep 30
-
Unit 06-201price $2,165square feet 1,167availibility Oct 31
-
Unit 06-206price $2,165square feet 1,167availibility Oct 31
-
Unit 05-214price $1,850square feet 1,124availibility Oct 14
-
Unit 03-208price $2,090square feet 1,124availibility Nov 14
-
Unit 06-104price $2,350square feet 1,095availibility Oct 31
-
Unit 09-104price $2,325square feet 1,095availibility Dec 31
-
Unit 08-104price $2,365square feet 1,095availibility Jan 31, 2027
-
Unit 10-101price $2,165square feet 1,167availibility Nov 30
-
Unit 09-101price $2,140square feet 1,167availibility Dec 31
-
Unit 08-101price $2,180square feet 1,167availibility Jan 31, 2027
-
Unit 06-106price $2,580square feet 1,271availibility Now
-
Unit 10-106price $2,565square feet 1,271availibility Nov 30
-
Unit 09-106price $2,580square feet 1,271availibility Dec 31
-
Unit 07-203price $1,615square feet 759availibility Sep 30
-
Unit 07-211price $1,615square feet 759availibility Sep 30
-
Unit 06-211price $1,575square feet 759availibility Oct 31
-
Unit 07-102price $1,765square feet 734availibility Sep 30
-
Unit 06-102price $1,750square feet 734availibility Oct 31
-
Unit 10-102price $1,750square feet 734availibility Nov 30
-
Unit 10-210price $1,725square feet 734availibility Oct 7
-
Unit 09-210price $1,725square feet 734availibility Dec 31
-
Unit 08-210price $1,725square feet 734availibility Jan 31, 2027
-
Unit 02-209price $1,500square feet 762availibility Oct 31
-
Unit 06-202price $1,600square feet 734availibility Oct 31
-
Unit 10-202price $1,600square feet 734availibility Nov 30
-
Unit 09-202price $1,575square feet 734availibility Dec 31
-
Unit 06-107price $1,615square feet 714availibility Oct 31
-
Unit 06-108price $1,630square feet 714availibility Oct 31
-
Unit 10-108price $1,590square feet 714availibility Nov 30
-
Unit 06-105price $1,750square feet 759availibility Oct 31
-
Unit 10-103price $1,750square feet 759availibility Nov 30
-
Unit 10-105price $1,750square feet 759availibility Nov 30
-
Unit 05-106price $1,509square feet 762availibility Nov 14
-
Unit 04-206price $1,525square feet 762availibility Nov 14
-
Unit 07-204price $2,000square feet 1,059availibility Sep 30
-
Unit 06-204price $2,015square feet 1,059availibility Oct 31
-
Unit 10-204price $2,000square feet 1,059availibility Nov 30
-
Unit 07-207price $2,015square feet 1,139availibility Sep 30
-
Unit 07-212price $2,030square feet 1,139availibility Sep 30
-
Unit 06-207price $2,015square feet 1,139availibility Oct 31
-
Unit 07-209price $2,125square feet 1,095availibility Sep 30
-
Unit 06-209price $2,125square feet 1,095availibility Oct 31
-
Unit 10-209price $2,125square feet 1,095availibility Nov 30
-
Unit 07-201price $2,180square feet 1,167availibility Sep 30
-
Unit 06-201price $2,165square feet 1,167availibility Oct 31
-
Unit 06-206price $2,165square feet 1,167availibility Oct 31
-
Unit 05-214price $1,850square feet 1,124availibility Oct 14
-
Unit 03-208price $2,090square feet 1,124availibility Nov 14
-
Unit 06-104price $2,350square feet 1,095availibility Oct 31
-
Unit 09-104price $2,325square feet 1,095availibility Dec 31
-
Unit 08-104price $2,365square feet 1,095availibility Jan 31, 2027
-
Unit 10-101price $2,165square feet 1,167availibility Nov 30
-
Unit 09-101price $2,140square feet 1,167availibility Dec 31
-
Unit 08-101price $2,180square feet 1,167availibility Jan 31, 2027
-
Unit 06-106price $2,580square feet 1,271availibility Now
-
Unit 10-106price $2,565square feet 1,271availibility Nov 30
-
Unit 09-106price $2,580square feet 1,271availibility Dec 31
Fees and Policies
The fees listed below are community-provided and may exclude utilities or add-ons. All payments are made directly to the property and are non-refundable unless otherwise specified.
-
Utilities & Essentials
-
TrashMonthly trash fee based on apartment size - 1bedroom: $15/month, 2bedroom: $18/month, 3bedroom: $21/month Charged per unit.$15 / mo
-
-
One-Time Basics
-
Due at Move-In
-
Utility Monthly FeeCharged per unit.$7
-
-
Due at Move-In
-
Dogs
-
Dog DepositMax of 2. Charged per pet.$150
-
Dog FeeMax of 2. Charged per pet.$150
-
Dog RentCharged per pet.$40 / mo
Restrictions:Breed Restrictions, Max two pets per household in any combination (2 Cats, 2 Dogs, 1 Cat and 1 Dog)Read More Read LessComments -
-
Cats
-
Cat DepositMax of 2. Charged per pet.$150
-
Cat FeeMax of 2. Charged per pet.$150
-
Cat RentCharged per pet.$40 / mo
Restrictions:Comments -
-
Other
-
Surface Lot
Property Fee Disclaimer: Based on community-supplied data and independent market research. Subject to change without notice. May exclude fees for mandatory or optional services and usage-based utilities.
Details
Lease Options
-
12 mo
Property Information
-
Built in 2024
-
215 units/2 stories
Matterport 3D Tours
About The Daniels 1 and 2
The Daniels offers an inviting community featuring modern one- and two-bedroom layouts tailored for modern comfort. Centrally located near vibrant local amenities and major transportation corridors, our community serves as an ideal home base for active professionals, growing households, and individuals seeking balanced suburban living. Experience exceptional convenience and upscale craftsmanship when you choose apartments in Saukville.
The Daniels 1 and 2 is an apartment community located in Ozaukee County and the 53080 ZIP Code. This area is served by the Port Washington-Saukville School District attendance zone.
Unique Features
- 24-hr Emergency Maintenance
- Airy 9' Ceilings
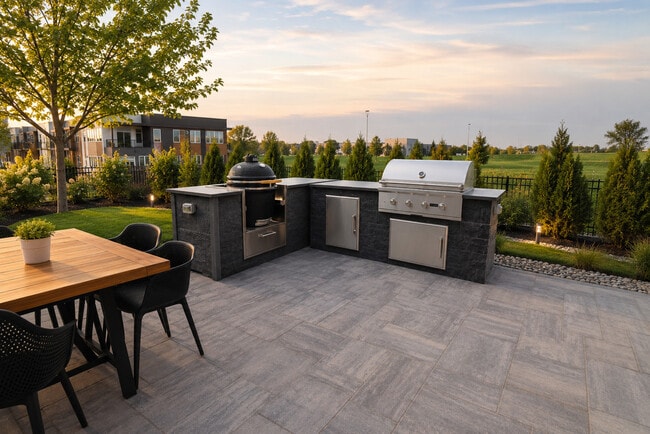
- Big Green Egg Smoker
- Carpet in Bedrooms
- Central Air Conditioning
- Convenient Commuting
- Designer Fixtures
- Expansive Walk-in Closets
- Full Size In-Home Washer & Dryer
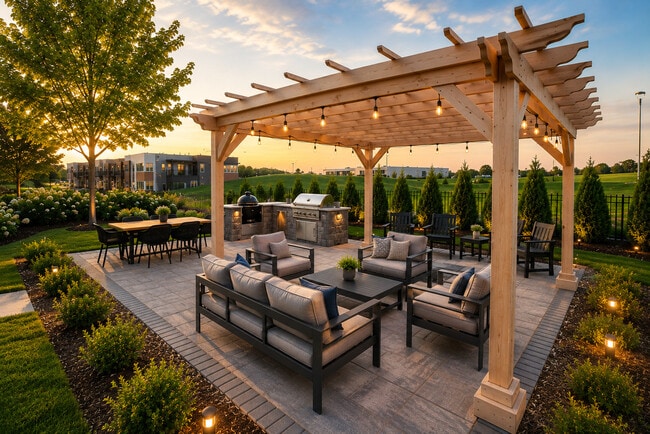
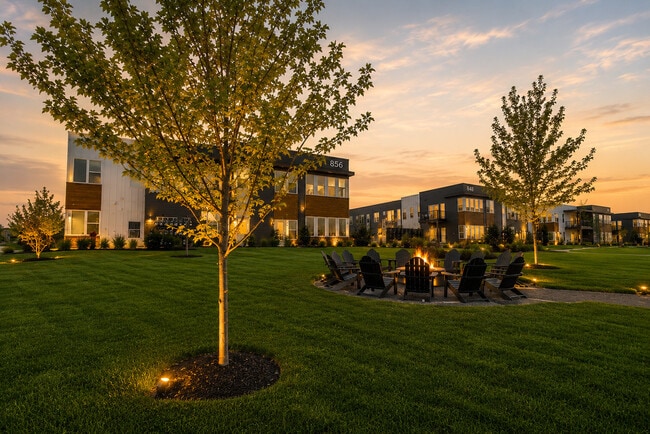
- Gas Fire Pit and Seating Area
- Heated Garages - Select Units (Coming Soon)
- Modular Closets - Select Units (Coming Soon)
- Off Street Parking
- One- Two- and Three-Bedroom Apartments
- On-Site Management
- Outdoor Grilling Station
- Oversized Covered Balcony - Select Units
- Peaceful Community in Suburban Setting
- Pet Friendly Community*
- Premium Quartz Countertops
- Premium Stainless Steel Appliances
- Private Balcony/Patio
- Sleek Modern Kitchen
- Smoke-Free Community
- Social Lounge
- Upscale Cabinetry
- Wood-Look Hard Surface Flooring
Contact
Community Amenities
Pool
Fitness Center
Clubhouse
Recycling
- Package Service
- Maintenance on site
- Property Manager on Site
- 24 Hour Access
- Recycling
- Clubhouse
- Lounge
- Walk-Up
- Fitness Center
- Pool
- Basketball Court
- Waterfront
Apartment Features
Washer/Dryer
Air Conditioning
Dishwasher
Hardwood Floors
Walk-In Closets
Island Kitchen
Microwave
Refrigerator
Indoor Features
- Washer/Dryer
- Air Conditioning
- Heating
- Ceiling Fans
- Smoke Free
- Sprinkler System
Kitchen Features & Appliances
- Dishwasher
- Disposal
- Ice Maker
- Stainless Steel Appliances
- Pantry
- Island Kitchen
- Kitchen
- Microwave
- Oven
- Range
- Refrigerator
- Quartz Countertops
Model Details
- Hardwood Floors
- Carpet
- Vinyl Flooring
- High Ceilings
- Walk-In Closets
- Window Coverings
- Large Bedrooms
- Balcony
- Patio
- Deck
- Dock
- Package Service
- Maintenance on site
- Property Manager on Site
- 24 Hour Access
- Recycling
- Clubhouse
- Lounge
- Walk-Up
- Waterfront
- Fitness Center
- Pool
- Basketball Court
- 24-hr Emergency Maintenance
- Airy 9' Ceilings
- Big Green Egg Smoker
- Carpet in Bedrooms
- Central Air Conditioning
- Convenient Commuting
- Designer Fixtures
- Expansive Walk-in Closets
- Full Size In-Home Washer & Dryer
- Gas Fire Pit and Seating Area
- Heated Garages - Select Units (Coming Soon)
- Modular Closets - Select Units (Coming Soon)
- Off Street Parking
- One- Two- and Three-Bedroom Apartments
- On-Site Management
- Outdoor Grilling Station
- Oversized Covered Balcony - Select Units
- Peaceful Community in Suburban Setting
- Pet Friendly Community*
- Premium Quartz Countertops
- Premium Stainless Steel Appliances
- Private Balcony/Patio
- Sleek Modern Kitchen
- Smoke-Free Community
- Social Lounge
- Upscale Cabinetry
- Wood-Look Hard Surface Flooring
- Washer/Dryer
- Air Conditioning
- Heating
- Ceiling Fans
- Smoke Free
- Sprinkler System
- Dishwasher
- Disposal
- Ice Maker
- Stainless Steel Appliances
- Pantry
- Island Kitchen
- Kitchen
- Microwave
- Oven
- Range
- Refrigerator
- Quartz Countertops
- Hardwood Floors
- Carpet
- Vinyl Flooring
- High Ceilings
- Walk-In Closets
- Window Coverings
- Large Bedrooms
- Balcony
- Patio
- Deck
- Dock
| Monday | 9am - 5pm |
|---|---|
| Tuesday | 9am - 5pm |
| Wednesday | 9am - 5pm |
| Thursday | 9am - 5pm |
| Friday | 9am - 5pm |
| Saturday | 9am - 1pm |
| Sunday | Closed |
| Colleges & Universities | Distance | ||
|---|---|---|---|
| Colleges & Universities | Distance | ||
| Drive: | 17 min | 11.2 mi | |
| Drive: | 21 min | 13.7 mi | |
| Drive: | 27 min | 18.7 mi | |
| Drive: | 37 min | 25.6 mi |


 The GreatSchools Rating helps parents compare schools within a state based on a variety of school quality indicators and provides a helpful picture of how effectively each school serves all of its students. Ratings are on a scale of 1 (below average) to 10 (above average) and can include test scores, college readiness, academic progress, advanced courses, equity, discipline and attendance data. We also advise parents to visit schools, consider other information on school performance and programs, and consider family needs as part of the school selection process.
View GreatSchools Rating Methodology
Data provided by GreatSchools.org © 2026. All rights reserved.
Scores provided by
 What do Walkability, Transit, Drivability, and Bikeability mean?
Walkability measures the walking distance to day-to-day needs.
Transit measures access to public transportation.
Drivability measures congestion, parking availability, and access to major roads.
Bikeability measures the suitability for cycling.
How It Works
What do Walkability, Transit, Drivability, and Bikeability mean?
Walkability measures the walking distance to day-to-day needs.
Transit measures access to public transportation.
Drivability measures congestion, parking availability, and access to major roads.
Bikeability measures the suitability for cycling.
How It Works
Traffic
BusyAirport
CalmBusinesses
CalmScores provided by
HowLoud What is a Sound Score Rating? A Sound Score Rating aggregates noise caused by vehicle traffic, airplane traffic and local sources. How It WorksThe Daniels 1 and 2 Photos
-
The Daniels 1 and 2
-
1BR, 1BA - 762SF
-
-
Grilling area
-
-
Gas fire pit
-
-
1BR, 1BA - 762SF - Living Room
-
1BR, 1BA - 762SF - Living Room
Models
-
1 Bedroom
-
1 Bedroom
-
1 Bedroom
-
1 Bedroom
-
1 Bedroom
-
1 Bedroom
Nearby Apartments
Within 50 Miles of The Daniels 1 and 2
The Daniels 1 and 2 has units with in‑unit washers and dryers, making laundry day simple for residents.
Utilities are not included in rent. Residents should plan to set up and pay for all services separately.
Parking is available at The Daniels 1 and 2. Fees may apply depending on the type of parking offered. Contact this property for details.
The Daniels 1 and 2 has one to three-bedrooms with rent ranges from $1,500/mo. to $2,580/mo.
Yes, The Daniels 1 and 2 welcomes pets. Breed restrictions, weight limits, and additional fees may apply. View this property's pet policy.
A good rule of thumb is to spend no more than 30% of your gross income on rent. Based on the lowest available rent of $1,500 for a one-bedroom, you would need to earn about $60,000 per year to qualify. Want to double-check your budget? Calculate how much rent you can afford with our Rent Affordability Calculator.
The Daniels 1 and 2 is not currently offering any rent specials. Check back soon, as promotions change frequently.
Yes! The Daniels 1 and 2 offers 4 Matterport 3D Tours. Explore different floor plans and see unit level details, all without leaving home.
856 Market St
Saukville, WI 53080