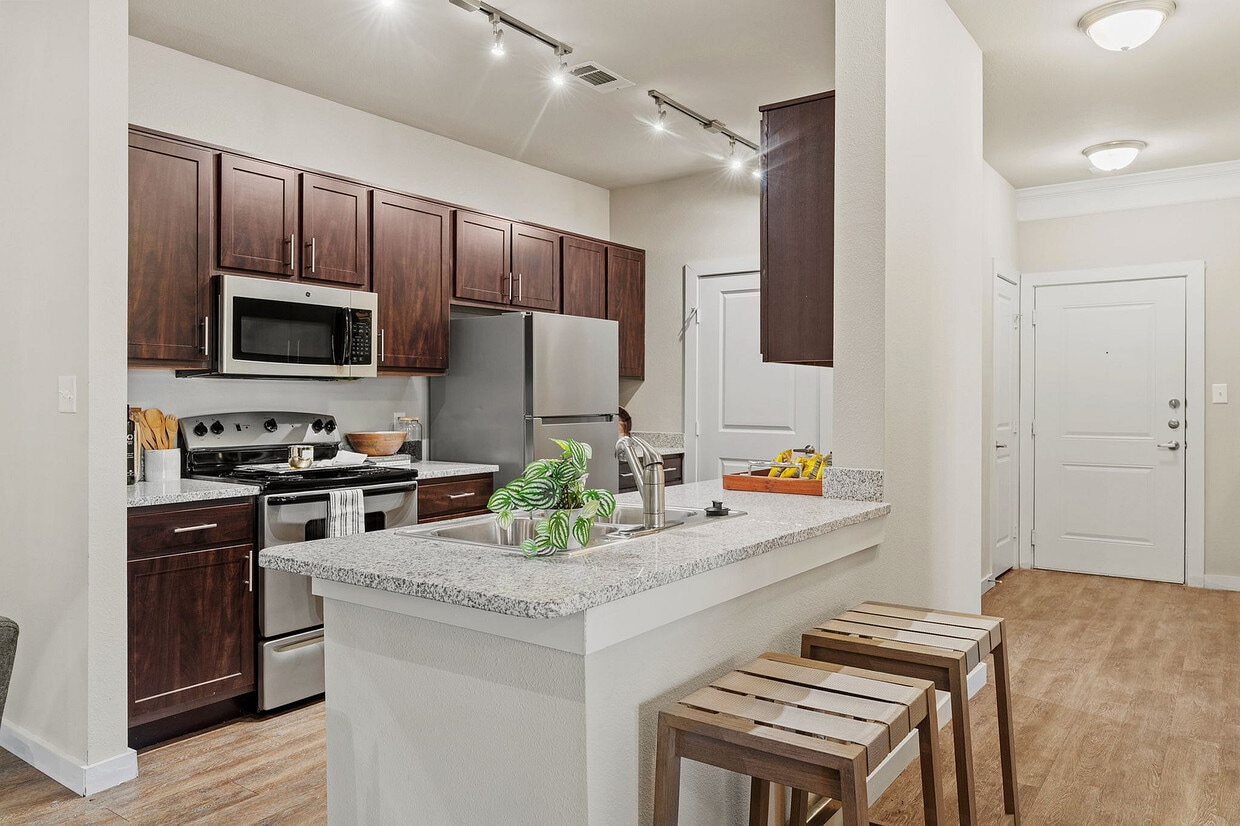
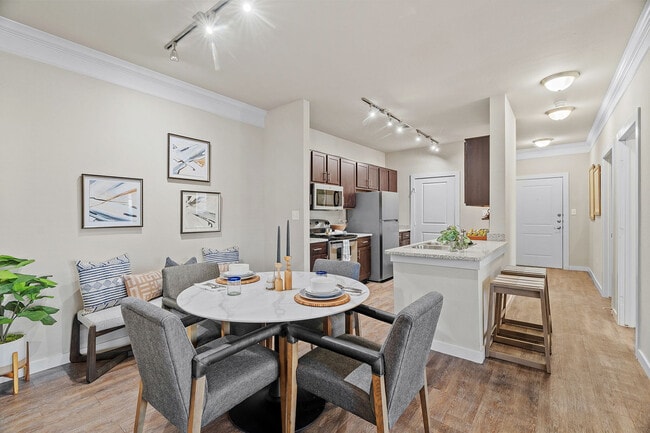
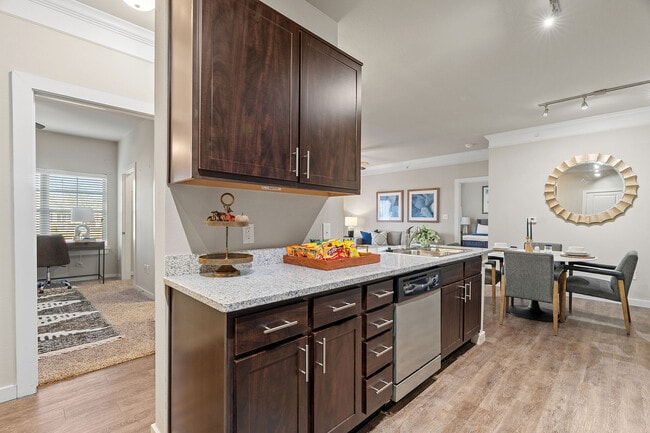
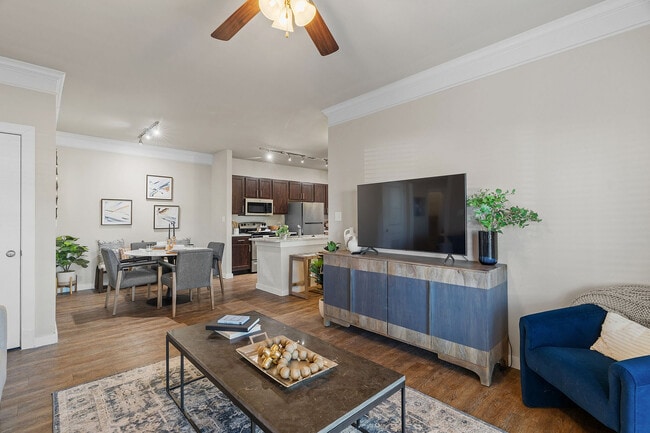
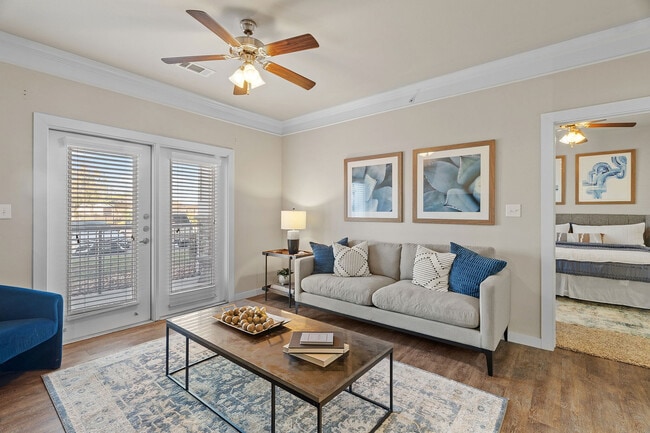
This single-floor living space combines classic architectural details with a warm, welcoming ambiance. The living area is finished with rich, dark hardwood-style flooring that runs throughout, providing a sleek and durable foundation for the space. Crown molding frames the ceiling, adding a refined architectural touch, while a ceiling fan with integrated lighting ensures comfort and functionality year-round. Natural light is a defining feature of this space, courtesy of a set of French doors framed by bold, multicolored plaid curtains that add a pop of pattern and personality to the room. The doors offer a connection to the outdoors while allowing light to flood the interior, creating an airy, open feel. The living area is generously proportioned, comfortably accommodating a neutral-toned sofa with colorful accent pillows, a classic wingback chair, and a modern rectangular coffee table. A large abstract artwork anchors one wall, contributing a vibrant focal point. A white dresser and coordinating side tables complete the furnishings, balancing contemporary and traditional design elements throughout the space.
-
Monthly Rent
$1,116 - $2,136
-
Bedrooms
1 - 3 bd
-
Bathrooms
1 - 2 ba
-
Square Feet
699 - 1,296 sq ft

Highlights
- Top Rated by Renters
- Tennis Court
- Walk-In Closets
- Sundeck
- Dog Park
- Grill
- Balcony
- Hardwood Floors
- Patio
Pricing & Floor Plans
-
Unit 4-4201price $1,132square feet 752availibility Now
-
Unit 9-9304price $1,173square feet 752availibility Now
-
Unit 5-5208price $1,133square feet 752availibility Sep 11

-
Unit 3-3303price $1,355square feet 1,035availibility Now
-
Unit 3-3203price $1,434square feet 1,035availibility Sep 11
-
Unit 3-3305price $1,376square feet 1,035availibility Oct 3
-
Unit 7-7308price $1,465square feet 1,094availibility Now
-
Unit 8-8207price $1,481square feet 1,094availibility Oct 9
-
Unit 2-2208price $1,441square feet 1,094availibility Nov 3
-
Unit 1-1108price $1,766square feet 1,296availibility Sep 17
-
Unit 10-10107price $1,801square feet 1,296availibility Nov 12
-
Unit 4-4201price $1,132square feet 752availibility Now
-
Unit 9-9304price $1,173square feet 752availibility Now
-
Unit 5-5208price $1,133square feet 752availibility Sep 11
-
Unit 3-3303price $1,355square feet 1,035availibility Now
-
Unit 3-3203price $1,434square feet 1,035availibility Sep 11
-
Unit 3-3305price $1,376square feet 1,035availibility Oct 3
-
Unit 7-7308price $1,465square feet 1,094availibility Now
-
Unit 8-8207price $1,481square feet 1,094availibility Oct 9
-
Unit 2-2208price $1,441square feet 1,094availibility Nov 3
-
Unit 1-1108price $1,766square feet 1,296availibility Sep 17
-
Unit 10-10107price $1,801square feet 1,296availibility Nov 12
Fees and Policies
The fees listed below are community-provided and may exclude utilities or add-ons. All payments are made directly to the property and are non-refundable unless otherwise specified.
-
One-Time Basics
-
Due at Application
-
Application Fee Per ApplicantCharged per applicant.$25
-
-
Due at Application
-
Dogs
-
Monthly Pet FeeMax of 2. Charged per pet.$25
-
One-Time Pet FeeMax of 2. Charged per pet.$350
85 lbs. Weight LimitRestrictions:Currently restricted animals are:<br /> Dog Breeds:<br /> Pit Bull<br /> Rottweiler<br /> German Shepherd<br /> Husky<br /> Malamute<br /> Doberman<br /> Chow Chow<br /> St. Bernard<br /> Great Dane<br /> Akita<br /> Terrier (Staffordshire)<br /> American Bull Dog<br /> Any hybrid or mixed breed of one of the breeds listed above<br /> Exotic Animals and Spiders:<br /> Tarantula<br /> Piranha<br /> Reptiles (snakes, iguanas, etc.)<br /> Ferret<br /> Skunk<br /> Raccoon<br /> Squirrel<br /> Rabbit<br /> Birds (parrots, cockatiels, macaws)Read More Read LessComments -
-
Cats
-
Monthly Pet FeeMax of 2. Charged per pet.$25
-
One-Time Pet FeeMax of 2. Charged per pet.$350
85 lbs. Weight LimitRestrictions:Currently restricted animals are:<br /> Dog Breeds:<br /> Pit Bull<br /> Rottweiler<br /> German Shepherd<br /> Husky<br /> Malamute<br /> Doberman<br /> Chow Chow<br /> St. Bernard<br /> Great Dane<br /> Akita<br /> Terrier (Staffordshire)<br /> American Bull Dog<br /> Any hybrid or mixed breed of one of the breeds listed above<br /> Exotic Animals and Spiders:<br /> Tarantula<br /> Piranha<br /> Reptiles (snakes, iguanas, etc.)<br /> Ferret<br /> Skunk<br /> Raccoon<br /> Squirrel<br /> Rabbit<br /> Birds (parrots, cockatiels, macaws)Comments -
-
Storage Unit
-
Storage DepositCharged per rentable item.$0
-
Storage RentCharged per rentable item.$75 / mo
-
Property Fee Disclaimer: Based on community-supplied data and independent market research. Subject to change without notice. May exclude fees for mandatory or optional services and usage-based utilities.
Details
Lease Options
-
3 - 15 Month Leases
Property Information
-
Built in 2016
-
252 units/3 stories
Matterport 3D Tour
About The Dakota
We don't just rent apartments. From the moment you walk through the front door, you'll feel the comfort and security that makes our residents happy to call us home. Cutting-edge amenities, meticulously-groomed grounds, and a dedicated staff contribute to a higher standard of living. Convenient shopping, award-winning schools, local museums, and parks are all close at hand, with sponsored activities to develop new hobbies while getting to know your neighbors.
The Dakota is an apartment community located in Victoria County and the 77904 ZIP Code. This area is served by the Victoria Independent School District attendance zone.
Unique Features
- 9 Foot Ceilings
- BBQ area
- Car-Care Center
- Custom Cabinet Hardware
- Fitness Classes
- Garden Tub
- Gated Entry Access
- Internet Cafe
- Resident Executive Center
- Resort Inspired Saltwater Pool with Sundeck
- Security Alarms
- Social Center
- Stainless Appliances
- Washer & Dryer Connections
- Yoga Room
Community Amenities
Fitness Center
Grill
Sundeck
Tennis Court
- Walk-Up
- Fitness Center
- Tennis Court
- Sundeck
- Grill
- Dog Park
Apartment Features
Air Conditioning
Dishwasher
High Speed Internet Access
Hardwood Floors
Walk-In Closets
Microwave
Tub/Shower
Disposal
Indoor Features
- High Speed Internet Access
- Air Conditioning
- Heating
- Ceiling Fans
- Smoke Free
- Cable Ready
- Double Vanities
- Tub/Shower
Kitchen Features & Appliances
- Dishwasher
- Disposal
- Microwave
- Range
Model Details
- Hardwood Floors
- Carpet
- Tile Floors
- Sunroom
- Walk-In Closets
- Window Coverings
- Balcony
- Patio
- Walk-Up
- Sundeck
- Grill
- Dog Park
- Fitness Center
- Tennis Court
- 9 Foot Ceilings
- BBQ area
- Car-Care Center
- Custom Cabinet Hardware
- Fitness Classes
- Garden Tub
- Gated Entry Access
- Internet Cafe
- Resident Executive Center
- Resort Inspired Saltwater Pool with Sundeck
- Security Alarms
- Social Center
- Stainless Appliances
- Washer & Dryer Connections
- Yoga Room
- High Speed Internet Access
- Air Conditioning
- Heating
- Ceiling Fans
- Smoke Free
- Cable Ready
- Double Vanities
- Tub/Shower
- Dishwasher
- Disposal
- Microwave
- Range
- Hardwood Floors
- Carpet
- Tile Floors
- Sunroom
- Walk-In Closets
- Window Coverings
- Balcony
- Patio
| Monday | 9am - 6pm |
|---|---|
| Tuesday | 9am - 6pm |
| Wednesday | 9am - 6pm |
| Thursday | 9am - 6pm |
| Friday | 9am - 6pm |
| Saturday | 10am - 4pm |
| Sunday | Closed |
| Colleges & Universities | Distance | ||
|---|---|---|---|
| Colleges & Universities | Distance | ||
| Drive: | 12 min | 5.5 mi |


 The GreatSchools Rating helps parents compare schools within a state based on a variety of school quality indicators and provides a helpful picture of how effectively each school serves all of its students. Ratings are on a scale of 1 (below average) to 10 (above average) and can include test scores, college readiness, academic progress, advanced courses, equity, discipline and attendance data. We also advise parents to visit schools, consider other information on school performance and programs, and consider family needs as part of the school selection process.
View GreatSchools Rating Methodology
Data provided by GreatSchools.org © 2026. All rights reserved.
Scores provided by
 What do Walkability, Transit, Drivability, and Bikeability mean?
Walkability measures the walking distance to day-to-day needs.
Transit measures access to public transportation.
Drivability measures congestion, parking availability, and access to major roads.
Bikeability measures the suitability for cycling.
How It Works
What do Walkability, Transit, Drivability, and Bikeability mean?
Walkability measures the walking distance to day-to-day needs.
Transit measures access to public transportation.
Drivability measures congestion, parking availability, and access to major roads.
Bikeability measures the suitability for cycling.
How It Works
Traffic
ActiveAirport
CalmBusinesses
CalmScores provided by
HowLoud What is a Sound Score Rating? A Sound Score Rating aggregates noise caused by vehicle traffic, airplane traffic and local sources. How It WorksThe Dakota Photos
-
Open Concept Kitchen
-
2BR, 2BA
-
Kitchen and Dining Area
-
Kitchen
-
Living and Dining Area
-
Living Room
-
Bedroom
-
Bedroom
-
Community View
Models
-
The El Paso - 699 sqft.
-
The Fort Worth - 752 sqft.
-
The Austin - 980 sqft.
-
The Dallas - 1035 sqft.
-
The San Antonio - 1094 sqft.
-
Houston 3bed2bath 1296sqft
The Dakota does not offer in-unit laundry or shared facilities. Please contact the property to learn about nearby laundry options.
Utilities are not included in rent. Residents should plan to set up and pay for all services separately.
Contact this property for parking details.
The Dakota has one to three-bedrooms with rent ranges from $1,116/mo. to $2,136/mo.
Yes, The Dakota welcomes pets. Breed restrictions, weight limits, and additional fees may apply. View this property's pet policy.
A good rule of thumb is to spend no more than 30% of your gross income on rent. Based on the lowest available rent of $1,116 for a one-bedroom, you would need to earn about $44,640 per year to qualify. Want to double-check your budget? Calculate how much rent you can afford with our Rent Affordability Calculator.
The Dakota is offering Specials for eligible applicants, with rental rates starting at $1,116.
Yes! The Dakota offers 1 Matterport 3D Tours. Explore different floor plans and see unit level details, all without leaving home.
301 Augusta Dr
Victoria, TX 77904