

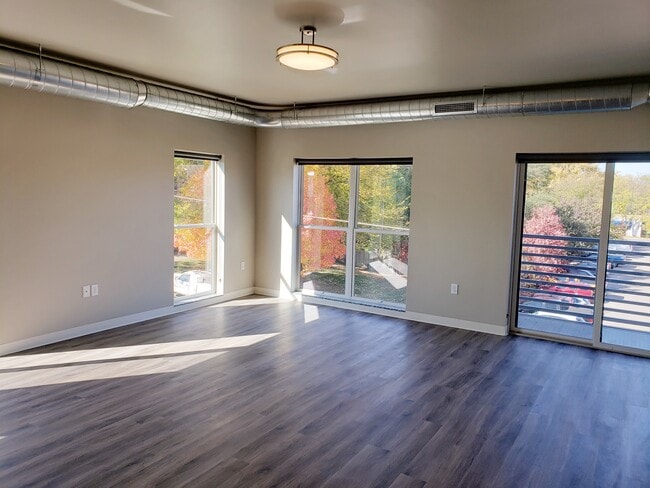
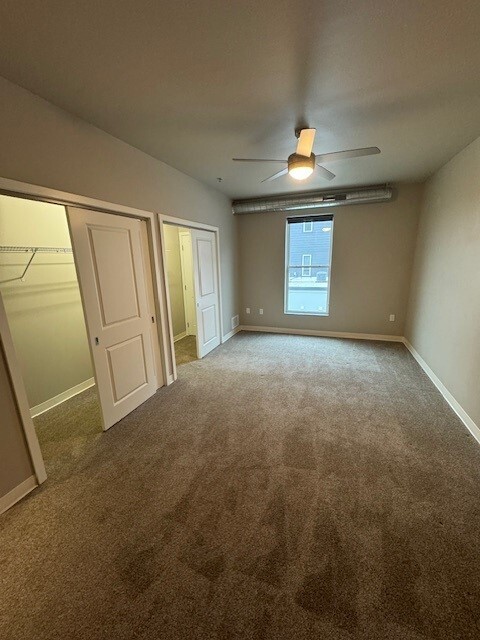
Located at 1037 Cromwell Ave in Saint Paul, Minnesota, this modern single-floor unit offers a thoughtfully designed layout with contemporary finishes throughout. The open-concept living area is a standout feature, anchored by large sliding glass doors and expansive windows that flood the space with natural light and offer views of the surrounding neighborhood. Exposed metal ductwork running along the ceiling adds an industrial character that complements the warm wood-tone flooring found throughout the main living areas. The kitchen is well-appointed with dark espresso cabinetry, granite countertops, and a full suite of stainless steel appliances, including a range, microwave, and refrigerator. The layout provides ample counter space and storage, making it both functional and stylish. The bedrooms are carpeted for comfort and each features windows with outdoor views and ceiling fans or ductwork for climate control. One bedroom includes a walk-in closet with wire shelving for organized storage. Both bathrooms are finished with granite-topped dark vanities, modern fixtures, and tile flooring, with one bathroom offering a double-sink vanity. A clean, light-colored hallway with recessed lighting and white panel doors connects the private areas of the unit, tying together a cohesive and modern interior design throughout.

-
Monthly Rent
$1,225 - $1,750
-
Bedrooms
Studio - 2 bd
-
Bathrooms
1 - 2 ba
-
Square Feet
509 - 1,252 sq ft
Highlights
- Furnished Units Available
- Floor to Ceiling Windows
- Walk To Campus
- Den
- Pet Washing Station
- High Ceilings
- Walk-In Closets
- Deck
- Planned Social Activities
Pricing & Floor Plans
-
Unit 203price $1,350square feet 509availibility Now
-
Unit 123price $1,225square feet 680availibility Sep 30
-
Unit 111price $1,595square feet 1,087availibility Now
-
Unit 311price $1,750square feet 1,252availibility Now
-
Unit 203price $1,350square feet 509availibility Now
-
Unit 123price $1,225square feet 680availibility Sep 30
-
Unit 111price $1,595square feet 1,087availibility Now
-
Unit 311price $1,750square feet 1,252availibility Now
Fees and Policies
The fees listed below are community-provided and may exclude utilities or add-ons. All payments are made directly to the property and are non-refundable unless otherwise specified. Use the Cost Calculator to determine costs based on your needs.
-
One-Time Basics
-
DepositVaries by unit
-
Due at Application
-
Application Fee Per ApplicantNo application fees. Charged per applicant.$0
-
-
Due at Move-In
-
Administrative FeeNo administrative fees. Charged per unit.$0
-
-
-
Dogs
-
Dog RentCharged per pet.$50 / mo
Restrictions:Limits 2 pets totalRead More Read LessComments -
-
Cats
-
Cat RentCharged per pet.$40 / mo
Restrictions:Comments -
-
Storage - Medium
-
Storage DepositCharged per rentable item.$0
-
Storage RentCharged per rentable item.$35 / mo
Comments -
-
Storage - Large
-
Storage DepositCharged per rentable item.$0
-
Storage RentCharged per rentable item.$45 / mo
Comments -
-
Bike Storage
-
Storage DepositCharged per rentable item.$0
-
Storage RentCharged per rentable item.$0 / mo
Comments -
Property Fee Disclaimer: Based on community-supplied data and independent market research. Subject to change without notice. May exclude fees for mandatory or optional services and usage-based utilities.
Details
Utilities Included
-
Gas
-
Water
-
Trash Removal
-
Sewer
Lease Options
-
12 mo
-
Short term lease
Property Information
-
Built in 2020
-
71 units/3 stories
-
Furnished Units Available
Matterport 3D Tour
About The Current
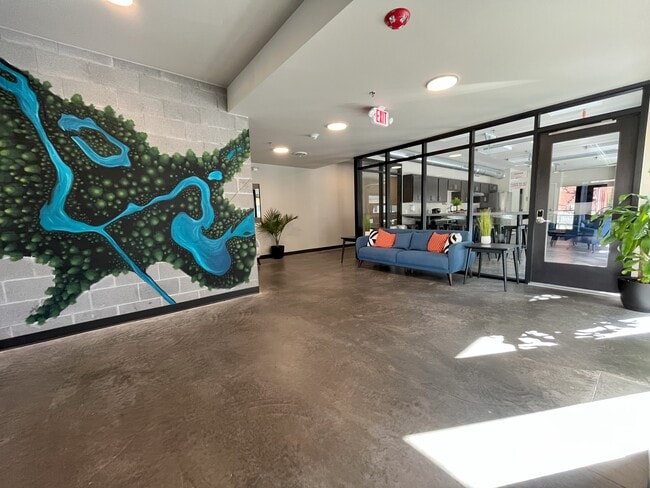

Summer Rent Special | Get a $1,500 Rent Credit on All ApartmentsNo application fees | Move in before September 30th! Specials Offered for Limited Time | Subject to Change | Terms and conditions apply. Find your new home at The Current. Conveniently located across from the river and within walking distance to downtown Eau Claire and Luther Hospital. Bring your pets - the Current is Pet Friendly! Our heated, underground parking features a fully-equipped indoor fitness center; spacious bike storage and tuning area; pet wash station; a car detailing station and extra storage. Our dedicated package room and mailbox lobby are next to the on-site office, which is available to all our residents. Enjoy planned socials in our Gather room or reserve the space for your function and open the full wall of overhead doors, which lead to our outdoor grilling patio. Don't forget to relax in our Yoga and Meditation Space. Residents enjoy the convenience of paying their rent via a resident app. Schedule a tour today with our friendly on-site staff!
The Current is an apartment community located in Eau Claire County and the 54703 ZIP Code. This area is served by the Eau Claire Area School District attendance zone.
Unique Features
- BBQ/Picnic Area
- Bedroom Ceiling Fans
- Bedroom Ceiling Fans (1 and 2 Bedrooms)
- Cable, Dish and High Speed Internet Ready
- Central Air Conditioning and Heat
- Clubhouse Features Full Kitchen/Media
- Courtyard with Grilling Area
- Dens in Select Homes
- Elevator Service
- Extra Storage Available ($35 - $45/month)
- Extra Storage Available for a Fee
- Flat Top Stove with Frozen Bake Technology
- Flexible Lease Terms
- Granite Counter Tops
- Ice Makers in all Apartments
- Indoor Bike Room And Tuning Area
- Indoor Mailbox Lobby
- Indoor Trash and Recyle Room
- In-Home Laundry
- Large Closets
- Off Street Parking
- Over-The-Stove Microwave
- Pet Wash Station
- Plank Flooring and Carpeting
- Planned Community Activities
- Private Entrances in Select Homes
- Programmable Thermostat
- Riverview, Balconies, Pet Friendly
- Select Furnished Units
- Some Homes With Double Balconies
- Stainless Steel Whirlpool Appliance Package
- Trash & Recycling Included
- Trash Room In Underground Parking Area
- Water/Sewer & Hot Water Included
- Whirlpool Appliances
Community Amenities
Fitness Center
Furnished Units Available
Elevator
Clubhouse
Controlled Access
Recycling
Business Center
Grill
Property Services
- Package Service
- Wi-Fi
- Controlled Access
- Maintenance on site
- Property Manager on Site
- Video Patrol
- 24 Hour Access
- Furnished Units Available
- Recycling
- Renters Insurance Program
- Online Services
- Planned Social Activities
- Pet Washing Station
- Public Transportation
- Key Fob Entry
Shared Community
- Elevator
- Business Center
- Clubhouse
- Multi Use Room
- Storage Space
- Walk-Up
Fitness & Recreation
- Fitness Center
- Bicycle Storage
- Walking/Biking Trails
Outdoor Features
- Gated
- Courtyard
- Grill
- Picnic Area
Student Features
- Individual Locking Bedrooms
- Private Bathroom
- Study Lounge
- Walk To Campus
- Individual Leases Available
Apartment Features
Washer/Dryer
Air Conditioning
Dishwasher
High Speed Internet Access
Walk-In Closets
Island Kitchen
Granite Countertops
Microwave
Indoor Features
- High Speed Internet Access
- Wi-Fi
- Washer/Dryer
- Air Conditioning
- Heating
- Ceiling Fans
- Smoke Free
- Cable Ready
- Security System
- Storage Space
- Double Vanities
- Tub/Shower
- Handrails
- Intercom
- Sprinkler System
- Wheelchair Accessible (Rooms)
Kitchen Features & Appliances
- Dishwasher
- Disposal
- Ice Maker
- Granite Countertops
- Stainless Steel Appliances
- Pantry
- Island Kitchen
- Eat-in Kitchen
- Kitchen
- Microwave
- Oven
- Range
- Refrigerator
- Freezer
- Instant Hot Water
Model Details
- Carpet
- Vinyl Flooring
- Dining Room
- High Ceilings
- Family Room
- Office
- Den
- Views
- Walk-In Closets
- Linen Closet
- Furnished
- Double Pane Windows
- Window Coverings
- Large Bedrooms
- Floor to Ceiling Windows
- Balcony
- Patio
- Deck
- Lawn
Sitting at the confluence of the Eau Claire and Chippewa Rivers, Downtown Eau Claire rivals the natural beauty of the landscape with its historic architecture, period lighting, public artwork, and decorative brick-paved sidewalks. As you walk through downtown, it will quickly become apparent why Eau Claire is an award-winning "All America City." Downtown Eau Claire consists of mixed-use projects like Haymarket Landing, art studios and galleries, and a variety of restaurants and shops. Water Street, with its sidewalk cafes, taverns, and unique shopping that ranges from antiques to bike shops to clothing boutiques, is one of the city's favorite gathering places.
When residents want to get outdoors, Downtown Eau Claire delivers with fantastic riverside parks and the Chippewa River State Trail for walking, jogging, and bicycling. Owen Park features a historic band shell and the Owen Park Tennis Courts, along with a playground and picnic areas.
Learn more about living in Downtown Eau ClaireCompare neighborhood and city base rent averages by bedroom.
| Downtown Eau Claire | Eau Claire, WI | |
|---|---|---|
| Studio | $1,035 | $1,041 |
| 1 Bedroom | $1,138 | $1,156 |
| 2 Bedrooms | $1,469 | $1,314 |
| 3 Bedrooms | $1,168 | $1,717 |
- Package Service
- Wi-Fi
- Controlled Access
- Maintenance on site
- Property Manager on Site
- Video Patrol
- 24 Hour Access
- Furnished Units Available
- Recycling
- Renters Insurance Program
- Online Services
- Planned Social Activities
- Pet Washing Station
- Public Transportation
- Key Fob Entry
- Elevator
- Business Center
- Clubhouse
- Multi Use Room
- Storage Space
- Walk-Up
- Gated
- Courtyard
- Grill
- Picnic Area
- Fitness Center
- Bicycle Storage
- Walking/Biking Trails
- Individual Locking Bedrooms
- Private Bathroom
- Study Lounge
- Walk To Campus
- Individual Leases Available
- BBQ/Picnic Area
- Bedroom Ceiling Fans
- Bedroom Ceiling Fans (1 and 2 Bedrooms)
- Cable, Dish and High Speed Internet Ready
- Central Air Conditioning and Heat
- Clubhouse Features Full Kitchen/Media
- Courtyard with Grilling Area
- Dens in Select Homes
- Elevator Service
- Extra Storage Available ($35 - $45/month)
- Extra Storage Available for a Fee
- Flat Top Stove with Frozen Bake Technology
- Flexible Lease Terms
- Granite Counter Tops
- Ice Makers in all Apartments
- Indoor Bike Room And Tuning Area
- Indoor Mailbox Lobby
- Indoor Trash and Recyle Room
- In-Home Laundry
- Large Closets
- Off Street Parking
- Over-The-Stove Microwave
- Pet Wash Station
- Plank Flooring and Carpeting
- Planned Community Activities
- Private Entrances in Select Homes
- Programmable Thermostat
- Riverview, Balconies, Pet Friendly
- Select Furnished Units
- Some Homes With Double Balconies
- Stainless Steel Whirlpool Appliance Package
- Trash & Recycling Included
- Trash Room In Underground Parking Area
- Water/Sewer & Hot Water Included
- Whirlpool Appliances
- High Speed Internet Access
- Wi-Fi
- Washer/Dryer
- Air Conditioning
- Heating
- Ceiling Fans
- Smoke Free
- Cable Ready
- Security System
- Storage Space
- Double Vanities
- Tub/Shower
- Handrails
- Intercom
- Sprinkler System
- Wheelchair Accessible (Rooms)
- Dishwasher
- Disposal
- Ice Maker
- Granite Countertops
- Stainless Steel Appliances
- Pantry
- Island Kitchen
- Eat-in Kitchen
- Kitchen
- Microwave
- Oven
- Range
- Refrigerator
- Freezer
- Instant Hot Water
- Carpet
- Vinyl Flooring
- Dining Room
- High Ceilings
- Family Room
- Office
- Den
- Views
- Walk-In Closets
- Linen Closet
- Furnished
- Double Pane Windows
- Window Coverings
- Large Bedrooms
- Floor to Ceiling Windows
- Balcony
- Patio
- Deck
- Lawn
| Monday | 9am - 4pm |
|---|---|
| Tuesday | 9am - 4pm |
| Wednesday | 9am - 4pm |
| Thursday | 9am - 4pm |
| Friday | 9am - 4pm |
| Saturday | Closed |
| Sunday | Closed |
| Colleges & Universities | Distance | ||
|---|---|---|---|
| Colleges & Universities | Distance | ||
| Drive: | 7 min | 2.2 mi | |
| Drive: | 6 min | 2.9 mi | |
| Drive: | 35 min | 26.2 mi |


 The GreatSchools Rating helps parents compare schools within a state based on a variety of school quality indicators and provides a helpful picture of how effectively each school serves all of its students. Ratings are on a scale of 1 (below average) to 10 (above average) and can include test scores, college readiness, academic progress, advanced courses, equity, discipline and attendance data. We also advise parents to visit schools, consider other information on school performance and programs, and consider family needs as part of the school selection process.
View GreatSchools Rating Methodology
Data provided by GreatSchools.org © 2026. All rights reserved.
Scores provided by
 What do Walkability, Transit, Drivability, and Bikeability mean?
Walkability measures the walking distance to day-to-day needs.
Transit measures access to public transportation.
Drivability measures congestion, parking availability, and access to major roads.
Bikeability measures the suitability for cycling.
How It Works
What do Walkability, Transit, Drivability, and Bikeability mean?
Walkability measures the walking distance to day-to-day needs.
Transit measures access to public transportation.
Drivability measures congestion, parking availability, and access to major roads.
Bikeability measures the suitability for cycling.
How It Works
Traffic
BusyAirport
CalmBusinesses
ActiveScores provided by
HowLoud What is a Sound Score Rating? A Sound Score Rating aggregates noise caused by vehicle traffic, airplane traffic and local sources. How It WorksThe Current Photos
-
The Current
-
2BR, 2BA, Model - 1,269SF
-
Lobby
-
2BD - Kitchen
-
2BD - Living
-
2BD - BD
-
2BD - Bathroom
-
1BD - Kitchen
-
1BD - BD
Models
-
Studio Floorplan
-
1 Bedroom
-
2bd Floorplan
-
1bd Floorplan
Nearby Apartments
Within 50 Miles of The Current
The Current has units with in‑unit washers and dryers, making laundry day simple for residents.
Select utilities are included in rent at The Current, including gas, water, trash removal, and sewer. Residents are responsible for any other utilities not listed.
Parking is available at The Current. Fees may apply depending on the type of parking offered. Contact this property for details.
The Current has studios to two-bedrooms with rent ranges from $1,225/mo. to $1,750/mo.
Yes, The Current welcomes pets. Breed restrictions, weight limits, and additional fees may apply. View this property's pet policy.
A good rule of thumb is to spend no more than 30% of your gross income on rent. Based on the lowest available rent of $1,225 for a one-bedroom, you would need to earn about $49,000 per year to qualify. Want to double-check your budget? Calculate how much rent you can afford with our Rent Affordability Calculator.
The Current is offering Specials for eligible applicants, with rental rates starting at $1,225.
Yes! The Current offers 1 Matterport 3D Tours. Explore different floor plans and see unit level details, all without leaving home.
1750 N Oxford Ave
Eau Claire, WI 54703