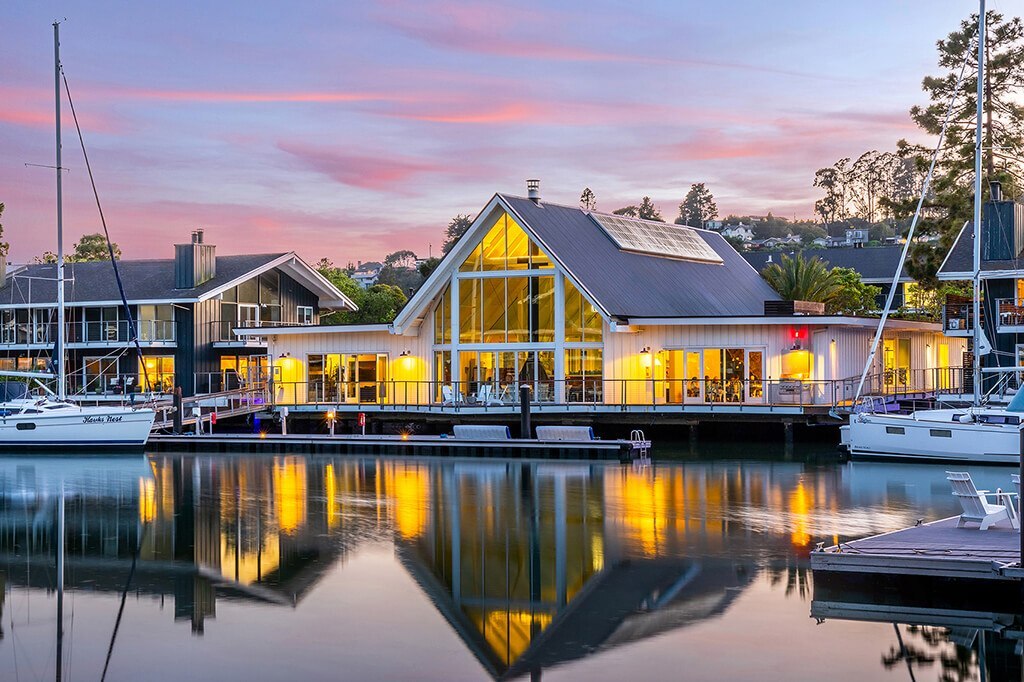
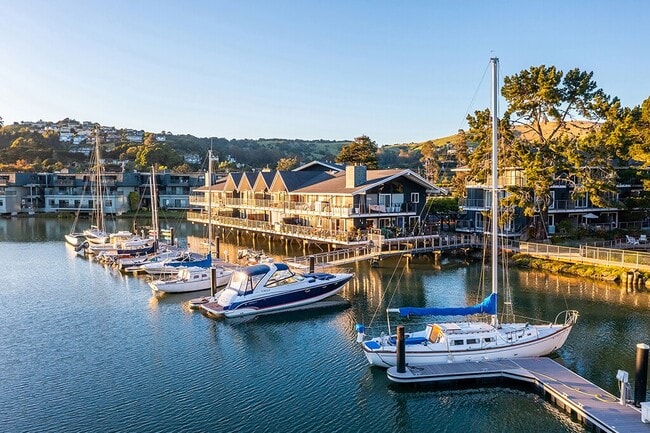
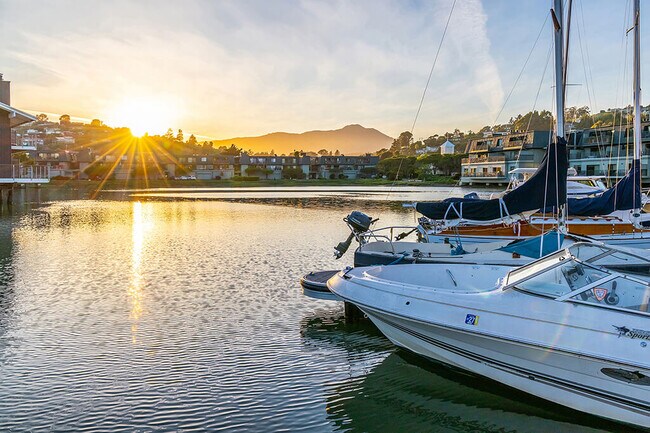
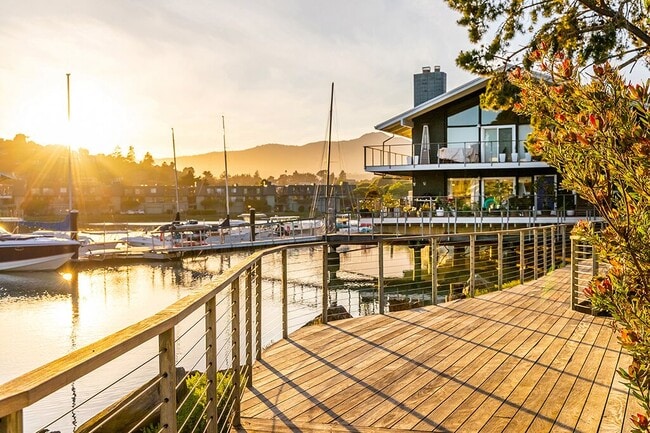
This contemporary single-floor space is designed with clean lines and a modern aesthetic that creates a sophisticated yet comfortable atmosphere. The living area serves as the centerpiece of the space, anchored by a sleek, wall-mounted flat-screen television above a linear gas fireplace with a glossy black surround — a striking focal point that adds warmth and visual interest to the room. Generous seating is provided by a large, plush sectional sofa in deep charcoal tones, accented with cream and neutral-toned throw pillows, complemented by additional lounge chairs for flexible arrangement. Stylish textured floor lamps flank the seating area, contributing to a warm and inviting ambiance. Large floor-to-ceiling sliding glass doors flood the space with abundant natural light and offer seamless access to an outdoor deck, where a railing-lined balcony reveals expansive waterfront views of the surrounding marina or waterway. The exterior scenery, visible through the glass, brings a sense of openness and connection to the outdoors. The interior palette is clean and neutral, with white walls and smooth ceilings that enhance the bright, airy feel of the space. Overall, this space strikes a balance between modern design and relaxed livability.

-
Monthly Rent
$4,364 - $11,911
-
Bedrooms
1 - 4 bd
-
Bathrooms
1 - 3.5 ba
-
Square Feet
595 - 1,500 sq ft
Highlights
- Top Rated by Renters
- Waterfront
- Floor to Ceiling Windows
- Dry Cleaning Service
- Loft Layout
- Yard
- Pool
- Walk-In Closets
- Spa
Pricing & Floor Plans
-
Unit 130-BARBprice $4,429square feet 700availibility Now
-
Unit 019-GNWDprice $4,499square feet 640availibility Now
-
Unit 144-BARBprice $4,679square feet 700availibility Now
-
Unit 126-BARBprice $4,529square feet 660availibility Now
-
Unit 064-BARBprice $7,656square feet 1,140availibility Now
-
Unit 004-BARBprice $4,553square feet 595availibility Nov 5
-
Unit 035-GNWDprice $6,303square feet 1,075availibility Now
-
Unit 146-BARBprice $6,678square feet 1,020availibility Now
-
Unit 053-BARBprice $6,978square feet 1,020availibility Nov 7
-
Unit 001-SEADprice $6,893square feet 1,020availibility Now
-
Unit 022-CAPTprice $10,111square feet 1,375availibility Sep 21
-
Unit 008-CHANprice $10,361square feet 1,375availibility Sep 24
-
Unit 021-CHANprice $11,911square feet 1,375availibility Nov 7
-
Unit 130-BARBprice $4,429square feet 700availibility Now
-
Unit 019-GNWDprice $4,499square feet 640availibility Now
-
Unit 144-BARBprice $4,679square feet 700availibility Now
-
Unit 126-BARBprice $4,529square feet 660availibility Now
-
Unit 064-BARBprice $7,656square feet 1,140availibility Now
-
Unit 004-BARBprice $4,553square feet 595availibility Nov 5
-
Unit 035-GNWDprice $6,303square feet 1,075availibility Now
-
Unit 146-BARBprice $6,678square feet 1,020availibility Now
-
Unit 053-BARBprice $6,978square feet 1,020availibility Nov 7
-
Unit 001-SEADprice $6,893square feet 1,020availibility Now
-
Unit 022-CAPTprice $10,111square feet 1,375availibility Sep 21
-
Unit 008-CHANprice $10,361square feet 1,375availibility Sep 24
-
Unit 021-CHANprice $11,911square feet 1,375availibility Nov 7
Fees and Policies
The fees listed below are community-provided and may exclude utilities or add-ons. All payments are made directly to the property and are non-refundable unless otherwise specified. Use the Cost Calculator to determine costs based on your needs.
-
Utilities & Essentials
-
Pest ControlRegular pest prevention and treatment services. Charged per unit.$3 / mo
-
Utility - Billing Administrative FeeCovers administrative costs associated with billing and managing water utility services. Charged per unit.$3 / mo
-
Trash Admin FeeFee for trash collection, removal, and hauling services. Charged per unit.$92 / mo
-
Common Area AmenityShared utility costs in community common areas. Charged per unit.Usage-Based
-
Utility - ElectricCost of electricity usage for your apartment. Charged per unit.Usage-Based
-
Utility - GasCost of gas usage for your apartment. Charged per unit.Usage-Based
-
Utility - Storm waterLocal stormwater management and drainage system fee. Charged per unit.Usage-Based
-
Utility - Water/Waste WaterWater usage and wastewater removal costs. Charged per unit.Usage-Based
-
Liability InsuranceExpense related to required liability coverage through a third-party provider. Charged per unit. Payable to 3rd PartyVaries / mo
-
-
One-Time Basics
-
Due at Application
-
Application Fee Per ApplicantCharged per applicant.$54
-
-
Due at Move-In
-
Security Deposit - RefundableRefundable deposit covering potential damages and unpaid rent per lease terms. Charged per unit.$1,000
-
DepositCharged per unit.$1,000
-
-
Due at Application
-
Dogs
-
Dog DepositCharged per pet.$500
-
Dog RentCharged per pet.$50 / mo
Restrictions:Breed restrictions apply.Read More Read Less -
-
Cats
-
Cat DepositCharged per pet.$500
-
Cat RentCharged per pet.$50 / mo
Restrictions: -
-
Other
-
Storage RentFee for an on-site storage unit. Charged per rentable item.$100 / mo
-
Amenity/Clubhouse Rental Deposit (Refundable)Refundable deposit for potential damages during a clubhouse rental. Charged per occurrence.$100 / occurrence
-
Amenity/Clubhouse RentalFee for reserving the community clubhouse for events or gatherings. Charged per occurrence.$100 / hour
-
Additional Security Deposit (Refundable)Extra refundable deposit for added risk, damages, or lease conditions. Charged per occurrence.$500
-
Short Term Lease FeeFee assessed on lease terms shorter than standard term. Charged per occurrence.Varies / mo
-
Parking Permit ReplacementFee for parking permit replacement. Charged per occurrence.$25 / occurrence
-
Smoking Violation FeeFor non-compliance with community smoking policy. Up to $500. Charged per occurrence.$500 / occurrence
-
Lock ReplacementCharge for lock replacement or rekeying residential lock. Charged per occurrence.$75 / occurrence
-
Vacant Cost Recovery (Utility)Utility costs incurred while the unit was occupied by resident. Charged per occurrence.Usage-Based
-
Legal FeeCosts associated with an eviction proceeding. Charged per occurrence.Varies / occurrence
-
Improper Notice FeeCharge for not providing proper advance notice before move-out. Charged per occurrence.Varies / occurrence
-
Renter's Insurance Non-ComplianceFee for not maintaining required renter’s liability insurance coverage. Charged per occurrence.$50 / mo
-
Non-Sufficient FundsCharge for returned payments due to non-sufficient funds. Charged per occurrence.$25 / occurrence
-
Trash Violation FeeCharge for non-compliance of community trash policy. Charged per occurrence.$25 / occurrence
-
Access Card ReplacementCharge to replace lost or damaged key, fob, remote, or lost parking permit. Charged per occurrence.$75 / occurrence
-
Late FeePenalty for rent or fee payments made after the due date. Charged per occurrence.$80 / occurrence
-
Early Lease Termination/CancellationFee for ending lease agreement before its scheduled end date. 2 months + concession payback. Charged per occurrence.Varies / occurrence
-
Concession RepaymentTenant repayment of rent discounts if lease terms are not met. Charged per occurrence.Varies / occurrence
-
Lease Non-Compliance FeeFee for non-compliance with lease terms or community policies. Charged per occurrence.Varies / occurrence
Property Fee Disclaimer: Based on community-supplied data and independent market research. Subject to change without notice. May exclude fees for mandatory or optional services and usage-based utilities.
Details
Property Information
-
Built in 1963
-
283 units/2 stories
Matterport 3D Tours
Select a unit to view pricing & availability
 Matterport 3D Tour

About The Cove at Tiburon
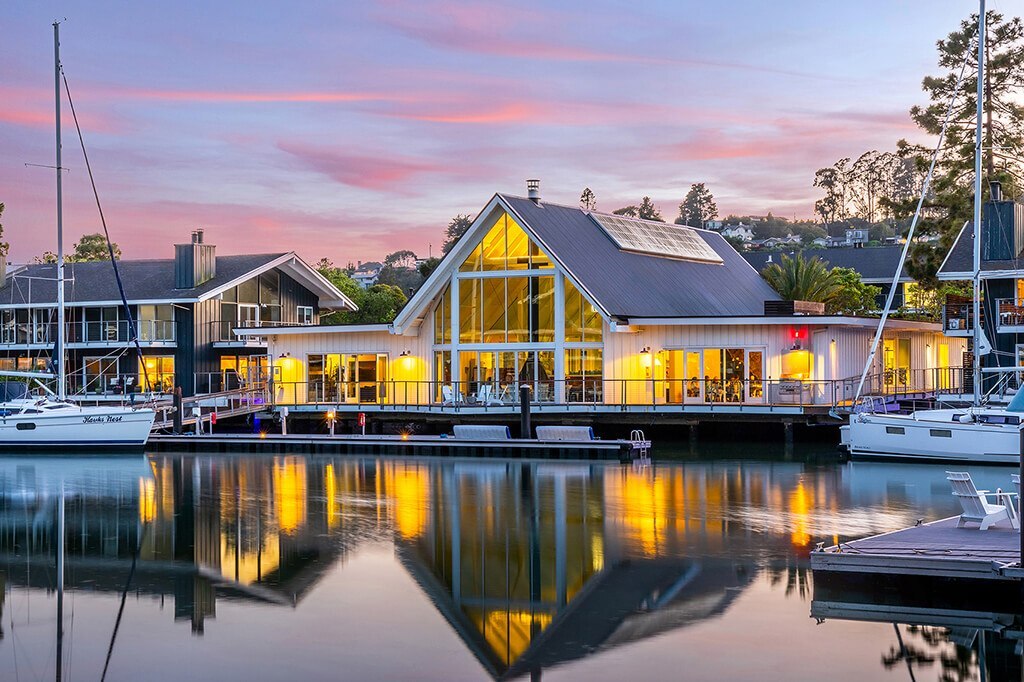
Where the shoreline meets sophistication, The Cove at Tiburon offers coastal serenity and elevated design. Our 1, 2, 3, and 4 bedroom apartments are perfectly situated along the San Francisco Bay, and blend resort-style living with the intimacy of a boutique retreat. Wake up to panoramic views of the city skyline, unwind by one of three sparkling pools, and discover the rare luxury of waterfront access in Marin County's most coveted enclave. Here, every detail, from modern interiors to signature concierge services and marina docks at your doorstep, captures the essence of refined coastal living.
The Cove at Tiburon is an apartment community located in Marin County and the 94920 ZIP Code. This area is served by the Reed Union Elementary School District attendance zone.
Unique Features
- 2 outdoor resort-style freshwater pools
- Bertazzoni range and microwave
- Clubhouse coffee bar
- Community fireside lounge
- Complimentary kayaks and paddle boards
- EV charging stations
- Firewood delivery service
- Fisher & Paykel refrigerator
- Flexible leasing options
- Floor-to-ceiling windows
- Full-sized in-home washer and dryer
- GE dishwasher
- Grilling stations
- Hardwood flooring*
- Online rent payment and service requests
- On-site fitness classes
- On-site personal trainer
- Outdoor fire pit area
- Oversized closets
- Pet friendly: Puppies and kittens welcome
- Pet spa
- Private beach
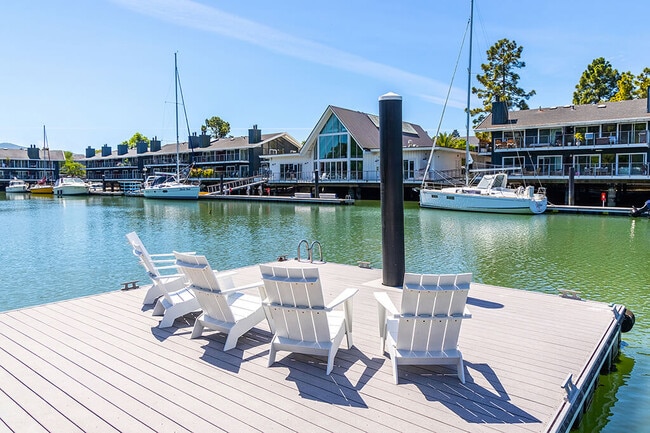
- Private marina with 50 boat slips
- Private patio or balcony
- Private sailing charters
- Reed Union School District
- Reserved parking
- San Francisco skyline and bay views*
- Separate storage unit
- Share the Air: Smoke-free community
- Spacious floor plans*
- Vaulted ceilings*
- Wine refrigerator*
- Yoga and fitness studio with bay view
Community Amenities
Pool
Fitness Center
Concierge
Playground
- Package Service
- Concierge
- Dry Cleaning Service
- Maid Service
- EV Charging
- Clubhouse
- Lounge
- Fitness Center
- Spa
- Pool
- Playground
- Waterfront
Apartment Features
Dishwasher
Loft Layout
High Speed Internet Access
Hardwood Floors
Walk-In Closets
Yard
Microwave
Refrigerator
Indoor Features
- High Speed Internet Access
- Heating
- Ceiling Fans
- Smoke Free
- Cable Ready
- Storage Space
- Tub/Shower
- Fireplace
Kitchen Features & Appliances
- Dishwasher
- Disposal
- Microwave
- Range
- Refrigerator
- Quartz Countertops
Model Details
- Hardwood Floors
- Carpet
- Tile Floors
- Vinyl Flooring
- Dining Room
- Vaulted Ceiling
- Skylights
- Walk-In Closets
- Loft Layout
- Window Coverings
- Floor to Ceiling Windows
- Balcony
- Patio
- Yard
- Dock
Tiburon sits on a narrow peninsula jutting into San Francisco Bay, offering some of the most striking water views in all of Marin County. This small, incorporated town of around 9,000 residents carries a relaxed, close-knit atmosphere while remaining genuinely connected to the broader Bay Area. A passenger ferry links Tiburon directly to San Francisco's Fisherman's Wharf and the Financial District, making car-free commutes a realistic option for those working in the city. Dominican University of California is about 10 miles away in San Rafael, and UC San Francisco is accessible within roughly 30 minutes by car or ferry.
The town's residential character runs deep, with most of the peninsula devoted to housing rather than commercial sprawl. Renters will find a mix of upscale apartment communities, hillside condominiums, and townhomes, many featuring bay or open-space views.
Learn more about living in Tiburon- Package Service
- Concierge
- Dry Cleaning Service
- Maid Service
- EV Charging
- Clubhouse
- Lounge
- Waterfront
- Fitness Center
- Spa
- Pool
- Playground
- 2 outdoor resort-style freshwater pools
- Bertazzoni range and microwave
- Clubhouse coffee bar
- Community fireside lounge
- Complimentary kayaks and paddle boards
- EV charging stations
- Firewood delivery service
- Fisher & Paykel refrigerator
- Flexible leasing options
- Floor-to-ceiling windows
- Full-sized in-home washer and dryer
- GE dishwasher
- Grilling stations
- Hardwood flooring*
- Online rent payment and service requests
- On-site fitness classes
- On-site personal trainer
- Outdoor fire pit area
- Oversized closets
- Pet friendly: Puppies and kittens welcome
- Pet spa
- Private beach
- Private marina with 50 boat slips
- Private patio or balcony
- Private sailing charters
- Reed Union School District
- Reserved parking
- San Francisco skyline and bay views*
- Separate storage unit
- Share the Air: Smoke-free community
- Spacious floor plans*
- Vaulted ceilings*
- Wine refrigerator*
- Yoga and fitness studio with bay view
- High Speed Internet Access
- Heating
- Ceiling Fans
- Smoke Free
- Cable Ready
- Storage Space
- Tub/Shower
- Fireplace
- Dishwasher
- Disposal
- Microwave
- Range
- Refrigerator
- Quartz Countertops
- Hardwood Floors
- Carpet
- Tile Floors
- Vinyl Flooring
- Dining Room
- Vaulted Ceiling
- Skylights
- Walk-In Closets
- Loft Layout
- Window Coverings
- Floor to Ceiling Windows
- Balcony
- Patio
- Yard
- Dock
| Monday | 10am - 6pm |
|---|---|
| Tuesday | 10am - 6pm |
| Wednesday | 11am - 6pm |
| Thursday | 10am - 6pm |
| Friday | 10am - 6pm |
| Saturday | 10am - 5pm |
| Sunday | 12pm - 5pm |
| Colleges & Universities | Distance | ||
|---|---|---|---|
| Colleges & Universities | Distance | ||
| Drive: | 14 min | 7.4 mi | |
| Drive: | 21 min | 12.1 mi | |
| Drive: | 23 min | 12.5 mi | |
| Drive: | 26 min | 13.8 mi |


 The GreatSchools Rating helps parents compare schools within a state based on a variety of school quality indicators and provides a helpful picture of how effectively each school serves all of its students. Ratings are on a scale of 1 (below average) to 10 (above average) and can include test scores, college readiness, academic progress, advanced courses, equity, discipline and attendance data. We also advise parents to visit schools, consider other information on school performance and programs, and consider family needs as part of the school selection process.
View GreatSchools Rating Methodology
Data provided by GreatSchools.org © 2026. All rights reserved.
Transportation options available in Tiburon include Tiburon Ferry Landing, located 4.0 miles from The Cove at Tiburon. The Cove at Tiburon is near San Francisco International, located 27.0 miles or 45 minutes away, and Metro Oakland International, located 34.2 miles or 48 minutes away.
| Transit / Subway | Distance | ||
|---|---|---|---|
| Transit / Subway | Distance | ||
| Drive: | 8 min | 4.0 mi | |
| Drive: | 8 min | 4.0 mi | |
| Drive: | 10 min | 4.7 mi | |
| Drive: | 11 min | 5.1 mi | |
| Drive: | 13 min | 6.0 mi |
| Commuter Rail | Distance | ||
|---|---|---|---|
| Commuter Rail | Distance | ||
| Drive: | 10 min | 4.7 mi | |
| Drive: | 11 min | 6.6 mi | |
| Drive: | 15 min | 10.0 mi | |
|
|
Drive: | 23 min | 14.3 mi |
| Drive: | 28 min | 15.0 mi |
| Airports | Distance | ||
|---|---|---|---|
| Airports | Distance | ||
|
San Francisco International
|
Drive: | 45 min | 27.0 mi |
|
Metro Oakland International
|
Drive: | 48 min | 34.2 mi |
Scores provided by
 What do Walkability, Transit, Drivability, and Bikeability mean?
Walkability measures the walking distance to day-to-day needs.
Transit measures access to public transportation.
Drivability measures congestion, parking availability, and access to major roads.
Bikeability measures the suitability for cycling.
How It Works
What do Walkability, Transit, Drivability, and Bikeability mean?
Walkability measures the walking distance to day-to-day needs.
Transit measures access to public transportation.
Drivability measures congestion, parking availability, and access to major roads.
Bikeability measures the suitability for cycling.
How It Works
Traffic
BusyAirport
CalmBusinesses
CalmScores provided by
HowLoud What is a Sound Score Rating? A Sound Score Rating aggregates noise caused by vehicle traffic, airplane traffic and local sources. How It WorksTime and distance from The Cove at Tiburon.
| Shopping Centers | Distance | ||
|---|---|---|---|
| Shopping Centers | Distance | ||
| Walk: | 10 min | 0.6 mi | |
| Drive: | 5 min | 1.3 mi | |
| Drive: | 4 min | 1.4 mi |
| Parks and Recreation | Distance | ||
|---|---|---|---|
| Parks and Recreation | Distance | ||
|
Richardson Bay Audubon Center
|
Walk: | 5 min | 0.3 mi |
|
Ring Mountain Preserve
|
Drive: | 10 min | 3.9 mi |
|
Old Saint Hilary's Open Space Preserve
|
Drive: | 9 min | 4.1 mi |
|
Paradise Beach County Park
|
Drive: | 11 min | 4.3 mi |
|
Bay Model Visitor Center
|
Drive: | 10 min | 5.2 mi |
| Hospitals | Distance | ||
|---|---|---|---|
| Hospitals | Distance | ||
| Drive: | 12 min | 6.0 mi | |
| Drive: | 17 min | 10.3 mi | |
| Drive: | 24 min | 13.4 mi |
| Military Bases | Distance | ||
|---|---|---|---|
| Military Bases | Distance | ||
| Drive: | 23 min | 12.0 mi | |
| Drive: | 24 min | 12.4 mi | |
| Drive: | 37 min | 19.1 mi |
The Cove at Tiburon Photos
-
-
Lounge
-
-
-
-
-
-
-
Models
-
1 Bedroom
-
1 Bedroom
-
1 Bedroom
-
1 Bedroom
-
1 Bedroom
-
2 Bedrooms
The Cove at Tiburon does not offer in-unit laundry or shared facilities. Please contact the property to learn about nearby laundry options.
Utilities are not included in rent. Residents should plan to set up and pay for all services separately.
Parking is available at The Cove at Tiburon. Contact this property for details.
The Cove at Tiburon has one to four-bedrooms with rent ranges from $4,364/mo. to $11,911/mo.
Yes, The Cove at Tiburon welcomes pets. Breed restrictions, weight limits, and additional fees may apply. View this property's pet policy.
A good rule of thumb is to spend no more than 30% of your gross income on rent. Based on the lowest available rent of $4,364 for a one-bedroom, you would need to earn about $174,560 per year to qualify. Want to double-check your budget? Calculate how much rent you can afford with our Rent Affordability Calculator.
The Cove at Tiburon is offering 1 Month Free for eligible applicants, with rental rates starting at $4,364.
Yes! The Cove at Tiburon offers 6 Matterport 3D Tours. Explore different floor plans and see unit level details, all without leaving home.
50 Barbaree Way
Tiburon, CA 94920