-
-
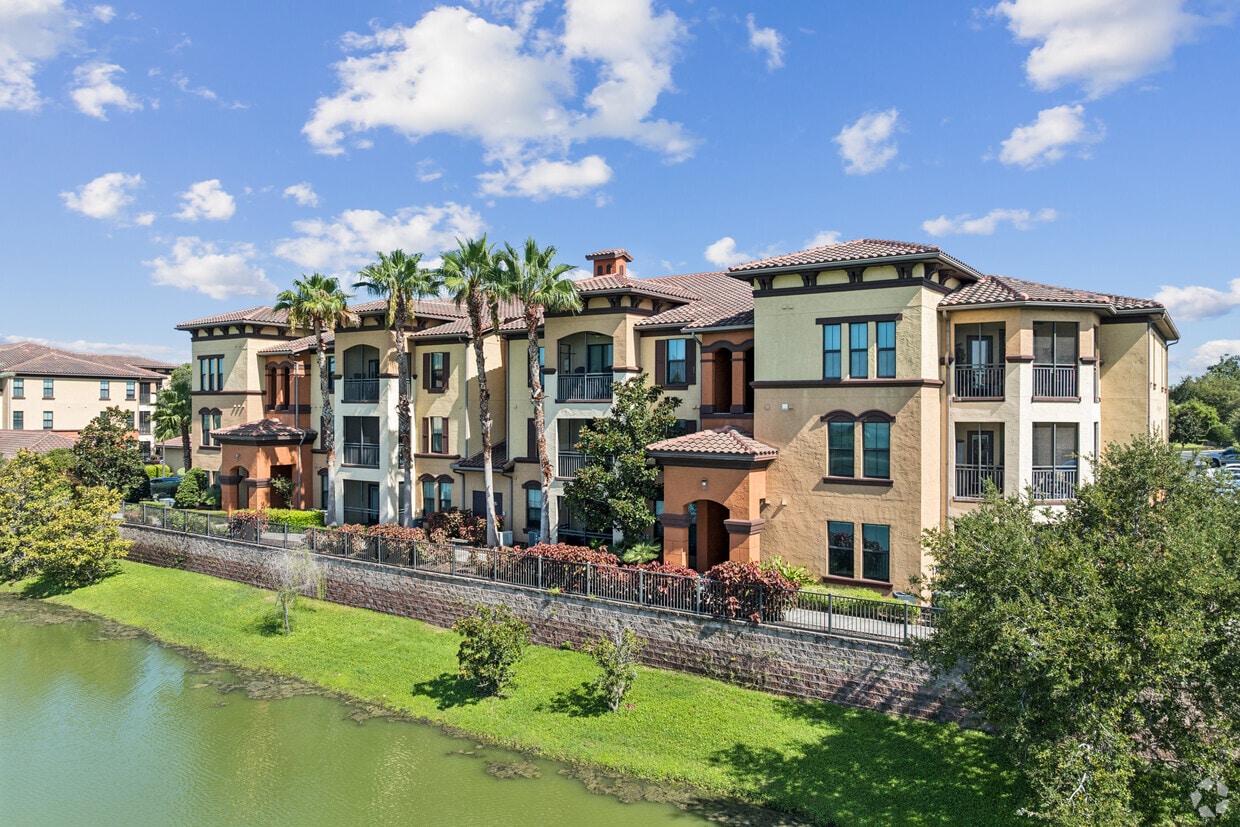
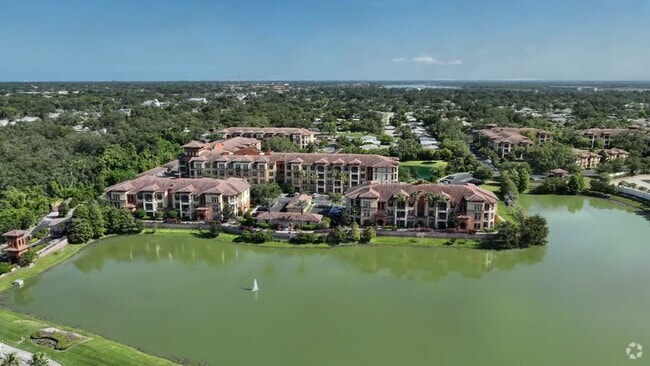
Matterport 3D Exterior
-
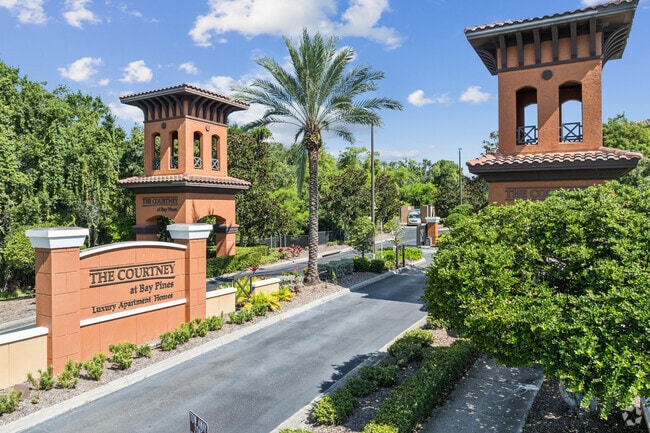
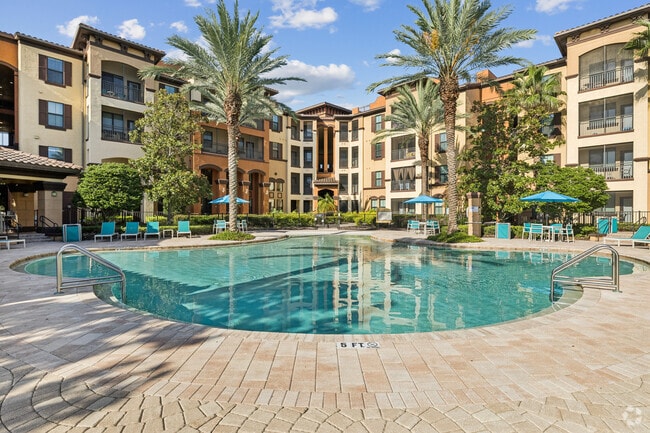
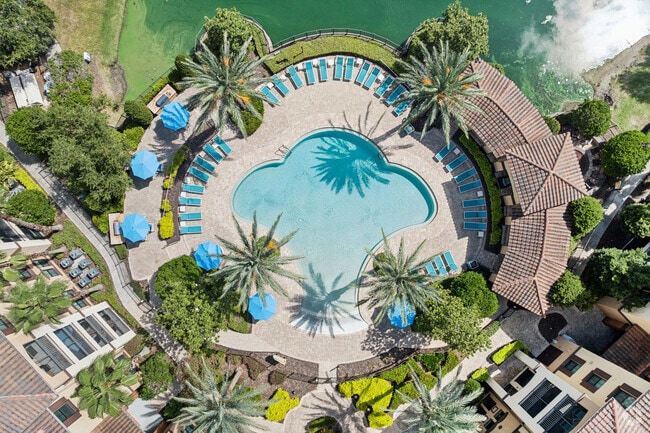
The Courtney at Bay Pines media gallery
Unit
Viewing Floor:
Select a unit to view pricing & availability
The Courtney at Bay Pines
4652 Miramar Dr,
Saint Petersburg,
FL
33708
3.5
Renter Rating
10 Reviews
Today
Favorites
727-610-2366

-
Monthly Rent
$1,640 - $3,700
-
Bedrooms
1 - 3 bd
-
Bathrooms
1 - 2 ba
-
Square Feet
590 - 1,469 sq ft
The Courtney at Bay Pines
Favorites
Highlights
- Cabana
- Pet Washing Station
- Pool
- Walk-In Closets
- Planned Social Activities
- Pet Play Area
- Office
- Controlled Access
- Walking/Biking Trails
Pricing & Floor Plans
filter results by bedrooms
Barcelona
Starting at $1,785
1 Bed
1 Bath
820 Sq Ft

3 Available units
Unit
Base Price
Sq Ft
Availability
Unit Details
-
Unit 5113price $1,835square feet 820availibility Sep 15
-
Unit 6116price $1,785square feet 820availibility Sep 17
-
Unit 6118price $1,785square feet 820availibility Oct 7
Sevilla
$1,815
1 Bed
1 Bath
865 Sq Ft
1 Available unit
Unit
Base Price
Sq Ft
Availability
Unit Details
-
Unit 6307price $1,815square feet 865availibility Sep 16
Tarrasa
Starting at $1,750
1 Bed
1 Bath
820 Sq Ft
2 Available units
Unit
Base Price
Sq Ft
Availability
Unit Details
-
Unit 5316price $1,750square feet 820availibility Sep 22
-
Unit 1316price $1,800square feet 820availibility Oct 7
Catalonia
$1,640
1 Bed
1 Bath
590 Sq Ft
1 Available unit
Unit
Base Price
Sq Ft
Availability
Unit Details
-
Unit 6201price $1,640square feet 590availibility Oct 6
Costa Del Sol
Starting at $2,095
2 Beds
2 Baths
1,140 Sq Ft
3 Available units
Unit
Base Price
Sq Ft
Availability
Unit Details
-
Unit 1204price $2,095square feet 1,140availibility Now
-
Unit 5120price $2,240square feet 1,140availibility Now
-
Unit 1128price $2,290square feet 1,140availibility Now
Almeria
Starting at $2,155
2 Beds
2 Baths
1,140 Sq Ft
3 Available units
Unit
Base Price
Sq Ft
Availability
Unit Details
-
Unit 1310price $2,155square feet 1,140availibility Now
-
Unit 4407price $2,215square feet 1,140availibility Sep 10
-
Unit 1412price $2,340square feet 1,140availibility Sep 15
San Marco
$2,315
2 Beds
2 Baths
1,327 Sq Ft
1 Available unit
Unit
Base Price
Sq Ft
Availability
Unit Details
-
Unit 2108price $2,315square feet 1,327availibility Oct 7
Madrid
Starting at $2,935
3 Beds
2 Baths
1,469 Sq Ft
2 Available units
Unit
Base Price
Sq Ft
Availability
Unit Details
-
Unit 5108price $2,935square feet 1,469availibility Sep 17
-
Unit 5110price $2,935square feet 1,469availibility Jan 4, 2027
Granada
$2,915
3 Beds
2 Baths
1,434 Sq Ft
1 Available unit
Unit
Base Price
Sq Ft
Availability
Unit Details
-
Unit 4102price $2,915square feet 1,434availibility Oct 14
Valencia
$2,190
1 Bed
1 Bath
820 Sq Ft
Pamplona
$2,385
2 Beds
2 Baths
1,289 Sq Ft
Barcelona
Starting at $1,785
1 Bed
1 Bath
820 Sq Ft
3 Available units
Unit
Base Price
Sq Ft
Availability
Unit Details
-
Unit 5113price $1,835square feet 820availibility Sep 15
-
Unit 6116price $1,785square feet 820availibility Sep 17
-
Unit 6118price $1,785square feet 820availibility Oct 7
Sevilla
$1,815
1 Bed
1 Bath
865 Sq Ft
1 Available unit
Unit
Base Price
Sq Ft
Availability
Unit Details
-
Unit 6307price $1,815square feet 865availibility Sep 16
Tarrasa
Starting at $1,750
1 Bed
1 Bath
820 Sq Ft
2 Available units
Unit
Base Price
Sq Ft
Availability
Unit Details
-
Unit 5316price $1,750square feet 820availibility Sep 22
-
Unit 1316price $1,800square feet 820availibility Oct 7
Catalonia
$1,640
1 Bed
1 Bath
590 Sq Ft
1 Available unit
Unit
Base Price
Sq Ft
Availability
Unit Details
-
Unit 6201price $1,640square feet 590availibility Oct 6
Valencia
$2,190
1 Bed
1 Bath
820 Sq Ft
Costa Del Sol
Starting at $2,095
2 Beds
2 Baths
1,140 Sq Ft
3 Available units
Unit
Base Price
Sq Ft
Availability
Unit Details
-
Unit 1204price $2,095square feet 1,140availibility Now
-
Unit 5120price $2,240square feet 1,140availibility Now
-
Unit 1128price $2,290square feet 1,140availibility Now
Almeria
Starting at $2,155
2 Beds
2 Baths
1,140 Sq Ft
3 Available units
Unit
Base Price
Sq Ft
Availability
Unit Details
-
Unit 1310price $2,155square feet 1,140availibility Now
-
Unit 4407price $2,215square feet 1,140availibility Sep 10
-
Unit 1412price $2,340square feet 1,140availibility Sep 15
San Marco
$2,315
2 Beds
2 Baths
1,327 Sq Ft
1 Available unit
Unit
Base Price
Sq Ft
Availability
Unit Details
-
Unit 2108price $2,315square feet 1,327availibility Oct 7
Pamplona
$2,385
2 Beds
2 Baths
1,289 Sq Ft
Madrid
Starting at $2,935
3 Beds
2 Baths
1,469 Sq Ft
2 Available units
Unit
Base Price
Sq Ft
Availability
Unit Details
-
Unit 5108price $2,935square feet 1,469availibility Sep 17
-
Unit 5110price $2,935square feet 1,469availibility Jan 4, 2027
Granada
$2,915
3 Beds
2 Baths
1,434 Sq Ft
1 Available unit
Unit
Base Price
Sq Ft
Availability
Unit Details
-
Unit 4102price $2,915square feet 1,434availibility Oct 14
* Price shown is base rent. Excludes user-selected optional fees and variable or usage-based fees and required charges due at or prior to move-in or at move-out.View Fees and Policies for details.
Price, availability, fees, and any applicable rent special are subject to change without notice.
* Square footage definitions vary. Displayed square footage is approximate.
Fees and Policies
The fees listed below are community-provided and may exclude utilities or add-ons. All payments are made directly to the property and are non-refundable unless otherwise specified. Use the Cost Calculator to determine costs based on your needs.
-
Utilities & Essentials
-
Lease Processing FeeCharged per unit.$2 / mo
-
Valet TrashCharged per unit.$28 / mo
-
Pest ControlCharged per unit.$5 / mo
-
Utility Service FeeCharged per unit.$5.50 / mo
-
-
One-Time Basics
-
Due at Application
-
Reservation/Holding FeeCharged per unit.$350
-
Application Fee Per ApplicantCharged per applicant.$95
-
-
Due at Move-In
-
Gate Entry Device FeeCharged per unit.$30
-
Utility Set Up FeeCharged per unit.$35
-
Administrative FeeCharged per unit.$350
-
-
Due at Application
-
Dogs
-
Monthly Pet FeeCharged per pet.$20
-
One-Time Pet FeeCharged per pet.$325
Restrictions:Breed Restrictions Apply: Akita, American Bulldog, American Staffordshire Terrier, Chow Chow, Doberman Pinscher, Dogo Argentino, German Shepherd, Husky, Malamute, Pit Bull, Presa Canario, Rottweiler, Staffordshire Bull Terrier, Wolf HybridRead More Read LessComments -
-
Cats
-
Monthly Pet FeeCharged per pet.$20
-
One-Time Pet FeeCharged per pet.$325
-
-
Storage Unit
-
Storage DepositCharged per rentable item.$0
-
Storage RentCharged per rentable item.$75 / mo
-
Property Fee Disclaimer: Based on community-supplied data and independent market research. Subject to change without notice. May exclude fees for mandatory or optional services and usage-based utilities.
Details
Lease Options
-
7 - 14 Month Leases
Property Information
-
Built in 2013
-
330 units/4 stories
Matterport 3D Tours
Select a unit to view pricing & availability
Viewing Floor:
 Matterport 3D Tour
About The Courtney at Bay Pines
The Courtney at Bay Pines is just minutes from Madeira Beach, and near downtown St. Petersburg, Gateway Office Park, St. Pete Beach, and Clearwater Beach. Located at Boca Ciega Bay, our residences offer top-quality eco-friendly features and finishes to create a warm and inspiring environment. Bask in the sun poolside or rest in the shade under one of our unique outdoor cabanas. Just outside your door is a high-tech athletic club to get your pulse racing and keep you feeling great. Come home to The Courtney at Bay Pines, where life happens!
The Courtney at Bay Pines is an apartment community located in Pinellas County and the 33708 ZIP Code. This area is served by the Pinellas attendance zone.
Unique Features
- 2-Car Garage*
- 9-Ft Ceilings
- Bay & Lake Views*
- Breakfast Bar
- Display Shelves
- Double Vanity*
- Elevator Access*
- Enormous Kitchen Pantry
- Gated Access
- Granite Countertops
- Kitchen Island
- Kitchen Pantry
- Lakeside 1/2 Mile Walking/Running Trail
- Microwave
- Non-Smoking Home
- Oversized Soaking Tub(s)*
- Premium Wood Style Flooring
- Screened Lanai or Solarium
- Separate Dining Area
- Solarium*
- Washer/Dryer Included
- Wooded & Pool Views*
Community Amenities
Pool
Fitness Center
Elevator
Playground
Clubhouse
Controlled Access
Business Center
Grill
Property Services
- Wi-Fi
- Controlled Access
- Maintenance on site
- Property Manager on Site
- 24 Hour Access
- Online Services
- Planned Social Activities
- Pet Play Area
- Pet Washing Station
- Car Wash Area
Shared Community
- Elevator
- Business Center
- Clubhouse
- Lounge
- Multi Use Room
- Storage Space
Fitness & Recreation
- Fitness Center
- Pool
- Playground
- Walking/Biking Trails
- Gameroom
Outdoor Features
- Gated
- Cabana
- Courtyard
- Grill
- Picnic Area
Apartment Features
Washer/Dryer
Air Conditioning
Dishwasher
High Speed Internet Access
Walk-In Closets
Island Kitchen
Granite Countertops
Microwave
Indoor Features
- High Speed Internet Access
- Washer/Dryer
- Air Conditioning
- Heating
- Ceiling Fans
- Smoke Free
- Storage Space
- Double Vanities
- Tub/Shower
Kitchen Features & Appliances
- Dishwasher
- Ice Maker
- Granite Countertops
- Stainless Steel Appliances
- Pantry
- Island Kitchen
- Kitchen
- Microwave
- Range
- Refrigerator
Model Details
- Carpet
- Tile Floors
- Vinyl Flooring
- Dining Room
- Family Room
- Office
- Sunroom
- Built-In Bookshelves
- Vaulted Ceiling
- Views
- Walk-In Closets
- Window Coverings
- Large Bedrooms
- Balcony
- Patio
4652 Miramar Dr,
Saint Petersburg,
FL
33708
Saint Petersburg, commonly referred to as Saint Pete, is a vibrant city in Pinellas County nestled alongside the Tampa Bay. Saint Pete is known for its artistic vibe, which is especially evident along Central Avenue, where residents and visitors alike enjoy access to countless theaters, art galleries, performance venues, craft breweries, and eclectic shops and eateries.
Saint Pete offers a wide variety of rentals to choose from, whether you prefer to live in a high-rise condo, luxury apartment, or a charming bungalow. You’ll never run out of things to outside of home in the Sunshine City. Saint Pete is home to exceptional museums like the Salvador Dalí Museum, Museum of Fine Arts, Saint Petersburg Museum of History, Dr. Carter G. Woodson African American Museum, and the Florida Holocaust Museum. Tampa Bay Rays’ games are held at the local Tropicana Field and the Tampa Bay Rowdies play soccer at Al Lang Stadium.
Options for outdoor recreation are abundant in Saint Pete.
Learn more about living in Saint Petersburg
Average Prices by Area
Compare neighborhood and city base rent averages by bedroom.
| Long Bayou | Saint Petersburg, FL | |
|---|---|---|
| Studio | - | $1,613 |
| 1 Bedroom | $1,826 | $1,799 |
| 2 Bedrooms | $2,308 | $2,225 |
| 3 Bedrooms | $2,939 | $2,929 |
Amenities
- Wi-Fi
- Controlled Access
- Maintenance on site
- Property Manager on Site
- 24 Hour Access
- Online Services
- Planned Social Activities
- Pet Play Area
- Pet Washing Station
- Car Wash Area
- Elevator
- Business Center
- Clubhouse
- Lounge
- Multi Use Room
- Storage Space
- Gated
- Cabana
- Courtyard
- Grill
- Picnic Area
- Fitness Center
- Pool
- Playground
- Walking/Biking Trails
- Gameroom
- 2-Car Garage*
- 9-Ft Ceilings
- Bay & Lake Views*
- Breakfast Bar
- Display Shelves
- Double Vanity*
- Elevator Access*
- Enormous Kitchen Pantry
- Gated Access
- Granite Countertops
- Kitchen Island
- Kitchen Pantry
- Lakeside 1/2 Mile Walking/Running Trail
- Microwave
- Non-Smoking Home
- Oversized Soaking Tub(s)*
- Premium Wood Style Flooring
- Screened Lanai or Solarium
- Separate Dining Area
- Solarium*
- Washer/Dryer Included
- Wooded & Pool Views*
- High Speed Internet Access
- Washer/Dryer
- Air Conditioning
- Heating
- Ceiling Fans
- Smoke Free
- Storage Space
- Double Vanities
- Tub/Shower
- Dishwasher
- Ice Maker
- Granite Countertops
- Stainless Steel Appliances
- Pantry
- Island Kitchen
- Kitchen
- Microwave
- Range
- Refrigerator
- Carpet
- Tile Floors
- Vinyl Flooring
- Dining Room
- Family Room
- Office
- Sunroom
- Built-In Bookshelves
- Vaulted Ceiling
- Views
- Walk-In Closets
- Window Coverings
- Large Bedrooms
- Balcony
- Patio
Expenses
Recurring
Assigned Garage Parking
$165 - $185
Cat Rent
$20
Dog Rent
$20
One-Time
Storage Fee
$75
Cat Fee
$325
Dog Fee
$325
Office Hours
727-610-2366
| Monday | 9am - 6pm |
|---|---|
| Tuesday | 9am - 6pm |
| Wednesday | 9am - 6pm |
| Thursday | 9am - 6pm |
| Friday | 9am - 6pm |
| Saturday | 10am - 5pm |
| Sunday | 1pm - 5pm |
Education
| Colleges & Universities | Distance | ||
|---|---|---|---|
| Colleges & Universities | Distance | ||
| Drive: | 9 min | 3.8 mi | |
| Drive: | 11 min | 5.7 mi | |
| Drive: | 11 min | 5.7 mi | |
| Drive: | 19 min | 10.6 mi |
The Courtney at Bay Pines is within 9 minutes or 3.8 miles from St Petersburg Coll., Seminole. It is also near St Petersburg Coll., Gibbs and St Petersburg Coll, Health Ctr.
Schools


Public Elementary School
Grades PK-5
371 Students
Attendance Zone
Public Elementary School
Grades PK-5
346 Students
Nearby
Public Middle School
Grades 6-8
922 Students
Attendance Zone
Public High School
Grades 9-12
556 Students
Nearby
Public High School
Grades 9-12
1,241 Students
Attendance Zone
Private Elementary, Middle & High School
Grades PK-12
1,108 Students
Nearby
School data provided by
 The GreatSchools Rating helps parents compare schools within a state based on a variety of school quality indicators and provides a helpful picture of how effectively each school serves all of its students. Ratings are on a scale of 1 (below average) to 10 (above average) and can include test scores, college readiness, academic progress, advanced courses, equity, discipline and attendance data. We also advise parents to visit schools, consider other information on school performance and programs, and consider family needs as part of the school selection process.
View GreatSchools Rating Methodology
Data provided by GreatSchools.org © 2026. All rights reserved.
The GreatSchools Rating helps parents compare schools within a state based on a variety of school quality indicators and provides a helpful picture of how effectively each school serves all of its students. Ratings are on a scale of 1 (below average) to 10 (above average) and can include test scores, college readiness, academic progress, advanced courses, equity, discipline and attendance data. We also advise parents to visit schools, consider other information on school performance and programs, and consider family needs as part of the school selection process.
View GreatSchools Rating Methodology
Data provided by GreatSchools.org © 2026. All rights reserved.
Getting Around
 What do Walkability, Transit, Drivability, and Bikeability mean?
Walkability measures the walking distance to day-to-day needs.
Transit measures access to public transportation.
Drivability measures congestion, parking availability, and access to major roads.
Bikeability measures the suitability for cycling.
How It Works
What do Walkability, Transit, Drivability, and Bikeability mean?
Walkability measures the walking distance to day-to-day needs.
Transit measures access to public transportation.
Drivability measures congestion, parking availability, and access to major roads.
Bikeability measures the suitability for cycling.
How It Works
Fairly Walkable
Walkability
50
/ 100
Limited Public Transit
Transit
20
/ 100
Very Drivable
Drivability
80
/ 100
Fairly Bikeable
Bikeability
40
/ 100
Scores provided by
What do Walkability, Transit, Drivability, and Bikeability mean?
Walkability measures the walking distance to day-to-day needs.
Transit measures access to public transportation.
Drivability measures congestion, parking availability, and access to major roads.
Bikeability measures the suitability for cycling.
How It Works
Active
Soundscore™
73
/ 100
Traffic
BusyAirport
CalmBusinesses
CalmScores provided by
HowLoud What is a Sound Score Rating? A Sound Score Rating aggregates noise caused by vehicle traffic, airplane traffic and local sources. How It WorksThe Courtney at Bay Pines Photos
-
The Courtney at Bay Pines
-
-
Clubhouse
-
Pool
-
Entrance
-
Pool
-
Outdoor Kitchen
-
Fountain
-
Internet Cafe
Models
-
1 Bedroom
-
Barcelona - 820 1 bed 1 bath
-
1 Bedroom
-
THE VALENCIA
-
1 Bedroom
-
Barcelona 1BR, 1BA - 820SF
Nearby Apartments
Within 50 Miles of The Courtney at Bay Pines
-
Gull Harbor
17105-17117 Gulf Blvd
North Redington Beach, FL 33708
$1,995 - $3,450
1-3 Br 2.6 mi
-
Aluna Largo
14330 58th St N
Clearwater, FL 33760
$1,580 - $3,185
1-3 Br 7.3 mi
-
Madison at Largo
601 Rosery Rd NE
Largo, FL 33770
$1,430 - $3,020
1-3 Br 7.6 mi
-
Cypress Winds Apartment Homes
6904 Manatee Ave W
Bradenton, FL 34209
$1,365 - $2,865
1-3 Br 23.9 mi
-
Kendall Ridge Apartment Homes
302 26th Ave W
Bradenton, FL 34205
$1,540 - $2,420
2-3 Br 26.9 mi
-
Sawgrass Cove
4801 47 Ave W
Bradenton, FL 34210
$1,380 - $2,435
1-3 Br 26.9 mi
Does The Courtney at Bay Pines have in-unit laundry?
The Courtney at Bay Pines has units with in‑unit washers and dryers, making laundry day simple for residents.
What utilities are included in rent at The Courtney at Bay Pines?
Utilities are not included in rent. Residents should plan to set up and pay for all services separately.
Is parking available at The Courtney at Bay Pines?
Parking is available at The Courtney at Bay Pines. Fees may apply depending on the type of parking offered. Contact this property for details.
Which floor plans are available, and what are the price ranges?
The Courtney at Bay Pines has one to three-bedrooms with rent ranges from $1,640/mo. to $3,700/mo.
Is The Courtney at Bay Pines pet-friendly?
Yes, The Courtney at Bay Pines welcomes pets. Breed restrictions, weight limits, and additional fees may apply. View this property's pet policy.
How much income do I need to rent at The Courtney at Bay Pines?
A good rule of thumb is to spend no more than 30% of your gross income on rent. Based on the lowest available rent of $1,640 for a one-bedroom, you would need to earn about $65,600 per year to qualify. Want to double-check your budget? Calculate how much rent you can afford with our Rent Affordability Calculator.
Does The Courtney at Bay Pines have move-in specials?
The Courtney at Bay Pines is offering 2 Months Free for eligible applicants, with rental rates starting at $1,640.
Does The Courtney at Bay Pines offer Matterport 3D tours?
Yes! The Courtney at Bay Pines offers 7 Matterport 3D Tours. Explore different floor plans and see unit level details, all without leaving home.
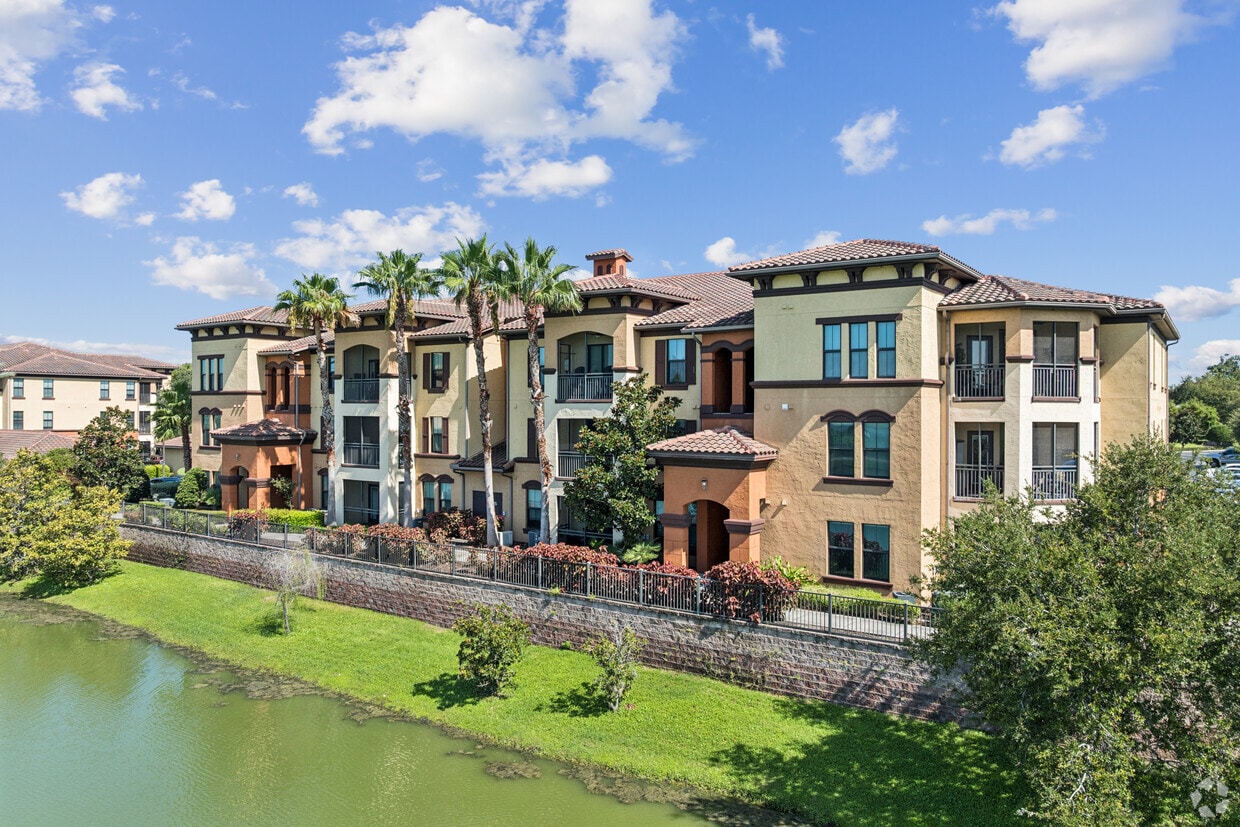
4652 Miramar Dr
Saint Petersburg, FL 33708