Located at 615 Fallview Ln in Boone, NC, this well-appointed fitness facility spans a generous single floor, offering a comprehensive workout experience in a modern, thoughtfully designed setting. The facility is organized into distinct zones, each tailored to a specific type of training. The main cardio and strength area is bright and airy, lined with large windows that invite abundant natural light and frame views of the surrounding landscape. Rows of TRUE-brand treadmills, ellipticals, and cycling bikes are arranged along one side, while a full suite of strength machines, free weights, benches, and cable systems occupy the opposing zones. Ceiling fans and linear pendant lighting contribute to a clean, contemporary aesthetic, and herringbone-patterned carpet flooring runs throughout. A dedicated functional training studio features hardwood floors and a striking nature-inspired mountain mural across its walls. This room is equipped with a multi-use training rig, battle ropes, medicine balls, resistance tools, and TRX suspension systems, creating an immersive space for dynamic, full-body workouts. An additional exercise area includes televisions, weight storage, and direct access to the outdoors. Outside, a terrace with artificial turf and patio seating overlooks sweeping mountain views, ideal for outdoor training or relaxation. The building's exterior presents a classic white board-and-batten façade with dark trim accents.

-
Monthly Rent
$699 - $899
-
Bedrooms
3 - 5 bd
-
Bathrooms
3 - 5 ba
-
Square Feet
1,104 - 2,054 sq ft
Highlights
- By-The-Bed Leasing
- Furnished Units Available
- Tanning Salon
- Sauna
- Porch
- Pool
- Walk-In Closets
- Deck
- Planned Social Activities
Pricing & Floor Plans
-
Unit Privateprice $899square feet 1,346availibility Now
-
Unit Privateprice $899square feet 1,346availibility Now
-
Unit Privateprice $899square feet 1,346availibility Now
-
Unit Privateprice $899square feet 1,104availibility Now
-
Unit Privateprice $899square feet 1,104availibility Now
-
Unit Privateprice $899square feet 1,104availibility Now
-
Unit Privateprice $899square feet 1,104availibility Now
-
Unit Privateprice $899square feet 1,104availibility Now
-
Unit Privateprice $899square feet 1,104availibility Now
-
Unit Privateprice $799square feet 1,525availibility Now
-
Unit Privateprice $799square feet 1,525availibility Now
-
Unit Privateprice $799square feet 1,525availibility Now
-
Unit Privateprice $699square feet 1,834availibility Now
-
Unit Privateprice $699square feet 1,834availibility Now
-
Unit Privateprice $699square feet 1,834availibility Now
-
Unit Privateprice $699square feet 1,834availibility Now
-
Unit Privateprice $699square feet 1,834availibility Now
-
Unit Privateprice $699square feet 1,834availibility Now
-
Unit Privateprice $699square feet 1,879availibility Now
-
Unit Privateprice $699square feet 1,879availibility Now
-
Unit Privateprice $699square feet 1,879availibility Now
-
Unit Privateprice $699square feet 2,054availibility Now
-
Unit Privateprice $699square feet 2,054availibility Now
-
Unit Privateprice $699square feet 2,054availibility Now
-
Unit Privateprice $899square feet 1,346availibility Now
-
Unit Privateprice $899square feet 1,346availibility Now
-
Unit Privateprice $899square feet 1,346availibility Now
-
Unit Privateprice $899square feet 1,104availibility Now
-
Unit Privateprice $899square feet 1,104availibility Now
-
Unit Privateprice $899square feet 1,104availibility Now
-
Unit Privateprice $899square feet 1,104availibility Now
-
Unit Privateprice $899square feet 1,104availibility Now
-
Unit Privateprice $899square feet 1,104availibility Now
-
Unit Privateprice $799square feet 1,525availibility Now
-
Unit Privateprice $799square feet 1,525availibility Now
-
Unit Privateprice $799square feet 1,525availibility Now
-
Unit Privateprice $699square feet 1,834availibility Now
-
Unit Privateprice $699square feet 1,834availibility Now
-
Unit Privateprice $699square feet 1,834availibility Now
-
Unit Privateprice $699square feet 1,834availibility Now
-
Unit Privateprice $699square feet 1,834availibility Now
-
Unit Privateprice $699square feet 1,834availibility Now
-
Unit Privateprice $699square feet 1,879availibility Now
-
Unit Privateprice $699square feet 1,879availibility Now
-
Unit Privateprice $699square feet 1,879availibility Now
-
Unit Privateprice $699square feet 2,054availibility Now
-
Unit Privateprice $699square feet 2,054availibility Now
-
Unit Privateprice $699square feet 2,054availibility Now
Fees and Policies
The fees listed below are community-provided and may exclude utilities or add-ons. All payments are made directly to the property and are non-refundable unless otherwise specified. Use the Cost Calculator to determine costs based on your needs.
-
Utilities & Essentials
-
Valet TrashCharged per resident.$15 / mo
-
Utility - ElectricCharged per unit.Usage-Based
-
-
Dogs
-
Monthly Pet FeeMax of 1. Charged per pet.$35
-
One-Time Pet FeeMax of 1. Charged per pet.$350 - $350
100 lbs. Weight LimitRestrictions:No aggressive dog breeds are permitted, including but not limited to, Pit bulls, (this includes American Staffordshire Terriers and Staffordshire Bull Terriers), Rottweilers, German Shepherds, Huskies, Alaskan Malamutes, Doberman Pinschers, Chow Chows, Great Danes, St. Bernards, and Akitas.Read More Read LessComments -
-
Cats
-
Monthly Pet FeeMax of 1. Charged per pet.$35
-
One-Time Pet FeeMax of 1. Charged per pet.$350 - $350
30 lbs. Weight LimitComments -
-
Parking
-
Parking FeeCharged per vehicle.$15 / yr
-
Property Fee Disclaimer: Based on community-supplied data and independent market research. Subject to change without notice. May exclude fees for mandatory or optional services and usage-based utilities.
Details
Utilities Included
-
Water
-
Sewer
-
Cable
-
Internet
Lease Options
-
4 - 11 Month Leases
Property Information
-
Built in 2012
-
202 units/3 stories
-
Furnished Units Available
Specialty Housing Details
-
This property is intended and operated for occupancy by students, faculty and staff in higher education, but applications from individuals not involved in higher education may be accepted.
Matterport 3D Tours
About Highpointe
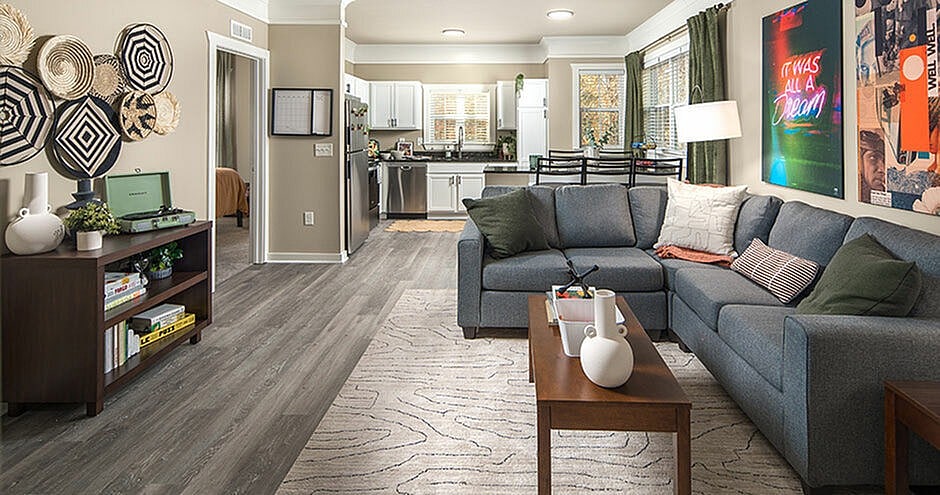
Welcome to Highpointe, the ultimate off-campus student living experience near App State. Conveniently located close to campus, Highpointe offers a unique twist on college living with its cottage-style apartments. Our community features modern amenities and spacious 1-, 3-, 4-, and 5-bedroom apartments with exceptional features. Enjoy a reimagined clubhouse featuring upgraded fitness centers, new study areas, a redesigned resort-style pool, and more. With eco-friendly improvements alongside modern enhancements. Discover your new home away from home at Highpointe!
Highpointe is an apartment community located in Watauga County and the 28607 ZIP Code. This area is served by the Watauga County School District attendance zone.
Unique Features
- 24 Hour Clubhouse
- 24 Hour Fitness Center
- Bus Route
- Business Center with Computers
- Convenient Location to Campus
- Crown Molding in Living Area
- Free Printing
- Free WiFi
- Full Sized Appliances
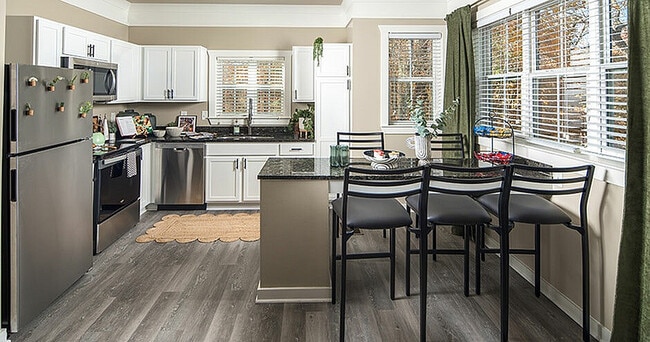
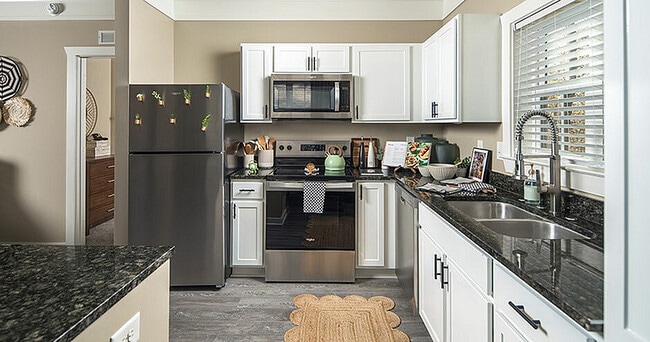
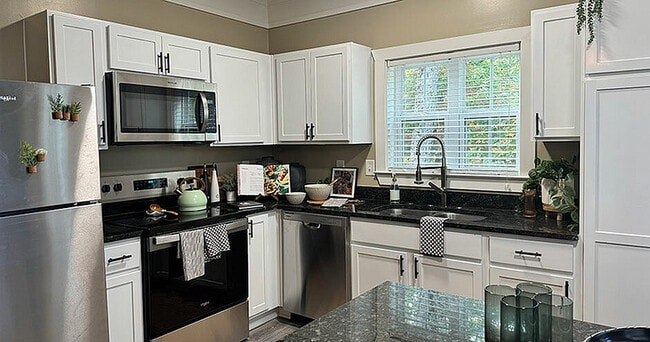
- Fully Equipped Kitchens
- Furnished or Unfurnished Options
- Game Room With Pool Table, Ping Pong, and Shuffleboard
- Heat
- Heated Pool
- Intrusion Alarm
- Multi-Purpose Room
- On the AppalCart Bus Route
- Online Payments Available
- Private Bedrooms and Bathrooms
- Private Study Rooms
- Renovated Clubhouse
- Resort-style Pool
- Sauna and Steam Room
- Scenic Views of Boone
- Spa
- State-of-the-Art-Fitness Center
- Steam Room and Sauna
- Study Rooms
Contact
Video Tours
Many properties are now offering LIVE tours via FaceTime and other streaming apps.
Community Amenities
Pool
Fitness Center
Furnished Units Available
Clubhouse
Controlled Access
Business Center
Grill
Community-Wide WiFi
Property Services
- Package Service
- Community-Wide WiFi
- Wi-Fi
- Controlled Access
- Maintenance on site
- Property Manager on Site
- 24 Hour Access
- Furnished Units Available
- Renters Insurance Program
- Online Services
- Planned Social Activities
- Pet Play Area
- Key Fob Entry
Shared Community
- Business Center
- Clubhouse
- Multi Use Room
- Tanning Salon
- Walk-Up
Fitness & Recreation
- Fitness Center
- Sauna
- Spa
- Pool
- Gameroom
Outdoor Features
- Grill
Student Features
- Individual Locking Bedrooms
- Private Bathroom
- Roommate Matching
- Shuttle To Campus
- Study Lounge
- Individual Leases Available
Apartment Features
Washer/Dryer
Air Conditioning
Dishwasher
Hardwood Floors
Walk-In Closets
Island Kitchen
Granite Countertops
Microwave
Indoor Features
- Wi-Fi
- Washer/Dryer
- Air Conditioning
- Heating
- Ceiling Fans
- Cable Ready
- Security System
- Trash Compactor
- Tub/Shower
- Sprinkler System
Kitchen Features & Appliances
- Dishwasher
- Disposal
- Ice Maker
- Granite Countertops
- Stainless Steel Appliances
- Pantry
- Island Kitchen
- Eat-in Kitchen
- Kitchen
- Microwave
- Oven
- Range
- Refrigerator
- Freezer
Model Details
- Hardwood Floors
- Carpet
- Crown Molding
- Vaulted Ceiling
- Views
- Walk-In Closets
- Furnished
- Balcony
- Patio
- Porch
- Deck
A charming historical town located in the Blue Ridge Mountains of western North Carolina, Boone was named after the famous explorer and pioneer, Daniel Boone. Home to Appalachian State University, Boone exudes a lively college town spirit while retaining the ruggedness of its pioneering past. Boone is also regarded as one of the best outdoor destinations in the Southeast, equipped with endless vistas of the High Country.
Renting in Boone allows you to explore an outdoor wonderland, whether you prefer to go fly-fishing, canoeing, zip lining, white water rafting, black diamond skiing, or cruise the Blue Ridge Parkway. Residents enjoy a strong sense of community in addition to plenty of natural beauty, crisp mountain air, farm-to-table restaurants, antique stores, and museums in Boone.
Learn more about living in Boone- Package Service
- Community-Wide WiFi
- Wi-Fi
- Controlled Access
- Maintenance on site
- Property Manager on Site
- 24 Hour Access
- Furnished Units Available
- Renters Insurance Program
- Online Services
- Planned Social Activities
- Pet Play Area
- Key Fob Entry
- Business Center
- Clubhouse
- Multi Use Room
- Tanning Salon
- Walk-Up
- Grill
- Fitness Center
- Sauna
- Spa
- Pool
- Gameroom
- Individual Locking Bedrooms
- Private Bathroom
- Roommate Matching
- Shuttle To Campus
- Study Lounge
- Individual Leases Available
- 24 Hour Clubhouse
- 24 Hour Fitness Center
- Bus Route
- Business Center with Computers
- Convenient Location to Campus
- Crown Molding in Living Area
- Free Printing
- Free WiFi
- Full Sized Appliances
- Fully Equipped Kitchens
- Furnished or Unfurnished Options
- Game Room With Pool Table, Ping Pong, and Shuffleboard
- Heat
- Heated Pool
- Intrusion Alarm
- Multi-Purpose Room
- On the AppalCart Bus Route
- Online Payments Available
- Private Bedrooms and Bathrooms
- Private Study Rooms
- Renovated Clubhouse
- Resort-style Pool
- Sauna and Steam Room
- Scenic Views of Boone
- Spa
- State-of-the-Art-Fitness Center
- Steam Room and Sauna
- Study Rooms
- Wi-Fi
- Washer/Dryer
- Air Conditioning
- Heating
- Ceiling Fans
- Cable Ready
- Security System
- Trash Compactor
- Tub/Shower
- Sprinkler System
- Dishwasher
- Disposal
- Ice Maker
- Granite Countertops
- Stainless Steel Appliances
- Pantry
- Island Kitchen
- Eat-in Kitchen
- Kitchen
- Microwave
- Oven
- Range
- Refrigerator
- Freezer
- Hardwood Floors
- Carpet
- Crown Molding
- Vaulted Ceiling
- Views
- Walk-In Closets
- Furnished
- Balcony
- Patio
- Porch
- Deck
| Monday | 10am - 6pm |
|---|---|
| Tuesday | 10am - 6pm |
| Wednesday | 10am - 6pm |
| Thursday | 10am - 6pm |
| Friday | 10am - 6pm |
| Saturday | 10am - 5pm |
| Sunday | 1pm - 5pm |
| Colleges & Universities | Distance | ||
|---|---|---|---|
| Colleges & Universities | Distance | ||
| Drive: | 9 min | 2.7 mi | |
| Drive: | 32 min | 14.9 mi | |
| Drive: | 57 min | 35.0 mi | |
| Drive: | 85 min | 47.9 mi |

 The GreatSchools Rating helps parents compare schools within a state based on a variety of school quality indicators and provides a helpful picture of how effectively each school serves all of its students. Ratings are on a scale of 1 (below average) to 10 (above average) and can include test scores, college readiness, academic progress, advanced courses, equity, discipline and attendance data. We also advise parents to visit schools, consider other information on school performance and programs, and consider family needs as part of the school selection process.
View GreatSchools Rating Methodology
Data provided by GreatSchools.org © 2026. All rights reserved.
Scores provided by
 What do Walkability, Transit, Drivability, and Bikeability mean?
Walkability measures the walking distance to day-to-day needs.
Transit measures access to public transportation.
Drivability measures congestion, parking availability, and access to major roads.
Bikeability measures the suitability for cycling.
How It Works
What do Walkability, Transit, Drivability, and Bikeability mean?
Walkability measures the walking distance to day-to-day needs.
Transit measures access to public transportation.
Drivability measures congestion, parking availability, and access to major roads.
Bikeability measures the suitability for cycling.
How It Works
Traffic
ActiveAirport
CalmBusinesses
CalmScores provided by
HowLoud What is a Sound Score Rating? A Sound Score Rating aggregates noise caused by vehicle traffic, airplane traffic and local sources. How It WorksHighpointe Photos
-
Model-Living-Room-01-Cottages-of-Boonee-Boone-NC-11
-
-
Fitness Center
-
Model-Kitchen-01-Cottages-of-Boonee-Boone-NC-11
-
Model-Living-Room-02-Cottages-of-Boone-Boone-NC
-
Model-Kitchen-02-Cottages-of-Boonee-Boone-NC-11
-
Model-Kitchen-01-Cottages-of-Boone-Boone-NC
-
Model-Kitchen-02-Cottages-of-Boone-Boone-NC
-
Model-Bedroom-02-Cottages-of-Boonee-Boone-NC-11
Models
-
C1 Lodge: 3BD | 3BA | 1104-1346 SF
-
C3 Cottage: 3BD | 3BA | 1104-1346 SF
-
C2 Duplex: 3BD | 3BA | 1346 SF
-
D1 Lodge: 4BD | 4BA | 1525 SF
-
E1 Cottage: 5BD | 5BA | 1834-2054 SF
-
E2 Cottage Terrace: 5 BD | 5BA | 1834 SF
Nearby Apartments
Within 50 Miles of Highpointe
Highpointe has units with in‑unit washers and dryers, making laundry day simple for residents.
Select utilities are included in rent at Highpointe, including water, sewer, cable, and internet. Residents are responsible for any other utilities not listed.
Parking is available at Highpointe. Fees may apply depending on the type of parking offered. Contact this property for details.
Highpointe has three to five-bedrooms with rent ranges from $699/mo. to $899/mo.
Yes, Highpointe welcomes pets. Breed restrictions, weight limits, and additional fees may apply. View this property's pet policy.
Highpointe is offering Specials for eligible applicants, with rental rates starting at $699.
Yes! Highpointe offers 4 Matterport 3D Tours. Explore different floor plans and see unit level details, all without leaving home.

615 Fallview Ln
Boone, NC 28607