Map
  • Add a Property
  • Renter Tools
    • Favorites
    • Saved Searches
  • Manage Rentals
  • Apartments For Rent
  • Houses For Rent
  • Condos For Rent
  • Townhomes For Rent
  • Help Center
  • Area Guide
  • Rent Calculator
  • Property Management Companies
English

Language

English Español
Apartments.com Logo
Manage Rentals      Sign Up / Sign In
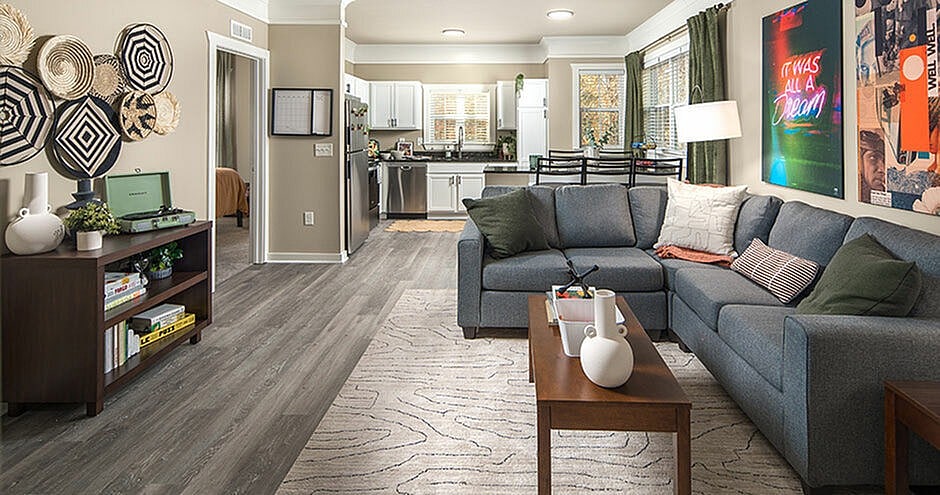
  • Model-Living-Room-01-Cottages-of-Boonee-Boone-NC-11 - Highpointe
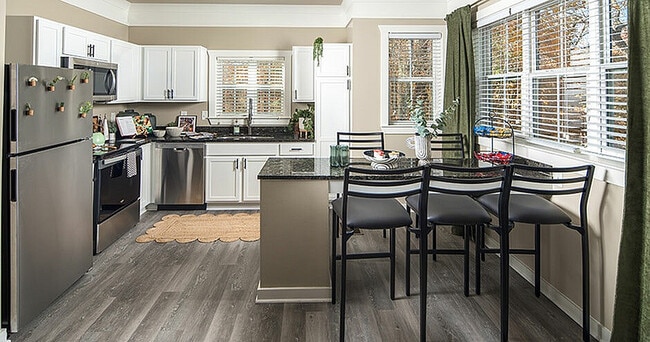
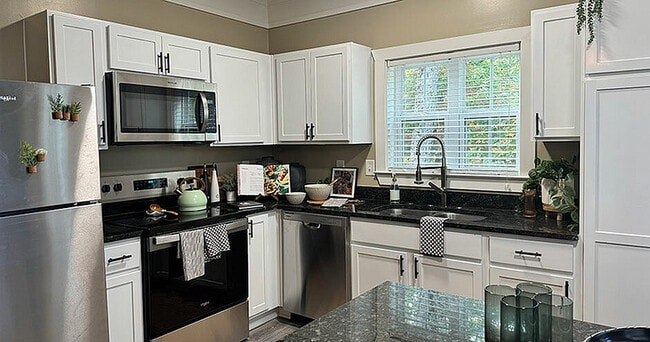
  • Model-Kitchen-01-Cottages-of-Boonee-Boone-NC-11 - Highpointe
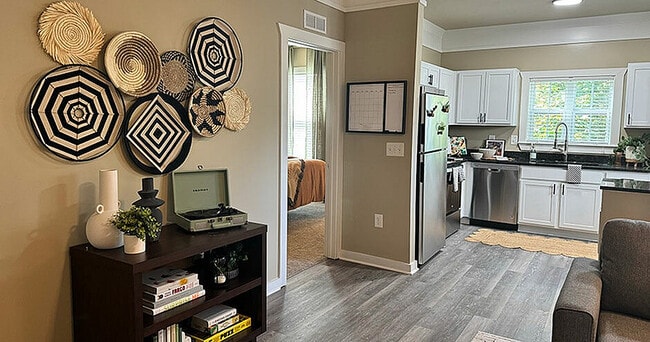
    Model-Living-Room-02-Cottages-of-Boone-Boone-NC - Highpointe
  • Model-Kitchen-02-Cottages-of-Boonee-Boone-NC-11 - Highpointe
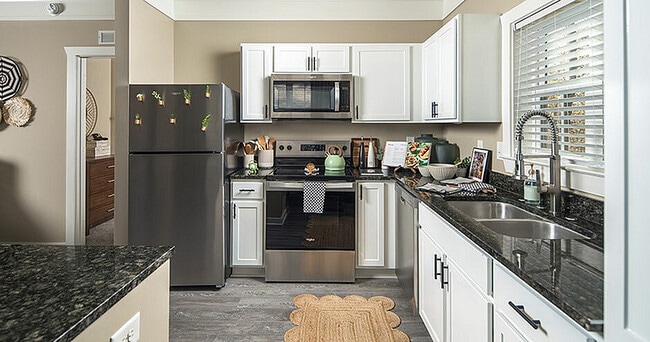
    Model-Kitchen-01-Cottages-of-Boone-Boone-NC - Highpointe
Contact This Property
Schedule In-Person Tour

Tour Options: In-Person, Video Video Tours Many properties are now offering LIVE tours via FaceTime and other streaming apps.

Language: English

Open 10am - 6pm Today

View All Hours Office Hours Monday - Friday, 10am - 6pm Saturday, 10am - 5pm Sunday, 1pm - 5pm

Contact This Property

Tour Options: In-Person, Video Video Tours Many properties are now offering LIVE tours via FaceTime and other streaming apps.

Language: English

Open 10am - 6pm Today

View All Hours Office Hours Monday - Friday, 10am - 6pm Saturday, 10am - 5pm Sunday, 1pm - 5pm

Highpointe media gallery Unit
call 828-662-8658
Floor Plan View Body
North Carolina Watauga County Boone

Highpointe

615 Fallview Ln, Boone, NC 28607

Student Housing
3.4
Renter Rating 22 Reviews
Verified Listing CoStar Verified® Listing

This Listing has been verified by CoStar’s listing verification process, which combines internal screening and fraud detection technology. Always beware of scams.

Today
Share Listing
Favorites
828-662-8658
Property Management Company Logo
  • Monthly Rent

    $699 - $899

  • Bedrooms

    3 - 5 bd

  • Bathrooms

    3 - 5 ba

  • Square Feet

    1,104 - 2,054 sq ft

Highpointe
Property Management Company Logo
Share Listing
Favorites

Waived Signing Fees

Sign a lease for Fall 26-27 and pay $0 to apply with waived application and administrative fees.

Highlights

  • By-The-Bed Leasing
  • Furnished Units Available
  • Tanning Salon
  • Sauna
  • Porch
  • Pool
  • Walk-In Closets
  • Deck
  • Planned Social Activities

Pricing & Floor Plans

filter results by bedrooms
Cost Calculator: Estimate your monthly and one-time fees.
C2 Duplex
Starting at $899 / Person 3 Beds 3 Baths 1,346 Sq Ft
3 Available units
Unit
Base Price
Sq Ft
Availability
Unit Details
  • Unit Private
    price $899
    square feet 1,346
    availibility Now
  • Unit Private
    price $899
    square feet 1,346
    availibility Now
  • Unit Private
    price $899
    square feet 1,346
    availibility Now
C1 Lodge
Starting at $899 / Person 3 Beds 3 Baths 1,104 – 1,346 Sq Ft
3 Available units
Unit
Base Price
Sq Ft
Availability
Unit Details
  • Unit Private
    price $899
    square feet 1,104
    availibility Now
  • Unit Private
    price $899
    square feet 1,104
    availibility Now
  • Unit Private
    price $899
    square feet 1,104
    availibility Now
C3 Cottage
Starting at $899 / Person 3 Beds 3 Baths 1,104 – 1,346 Sq Ft
3 Available units
Unit
Base Price
Sq Ft
Availability
Unit Details
  • Unit Private
    price $899
    square feet 1,104
    availibility Now
  • Unit Private
    price $899
    square feet 1,104
    availibility Now
  • Unit Private
    price $899
    square feet 1,104
    availibility Now
D1 Lodge
Starting at $799 / Person 4 Beds 4 Baths 1,525 Sq Ft
3 Available units
Unit
Base Price
Sq Ft
Availability
Unit Details
  • Unit Private
    price $799
    square feet 1,525
    availibility Now
  • Unit Private
    price $799
    square feet 1,525
    availibility Now
  • Unit Private
    price $799
    square feet 1,525
    availibility Now
E1 Cottage
Starting at $699 / Person 5 Beds 5 Baths 1,834 – 2,054 Sq Ft
3 Available units
Unit
Base Price
Sq Ft
Availability
Unit Details
  • Unit Private
    price $699
    square feet 1,834
    availibility Now
  • Unit Private
    price $699
    square feet 1,834
    availibility Now
  • Unit Private
    price $699
    square feet 1,834
    availibility Now
E2 Cottage Terrace
Starting at $699 / Person 5 Beds 5 Baths 1,834 Sq Ft
3 Available units
Unit
Base Price
Sq Ft
Availability
Unit Details
  • Unit Private
    price $699
    square feet 1,834
    availibility Now
  • Unit Private
    price $699
    square feet 1,834
    availibility Now
  • Unit Private
    price $699
    square feet 1,834
    availibility Now
E3 Triplex
Starting at $699 / Person 5 Beds 5 Baths 1,879 Sq Ft
3 Available units
Unit
Base Price
Sq Ft
Availability
Unit Details
  • Unit Private
    price $699
    square feet 1,879
    availibility Now
  • Unit Private
    price $699
    square feet 1,879
    availibility Now
  • Unit Private
    price $699
    square feet 1,879
    availibility Now
E4 Duplex
Starting at $699 / Person 5 Beds 5 Baths 2,054 Sq Ft
3 Available units
Unit
Base Price
Sq Ft
Availability
Unit Details
  • Unit Private
    price $699
    square feet 2,054
    availibility Now
  • Unit Private
    price $699
    square feet 2,054
    availibility Now
  • Unit Private
    price $699
    square feet 2,054
    availibility Now
C2 Duplex
Starting at $899 / Person 3 Beds 3 Baths 1,346 Sq Ft
3 Available units
Unit
Base Price
Sq Ft
Availability
Unit Details
  • Unit Private
    price $899
    square feet 1,346
    availibility Now
  • Unit Private
    price $899
    square feet 1,346
    availibility Now
  • Unit Private
    price $899
    square feet 1,346
    availibility Now
C1 Lodge
Starting at $899 / Person 3 Beds 3 Baths 1,104 – 1,346 Sq Ft
3 Available units
Unit
Base Price
Sq Ft
Availability
Unit Details
  • Unit Private
    price $899
    square feet 1,104
    availibility Now
  • Unit Private
    price $899
    square feet 1,104
    availibility Now
  • Unit Private
    price $899
    square feet 1,104
    availibility Now
C3 Cottage
Starting at $899 / Person 3 Beds 3 Baths 1,104 – 1,346 Sq Ft
3 Available units
Unit
Base Price
Sq Ft
Availability
Unit Details
  • Unit Private
    price $899
    square feet 1,104
    availibility Now
  • Unit Private
    price $899
    square feet 1,104
    availibility Now
  • Unit Private
    price $899
    square feet 1,104
    availibility Now
D1 Lodge
Starting at $799 / Person 4 Beds 4 Baths 1,525 Sq Ft
3 Available units
Unit
Base Price
Sq Ft
Availability
Unit Details
  • Unit Private
    price $799
    square feet 1,525
    availibility Now
  • Unit Private
    price $799
    square feet 1,525
    availibility Now
  • Unit Private
    price $799
    square feet 1,525
    availibility Now
E1 Cottage
Starting at $699 / Person 5 Beds 5 Baths 1,834 – 2,054 Sq Ft
3 Available units
Unit
Base Price
Sq Ft
Availability
Unit Details
  • Unit Private
    price $699
    square feet 1,834
    availibility Now
  • Unit Private
    price $699
    square feet 1,834
    availibility Now
  • Unit Private
    price $699
    square feet 1,834
    availibility Now
E2 Cottage Terrace
Starting at $699 / Person 5 Beds 5 Baths 1,834 Sq Ft
3 Available units
Unit
Base Price
Sq Ft
Availability
Unit Details
  • Unit Private
    price $699
    square feet 1,834
    availibility Now
  • Unit Private
    price $699
    square feet 1,834
    availibility Now
  • Unit Private
    price $699
    square feet 1,834
    availibility Now
E3 Triplex
Starting at $699 / Person 5 Beds 5 Baths 1,879 Sq Ft
3 Available units
Unit
Base Price
Sq Ft
Availability
Unit Details
  • Unit Private
    price $699
    square feet 1,879
    availibility Now
  • Unit Private
    price $699
    square feet 1,879
    availibility Now
  • Unit Private
    price $699
    square feet 1,879
    availibility Now
E4 Duplex
Starting at $699 / Person 5 Beds 5 Baths 2,054 Sq Ft
3 Available units
Unit
Base Price
Sq Ft
Availability
Unit Details
  • Unit Private
    price $699
    square feet 2,054
    availibility Now
  • Unit Private
    price $699
    square feet 2,054
    availibility Now
  • Unit Private
    price $699
    square feet 2,054
    availibility Now
* Price shown is base rent. Excludes user-selected optional fees and variable or usage-based fees and required charges due at or prior to move-in or at move-out.View Fees and Policies for details. Price, availability, fees, and any applicable rent special are subject to change without notice.
* Square footage definitions vary. Displayed square footage is approximate.

Fees and Policies

The fees listed below are community-provided and may exclude utilities or add-ons. All payments are made directly to the property and are non-refundable unless otherwise specified. Use the Cost Calculator to determine costs based on your needs.

  • Utilities & Essentials
    • Valet Trash
      Charged per resident.
      $15 / mo
    • Utility - Electric
      Charged per unit.
      Usage-Based
  • Dogs
    • Monthly Pet Fee
      Max of 1. Charged per pet.
      $35
    • One-Time Pet Fee
      Max of 1. Charged per pet.
      $350 - $350
    100 lbs. Weight Limit
    Restrictions:
    No aggressive dog breeds are permitted, including but not limited to, Pit bulls, (this includes American Staffordshire Terriers and Staffordshire Bull Terriers), Rottweilers, German Shepherds, Huskies, Alaskan Malamutes, Doberman Pinschers, Chow Chows, Great Danes, St. Bernards, and Akitas.
    Read More Read Less
    Comments
    Dog
    Read More Read Less
  • Cats
    • Monthly Pet Fee
      Max of 1. Charged per pet.
      $35
    • One-Time Pet Fee
      Max of 1. Charged per pet.
      $350 - $350
    30 lbs. Weight Limit
    Comments
    Cat
    Read More Read Less
  • Parking
    • Parking Fee
      Charged per vehicle.
      $15 / yr

Property Fee Disclaimer: Based on community-supplied data and independent market research. Subject to change without notice. May exclude fees for mandatory or optional services and usage-based utilities.

Details

Utilities Included

  • Water
  • Sewer
  • Cable
  • Internet

Lease Options

  • 4 - 11 Month Leases

Property Information

  • Built in 2012
  • 202 units/3 stories
  • Furnished Units Available

Specialty Housing Details

  • This property is intended and operated for occupancy by students, faculty and staff in higher education, but applications from individuals not involved in higher education may be accepted.

Matterport 3D Tours

Located at 615 Fallview Ln in Boone, NC, this well-appointed fitness facility spans a generous single floor, offering a comprehensive workout experience in a modern, thoughtfully designed setting. The facility is organized into distinct zones, each tailored to a specific type of training. The main cardio and strength area is bright and airy, lined with large windows that invite abundant natural light and frame views of the surrounding landscape. Rows of TRUE-brand treadmills, ellipticals, and cycling bikes are arranged along one side, while a full suite of strength machines, free weights, benches, and cable systems occupy the opposing zones. Ceiling fans and linear pendant lighting contribute to a clean, contemporary aesthetic, and herringbone-patterned carpet flooring runs throughout. A dedicated functional training studio features hardwood floors and a striking nature-inspired mountain mural across its walls. This room is equipped with a multi-use training rig, battle ropes, medicine balls, resistance tools, and TRX suspension systems, creating an immersive space for dynamic, full-body workouts. An additional exercise area includes televisions, weight storage, and direct access to the outdoors. Outside, a terrace with artificial turf and patio seating overlooks sweeping mountain views, ideal for outdoor training or relaxation. The building's exterior presents a classic white board-and-batten façade with dark trim accents.

Fitness Center
1/4
Located at 615 Fallview Ln in Boone, NC, this well-appointed fitness facility spans a generous single floor, offering a comprehensive workout experience in a modern, thoughtfully designed setting. The facility is organized into distinct zones, each tailored to a specific type of training.

The main cardio and strength area is bright and airy, lined with large windows that invite abundant natural light and frame views of the surrounding landscape. Rows of TRUE-brand treadmills, ellipticals, and cycling bikes are arranged along one side, while a full suite of strength machines, free weights, benches, and cable systems occupy the opposing zones. Ceiling fans and linear pendant lighting contribute to a clean, contemporary aesthetic, and herringbone-patterned carpet flooring runs throughout.

A dedicated functional training studio features hardwood floors and a striking nature-inspired mountain mural across its walls. This room is equipped with a multi-use training rig, battle ropes, medicine balls, resistance tools, and TRX suspension systems, creating an immersive space for dynamic, full-body workouts.

An additional exercise area includes televisions, weight storage, and direct access to the outdoors. Outside, a terrace with artificial turf and patio seating overlooks sweeping mountain views, ideal for outdoor training or relaxation. The building's exterior presents a classic white board-and-batten façade with dark trim accents. Located at 615 Fallview Lane in Boone, NC, this three-story, 5-bedroom, 5-bathroom home offers a well-organized layout across three distinct floors. The entry level welcomes guests with a bright foyer featuring wood-look flooring and a classic white-baluster staircase, setting a clean, welcoming tone throughout. The open-concept main living area seamlessly connects the living room, dining area, and kitchen. The living room is finished with crown molding, wood-look flooring, and a ceiling fan, while the kitchen stands out with white shaker-style cabinetry, dark granite countertops, stainless steel appliances, and a breakfast bar. Each of the five bedrooms is comfortably sized, with the primary bedroom offering a notably spacious footprint, plush carpet, and ceiling fan. The five bathrooms are consistently appointed with granite-topped vanities and tub-shower combinations. A dedicated laundry room, multiple utility spaces, ample closet storage throughout, and a balcony round out the home's practical amenities. The neutral warm-toned walls and consistent wood-look flooring on the main levels create a cohesive and inviting atmosphere, making this multi-story Boone home well-suited for comfortable group or family living. Located at 615 Fallview Ln in Boone, NC, this co-working space offers a well-appointed, single-floor layout that balances productive work environments with inviting communal areas. The entrance welcomes visitors with a bright, open reception zone featuring herringbone hardwood flooring that transitions seamlessly into textured carpet tiles. Sage green ceilings and soft blue-gray walls establish a calm, modern palette throughout, while large street-facing windows flood the space with natural light and views of the surrounding streetscape.

The lounge area includes a built-in bench seat with decorative shelving, curated artwork, and small pedestal tables, creating a relaxed spot for informal meetings or breaks. A bold zebra-print artwork and lush indoor plants add character to the common areas.

Private office spaces are accessed through sleek black-framed glass doors, maintaining visual transparency while ensuring acoustic separation. Inside, bold patterned wallcoverings, statement pendant lighting, and dark accent finishes create focused, design-forward work environments. A cozy nook with plaid wallpaper, a leather chaise, and a sculptural floor lamp offers a quieter retreat. Two well-appointed bathrooms and multiple hallways complete the functional layout of this professionally designed co-working environment. The Highpointe Clubhouse at 615 Fallview Lane in Boone, NC is a generously proportioned, single-story community facility that seamlessly blends modern industrial architecture with warm, inviting interiors. The building's most striking architectural feature is its soaring ceiling with exposed dark-painted structural trusses, which lend an open, loft-like character throughout the main gathering area. Polished concrete floors extend across the entire space, providing a sleek, durable foundation that complements the contemporary aesthetic.

The main hall is bathed in natural light from large, multi-pane windows lining the walls, offering views of the surrounding community and outdoor amenities. Pendant globe lighting and chandelier fixtures add warmth and ambiance to the voluminous interior. A stone fireplace with built-in shelving serves as a central focal point, flanked by a comfortable lounge area featuring plush seating, area rugs, and a wall-mounted television.

A dedicated recreation zone houses a billiard table and shuffleboard table, creating an engaging social environment. A bar-height dining area provides additional gathering space. A separate reception area features shiplap walls, a green-painted wood ceiling, a barn-style sliding door, and its own stone fireplace, offering a more intimate welcome experience with direct views to the outdoor amenity area.

About Highpointe

Welcome to Highpointe, the ultimate off-campus student living experience near App State. Conveniently located close to campus, Highpointe offers a unique twist on college living with its cottage-style apartments. Our community features modern amenities and spacious 1-, 3-, 4-, and 5-bedroom apartments with exceptional features. Enjoy a reimagined clubhouse featuring upgraded fitness centers, new study areas, a redesigned resort-style pool, and more. With eco-friendly improvements alongside modern enhancements. Discover your new home away from home at Highpointe!

Highpointe is an apartment community located in Watauga County and the 28607 ZIP Code. This area is served by the Watauga County School District attendance zone.

Unique Features

  • 24 Hour Clubhouse
  • 24 Hour Fitness Center
  • Bus Route
  • Business Center with Computers
  • Convenient Location to Campus
  • Crown Molding in Living Area
  • Free Printing
  • Free WiFi
  • Full Sized Appliances
  • Fully Equipped Kitchens
  • Furnished or Unfurnished Options
  • Game Room With Pool Table, Ping Pong, and Shuffleboard
  • Heat
  • Heated Pool
  • Intrusion Alarm
  • Multi-Purpose Room
  • On the AppalCart Bus Route
  • Online Payments Available
  • Private Bedrooms and Bathrooms
  • Private Study Rooms
  • Renovated Clubhouse
  • Resort-style Pool
  • Sauna and Steam Room
  • Scenic Views of Boone
  • Spa
  • State-of-the-Art-Fitness Center
  • Steam Room and Sauna
  • Study Rooms

Contact

View Property Website
Language: English
Open 10am - 6pm Today
  • Monday - Friday, 10am - 6pm
  • Saturday, 10am - 5pm
  • Sunday, 1pm - 5pm
Property Management Company Logo

Video Tours

Many properties are now offering LIVE tours via FaceTime and other streaming apps.

Community Amenities

Pool

Fitness Center

Furnished Units Available

Clubhouse

Controlled Access

Business Center

Grill

Community-Wide WiFi

Property Services

  • Package Service
  • Community-Wide WiFi
  • Wi-Fi
  • Controlled Access
  • Maintenance on site
  • Property Manager on Site
  • 24 Hour Access
  • Furnished Units Available
  • Renters Insurance Program
  • Online Services
  • Planned Social Activities
  • Pet Play Area
  • Key Fob Entry

Shared Community

  • Business Center
  • Clubhouse
  • Multi Use Room
  • Tanning Salon
  • Walk-Up

Fitness & Recreation

  • Fitness Center
  • Sauna
  • Spa
  • Pool
  • Gameroom

Outdoor Features

  • Grill

Student Features

  • Individual Locking Bedrooms
  • Private Bathroom
  • Roommate Matching
  • Shuttle To Campus
  • Study Lounge
  • Individual Leases Available

Apartment Features

Washer/Dryer

Air Conditioning

Dishwasher

Hardwood Floors

Walk-In Closets

Island Kitchen

Granite Countertops

Microwave

Indoor Features

  • Wi-Fi
  • Washer/Dryer
  • Air Conditioning
  • Heating
  • Ceiling Fans
  • Cable Ready
  • Security System
  • Trash Compactor
  • Tub/Shower
  • Sprinkler System

Kitchen Features & Appliances

  • Dishwasher
  • Disposal
  • Ice Maker
  • Granite Countertops
  • Stainless Steel Appliances
  • Pantry
  • Island Kitchen
  • Eat-in Kitchen
  • Kitchen
  • Microwave
  • Oven
  • Range
  • Refrigerator
  • Freezer

Model Details

  • Hardwood Floors
  • Carpet
  • Crown Molding
  • Vaulted Ceiling
  • Views
  • Walk-In Closets
  • Furnished
  • Balcony
  • Patio
  • Porch
  • Deck
Location
615 Fallview Ln, Boone,
NC 28607
Get Directions
Schools Restaurants Groceries Coffee Banks Shops Fitness
| Edit
Edit Commute

Destination is required

Under 30 minutes

Commute Time is calculated at rush hour.
City - Boone

A charming historical town located in the Blue Ridge Mountains of western North Carolina, Boone was named after the famous explorer and pioneer, Daniel Boone. Home to Appalachian State University, Boone exudes a lively college town spirit while retaining the ruggedness of its pioneering past. Boone is also regarded as one of the best outdoor destinations in the Southeast, equipped with endless vistas of the High Country.

Renting in Boone allows you to explore an outdoor wonderland, whether you prefer to go fly-fishing, canoeing, zip lining, white water rafting, black diamond skiing, or cruise the Blue Ridge Parkway. Residents enjoy a strong sense of community in addition to plenty of natural beauty, crisp mountain air, farm-to-table restaurants, antique stores, and museums in Boone.

Learn more about living in Boone 
Amenities
  • Package Service
  • Community-Wide WiFi
  • Wi-Fi
  • Controlled Access
  • Maintenance on site
  • Property Manager on Site
  • 24 Hour Access
  • Furnished Units Available
  • Renters Insurance Program
  • Online Services
  • Planned Social Activities
  • Pet Play Area
  • Key Fob Entry
  • Business Center
  • Clubhouse
  • Multi Use Room
  • Tanning Salon
  • Walk-Up
  • Grill
  • Fitness Center
  • Sauna
  • Spa
  • Pool
  • Gameroom
  • Individual Locking Bedrooms
  • Private Bathroom
  • Roommate Matching
  • Shuttle To Campus
  • Study Lounge
  • Individual Leases Available
  • 24 Hour Clubhouse
  • 24 Hour Fitness Center
  • Bus Route
  • Business Center with Computers
  • Convenient Location to Campus
  • Crown Molding in Living Area
  • Free Printing
  • Free WiFi
  • Full Sized Appliances
  • Fully Equipped Kitchens
  • Furnished or Unfurnished Options
  • Game Room With Pool Table, Ping Pong, and Shuffleboard
  • Heat
  • Heated Pool
  • Intrusion Alarm
  • Multi-Purpose Room
  • On the AppalCart Bus Route
  • Online Payments Available
  • Private Bedrooms and Bathrooms
  • Private Study Rooms
  • Renovated Clubhouse
  • Resort-style Pool
  • Sauna and Steam Room
  • Scenic Views of Boone
  • Spa
  • State-of-the-Art-Fitness Center
  • Steam Room and Sauna
  • Study Rooms
  • Wi-Fi
  • Washer/Dryer
  • Air Conditioning
  • Heating
  • Ceiling Fans
  • Cable Ready
  • Security System
  • Trash Compactor
  • Tub/Shower
  • Sprinkler System
  • Dishwasher
  • Disposal
  • Ice Maker
  • Granite Countertops
  • Stainless Steel Appliances
  • Pantry
  • Island Kitchen
  • Eat-in Kitchen
  • Kitchen
  • Microwave
  • Oven
  • Range
  • Refrigerator
  • Freezer
  • Hardwood Floors
  • Carpet
  • Crown Molding
  • Vaulted Ceiling
  • Views
  • Walk-In Closets
  • Furnished
  • Balcony
  • Patio
  • Porch
  • Deck
Expenses
Recurring
Cat Rent $35
Dog Rent $35
One-Time
Cat Fee $0
Dog Fee $0
Utilities Included
Water, Sewer, Cable Included
Office Hours
Monday 10am - 6pm
Tuesday 10am - 6pm
Wednesday 10am - 6pm
Thursday 10am - 6pm
Friday 10am - 6pm
Saturday 10am - 5pm
Sunday 1pm - 5pm
828-662-8658
Education
Colleges & Universities Distance
Appalachian State University
Drive: 9 min 2.7 mi
Lees-McRae College
Drive: 32 min 14.9 mi
Wilkes Community College
Drive: 57 min 35.0 mi
Milligan College
Drive: 85 min 47.9 mi
Highpointe is within 9 minutes or 2.7 miles from Appalachian State University. It is also near Lees-McRae College and Wilkes Community College.
Schools
  • Public Schools
  • Private Schools
Hardin Park Elementary
Public Elementary & Middle School
Grades PK-8
849 Students
Attendance Zone
GreatSchools rating: 8 out of 10
Watauga High
Public High School
Grades 9-12
1,251 Students
Attendance Zone
GreatSchools rating: 8 out of 10
Mountain Pathways School
Private Elementary School
Grades PK-5
60 Students
Nearby
Grace Academy
Private Elementary, Middle & High School
Grades K-12
367 Students
Nearby
School data provided by GreatSchools The GreatSchools Rating helps parents compare schools within a state based on a variety of school quality indicators and provides a helpful picture of how effectively each school serves all of its students. Ratings are on a scale of 1 (below average) to 10 (above average) and can include test scores, college readiness, academic progress, advanced courses, equity, discipline and attendance data. We also advise parents to visit schools, consider other information on school performance and programs, and consider family needs as part of the school selection process.

View GreatSchools Rating Methodology


Data provided by GreatSchools.org © 2026. All rights reserved.
Transportation
Getting Around
Somewhat Walkable
Walkability
20 / 100
Exceptionally Drivable
Drivability
90 / 100
Somewhat Bikeable
Bikeability
30 / 100

Scores provided by

Local Logic What do Walkability, Transit, Drivability, and Bikeability mean? Walkability measures the walking distance to day-to-day needs. Transit measures access to public transportation. Drivability measures congestion, parking availability, and access to major roads. Bikeability measures the suitability for cycling. How It Works
Calm
Soundscore™
82 / 100

Traffic

Active

Airport

Calm

Businesses

Calm

Scores provided by

HowLoud What is a Sound Score Rating? A Sound Score Rating aggregates noise caused by vehicle traffic, airplane traffic and local sources. How It Works
Points of Interest

Time and distance from Highpointe.

Shopping Centers Distance
Highland Commons
Walk: 28 min 1.3 mi
Boone Mall
Drive: 8 min 2.7 mi
Shops At Shadowlane
Drive: 10 min 3.3 mi
Highpointe has 3 shopping centers within 3.3 miles, which is about a 10-minute drive. The miles and minutes will be for the farthest away property.
Parks and Recreation Distance
Geology Teaching Museum
Drive: 10 min 2.6 mi
Daniel Boone Native Gardens
Drive: 9 min 3.1 mi
The Children's Playhouse
Drive: 10 min 3.5 mi
Hawksnest Resort
Drive: 24 min 11.5 mi
Grandfather Mountain State Park
Drive: 29 min 15.1 mi
Highpointe has 5 parks within 15.1 miles, including Geology Teaching Museum, Daniel Boone Native Gardens, and The Children's Playhouse.
Hospitals Distance
Hospitals Distance
Watauga Medical Center
Drive: 11 min 3.9 mi
Highpointe is 3.9 miles and a 11 minute drive from Watauga Medical Center.


Reviews for Highpointe

3.4
Renter Rating
5 Stars
11
4 Stars
1
3 Stars
2
2 Stars
2
1 Star
6
Share details of your own experience with this property
Renter Reviews 22 Reviews
 
  • Most Recent
  • Most Helpful
  • Rating Low-High
  • Rating High-Low
Submitted by a verified resident of the apartment community. Participating residents may receive reward points in exchange for posting a review during their lease term, regardless of the nature of the review. Delete

Property Manager Responded:

Property Manager Responded

Show full review Show less
Was this helpful? Vote review helpful Thanks for your feedback!
Flag Review
  1. ...
  2. ...

Highpointe Photos

  • Model-Living-Room-01-Cottages-of-Boonee-Boone-NC-11

  • Fitness Center

  • Model-Kitchen-01-Cottages-of-Boonee-Boone-NC-11

  • Model-Living-Room-02-Cottages-of-Boone-Boone-NC

  • Model-Kitchen-02-Cottages-of-Boonee-Boone-NC-11

  • Model-Kitchen-01-Cottages-of-Boone-Boone-NC

  • Model-Kitchen-02-Cottages-of-Boone-Boone-NC

  • Model-Bedroom-02-Cottages-of-Boonee-Boone-NC-11

Models

  • C1 Lodge: 3BD | 3BA | 1104-1346 SF

  • C3 Cottage: 3BD | 3BA | 1104-1346 SF

  • C2 Duplex: 3BD | 3BA | 1346 SF

  • D1 Lodge: 4BD | 4BA | 1525 SF

  • E1 Cottage: 5BD | 5BA | 1834-2054 SF

  • E2 Cottage Terrace: 5 BD | 5BA | 1834 SF

Nearby Apartments

Within 50 Miles of Highpointe

  • Boone Student Living

    153 Crossing Way

    Boone, NC 28607

    $845 - $975

    3-4 Br 1.3 mi

Frequently Asked Questions
Does Highpointe have in-unit laundry?

Highpointe has units with in‑unit washers and dryers, making laundry day simple for residents.

What utilities are included in rent at Highpointe?

Select utilities are included in rent at Highpointe, including water, sewer, cable, and internet. Residents are responsible for any other utilities not listed.

Is parking available at Highpointe?

Parking is available at Highpointe. Fees may apply depending on the type of parking offered. Contact this property for details.

Which floor plans are available, and what are the price ranges?

Highpointe has three to five-bedrooms with rent ranges from $699/mo. to $899/mo.

Is Highpointe pet-friendly?

Yes, Highpointe welcomes pets. Breed restrictions, weight limits, and additional fees may apply. View this property's pet policy.

Does Highpointe have move-in specials?

Highpointe is offering Specials for eligible applicants, with rental rates starting at $699.

Does Highpointe offer Matterport 3D tours?

Yes! Highpointe offers 4 Matterport 3D Tours. Explore different floor plans and see unit level details, all without leaving home.

Back To Top
Send a Message
Contact Property
enter move in date in the format: 2 digit month / 2 digit day / 4 digit year

I would like to... Optional

Send Message

Submitting Request

Send a Message
Contact Property

Thank you! Your email has been sent.

Error

Report an Issue Print Get Directions
Try These Popular Nearby Searches

Nearby Cities

  • Blowing Rock Rentals
  • Foscoe Rentals
  • Deep Gap Rentals
  • Vilas Rentals

Neighborhood Apartment Rentals

  • Snaggy Mountain Apartments for Rent
  • Linville Creek Crossing Apartments for Rent

Boone Apartments by Zip Code

  • Apartments in 28607 for Rent
  • Apartments in 28605 for Rent
  • Apartments in 28692 for Rent
  • Apartments in 28604 for Rent

Other Rental Types

  • Boone Houses for Rent
  • Boone Condos for Rent
  • Boone Townhomes for Rent
  • Private Landlord Rentals Boone
  • Boone Duplex Rentals
  • About Us
  • Advertise
  • Legal Notices
  • Privacy Notice
  • Avoid Scams
  • Accessibility
  • Calculate Rent Affordability
  • Renterverse
  • Sitemap
Property Logo
apartments.com
© 2026 CoStar Group, Inc. Equal Housing Opportunity

Equal Housing Opportunity

© 2026 CoStar Group, Inc.

Equal Housing Opportunity

Ready to Apply?

Good News! This rental is accepting applications through Apartments.com. Act now and your $ purchase will include 9 additional FREE application submissions to participating properties.

Or if you already have an account


Required

Required

Valid Email Required

You must acknowledge the disclaimer to continue
Next
You're leaving Apartments.com

Do you want this property to contact you?

Required

Required

Valid Email Required

Continue to Property Website Skip this Step
Continue

Take me to this property's website
Schedule Tour
Interested in this property? Schedule a tour today.
Rate & Review Highpointe
Please select a rating
50 character minimum
By clicking submit, I agree to the Apartments.com Terms of Service and the Ratings & Reviews Terms of Use.
Share This Listing
Listing Image

615 Fallview Ln

Boone, NC 28607

Email

Link Copied

(828) 662-8658
Get Directions
Schools Restaurants Groceries Coffee Banks Shops Fitness

