Map
  • Add a Property
  • Renter Tools
    • Favorites
    • Saved Searches
  • Manage Rentals
  • Apartments For Rent
  • Houses For Rent
  • Condos For Rent
  • Townhomes For Rent
  • Help Center
  • Orlando Average Rent
  • Area Guide
  • Rent Calculator
  • Property Management Companies

Language

Apartments.com Logo
Manage Rentals      Sign Up / Sign In
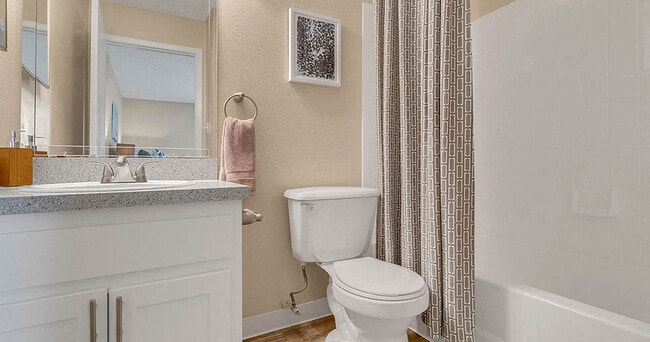
  • Primary Photo - The Cornerstone Apartments
  • Building Photo - The Cornerstone Apartments
    Building Photo - The Cornerstone Apartments
  • Building Photo - The Cornerstone Apartments
    Building Photo - The Cornerstone Apartments
Contact This Property

Tour Options: In-Person, Video Video Tours Many properties are now offering LIVE tours via FaceTime and other streaming apps.

Language: English

Open 9am - 6pm Today

View All Hours Office Hours Monday, 10am - 6pm Tuesday & Wednesday, 9am - 6pm Thursday, 10am - 6pm Friday, 9am - 6pm Saturday, 10am - 5pm Sunday, Closed

The Cornerstone Apartments media gallery Unit
call 321-204-8528
Floor Plan View Body
Florida Orange County Orlando Conway

The Cornerstone Apartments

2409 S Conway Rd, Orlando, FL 32812

3.4
Renter Rating 34 Reviews
Verified Listing CoStar Verified® Listing

This Listing has been verified by CoStar’s listing verification process, which combines internal screening and fraud detection technology. Always beware of scams.

Today
Share Listing
Favorites
321-204-8528
Property Management Company Logo
  • Total Monthly Price

    $1,215 - $1,726

  • Bedrooms

    Studio - 2 bd

  • Bathrooms

    1 - 2 ba

  • Square Feet

    450 - 903 sq ft

The Cornerstone Apartments
Property Management Company Logo
Share Listing
Favorites

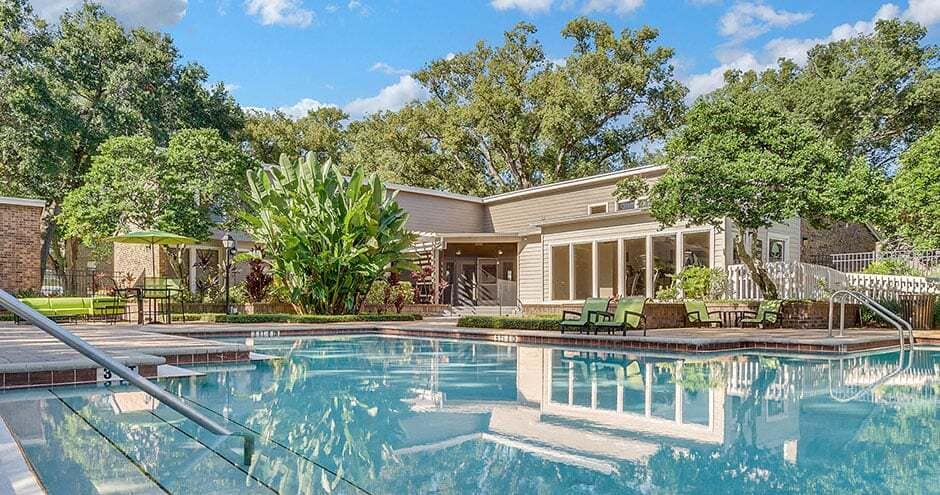
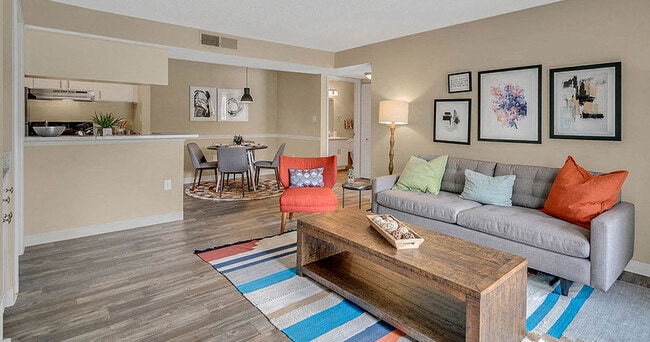
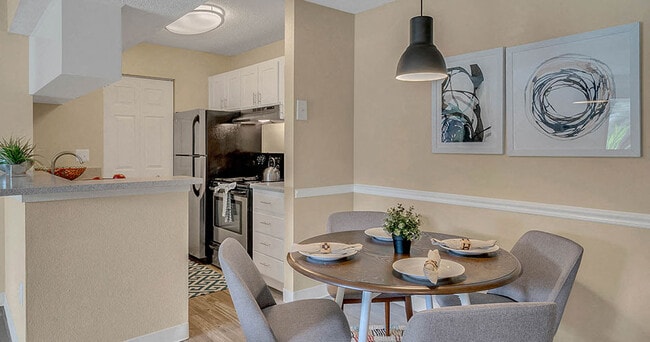
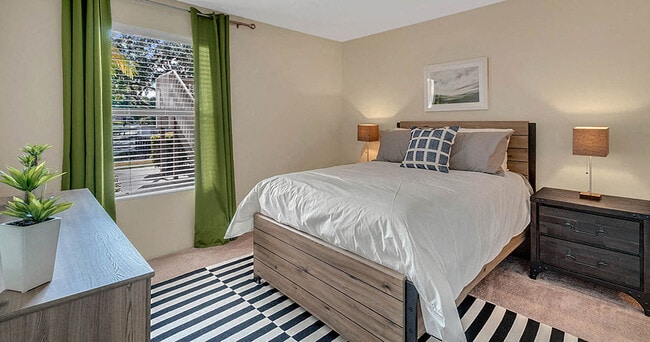
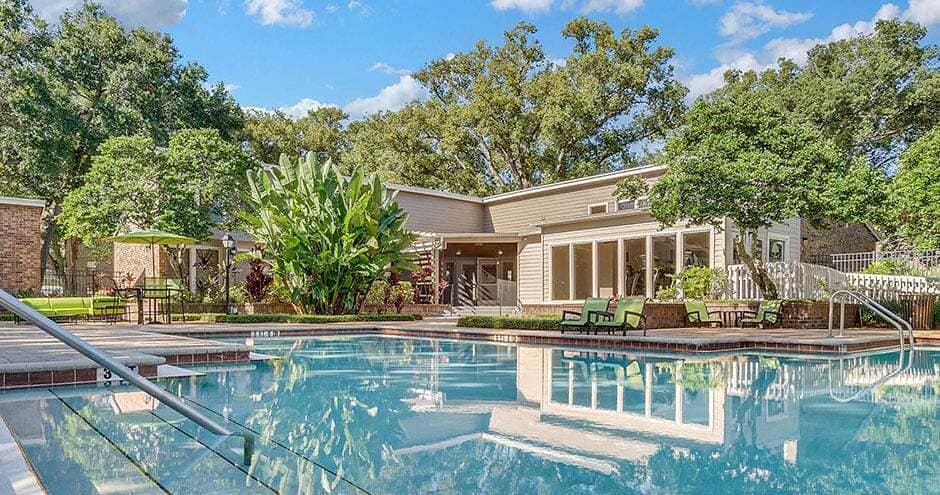
The Cornerstone is the apartment you've been looking for in Orlando, FL. With comfortable one- and two-bedroom homes complete with premium black appliances, breakfast bars, and vinyl plank flooring, you're guaranteed to find a place to live with a lifestyle to love. Located in the Conway neighborhood, our community boasts two lakeside swimming pools, walking trails, and an outdoor grilling station. Find your next home at The Cornerstone, where living more is the new standard.

Read More

Highlights

  • Bay Window
  • Loft Layout
  • Tennis Court
  • Pool
  • Walk-In Closets
  • Deck
  • Pet Play Area
  • Walking/Biking Trails
  • Sundeck

Pricing & Floor Plans

filter results by bedrooms
Cost Calculator: Estimate your monthly and one-time fees.
Palm
$1,234 – $1,321 Total Monthly Price Studio 1 Bath 450 Sq Ft
2 Available units
Unit
Total Price
Sq Ft
Availability
Unit Details
  • Unit 0903
    price $1,234
    square feet 450
    availibility Now
  • Unit 0909
    price $1,321
    square feet 450
    availibility Jul 26
Cypress
$1,215 – $1,365 Total Monthly Price 1 Bed 1 Bath 726 Sq Ft
4 Available units
Unit
Total Price
Sq Ft
Availability
Unit Details
  • Unit 0110
    price $1,215
    square feet 726
    availibility Jun 2
  • Unit 0114
    price $1,365
    square feet 726
    availibility Jun 16
  • Unit 0716
    price $1,225
    square feet 726
    availibility Jun 19
  • Unit 0715
    price $1,240
    square feet 726
    availibility Aug 20

Elm
$1,400 Total Monthly Price 1 Bed 1 Bath 600 Sq Ft
1 Available unit
Unit
Total Price
Sq Ft
Availability
Unit Details
  • Unit 1315
    price $1,400
    square feet 600
    availibility Aug 9
Sycamore
$1,335 – $1,657 Total Monthly Price 2 Beds 2 Baths 810 Sq Ft
18 Available units
Unit
Total Price
Sq Ft
Availability
Unit Details
  • Unit 0606
    price $1,347
    square feet 810
    availibility Now
  • Unit 0612
    price $1,347
    square feet 810
    availibility Now
  • Unit 1811
    price $1,347
    square feet 810
    availibility Now
  • Unit 2217
    price $1,357
    square feet 810
    availibility Now
  • Unit 2218
    price $1,377
    square feet 810
    availibility Now
  • Unit 2003
    price $1,392
    square feet 810
    availibility Now
  • Unit 0618
    price $1,442
    square feet 810
    availibility Now
  • Unit 2010
    price $1,452
    square feet 810
    availibility Now
  • Unit 2223
    price $1,452
    square feet 810
    availibility Now
  • Unit 2214
    price $1,467
    square feet 810
    availibility Now
  • Unit 0402
    price $1,492
    square feet 810
    availibility Now
  • Unit 0422
    price $1,542
    square feet 810
    availibility Now
  • Unit 0619
    price $1,582
    square feet 810
    availibility Now
  • Unit 0419
    price $1,657
    square feet 810
    availibility Now
  • Unit 0412
    price $1,430
    square feet 810
    availibility May 31
  • Unit 1814
    price $1,390
    square feet 810
    availibility Jul 6
  • Unit 1809
    price $1,520
    square feet 810
    availibility Jul 24
  • Unit 2008
    price $1,335
    square feet 810
    availibility Jul 26

Oak
$1,427 – $1,573 Total Monthly Price 2 Beds 2 Baths 903 Sq Ft
7 Available units
Unit
Total Price
Sq Ft
Availability
Unit Details
  • Unit 2112
    price $1,427
    square feet 903
    availibility Now
  • Unit 2123
    price $1,427
    square feet 903
    availibility Now
  • Unit 2111
    price $1,478
    square feet 903
    availibility Now
  • Unit 2109
    price $1,573
    square feet 903
    availibility Now
  • Unit 2120
    price $1,481
    square feet 903
    availibility Jun 14
  • Unit 1710
    price $1,466
    square feet 903
    availibility Jun 21
  • Unit 1904
    price $1,456
    square feet 903
    availibility Aug 1

Banyan
$1,624 – $1,726 Total Monthly Price 2 Beds 2 Baths 885 Sq Ft
2 Available units
Unit
Total Price
Sq Ft
Availability
Unit Details
  • Unit 2125
    price $1,726
    square feet 885
    availibility Now
  • Unit 0302
    price $1,624
    square feet 885
    availibility Aug 19
Palm
$1,234 – $1,321 Total Monthly Price Studio 1 Bath 450 Sq Ft
2 Available units
Unit
Total Price
Sq Ft
Availability
Unit Details
  • Unit 0903
    price $1,234
    square feet 450
    availibility Now
  • Unit 0909
    price $1,321
    square feet 450
    availibility Jul 26
Cypress
$1,215 – $1,365 Total Monthly Price 1 Bed 1 Bath 726 Sq Ft
4 Available units
Unit
Total Price
Sq Ft
Availability
Unit Details
  • Unit 0110
    price $1,215
    square feet 726
    availibility Jun 2
  • Unit 0114
    price $1,365
    square feet 726
    availibility Jun 16
  • Unit 0716
    price $1,225
    square feet 726
    availibility Jun 19
  • Unit 0715
    price $1,240
    square feet 726
    availibility Aug 20

Elm
$1,400 Total Monthly Price 1 Bed 1 Bath 600 Sq Ft
1 Available unit
Unit
Total Price
Sq Ft
Availability
Unit Details
  • Unit 1315
    price $1,400
    square feet 600
    availibility Aug 9
Sycamore
$1,335 – $1,657 Total Monthly Price 2 Beds 2 Baths 810 Sq Ft
18 Available units
Unit
Total Price
Sq Ft
Availability
Unit Details
  • Unit 0606
    price $1,347
    square feet 810
    availibility Now
  • Unit 0612
    price $1,347
    square feet 810
    availibility Now
  • Unit 1811
    price $1,347
    square feet 810
    availibility Now
  • Unit 2217
    price $1,357
    square feet 810
    availibility Now
  • Unit 2218
    price $1,377
    square feet 810
    availibility Now
  • Unit 2003
    price $1,392
    square feet 810
    availibility Now
  • Unit 0618
    price $1,442
    square feet 810
    availibility Now
  • Unit 2010
    price $1,452
    square feet 810
    availibility Now
  • Unit 2223
    price $1,452
    square feet 810
    availibility Now
  • Unit 2214
    price $1,467
    square feet 810
    availibility Now
  • Unit 0402
    price $1,492
    square feet 810
    availibility Now
  • Unit 0422
    price $1,542
    square feet 810
    availibility Now
  • Unit 0619
    price $1,582
    square feet 810
    availibility Now
  • Unit 0419
    price $1,657
    square feet 810
    availibility Now
  • Unit 0412
    price $1,430
    square feet 810
    availibility May 31
  • Unit 1814
    price $1,390
    square feet 810
    availibility Jul 6
  • Unit 1809
    price $1,520
    square feet 810
    availibility Jul 24
  • Unit 2008
    price $1,335
    square feet 810
    availibility Jul 26

Oak
$1,427 – $1,573 Total Monthly Price 2 Beds 2 Baths 903 Sq Ft
7 Available units
Unit
Total Price
Sq Ft
Availability
Unit Details
  • Unit 2112
    price $1,427
    square feet 903
    availibility Now
  • Unit 2123
    price $1,427
    square feet 903
    availibility Now
  • Unit 2111
    price $1,478
    square feet 903
    availibility Now
  • Unit 2109
    price $1,573
    square feet 903
    availibility Now
  • Unit 2120
    price $1,481
    square feet 903
    availibility Jun 14
  • Unit 1710
    price $1,466
    square feet 903
    availibility Jun 21
  • Unit 1904
    price $1,456
    square feet 903
    availibility Aug 1

Banyan
$1,624 – $1,726 Total Monthly Price 2 Beds 2 Baths 885 Sq Ft
2 Available units
Unit
Total Price
Sq Ft
Availability
Unit Details
  • Unit 2125
    price $1,726
    square feet 885
    availibility Now
  • Unit 0302
    price $1,624
    square feet 885
    availibility Aug 19
* Price shown is total price based on community-supplied monthly required fees. Excludes user-selected optional fees and variable or usage-based fees and required charges due at or prior to move-in or at move-out.View Fees and Policies for details. Price, availability, fees, and any applicable rent special are subject to change without notice.
* Square footage definitions vary. Displayed square footage is approximate.

Fees and Policies

The fees listed below are community-provided and may exclude utilities or add-ons. All payments are made directly to the property and are non-refundable unless otherwise specified. Use the Cost Calculator to determine costs based on your needs.

  • Utilities & Essentials
    • Pest Control
      Charged per unit.
      $2 / mo
    • Valet Trash
      Charged per unit.
      $27 / mo
    • Smart Services
      Charged per unit.
      $45 / mo
    • Utility Service Fee
      Contact local utility providers to get monthly cost estimates based on approximate household usage. Charged per unit.
      $8 / mo
    • Utilities
      Contact local utility providers to get monthly cost estimates based on approximate household usage. Charged per unit.
      Varies / mo
  • One-Time Basics
    • Due at Application
      • Application Fee
        Charged per applicant.
        $85
    • Due at Move-In
      • Utility New Account Fee
        Contact local utility providers to get monthly cost estimates based on approximate household usage. Charged per unit.
        $10
      • Admin Fee
        Charged per unit.
        $200
      • Security Deposit
        Required security deposit or nonrefundable fee is based on screening outcome. Required security deposits are eligible for a refund after move-out. Zero upfront and/or deposit alternative options may be available. See agent to learn about all options. Charged per unit.
        Varies one-time
    • Due at Move-Out
      • Utility Final Bill Fee
        Contact local utility providers to get monthly cost estimates based on approximate household usage. Charged per unit.
        $10
  • Dogs
    Max of 2
    Restrictions:
    Breed Restrictions Apply
    Read More Read Less
    Comments
    Large Dogs Welcome.
    Read More Read Less
  • Cats
    Max of 2
    Comments
    Large Dogs Welcome.
    Read More Read Less
  • Pet Fees
    • Pet Fee
      Max of 2. Large dogs welcome, breed restrictions will apply. Amount varies based on number of pets, connect with an agent for more details. Charged per pet.
      $250
    • Pet Rent
      Max of 2. Large dogs welcome, breed restrictions will apply. Amount varies based on number of pets, connect with an agent for more details. Charged per pet.
      $15 / mo
  • Street Parking
  • Damage Waiver Program
    Residents must have renters liability insurance. Without proof of renters liability insurance, the resident will be enrolled in the Damage Waiver Program and charged the noted lease fee. This does not provide the individual with insurance coverage. Charged per unit.
    Varies / mo

Property Fee Disclaimer: Based on community-supplied data and independent market research. Subject to change without notice. May exclude fees for mandatory or optional services and usage-based utilities.

Details

Lease Options

  • None
  • Short term lease

Property Information

  • Built in 1986
  • 430 units/3 stories

Matterport 3D Tours

This single-floor community clubhouse is thoughtfully designed to serve as a multifunctional gathering space. The lounge area features mid-century modern furnishings, including a tan leather sofa, blue accent chairs, and a colorful area rug layered over warm hardwood flooring. A wall-mounted flat-screen TV is built into a wooden media unit, while recessed lighting and a tray ceiling add architectural interest overhead. Teal-painted walls provide a vibrant, welcoming backdrop throughout the space, complemented by natural light streaming through multiple windows. A dedicated computer workstation area offers a row of desktops along a wooden counter, ideal for productivity. The dining zone showcases a whitewashed exposed brick accent wall adorned with framed artwork, paired with dark wood tables and industrial-style metal chairs. A translucent glass partition wall separates functional zones while maintaining visual openness. The kitchenette is well-appointed with granite countertops, dark gray cabinetry, stainless steel appliances including a microwave and refrigerator, and direct access to an outdoor patio through glass-paneled doors. Pendant lighting and a water dispenser complete the functional amenities, making this a versatile and stylish community hub.

Clubhouse
1/4
This single-floor community clubhouse is thoughtfully designed to serve as a multifunctional gathering space. The lounge area features mid-century modern furnishings, including a tan leather sofa, blue accent chairs, and a colorful area rug layered over warm hardwood flooring. A wall-mounted flat-screen TV is built into a wooden media unit, while recessed lighting and a tray ceiling add architectural interest overhead. Teal-painted walls provide a vibrant, welcoming backdrop throughout the space, complemented by natural light streaming through multiple windows. A dedicated computer workstation area offers a row of desktops along a wooden counter, ideal for productivity. The dining zone showcases a whitewashed exposed brick accent wall adorned with framed artwork, paired with dark wood tables and industrial-style metal chairs. A translucent glass partition wall separates functional zones while maintaining visual openness. The kitchenette is well-appointed with granite countertops, dark gray cabinetry, stainless steel appliances including a microwave and refrigerator, and direct access to an outdoor patio through glass-paneled doors. Pendant lighting and a water dispenser complete the functional amenities, making this a versatile and stylish community hub. This fitness center is thoughtfully designed to accommodate a full range of workout styles within a single-level layout. The space is divided into distinct functional zones, each outfitted with professional-grade equipment. The cardio area features a lineup of treadmills, ellipticals, and stationary bikes from brands such as Spirit, arranged along windowed walls that bring in generous natural light and views of surrounding greenery. Adjacent to the cardio section, a strength training zone houses multiple cable machines, a lat pulldown station, and a functional trainer, providing comprehensive options for resistance-based workouts.

A dedicated free weights and functional fitness area offers a dumbbell rack, adjustable bench, stability balls, and resistance accessories, with motivational silhouette decals adorning the walls. This open zone benefits from additional natural light through large windows and provides ample floor space for stretching or bodyweight exercises. Wall-mounted flat-screen televisions are positioned throughout the facility for entertainment during workouts.

The flooring throughout consists of light wood-tone luxury vinyl planks, complemented by dark drop ceilings with recessed panel lighting that creates a focused, energetic atmosphere. Glass-panel entry doors and multiple exterior-facing windows ensure the space feels open and connected to the outdoors. This fitness center is thoughtfully designed to accommodate a comprehensive workout experience across a single floor. The space is divided into distinct workout zones, each outfitted with professional-grade equipment. The cardio area features multiple treadmills, elliptical trainers, and stationary bikes — including recumbent models — from True Fitness, positioned in front of large floor-to-ceiling windows that invite abundant natural light and offer pleasant views of the surrounding outdoor greenery and pool area. Wall-mounted flat-screen televisions are strategically placed throughout the cardio zone for entertainment during workouts. A separate strength training area houses a Cybex multi-functional cable machine, a rack of dumbbells in varying weights, and additional resistance equipment, all set against a backdrop of floor-to-ceiling mirrors that enhance the sense of space. Frosted glass panel partitions elegantly separate workout zones while maintaining an open, airy feel. The main strength area boasts impressively high ceilings with clerestory windows that draw in additional natural light. Durable rubber flooring runs throughout the facility, and recessed lighting ensures consistent illumination. The fitness center also includes climate control and is accessible via a dedicated entrance with clearly posted fitness center rules.

About The Cornerstone Apartments

The Cornerstone is the apartment you've been looking for in Orlando, FL. With comfortable one- and two-bedroom homes complete with premium black appliances, breakfast bars, and vinyl plank flooring, you're guaranteed to find a place to live with a lifestyle to love. Located in the Conway neighborhood, our community boasts two lakeside swimming pools, walking trails, and an outdoor grilling station. Find your next home at The Cornerstone, where living more is the new standard.

The Cornerstone Apartments is an apartment community located in Orange County and the 32812 ZIP Code. This area is served by the Orange County Public Schools attendance zone.

Unique Features

  • Accessible Features
  • BBQ/Picnic Area
  • Bike Racks
  • Built-in Bookcase
  • Car Wash Center
  • Carpeting
  • Coffee Bar
  • Dog Wash
  • Efficient Appliances
  • Excellent School District
  • First Floor
  • Flexible Lease Terms
  • Handrails
  • Hardwood Floors
  • Lake and Wooded Views Available
  • Lake View
  • Modern Kitchen and Bathrooms
  • Near Public Transit
  • New Clubhouse with Internet Cafe
  • New State-of-the-Art Fitness Center
  • Off Street Parking
  • On-Call Emergency Maintenance
  • On-Site Lake
  • Paved Trail
  • Pet Friendly
  • Picnic/bbq Area
  • Pool View
  • Private, Screened Patios
  • Screened Patio
  • Second Floor
  • Smart Home Technology Package
  • Spanish Speaking Staff
  • Sports Court
  • Stacked Washer/dryer Included
  • Third Floor
  • Three Laundry Centers on Site
  • Tot Lot / Bark Park
  • Two Resort-style Swimming Pools
  • Upgraded Fixtures & Finishes Throughout
  • Valet Waste Service

Contact

View Property Website
Language: English
Open 9am - 6pm Today
  • Monday, 10am - 6pm
  • Tuesday & Wednesday, 9am - 6pm
  • Thursday, 10am - 6pm
  • Friday, 9am - 6pm
  • Saturday, 10am - 5pm
  • Sunday, Closed
Property Management Company Logo

Video Tours

Not able to stop by in-person? Schedule a live, virtual video with a member of our team.

Community Amenities

Pool

Fitness Center

Laundry Facilities

Playground

Clubhouse

Business Center

Grill

Pet Play Area

Property Services

  • Laundry Facilities
  • Maintenance on site
  • Property Manager on Site
  • Pet Play Area
  • Car Wash Area
  • Public Transportation

Shared Community

  • Business Center
  • Clubhouse
  • Walk-Up

Fitness & Recreation

  • Fitness Center
  • Pool
  • Playground
  • Bicycle Storage
  • Racquetball Court
  • Tennis Court
  • Walking/Biking Trails

Outdoor Features

  • Sundeck
  • Courtyard
  • Grill
  • Picnic Area

Apartment Features

Washer/Dryer

Air Conditioning

Dishwasher

Loft Layout

High Speed Internet Access

Hardwood Floors

Walk-In Closets

Microwave

Indoor Features

  • High Speed Internet Access
  • Wi-Fi
  • Washer/Dryer
  • Air Conditioning
  • Heating
  • Ceiling Fans
  • Cable Ready
  • Tub/Shower
  • Handrails
  • Wheelchair Accessible (Rooms)

Kitchen Features & Appliances

  • Dishwasher
  • Disposal
  • Kitchen
  • Microwave
  • Range

Model Details

  • Hardwood Floors
  • Carpet
  • Vinyl Flooring
  • Dining Room
  • Bay Window
  • Views
  • Walk-In Closets
  • Loft Layout
  • Window Coverings
  • Balcony
  • Deck
Location
2409 S Conway Rd, Orlando,
FL 32812
Get Directions
Schools Restaurants Groceries Coffee Banks Shops Fitness
| Edit
Edit Commute

Destination is required

Under 30 minutes

Commute Time is calculated at rush hour.
Neighborhood

Conway is a suburb of Orlando, Florida, and is just a short travel time to all of the attractions associated with downtown Orlando. Conway houses many lakes and borders the northeast end of Little Lake Conway. Along with great residential neighborhoods, being lakeside is one of its greatest attractions to its 15,000 residents.

After you find your perfect rental, escape to Barber Park for beautiful landscapes, sports fields, hockey rink, and skate park. Barber Park even has its own gated dog park off of Lake George. If you’re looking to fish at one of the many surrounding lakes, check out Gators Big Bass Guide Service for the premier Orlando bass fishing guides in the area. Nearby churches, schools, and public bus stops help to make Conway a convenient, accessible place to live.

Learn more about living in Conway 
Average Prices by Area

Compare neighborhood and city base rent averages by bedroom.

Conway Orlando, FL
Studio $1,184 $1,428
1 Bedroom $1,401 $1,585
2 Bedrooms $1,673 $1,922
3 Bedrooms $2,127 $2,255
Amenities
  • Laundry Facilities
  • Maintenance on site
  • Property Manager on Site
  • Pet Play Area
  • Car Wash Area
  • Public Transportation
  • Business Center
  • Clubhouse
  • Walk-Up
  • Sundeck
  • Courtyard
  • Grill
  • Picnic Area
  • Fitness Center
  • Pool
  • Playground
  • Bicycle Storage
  • Racquetball Court
  • Tennis Court
  • Walking/Biking Trails
  • Accessible Features
  • BBQ/Picnic Area
  • Bike Racks
  • Built-in Bookcase
  • Car Wash Center
  • Carpeting
  • Coffee Bar
  • Dog Wash
  • Efficient Appliances
  • Excellent School District
  • First Floor
  • Flexible Lease Terms
  • Handrails
  • Hardwood Floors
  • Lake and Wooded Views Available
  • Lake View
  • Modern Kitchen and Bathrooms
  • Near Public Transit
  • New Clubhouse with Internet Cafe
  • New State-of-the-Art Fitness Center
  • Off Street Parking
  • On-Call Emergency Maintenance
  • On-Site Lake
  • Paved Trail
  • Pet Friendly
  • Picnic/bbq Area
  • Pool View
  • Private, Screened Patios
  • Screened Patio
  • Second Floor
  • Smart Home Technology Package
  • Spanish Speaking Staff
  • Sports Court
  • Stacked Washer/dryer Included
  • Third Floor
  • Three Laundry Centers on Site
  • Tot Lot / Bark Park
  • Two Resort-style Swimming Pools
  • Upgraded Fixtures & Finishes Throughout
  • Valet Waste Service
  • High Speed Internet Access
  • Wi-Fi
  • Washer/Dryer
  • Air Conditioning
  • Heating
  • Ceiling Fans
  • Cable Ready
  • Tub/Shower
  • Handrails
  • Wheelchair Accessible (Rooms)
  • Dishwasher
  • Disposal
  • Kitchen
  • Microwave
  • Range
  • Hardwood Floors
  • Carpet
  • Vinyl Flooring
  • Dining Room
  • Bay Window
  • Views
  • Walk-In Closets
  • Loft Layout
  • Window Coverings
  • Balcony
  • Deck
Expenses
Recurring
Cat Rent $15
Dog Rent $15
One-Time
Cat Fee $350
Dog Fee $350
Office Hours
Monday 10am - 6pm
Tuesday 9am - 6pm
Wednesday 9am - 6pm
Thursday 10am - 6pm
Friday 9am - 6pm
Saturday 10am - 5pm
Sunday Closed
321-204-8528
Education
Colleges & Universities Distance
Valencia College, Downtown
Drive: 9 min 4.9 mi
University of Central Florida
Drive: 9 min 5.8 mi
Valencia C, Public Safety
Drive: 12 min 6.0 mi
Florida Hospital College
Drive: 13 min 7.9 mi
The Cornerstone Apartments is within 9 minutes or 4.9 miles from Valencia College, Downtown. It is also near University of Central Florida and Valencia C, Public Safety.
Schools
  • Public Schools
  • Private Schools
Conway Elementary School
Public Elementary School
Grades PK-5
363 Students
Attendance Zone
Dover Shores Elementary
Public Elementary School
Grades K-5
394 Students
Nearby
Conway Middle School
Public Middle School
Grades 6-8
659 Students
Attendance Zone
William R Boone High School
Public High School
Grades 9-12
2,689 Students
Attendance Zone
Christian Victory Academy
Private Elementary, Middle & High School
Grades K-12
39 Students
Nearby
Avery Academy
Private Elementary School
Grades PK-5
Nearby
Conway Christian School
Private Elementary & Middle School
Grades PK-8
Nearby
School data provided by The GreatSchools Rating helps parents compare schools within a state based on a variety of school quality indicators and provides a helpful picture of how effectively each school serves all of its students. Ratings are on a scale of 1 (below average) to 10 (above average) and can include test scores, college readiness, academic progress, advanced courses, equity, discipline and attendance data. We also advise parents to visit schools, consider other information on school performance and programs, and consider family needs as part of the school selection process.

View GreatSchools Rating Methodology


Data provided by GreatSchools.org © 2026. All rights reserved.
Transportation

The Cornerstone Apartments is near Orlando International, located 7.5 miles or 14 minutes away, and Orlando Sanford International, located 25.3 miles or 34 minutes away.

Commuter Rail Distance
Church Street
Drive: 8 min 4.6 mi
Lynx Central
Drive: 9 min 5.6 mi
Orlando Health/Amtrak
Drive: 11 min 5.6 mi
Orlando
Drive: 11 min 5.7 mi
Adventhealth
Drive: 11 min 7.4 mi
Airports Distance
Airports Distance
Orlando International
Drive: 14 min 7.5 mi
Orlando Sanford International
Drive: 34 min 25.3 mi
Getting Around
Moderately Walkable
Walkability
60 / 100
Limited Public Transit
Transit
30 / 100
Exceptionally Drivable
Drivability
100 / 100
Moderately Bikeable
Bikeability
60 / 100

Scores provided by

What do Walkability, Transit, Drivability, and Bikeability mean? Walkability measures the walking distance to day-to-day needs. Transit measures access to public transportation. Drivability measures congestion, parking availability, and access to major roads. Bikeability measures the suitability for cycling. How It Works
-
Soundscore™
- / 100

Traffic

-

Airport

-

Businesses

-

Scores provided by

HowLoud What is a Sound Score Rating? A Sound Score Rating aggregates noise caused by vehicle traffic, airplane traffic and local sources. How It Works
Points of Interest

Time and distance from The Cornerstone Apartments.

Shopping Centers Distance
Conway Plaza
Walk: 8 min 0.4 mi
Conway Commons
Walk: 9 min 0.5 mi
Mariner's Village
Walk: 9 min 0.5 mi
The Cornerstone Apartments has 3 shopping centers within 0.5 mile, which is about a 9-minute walk. The miles and minutes will be for the farthest away property.
Parks and Recreation Distance
Demetree Park
Drive: 5 min 2.0 mi
Barber Park - Orlando
Drive: 5 min 2.4 mi
Fort Gatlin Recreation Complex
Drive: 6 min 2.4 mi
Robinson Observatory
Drive: 6 min 2.5 mi
Mayor Carl T. Langford Park
Drive: 7 min 3.4 mi
The Cornerstone Apartments has 5 parks within 3.4 miles, including Demetree Park, Robinson Observatory, and Fort Gatlin Recreation Complex.
Hospitals Distance
Hospitals Distance
Orlando Health
Drive: 10 min 5.4 mi
AdventHealth Orlando
Drive: 11 min 7.4 mi
Aspire Health Partners
Drive: 14 min 9.2 mi
The Cornerstone Apartments has 3 hospitals within 9.2 miles, the nearest is Orlando Health which is 5.4 miles away and a 10 minute drive.
Military Bases Distance
John F Kennedy Space Center
Drive: 81 min 59.5 mi
Patrick Space Force Base
Drive: 79 min 63.3 mi
Avon Park Air Force Station Frostproof
Drive: 177 min 97.3 mi
The Cornerstone Apartments has 3 military bases within 97.3 miles, the nearest is John F Kennedy Space Center which is 59.5 miles away and a 81 minute drive.


Reviews for The Cornerstone Apartments

3.4
Renter Rating
5 Stars
11
4 Stars
11
3 Stars
1
2 Stars
2
1 Star
9
Share details of your own experience with this property
Renter Reviews 34 Reviews
 
  • Most Recent
  • Most Helpful
  • Rating Low-High
  • Rating High-Low
Submitted by a verified resident of the apartment community. Participating residents may receive reward points in exchange for posting a review during their lease term, regardless of the nature of the review. Delete

Property Manager Responded:

Property Manager Responded

Show full review Show less
Was this helpful? Vote review helpful Thanks for your feedback!
Flag Review
  1. ...
  2. ...

The Cornerstone Apartments Photos

  • Clubhouse

Models

  • Studio

  • 1 Bedroom

  • 1 Bedroom

  • 2 Bedrooms

  • 2 Bedrooms

  • 2 Bedrooms

Nearby Apartments

Within 50 Miles of The Cornerstone Apartments

  • The Ivy Residences at Health Village Apartment Homes

    2650 Dade Ave

    Orlando, FL 32804

    $1,804 - $2,763 Total Monthly Price

    1-3 Br 4.9 mi

  • Latitude 28 Apartments

    828 Orienta Ave

    Altamonte Springs, FL 32701

    $1,197 - $1,489 Total Monthly Price

    1-2 Br 10.1 mi

  • Trailside Gardens at Alafaya

    2590 Greenhill Way

    Oviedo, FL 32765

    $1,931 - $2,609 Total Monthly Price

    1-3 Br 10.5 mi

  • Integra Cove Apartments

    6801 Integra Cove Blvd

    Orlando, FL 32821

    $1,790 - $2,714 Total Monthly Price

    1-3 Br 11.5 mi

  • Windermere at Lakes Edge Apartments

    2415 Treasure Landing Pky

    Ocoee, FL 34761

    $1,618 - $2,081 Total Monthly Price

    1-3 Br 12.7 mi

  • Oasis at Shingle Creek

    4350 Osceola Trail Rd

    Kissimmee, FL 34746

    $1,350 - $2,710

    1-3 Br 14.2 mi

Frequently Asked Questions
Does The Cornerstone Apartments have in-unit laundry?

The Cornerstone Apartments has units with in‑unit washers and dryers, making laundry day simple for residents.

What utilities are included in rent at The Cornerstone Apartments?

Utilities are not included in rent. Residents should plan to set up and pay for all services separately.

Is parking available at The Cornerstone Apartments?

Parking is available at The Cornerstone Apartments. Contact this property for details.

Which floor plans are available, and what are the price ranges?

The Cornerstone Apartments has studios to two-bedrooms with rent ranges from $1,215/mo. to $1,726/mo.

Is The Cornerstone Apartments pet-friendly?

Yes, The Cornerstone Apartments welcomes pets. Breed restrictions, weight limits, and additional fees may apply. View this property's pet policy.

How much income do I need to rent at The Cornerstone Apartments?

A good rule of thumb is to spend no more than 30% of your gross income on rent. Based on the lowest available rent of $1,215 for a one-bedroom, you would need to earn about $48,600 per year to qualify. Want to double-check your budget? Calculate how much rent you can afford with our Rent Affordability Calculator.

Does The Cornerstone Apartments have move-in specials?

The Cornerstone Apartments is not currently offering any rent specials. Check back soon, as promotions change frequently.

Does The Cornerstone Apartments offer Matterport 3D tours?

Yes! The Cornerstone Apartments offers 4 Matterport 3D Tours. Explore different floor plans and see unit level details, all without leaving home.
Back To Top
Send a Message
Contact Property
enter move in date in the format: 2 digit month / 2 digit day / 4 digit year

I would like to...

Send Message

Submitting Request

Send a Message
Contact Property

Thank you! Your email has been sent.

Error

Report an Issue Print Get Directions
Try These Popular Nearby Searches

Cities

  • Belle Isle Rentals
  • Conway Rentals
  • Pine Castle Rentals
  • Edgewood Rentals
  • Sky Lake Rentals

Search by Bedrooms

  • Studio Apartments in Orlando
  • 1 Bedroom Apartments in Orlando
  • 2 Bedroom Apartments in Orlando
  • 3 Bedroom Apartments in Orlando
  • Rooms for Rent in Orlando

Other Rental Types

  • Orlando Lofts for Rent
  • Orlando Houses for Rent
  • Orlando Condos for Rent
  • Orlando Townhomes for Rent
  • Private Landlord Rentals Orlando
  • Orlando Duplex Rentals
  • 32812 Houses for Rent
  • 32812 Condos for Rent
  • 32812 Townhomes for Rent

Stay on Budget

  • Orlando Apartments Under $500
  • Orlando Apartments Under $600
  • Orlando Apartments Under $700
  • Orlando Apartments Under $900
  • Orlando Apartments Under $1,100
  • Orlando Apartments Under $1,300
  • Orlando Apartments Under $1,400
  • Orlando Apartments Under $2,000

Filter by Popular Amenities

  • Pet Friendly Apartments in Orlando
  • Furnished Apartments in Orlando
  • Apartments with Washer & Dryer in Orlando
  • Wheelchair Accessible Apartments in Orlando
  • Apartments with EV Charging in Orlando
  • Apartments with Balcony in Orlando
  • Apartments with Air Conditioning in Orlando
  • Orlando Apartments with Pickleball Court
  • Orlando Apartments with Virtual Tours
  • Orlando Waterfront Apartments

Find Specialty Housing

  • Student Housing in Orlando
  • Orlando Low Income Housing
  • Senior Housing in Orlando
  • Short Term Rentals in Orlando
  • Luxury Apartments in Orlando
  • Cheap Apartments in Orlando
  • Corporate Housing in Orlando
  • Move-In Specials in Orlando
  • New Apartments in Orlando

Nearby Properties

  • ARIUM Mariner's Village
  • Sands Orlando
  • Magnolia Apartments
  • Goldelm at Salerno
  • Bridgewater by Trion Living
  • About Us
  • Advertise
  • Legal Notices
  • Privacy Notice
  • Avoid Scams
  • Accessibility
  • Calculate Rent Affordability
  • Renterverse
  • Sitemap
Property Logo
apartments.com
© 2026 CoStar Group, Inc. Equal Housing Opportunity

Equal Housing Opportunity

© 2026 CoStar Group, Inc.

Equal Housing Opportunity

Ready to Apply?

Good News! This rental is accepting applications through Apartments.com. Act now and your $ purchase will include 9 additional FREE application submissions to participating properties.

Or if you already have an account


Required

Required

Valid Email Required

You must acknowledge the disclaimer to continue
Next
Continue

Take me to this property's website
Schedule Tour
Interested in this property? Schedule a tour today.
Rate & Review The Cornerstone Apartments
Please select a rating
50 character minimum
By clicking submit, I agree to the Apartments.com Terms of Service and the Ratings & Reviews Terms of Use.

What Are Walk Score®, Transit Score®, and Bike Score® Ratings?

Walk Score® measures the walkability of any address. Transit Score® measures access to public transit. Bike Score® measures the bikeability of any address.

Learn How It Works

What is a Sound Score Rating?

A Sound Score Rating aggregates noise caused by vehicle traffic, airplane traffic and local sources.

Learn How It Works

Share This Listing
Listing Image

2409 S Conway Rd

Orlando, FL 32812

Email

Link Copied

(321) 204-8528
Get Directions
Schools Restaurants Groceries Coffee Banks Shops Fitness

