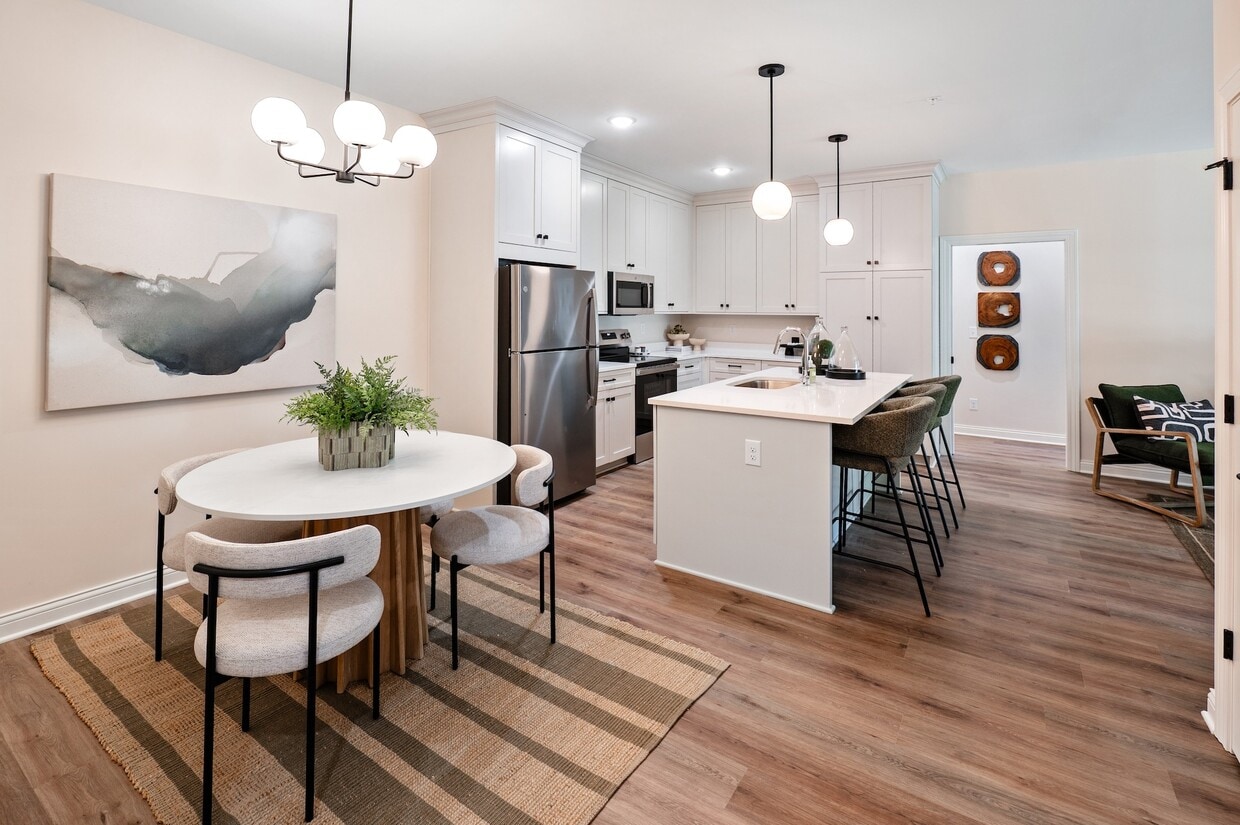
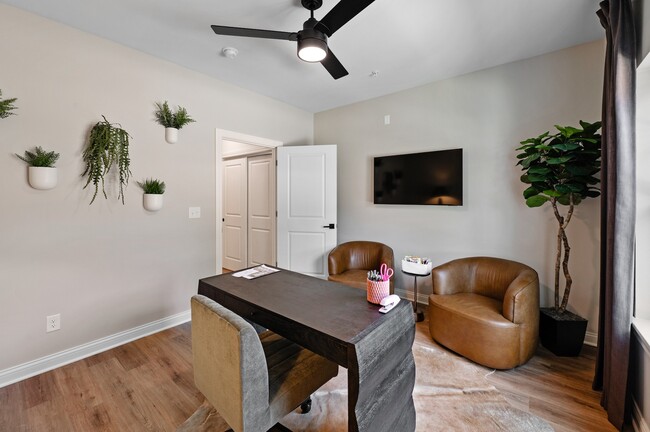
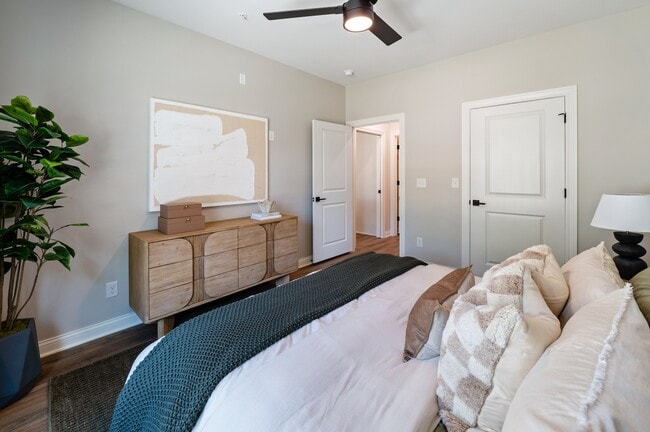
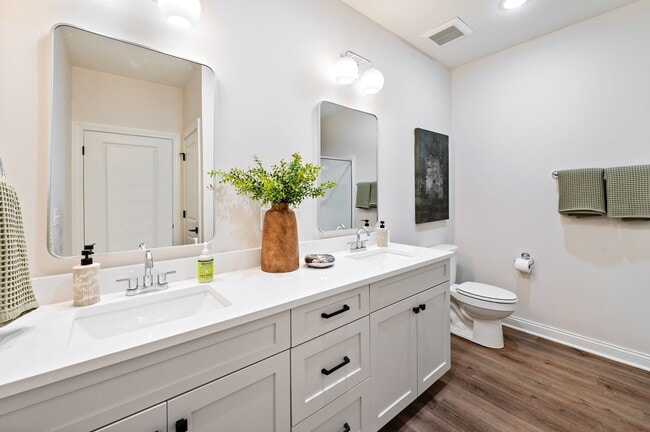
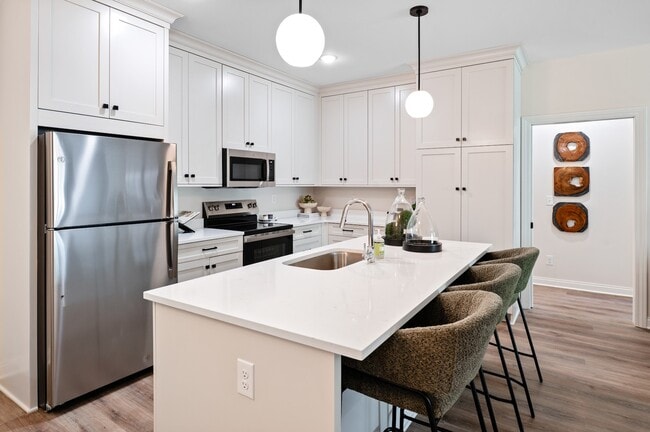
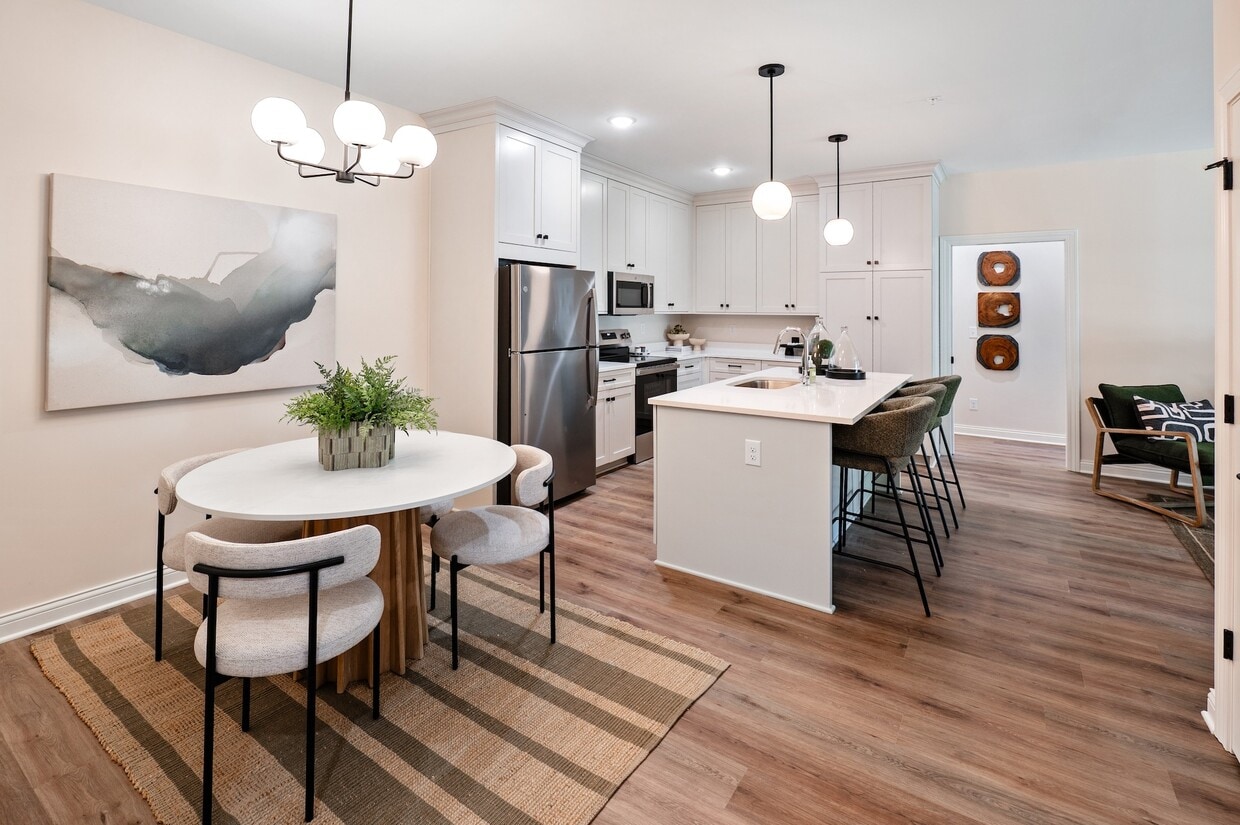
This well-appointed 980 square foot, single-floor residence at 7312 River Rd in Louisville, KY offers 2 bedrooms and 2 bathrooms thoughtfully arranged across a functional open layout. The kitchen is a standout, featuring crisp white shaker cabinetry extending to the ceiling, stainless steel appliances, a white quartz waterfall island with bar seating for three, and globe pendant lighting that adds a modern touch. Wood-look flooring runs throughout, lending warmth and continuity to the space. The open-concept living room is bright and airy, with large windows dressed in floor-length drapes and a ceiling fan that enhances the comfortable ambiance. The primary bedroom spans 150 square feet and includes a ceiling fan and natural light from a window with blinds and drapes. Both bathrooms are finished with white shaker vanities, white countertops, and modern black hardware. The second bathroom features a full tub/shower combination, while the primary bath includes a walk-in shower. A dedicated laundry room houses a full-sized washer and dryer with overhead shelving. Two hallways connect the rooms efficiently, completing this clean and modern single-story home.

-
Monthly Rent
$1,799 - $2,699
-
Bedrooms
2 - 3 bd
-
Bathrooms
2 ba
-
Square Feet
1,210 - 1,517 sq ft
Highlights
- New Construction
- Pet Washing Station
- High Ceilings
- Walk-In Closets
- Island Kitchen
- Patio
- Business Center
Pricing & Floor Plans
-
Unit 7313-204price $1,799square feet 1,210availibility Now
-
Unit 7303-204price $2,225square feet 1,210availibility Sep 28
-
Unit 7313-201price $1,825square feet 1,227availibility Now
-
Unit 7311-201price $1,825square feet 1,227availibility Now
-
Unit 7313-202price $2,245square feet 1,227availibility Now
-
Unit 7313-104price $2,230square feet 1,219availibility Now
-
Unit 7303-104price $2,230square feet 1,219availibility Sep 28
-
Unit 7315-102price $2,269square feet 1,236availibility Now
-
Unit 7315-101price $2,269square feet 1,236availibility Now
-
Unit 7313-102price $2,269square feet 1,236availibility Now
-
Unit 7311-203price $2,380square feet 1,309availibility Now
-
Unit 7311-204price $2,380square feet 1,309availibility Now
-
Unit 7315-203price $2,380square feet 1,309availibility Now
-
Unit 7311-103price $2,399square feet 1,318availibility Now
-
Unit 7311-104price $2,399square feet 1,318availibility Now
-
Unit 7315-103price $2,399square feet 1,318availibility Now
-
Unit 7305-202price $2,685square feet 1,508availibility Sep 28
-
Unit 7305-102price $2,699square feet 1,517availibility Sep 28
-
Unit 7313-203price $2,570square feet 1,412availibility Now
-
Unit 7303-203price $2,570square feet 1,412availibility Sep 28

-
Unit 7303-103price $2,588square feet 1,422availibility Sep 28
-
Unit 7313-204price $1,799square feet 1,210availibility Now
-
Unit 7303-204price $2,225square feet 1,210availibility Sep 28
-
Unit 7313-201price $1,825square feet 1,227availibility Now
-
Unit 7311-201price $1,825square feet 1,227availibility Now
-
Unit 7313-202price $2,245square feet 1,227availibility Now
-
Unit 7313-104price $2,230square feet 1,219availibility Now
-
Unit 7303-104price $2,230square feet 1,219availibility Sep 28
-
Unit 7315-102price $2,269square feet 1,236availibility Now
-
Unit 7315-101price $2,269square feet 1,236availibility Now
-
Unit 7313-102price $2,269square feet 1,236availibility Now
-
Unit 7311-203price $2,380square feet 1,309availibility Now
-
Unit 7311-204price $2,380square feet 1,309availibility Now
-
Unit 7315-203price $2,380square feet 1,309availibility Now
-
Unit 7311-103price $2,399square feet 1,318availibility Now
-
Unit 7311-104price $2,399square feet 1,318availibility Now
-
Unit 7315-103price $2,399square feet 1,318availibility Now
-
Unit 7305-202price $2,685square feet 1,508availibility Sep 28
-
Unit 7305-102price $2,699square feet 1,517availibility Sep 28
-
Unit 7313-203price $2,570square feet 1,412availibility Now
-
Unit 7303-203price $2,570square feet 1,412availibility Sep 28
-
Unit 7303-103price $2,588square feet 1,422availibility Sep 28
Fees and Policies
The fees listed below are community-provided and may exclude utilities or add-ons. All payments are made directly to the property and are non-refundable unless otherwise specified. Use the Cost Calculator to determine costs based on your needs.
-
Dogs
-
Dog FeeCharged per pet.$400
-
Dog RentCharged per pet.$40 / mo
50 lbs. Weight LimitRestrictions:Weight and breed restrictions apply.Read More Read LessComments -
-
Cats
-
Cat FeeCharged per pet.$400
-
Cat RentCharged per pet.$40 / mo
Restrictions:Comments -
-
Covered
-
Other
Property Fee Disclaimer: Based on community-supplied data and independent market research. Subject to change without notice. May exclude fees for mandatory or optional services and usage-based utilities.
Details
Lease Options
-
12 - 13 Month Leases
Property Information
-
Built in 2026
-
68 units/2 stories
Matterport 3D Tours
About The Coop at River Road
Welcome to The Coop at River Road, where modern living meets the calm beauty of nature.Nestled in a setting inspired by the charm of the outdoors, The Coop at River Road offers a refreshing place to call home. Just minutes from Downtown Louisville, you'll enjoy easy access to the area's best dining, shopping, and entertainment while still coming home to a peaceful retreat. Our brand-new community features spacious 2 and 3 bedroom apartment homes thoughtfully designed with comfort and style in mind.At The Coop at River Road, life flows a little easier. Whether you're gathering with loved ones, enjoying quiet moments at home, or simply appreciating the natural inspiration around you, this is a place designed for living well.
The Coop at River Road is an apartment community located in Jefferson County and the 40059 ZIP Code. This area is served by the Jefferson County attendance zone.
Unique Features
- 24/7 Maintenance
- Luxury Vinyl Plank Flooring throughout
- Multiple Outdoor Grilling & Dining Areas
- Open-concept Kitchen
- Private Work Studio
- Quartz Surfaces
- Social Lounge
- Storage Units Available (fees apply)
Community Amenities
Fitness Center
Business Center
Pet Washing Station
Lounge
- Pet Washing Station
- Business Center
- Lounge
- Fitness Center
Apartment Features
Washer/Dryer
Air Conditioning
Dishwasher
High Speed Internet Access
Walk-In Closets
Island Kitchen
Microwave
Refrigerator
Indoor Features
- High Speed Internet Access
- Wi-Fi
- Washer/Dryer
- Air Conditioning
- Heating
- Ceiling Fans
- Cable Ready
- Storage Space
- Double Vanities
- Tub/Shower
- Sprinkler System
Kitchen Features & Appliances
- Dishwasher
- Disposal
- Ice Maker
- Stainless Steel Appliances
- Pantry
- Island Kitchen
- Eat-in Kitchen
- Kitchen
- Microwave
- Oven
- Range
- Refrigerator
- Freezer
- Quartz Countertops
Model Details
- Dining Room
- High Ceilings
- Family Room
- Walk-In Closets
- Linen Closet
- Double Pane Windows
- Large Bedrooms
- Patio
Situated about ten miles northeast of Louisville, Prospect offers residents a peaceful enclave on the cusp of the many exciting amenities of downtown Louisville. Spacious, picturesque neighborhoods and classic brick buildings contribute to Prospect’s small-town charm as well as a popular volunteer-run library at City Hall, offering an expansive array of books and audiobooks.
Consistently ranked among the best places to live in Kentucky, Prospect contains exceptional public schools, well-maintained public areas, and four scenic parks. Prospect’s city parks preserve acres of natural beauty while providing residents access to several hiking trails, resting areas, Harrod’s Creek, Putney Pond, and plenty of wildlife. Hunting Creek Country Club is also located in Prospect, equipped with an 18-hole golf course, swimming pool, tennis court, and multiple dining options. Getting around from Prospect is easy with access to U.S. 42, Route 841, I-71, I-265, and Louisville International Airport.
Learn more about living in ProspectCompare neighborhood and city base rent averages by bedroom.
| East End | Prospect, KY | |
|---|---|---|
| Studio | $1,134 | $1,417 |
| 1 Bedroom | $1,356 | $1,658 |
| 2 Bedrooms | $1,616 | $2,303 |
| 3 Bedrooms | $1,985 | $2,724 |
- Pet Washing Station
- Business Center
- Lounge
- Fitness Center
- 24/7 Maintenance
- Luxury Vinyl Plank Flooring throughout
- Multiple Outdoor Grilling & Dining Areas
- Open-concept Kitchen
- Private Work Studio
- Quartz Surfaces
- Social Lounge
- Storage Units Available (fees apply)
- High Speed Internet Access
- Wi-Fi
- Washer/Dryer
- Air Conditioning
- Heating
- Ceiling Fans
- Cable Ready
- Storage Space
- Double Vanities
- Tub/Shower
- Sprinkler System
- Dishwasher
- Disposal
- Ice Maker
- Stainless Steel Appliances
- Pantry
- Island Kitchen
- Eat-in Kitchen
- Kitchen
- Microwave
- Oven
- Range
- Refrigerator
- Freezer
- Quartz Countertops
- Dining Room
- High Ceilings
- Family Room
- Walk-In Closets
- Linen Closet
- Double Pane Windows
- Large Bedrooms
- Patio
| Monday | 9am - 1pm |
|---|---|
| Tuesday | 1pm - 5pm |
| Wednesday | 9am - 1pm |
| Thursday | 1pm - 5pm |
| Friday | 9am - 1pm |
| Saturday | Closed |
| Sunday | Closed |
| Colleges & Universities | Distance | ||
|---|---|---|---|
| Colleges & Universities | Distance | ||
| Drive: | 19 min | 8.9 mi | |
| Drive: | 16 min | 9.2 mi | |
| Drive: | 20 min | 10.0 mi | |
| Drive: | 19 min | 10.1 mi |


 The GreatSchools Rating helps parents compare schools within a state based on a variety of school quality indicators and provides a helpful picture of how effectively each school serves all of its students. Ratings are on a scale of 1 (below average) to 10 (above average) and can include test scores, college readiness, academic progress, advanced courses, equity, discipline and attendance data. We also advise parents to visit schools, consider other information on school performance and programs, and consider family needs as part of the school selection process.
View GreatSchools Rating Methodology
Data provided by GreatSchools.org © 2026. All rights reserved.
Scores provided by
 What do Walkability, Transit, Drivability, and Bikeability mean?
Walkability measures the walking distance to day-to-day needs.
Transit measures access to public transportation.
Drivability measures congestion, parking availability, and access to major roads.
Bikeability measures the suitability for cycling.
How It Works
What do Walkability, Transit, Drivability, and Bikeability mean?
Walkability measures the walking distance to day-to-day needs.
Transit measures access to public transportation.
Drivability measures congestion, parking availability, and access to major roads.
Bikeability measures the suitability for cycling.
How It Works
Traffic
BusyAirport
CalmBusinesses
CalmScores provided by
HowLoud What is a Sound Score Rating? A Sound Score Rating aggregates noise caused by vehicle traffic, airplane traffic and local sources. How It WorksThe Coop at River Road Photos
-
The Coop at River Road
-
2 Bedroom 2 Bathroom Model
-
-
-
-
-
-
-
Models
-
2 Bedrooms
-
2 Bedrooms
-
2 Bedrooms
-
2 Bedrooms
-
2 Bedrooms
-
2 Bedrooms
Nearby Apartments
Within 50 Miles of The Coop at River Road
-
The Bend
1909 Greentree Blvd
Clarksville, IN 47129
$1,395 - $1,445
2-3 Br 7.9 mi
-
Heritage Square
8635 Old Hwy 60
Sellersburg, IN 47172
$1,320
2-3 Br 8.4 mi
-
The Avenue in the Highlands
1031 Everett Ave
Louisville, KY 40204
$1,311
2 Br 8.5 mi
-
St. Francis Apartments
100 St Francis Ct
Louisville, KY 40205
$1,060 - $1,180
2 Br 8.7 mi
-
Valhalla Park Place
500 Valhalla Club Dr
Louisville, KY 40245
$1,549 - $1,950
2-3 Br 10.3 mi
-
The Stables at English Station
14735 Stable Gate Pl
Louisville, KY 40299
$1,477 - $1,799
2-3 Br 10.8 mi
The Coop at River Road has units with in‑unit washers and dryers, making laundry day simple for residents.
Utilities are not included in rent. Residents should plan to set up and pay for all services separately.
Parking is available at The Coop at River Road. Fees may apply depending on the type of parking offered. Contact this property for details.
The Coop at River Road has two to three-bedrooms with rent ranges from $1,799/mo. to $2,699/mo.
Yes, The Coop at River Road welcomes pets. Breed restrictions, weight limits, and additional fees may apply. View this property's pet policy.
A good rule of thumb is to spend no more than 30% of your gross income on rent. Based on the lowest available rent of $1,799 for a two-bedrooms, you would need to earn about $71,960 per year to qualify. Want to double-check your budget? Calculate how much rent you can afford with our Rent Affordability Calculator.
The Coop at River Road is offering 1 Month Free for eligible applicants, with rental rates starting at $1,799.
Yes! The Coop at River Road offers 2 Matterport 3D Tours. Explore different floor plans and see unit level details, all without leaving home.
7307 Wigeon Way
Prospect, KY 40059