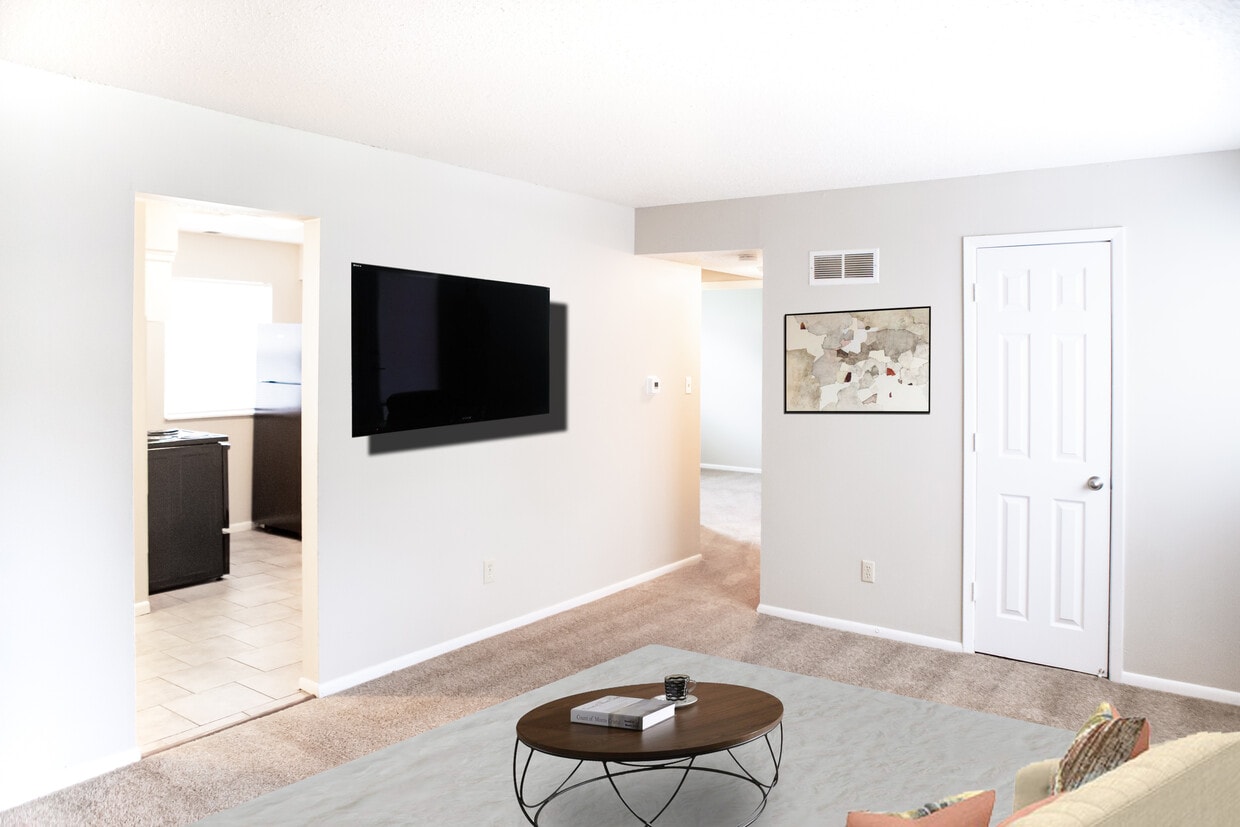
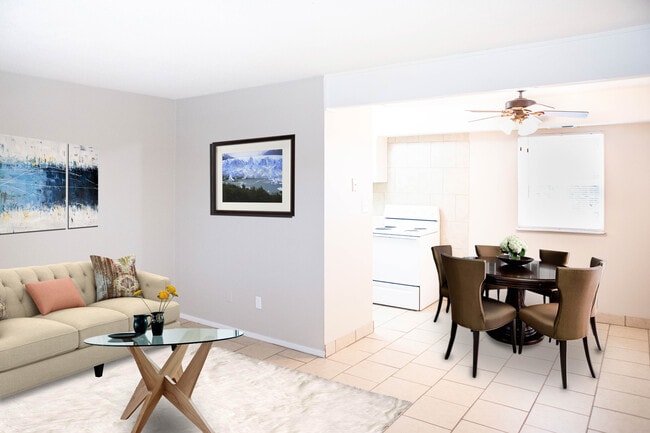
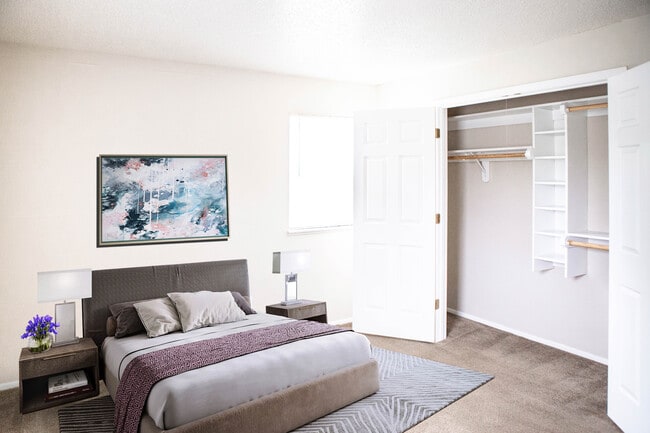
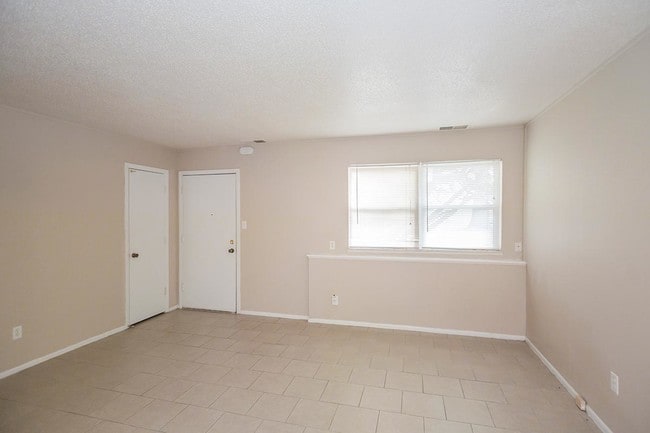
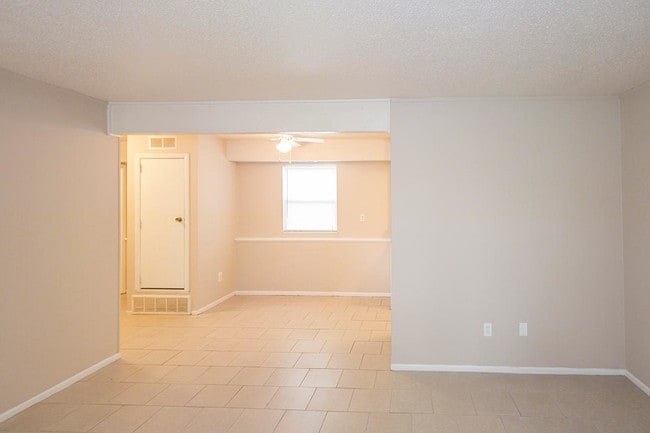
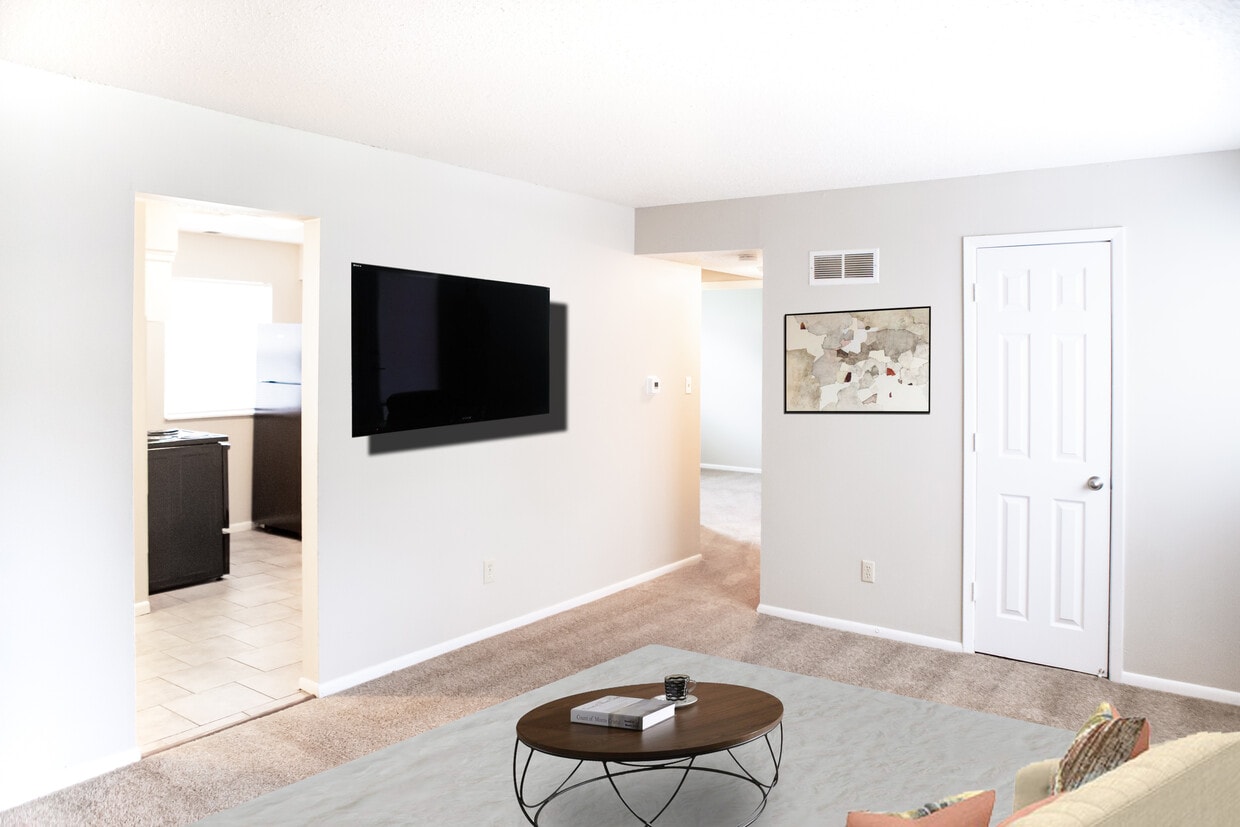
This single-floor unit offers a practical and straightforward layout designed for comfortable everyday living. The floor plan, visible in the 3D overview, reveals multiple rooms arranged efficiently, with clearly defined living, sleeping, and utility spaces. The bedrooms feature neutral-toned walls, plush carpeting, and textured ceilings. One bedroom includes direct access to an en-suite bathroom equipped with a vanity, mirror-fronted medicine cabinet, and tile flooring. A second carpeted bedroom provides ample space and is served by a full bathroom accessible from the hallway, which includes a tiled tub-and-shower combination, beige wall tiles, and a toilet with matching tile flooring. The kitchen follows a U-shaped configuration with white cabinetry, light speckled countertops, a double basin sink, a built-in electric cooktop, and a full-size refrigerator. Tile flooring runs throughout this area, providing a clean, easy-to-maintain surface. An additional half bathroom features a pedestal-style sink with chrome fixtures, a medicine cabinet mirror, and a towel bar. The living area is carpeted and opens toward the front entry door, completing the functional flow of the unit. Neutral walls and textured ceilings are consistent throughout, creating a cohesive, understated aesthetic.

-
Monthly Rent
$999 - $1,300
-
Bedrooms
1 - 3 bd
-
Bathrooms
1 - 1.5 ba
-
Square Feet
630 - 1,020 sq ft
The Clearing offers renovated one-, two-, and three-bedroom apartments on the south edge of Lee's Summit. With high-speed Google Fiber, pet-friendly living, and convenient access to Longview Lake, parks, and major highways, our community makes life simple. Enjoy onsite laundry, heating and air conditioning, and spacious cable-ready units designed for comfort. Schedule a tour today!
Pricing & Floor Plans
-
Unit 807301price $999square feet 630availibility Now
-
Unit 805301price $999square feet 630availibility Now
-
Unit 812301price $999square feet 630availibility Sep 16
-
Unit 805101price $999square feet 830availibility Now
-
Unit 803201price $1,200square feet 830availibility Now
-
Unit 812203price $1,200square feet 830availibility Now
-
Unit 812303price $1,200square feet 830availibility Now
-
Unit 805102price $1,200square feet 1,020availibility Now
-
Unit 808302price $1,300square feet 1,020availibility Now
-
Unit 812202price $1,300square feet 1,020availibility Now
-
Unit 810202price $1,300square feet 1,020availibility Now
-
Unit 807301price $999square feet 630availibility Now
-
Unit 805301price $999square feet 630availibility Now
-
Unit 812301price $999square feet 630availibility Sep 16
-
Unit 805101price $999square feet 830availibility Now
-
Unit 803201price $1,200square feet 830availibility Now
-
Unit 812203price $1,200square feet 830availibility Now
-
Unit 812303price $1,200square feet 830availibility Now
-
Unit 805102price $1,200square feet 1,020availibility Now
-
Unit 808302price $1,300square feet 1,020availibility Now
-
Unit 812202price $1,300square feet 1,020availibility Now
-
Unit 810202price $1,300square feet 1,020availibility Now
Fees and Policies
The fees listed below are community-provided and may exclude utilities or add-ons. All payments are made directly to the property and are non-refundable unless otherwise specified. Use the Cost Calculator to determine costs based on your needs.
Property Fee Disclaimer: Based on community-supplied data and independent market research. Subject to change without notice. May exclude fees for mandatory or optional services and usage-based utilities.
Details
Lease Options
-
12 mo
-
Short term lease
Property Information
-
Built in 1972
-
96 units/3 stories
Matterport 3D Tour
About The Clearing
The Clearing offers renovated one-, two-, and three-bedroom apartments on the south edge of Lee's Summit. With high-speed Google Fiber, pet-friendly living, and convenient access to Longview Lake, parks, and major highways, our community makes life simple. Enjoy onsite laundry, heating and air conditioning, and spacious cable-ready units designed for comfort. Schedule a tour today!
The Clearing is an apartment community located in Jackson County and the 64081 ZIP Code. This area is served by the Lee's Summit R-Vii School District attendance zone.
Apartment Features
High Speed Internet Access
Tub/Shower
Ceiling Fans
Smoke Free
- High Speed Internet Access
- Ceiling Fans
- Smoke Free
- Storage Space
- Tub/Shower
- Kitchen
- Dining Room
Lee’s Summit is a medium-sized suburban community just outside the southwest corner of Kansas City. The downtown area in the center of Lee’s Summit is an attractive retail district full of locally-owned specialty shops, restaurants, and nightlife venues housed in historic buildings. The city has developed a healthy tourism sector with many cultural and natural attractions all around, including the Longview Mansion, Missouri Town 1855, Powell Gardens, and the enormous Fleming Park.
The local schools perform exceptionally well, and the crime rate is well below the state and national averages. Lee’s Summit is a great place for commuters to find houses and apartments, with the drive into Kansas City only being around thirty minutes (Amtrak service between the cities is available as well, although the trip takes about an hour).
Learn more about living in Lee's Summit- High Speed Internet Access
- Ceiling Fans
- Smoke Free
- Storage Space
- Tub/Shower
- Kitchen
- Dining Room
| Monday | 8am - 5pm |
|---|---|
| Tuesday | Closed |
| Wednesday | 8am - 5pm |
| Thursday | Closed |
| Friday | 8am - 5pm |
| Saturday | Closed |
| Sunday | Closed |
| Colleges & Universities | Distance | ||
|---|---|---|---|
| Colleges & Universities | Distance | ||
| Drive: | 10 min | 4.0 mi | |
| Drive: | 27 min | 15.6 mi | |
| Drive: | 23 min | 15.6 mi | |
| Drive: | 26 min | 17.7 mi |


 The GreatSchools Rating helps parents compare schools within a state based on a variety of school quality indicators and provides a helpful picture of how effectively each school serves all of its students. Ratings are on a scale of 1 (below average) to 10 (above average) and can include test scores, college readiness, academic progress, advanced courses, equity, discipline and attendance data. We also advise parents to visit schools, consider other information on school performance and programs, and consider family needs as part of the school selection process.
View GreatSchools Rating Methodology
Data provided by GreatSchools.org © 2026. All rights reserved.
Scores provided by
 What do Walkability, Transit, Drivability, and Bikeability mean?
Walkability measures the walking distance to day-to-day needs.
Transit measures access to public transportation.
Drivability measures congestion, parking availability, and access to major roads.
Bikeability measures the suitability for cycling.
How It Works
What do Walkability, Transit, Drivability, and Bikeability mean?
Walkability measures the walking distance to day-to-day needs.
Transit measures access to public transportation.
Drivability measures congestion, parking availability, and access to major roads.
Bikeability measures the suitability for cycling.
How It Works
Traffic
BusyAirport
CalmBusinesses
CalmScores provided by
HowLoud What is a Sound Score Rating? A Sound Score Rating aggregates noise caused by vehicle traffic, airplane traffic and local sources. How It WorksThe Clearing Photos
-
2 Bedroom Living Room
-
3BR, 1.5BA - 1020 SF
-
Living and Dining
-
Bedroom
-
Living Room
-
Living/Dining
-
Kitchen
-
Hallway
-
Bathroom
Models
-
1BR/1BA
-
2 Bedrooms
-
3BR/1.5BA
Nearby Apartments
Within 50 Miles of The Clearing
-
Blue Ridge Place
11418 Blue Ridge Blvd
Kansas City, MO 64134
$825 - $940
1-2 Br 6.8 mi
-
Arrow Apartments
2141 S Swope Dr
Independence, MO 64057
$925 - $1,200
1-2 Br 12.2 mi
-
Winner Place Apartments
9526-9530 E Winner Rd
Independence, MO 64053
$825 - $1,100
1-3 Br 13.9 mi
-
White Hall Lofts
511 Maple Blvd
Kansas City, MO 64124
$999
1 Br 16.7 mi
-
Overland at Merriam
6105 Cortez St
Merriam, KS 66203
$1,025 - $1,725
1-3 Br 18.5 mi
-
Stove Lofts
401 S 2nd St
Leavenworth, KS 66048
$1,125 - $2,025
1-3 Br 39.9 mi
The Clearing does not offer in-unit laundry or shared facilities. Please contact the property to learn about nearby laundry options.
Utilities are not included in rent. Residents should plan to set up and pay for all services separately.
Contact this property for parking details.
The Clearing has one to three-bedrooms with rent ranges from $999/mo. to $1,300/mo.
Yes, The Clearing welcomes pets. Breed restrictions, weight limits, and additional fees may apply. View this property's pet policy.
A good rule of thumb is to spend no more than 30% of your gross income on rent. Based on the lowest available rent of $999 for a one-bedroom, you would need to earn about $39,960 per year to qualify. Want to double-check your budget? Calculate how much rent you can afford with our Rent Affordability Calculator.
The Clearing is not currently offering any rent specials. Check back soon, as promotions change frequently.
Yes! The Clearing offers 1 Matterport 3D Tours. Explore different floor plans and see unit level details, all without leaving home.
805 SW Mill St
Lee's Summit, MO 64081